
Author:David Ran
Position:Senior Steel Structure Engineer at BF Steel Structure.
Introduction:With over 16 years of experience in steel structure design, fabrication, and project management, David has participated in more than 500 industrial steel building projects worldwide, including warehouses, workshops, agricultural buildings, and commercial steel structures.
Share This :
Anchor Bolts and Base Plates in Steel Structure Buildings
Anchor bolts and base plates are important connection components in steel structure buildings because they help transfer loads from steel columns to concrete foundations. In warehouses, workshops, factories and industrial buildings, these components may look small, but they play a key role in structural stability, installation accuracy and long-term building safety.
A steel structure building is not only made of steel columns, beams, purlins and roof panels. The connection between the steel frame and the foundation is also very important. If the anchor bolts are not positioned correctly or the base plates are not designed properly, the steel column installation may become difficult, and the whole building system may be affected.
Bingfa Steel is a professional steel structure company in China, providing custom steel building design, fabrication, export packing and installation guidance for overseas projects. For custom steel structure buildings, anchor bolt layout, column base plate design and foundation preparation should be considered before fabrication and installation.
What Are Anchor Bolts and Base Plates?
Anchor bolts are steel bolts embedded in concrete foundations to connect steel columns or other structural members to the foundation. They are usually installed before the main steel frame is erected on site.
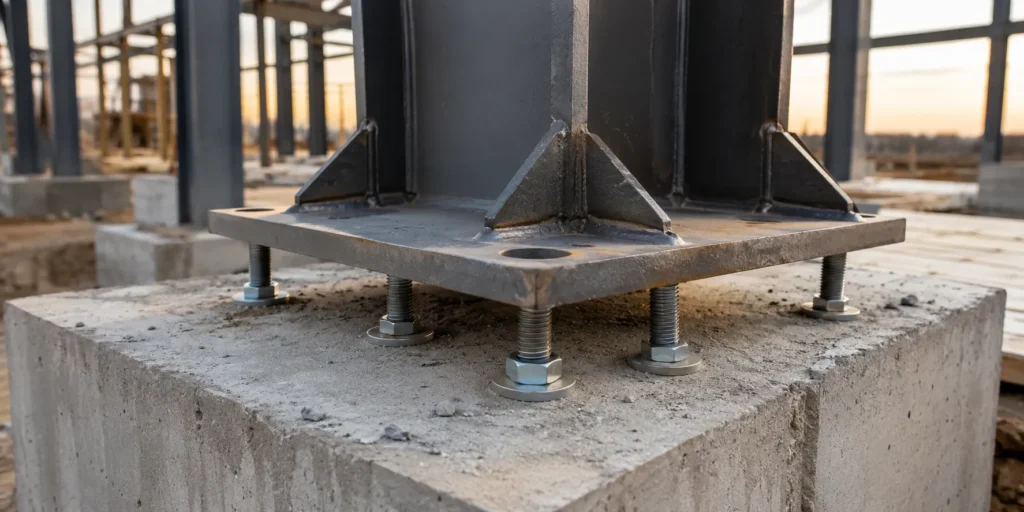
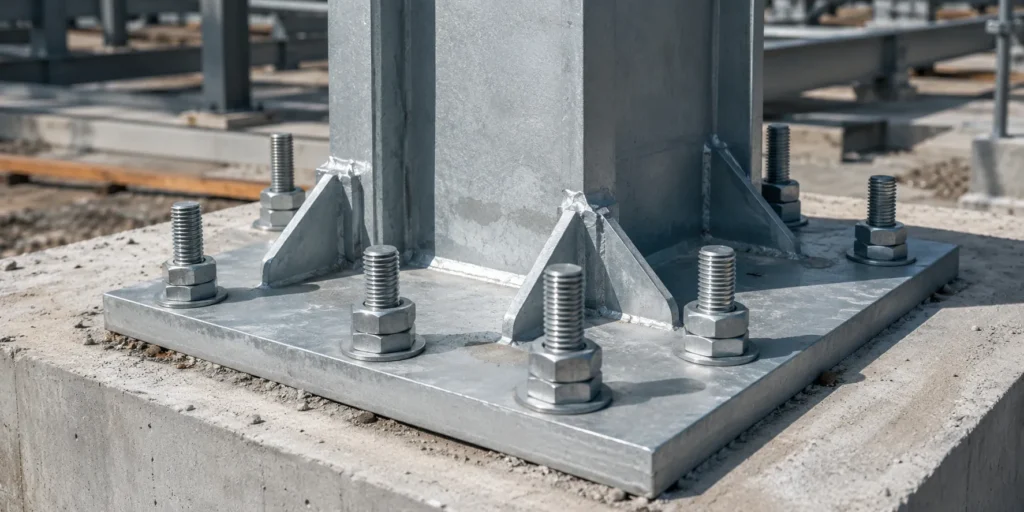
Base plates are steel plates welded or connected to the bottom of steel columns. The base plate sits on the concrete foundation and is fixed by anchor bolts and nuts. Together, anchor bolts and base plates create a stable connection between the steel column and the foundation.
In a steel structure building, this connection helps transfer vertical loads, horizontal forces and other structural actions from the steel frame into the foundation. The size, thickness, bolt diameter and layout should be designed according to the building size, load conditions and engineering requirements.
Why Anchor Bolts and Base Plates Matter
Anchor bolts and base plates are important because they connect the upper steel structure with the lower concrete foundation. This connection affects installation accuracy, column stability and building performance.
Their main functions include:
- Fixing steel columns to concrete foundations
- Helping transfer loads from steel columns to foundations
- Maintaining column position during installation
- Supporting the steel frame during erection
- Improving overall building stability
- Helping resist wind load, seismic forces and other horizontal actions
- Reducing installation problems caused by poor foundation preparation
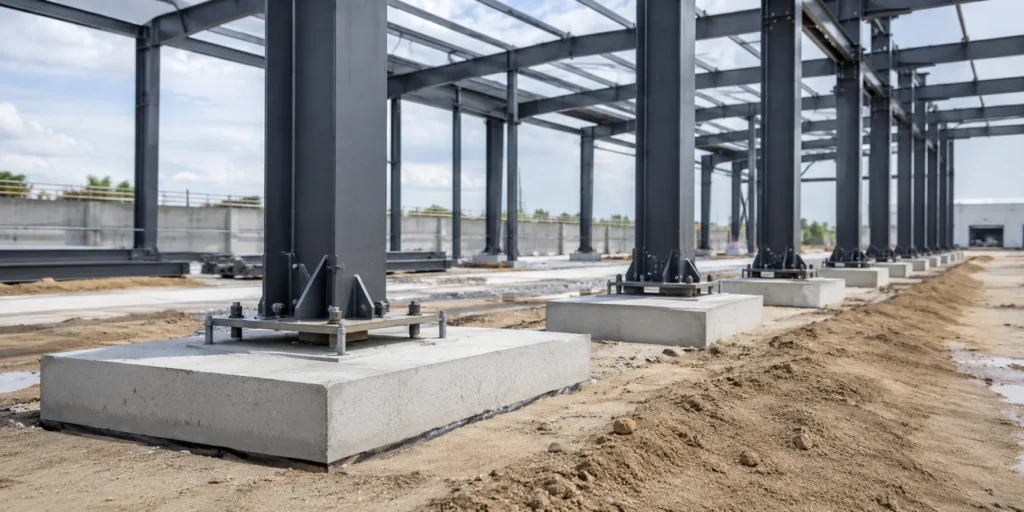
For steel warehouses, workshops and factory buildings, the column base connection is one of the first key steps during installation. If this part is accurate, the following steel frame installation can be much smoother.
How Anchor Bolts Connect Steel Columns to Foundations
Before a steel structure building is installed, anchor bolts are usually embedded into the concrete foundation according to the anchor bolt layout drawing. The bolt position, spacing, exposed length and elevation must match the steel column base plate holes.
During installation, the steel column is lifted into position. The base plate holes are aligned with the anchor bolts, and then washers and nuts are installed. After alignment and adjustment, the nuts are tightened to fix the column.
In some projects, grout may be used under the base plate to fill the gap between the plate and the concrete foundation. This helps create better contact and load transfer.
For export steel structure projects, the anchor bolt layout drawing is very important. It helps the local construction team prepare the foundation before the steel components arrive at the site.
What Is the Function of Base Plates?
The base plate is the steel plate at the bottom of a steel column. Its main function is to distribute the load from the steel column to the concrete foundation.
Without a suitable base plate, the load from the column would be concentrated in a small area. This may create excessive pressure on the concrete. A properly designed base plate spreads the load over a larger area and helps improve the performance of the column foundation connection.
Base plates also provide a flat and stable surface for column installation. They are usually drilled with holes for anchor bolts and may be welded with stiffeners when additional strength is needed.
In larger steel structure buildings, base plate thickness, bolt quantity and stiffener design should be confirmed by structural engineering calculations.
Common Types of Anchor Bolts
Different projects may use different types of anchor bolts depending on the design and installation method.
Embedded Anchor Bolts
Embedded anchor bolts are placed into the concrete foundation before the concrete is poured. This is a common method for steel structure buildings. The bolts are positioned according to the layout drawing and fixed with templates to maintain accuracy.
L-Type Anchor Bolts
L-type anchor bolts have a bent end that helps improve anchorage in concrete. They are commonly used in many steel structure foundation projects.
J-Type Anchor Bolts
J-type anchor bolts have a hook-shaped end. Like L-type bolts, they are designed to improve anchorage in the concrete foundation.
Straight Anchor Bolts
Straight anchor bolts may be used with nuts, plates or other anchorage details depending on the design. The final selection depends on engineering requirements and local construction practices.
Chemical Anchor Bolts
Chemical anchor bolts are installed after concrete has hardened. They are often used for repair, modification or special installation conditions. However, for new steel structure buildings, embedded anchor bolts are usually preferred when the foundation is prepared in advance.
Key Design Factors for Anchor Bolts and Base Plates
Anchor bolts and base plates should be designed according to the full steel structure building system. They should not be selected only by appearance or price.
Important design factors include:
- Building size and height
- Steel column size
- Column spacing
- Building span
- Wind load
- Snow load
- Seismic requirements
- Crane requirement, if any
- Foundation type
- Concrete strength
- Anchor bolt diameter and length
- Base plate size and thickness
- Bolt hole layout
- Installation tolerance
- Local building standards
For buildings with overhead cranes, large spans or high wind load, the column base connection may require stronger anchor bolts, thicker base plates or additional stiffeners.
Installation Accuracy and Foundation Preparation
Installation accuracy is very important for anchor bolts and base plates. Even a small position error may cause problems when installing steel columns.
Before steel structure installation, the construction team should check:
- Anchor bolt position
- Bolt spacing
- Exposed bolt length
- Foundation elevation
- Concrete surface level
- Bolt thread condition
- Base plate hole alignment
- Foundation strength
- Drawing consistency
If the anchor bolts are not aligned with the base plate holes, the steel column may not fit correctly. Cutting or enlarging holes on site may affect installation quality and should be avoided whenever possible.
This is why accurate foundation work and clear anchor bolt drawings are important for steel structure projects.
Common Problems During Installation
Some installation problems are related to anchor bolts and base plates. These problems can delay the project and increase site labor.
Common issues include:
- Anchor bolts placed in the wrong position
- Bolt spacing not matching the base plate holes
- Exposed bolt length too short
- Foundation elevation not correct
- Concrete surface not level
- Damaged bolt threads
- Missing nuts or washers
- Poor grouting under the base plate
- Incorrect column alignment
To reduce these problems, the anchor bolts should be checked before the steel frame arrives at the site. The installation team should also follow the drawings carefully during foundation preparation.
Applications in Steel Structure Buildings
Anchor bolts and base plates are used in many steel structure building projects.
Steel Warehouse Buildings
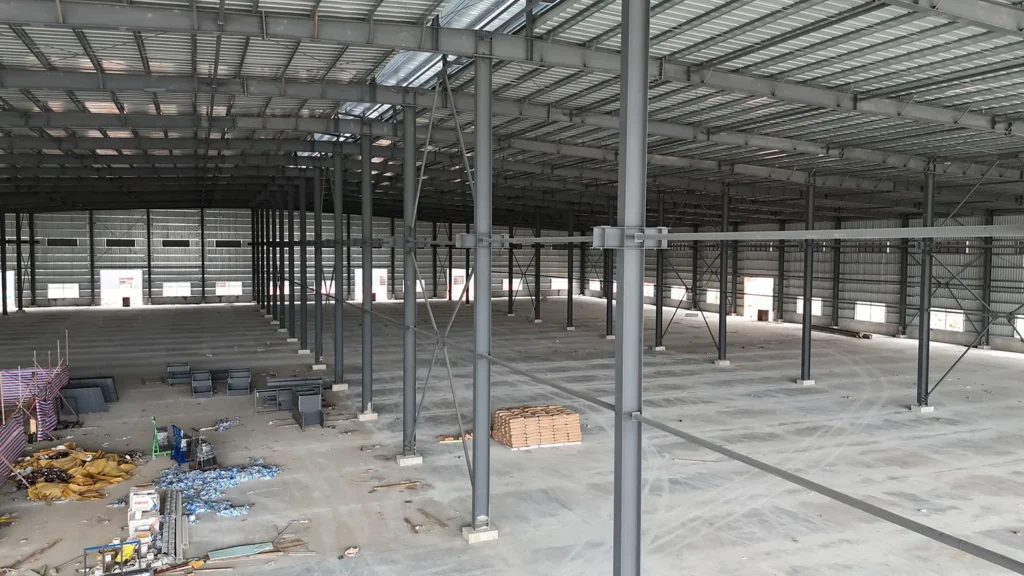
In steel warehouse buildings, anchor bolts and base plates fix the main steel columns to the foundation. This helps create a stable frame for storage, logistics and material handling.
Steel Workshop Buildings
Steel workshop buildings may have production equipment, maintenance areas or overhead cranes. The column base connection should be designed according to the working conditions and structural loads.
Steel Structure Factory Buildings
Factory buildings often require larger spaces, production lines and equipment zones. Anchor bolts and base plates help support the main steel frame and transfer loads to the foundation.
Industrial Steel Buildings
Industrial steel buildings may face heavier loads and more complex design requirements. In these projects, column base plate design and anchor bolt layout should be carefully checked during the engineering stage.
Relationship with the Complete Steel Building System
Anchor bolts and base plates are only one part of a steel structure building. A complete steel building system also includes steel columns, steel beams, purlins, wall girts, bracing systems, roof and wall cladding, bolts, doors, windows, gutters and accessories.
For example, steel beams help form the main frame and transfer loads through the columns. Purlins support roof and wall panels. Roof and wall cladding systems protect the building from weather and create the building envelope. You can also read our guide on Roof and Wall Cladding Systems for Steel Buildings for more details about roof panels, wall panels and cladding design.
When all components are designed together, the building is easier to fabricate, ship and install. This is especially important for overseas steel structure projects.
Fabrication and Delivery Considerations
For steel structure projects, base plates are usually fabricated together with steel columns in the factory. The base plate holes, stiffeners and welding details should match the approved drawings.
Before delivery, the components should be inspected, marked and packed properly. For export projects, clear component marking helps the local installation team identify each column and connection position.
Anchor bolts, nuts, washers and related accessories should also be packed according to the project list. If any small parts are missing, installation may be delayed.
Bingfa Steel supports custom steel structure fabrication, export packing, container loading and installation guidance for overseas steel building projects.
What Information Is Needed for Quotation?
To prepare a suitable steel structure building quotation, customers should provide basic project information. Anchor bolt and base plate design depends on the whole building system, not only the column connection.
Useful information includes:
- Building size: length, width and eave height
- Project location
- Building application
- Required span and column spacing
- Wind load
- Snow load
- Seismic requirements
- Crane requirement, if any
- Foundation condition
- Roof and wall material preference
- Door and window layout
- Installation support requirement
If you do not have complete technical information, you can first provide the building size, project location and application. Our team can help discuss a suitable steel structure building solution.
Why Choose Bingfa Steel
Bingfa Steel is a professional steel structure company in China. We provide customized steel structure building solutions for warehouses, workshops, factories, manufacturing plants and industrial buildings.
Our service includes:
- Custom steel structure design communication
- Steel column and beam fabrication
- Base plate and connection component fabrication
- Purlins, bracing and secondary steel components
- Roof and wall cladding material supply
- Bolt and accessory supply
- Export packing
- Container loading support
- Installation drawings
- Online installation guidance
For overseas customers, we understand that accurate drawings, clear component marking and reliable packing are important. Our team helps customers prepare steel structure building solutions based on project size, use, location and engineering requirements.
Steel column base connections should be designed according to structural requirements, load conditions and project standards. For more technical information about structural steel design and steel construction standards, you can refer to the American Institute of Steel Construction. For broader steel industry resources, you can also visit the World Steel Association.
FAQ
1. What are anchor bolts and base plates in steel structure buildings?
Anchor bolts are steel bolts embedded in concrete foundations. Base plates are steel plates at the bottom of steel columns. Together, they connect steel columns to concrete foundations.
2. Why are anchor bolts important?
Anchor bolts help fix steel columns to the foundation and transfer structural loads from the steel frame to the concrete foundation. They are important for installation accuracy and building stability.
3. What is the function of a base plate?
A base plate distributes the load from the steel column to the concrete foundation. It also provides a stable connection surface for the column.
4. Can anchor bolt positions be changed on site?
Anchor bolt positions should follow the approved layout drawings. Changing bolt positions on site may cause installation problems and should be avoided unless confirmed by engineers.
5. What happens if anchor bolts are not aligned correctly?
If anchor bolts are not aligned with the base plate holes, the steel column may not be installed properly. This can delay installation and may require correction work.
6. Are anchor bolts supplied with the steel structure building?
Yes, anchor bolts, nuts, washers and related connection accessories can be supplied as part of a complete steel structure building package.
Get a Custom Steel Structure Building Quote
If you need a custom steel structure building for a warehouse, workshop, factory or industrial project, contact Bingfa Steel for a customized solution. Send us your building size, project location, application, span, height, roof and wall material requirements, and crane requirement if any. Our team will help you prepare a suitable design and quotation.
FAQ
① What is a steel structure building?

A steel structure building is a construction made primarily from high-strength steel components such as H-beams and columns. It is widely used for warehouses, workshops, poultry farms, and industrial facilities due to its durability and cost efficiency.
②How much does a steel building cost?

The cost of a steel building typically ranges from $30 to $80 per square meter depending on size, design, materials, and project location. Customized solutions may vary based on specific requirements.
③How long does it take to build a steel structure?

Production usually takes 20–40 days, while installation time depends on the project size. Most standard steel buildings can be installed within a few weeks.
④Do you provide installation support?

Yes, BINGFA Steel Structure provides detailed installation drawings and online guidance. We can also send engineers to your site if required.
⑤Can steel buildings withstand extreme weather?

Steel structures are designed to resist strong wind, heavy snow, and earthquakes. We customize designs based on local climate conditions.

