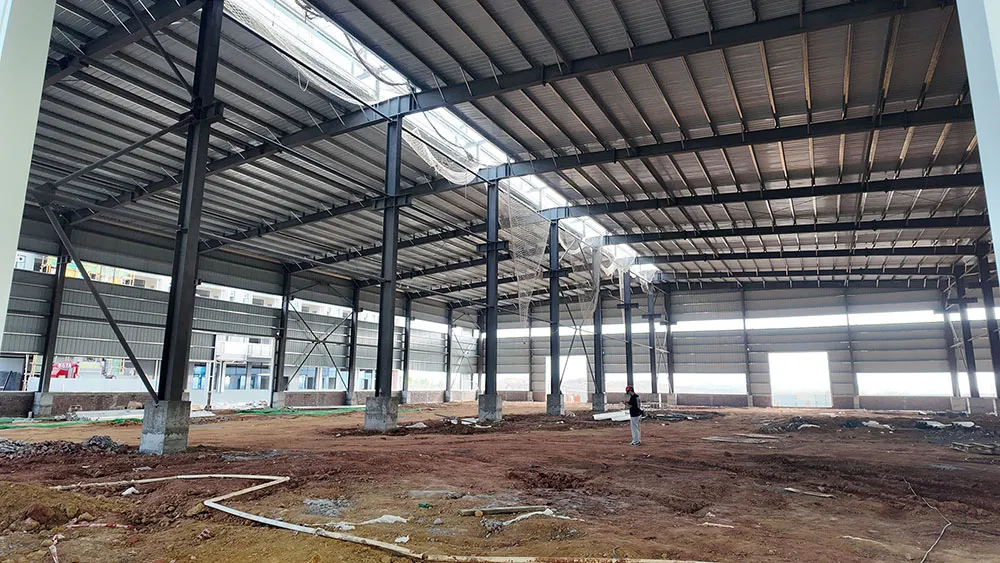
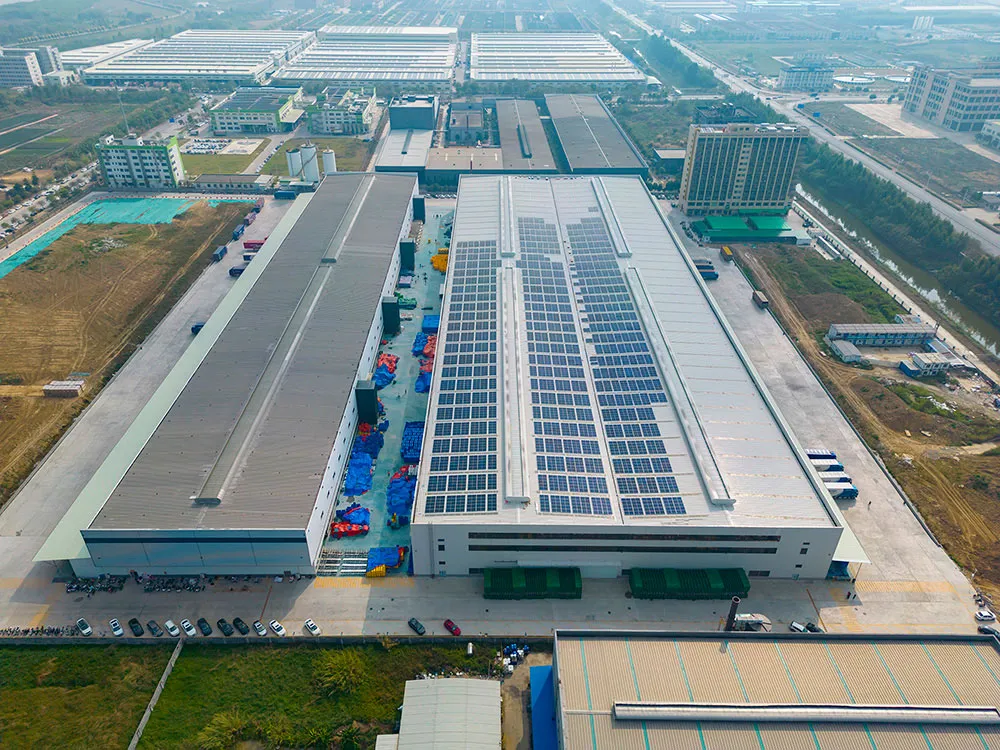
Steel Logistics Warehouse Building for Distribution Centers
A steel logistics warehouse building is a practical steel structure solution for distribution centers, cargo storage, order sorting, loading bays, pallet racking and daily logistics operations. Compared with traditional concrete warehouses, a steel structure warehouse can provide faster construction, flexible interior space, large-span design and efficient material handling for long-term warehouse use.
Bingfa Steel provides custom steel logistics warehouse building solutions based on your storage capacity, building size, span, eave height, loading dock layout, door openings, insulation, ventilation, local wind load, snow load and installation conditions. Whether you need a regional distribution center, logistics warehouse or cargo storage facility, we can design and supply a suitable steel warehouse building for your project.
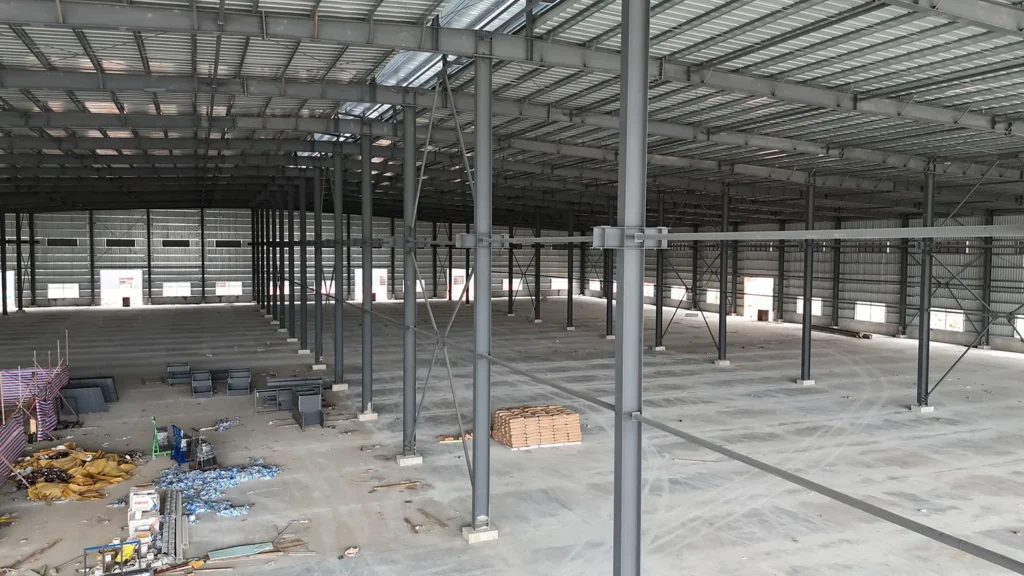
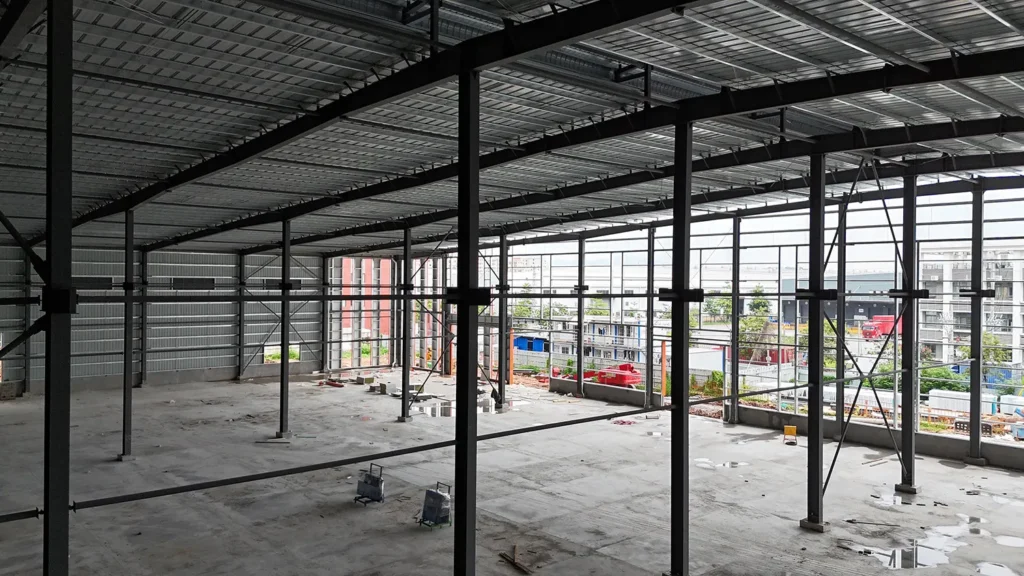
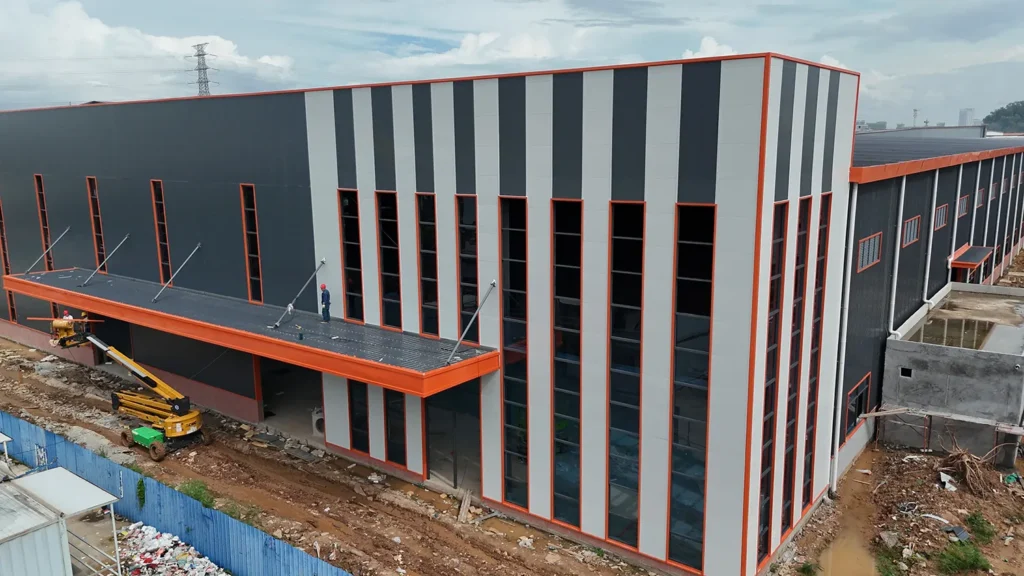
What Is a Steel Logistics Warehouse Building?
A steel logistics warehouse building is a steel structure warehouse mainly used for cargo storage, distribution centers, order sorting, loading and unloading, pallet racking and logistics operation. The main structure is usually made of steel columns, steel beams, roof purlins, wall girts, bracing systems, roof panels, wall panels, doors, windows and connection parts.
This type of warehouse building is widely used in e-commerce warehouses, freight distribution centers, industrial storage facilities, spare parts warehouses, packaging centers, truck loading warehouses and logistics parks.
For logistics-related projects, the building often needs large clear space, practical loading bays, forklift access, high storage height, proper ventilation and efficient cargo flow. A steel logistics warehouse building can be customized to meet these requirements while keeping construction efficient and cost-controlled.
Applications of Steel Logistics Warehouse Buildings
Steel logistics warehouse buildings can be used for many storage and distribution purposes. Because the steel structure can be designed according to different warehouse workflows, it is suitable for both small storage buildings and large distribution centers.
Common applications include:
- Distribution center warehouse
- E-commerce logistics warehouse
- Cargo storage building
- Pallet racking warehouse
- Packaging and sorting center
- Freight forwarding warehouse
- Truck loading and unloading warehouse
- Industrial storage facility
- Spare parts distribution warehouse
- Warehouse office and dispatch area
For overseas projects, prefabricated steel warehouse buildings are convenient for transportation and installation. Steel components can be manufactured in the factory, packed into containers, shipped to the project site and installed according to construction drawings.
Advantages of Steel Logistics Warehouse Buildings
A steel logistics warehouse building offers several advantages for warehouse owners, logistics companies, contractors and industrial project buyers.
First, the steel structure can provide large interior storage space. This is important for logistics warehouses because pallet racks, forklifts, loading areas, sorting zones and workers all need enough operating space.
Second, steel warehouse buildings can be customized with flexible column spacing. The design can be adjusted according to racking layout, forklift aisles, cargo flow, loading dock position and future expansion plans.
Third, steel buildings are faster to install than many traditional building types. Most steel components are prefabricated in the factory, which can reduce on-site construction time and help the warehouse start operation sooner.
Fourth, a steel logistics warehouse building can support different roof and wall systems. Customers can choose single steel sheets, insulated sandwich panels, skylight panels, ventilation systems and large industrial doors according to climate, storage needs and budget.
Finally, steel structure warehouses are suitable for long-term logistics use. With proper surface treatment, anti-corrosion protection and regular maintenance, the building can provide reliable performance for many years.
Custom Design Options
Every logistics warehouse project has different requirements. Bingfa Steel can customize the steel logistics warehouse building according to your drawings or basic project information.
Common custom options include:
- Building length, width, and eave height
- Clear-span or multi-span warehouse structure
- Column spacing and racking aisles for racking aisles
- Loading dock and truck bay layout
- Roof slope and drainage design
- Roller shutter doors or sectional doors
- Truck canopy and loading area options
- Personnel doors and windows
- Roof and wall insulation
- Skylight panels for natural lighting
- Ventilation and exhaust system
- Mezzanine or office area options
- Fire protection requirements
- Packing and container loading plan
For logistics warehouse projects, it is important to consider cargo flow, truck access, loading bay position, racking layout, forklift routes, ventilation and future expansion during the design stage. A reasonable layout can improve warehouse efficiency and reduce future modification costs.
Main Components of the Logistics Warehouse Building
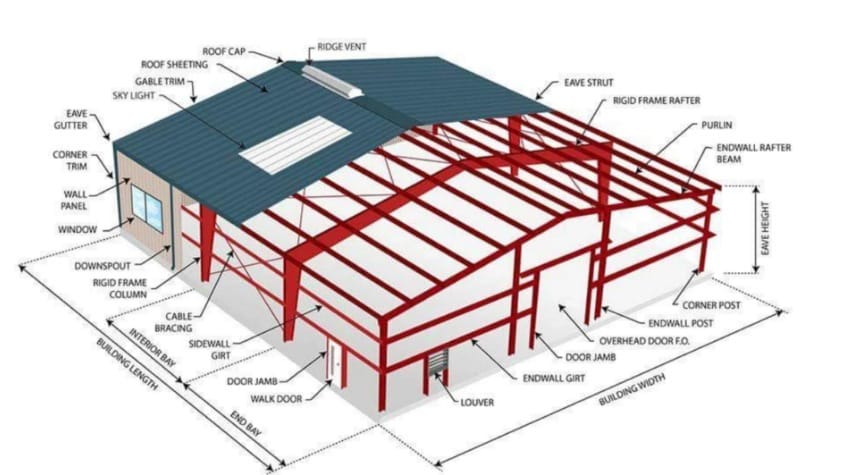
A typical steel logistics warehouse building includes the following main components:
Main Steel Frame
The main steel frame includes steel columns and steel beams. These components form the primary load-bearing system of the warehouse building. The steel frame design should consider the building span, height, roof load, wind load, snow load, storage layout and local building requirements.
Secondary Steel Members
Secondary steel members include roof purlins, wall girts, tie rods, bracing systems, and support members. These parts help connect the main frame and support the roof and wall panels.
Roof and Wall Panels
The roof and wall system can use color steel sheets or insulated sandwich panels. For logistics warehouse buildings, insulated panels can help improve indoor storage conditions, especially for goods that need better temperature control or weather protection.
Loading Bay and Door System
Many logistics warehouses need loading bays, large doors and efficient vehicle access for daily cargo movement. The steel warehouse structure can be designed with roller doors, sectional doors, dock shelters and truck loading areas according to logistics operation needs.
Doors and Windows
Large industrial doors are often required for logistics warehouses because trucks, forklifts and goods move in and out frequently. Common door options include roller shutter doors, sectional doors, sliding doors and personnel doors.
Anchor Bolts and Foundation Connection
Steel columns are connected to the concrete foundation through base plates and anchor bolts. Accurate anchor bolt installation is important for the safety and stability of the whole steel logistics warehouse building.
Steel Logistics Warehouse Building with Loading Bay Options
For distribution centers and cargo warehouses, practical loading bay planning is very important. A steel logistics warehouse building can be designed with truck doors, dock areas and clear working zones to support efficient logistics operation.
When designing a warehouse with loading bay systems, the following information is usually needed:
- Number of loading bays
- Truck turning area
- Loading dock height
- Door size and type
- Forklift traffic route
- Warehouse clear height
- Column spacing
- Cargo flow and sorting process
The loading bay system affects door layout, traffic flow, canopy design, floor planning and daily warehouse efficiency. Therefore, loading and unloading requirements should be confirmed before finalizing the warehouse building design.
Roof and Wall Panel Options
The roof and wall panels of a steel logistics warehouse building can be selected according to budget, climate, insulation needs and appearance requirements.
Common options include:
- Single color steel sheet
- EPS sandwich panel
- Rock wool sandwich panel
- Glass wool sandwich panel
- PU sandwich panel
- Skylight sheet
- Ventilation opening
- Ridge ventilator
- Gutter and downspout system
For logistics warehouse buildings, insulation and ventilation are especially important. Proper roof and wall design can help protect stored goods, improve indoor working conditions and support long-term warehouse operation.
Information Needed for a Quotation
To provide a suitable quotation for your steel logistics warehouse building, please send us the following information:
- Building length, width, and height
- Project location
- Warehouse use and storage type
- Local wind load and snow load
- Loading bay and door requirements
- Roof and wall panel type
- Racking layout or clear height
- Insulation requirement
- Surface treatment requirement
- Drawings or layout plan, if available
If you do not have complete drawings, you can provide basic building dimensions and logistics operation requirements. Our team can help you discuss a practical steel warehouse solution.
Why Choose Bingfa Steel?
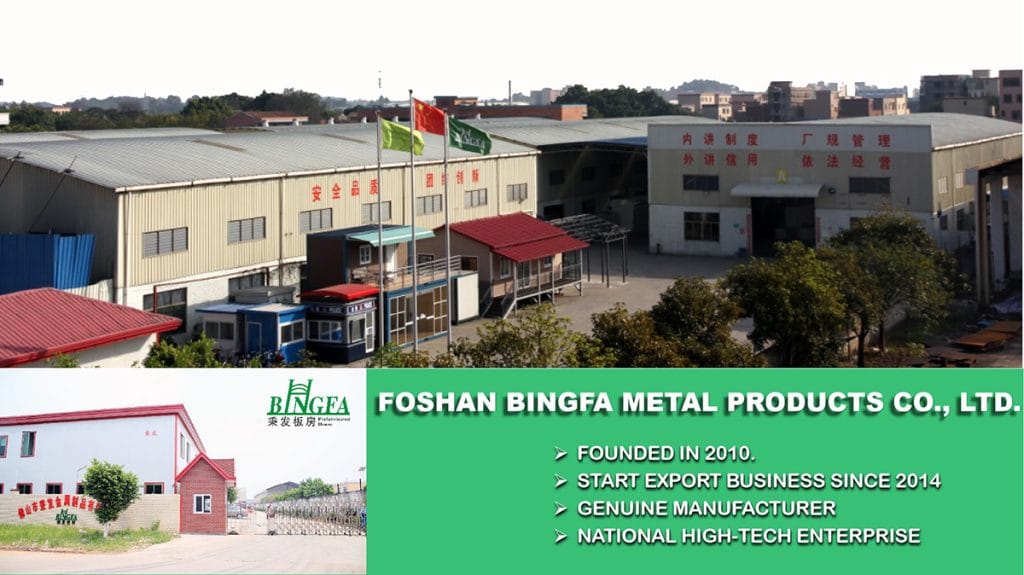
Bingfa Steel provides custom steel structure buildings for warehouses, workshops, factories, industrial buildings, and overseas projects. We support customers with steel structure design, fabrication, roof and wall panel supply, export packing, container loading, and installation guidance.
For steel logistics warehouse building projects, we can help customers design practical warehouse solutions based on real storage and distribution needs. Whether your project is for cargo storage, e-commerce distribution, pallet racking or logistics operation, our team can provide a reliable steel structure building solution.
Contact Bingfa Steel to get a custom steel logistics warehouse building quotation for your project.
For additional technical reference about structural steel design and steel construction standards, you can also refer to the American Institute of Steel Construction.
FAQ
What is a steel machinery workshop building used for?
A steel machinery workshop building is mainly used for machinery production, equipment assembly, repair workshops, metal processing, welding, fabrication, maintenance, and industrial manufacturing projects.
Can the steel machinery workshop building support an overhead crane?
Yes. The workshop building can be designed with crane beams and suitable steel columns according to crane capacity, crane span, lifting height, and working frequency.
Can the workshop size be customized?
Yes. The building length, width, height, column spacing, span, door size, roof panel, wall panel, insulation, and ventilation system can be customized according to project requirements.
Is this type of workshop suitable for overseas projects?
Yes. Prefabricated steel machinery workshop buildings are suitable for overseas projects because the steel components can be manufactured in the factory, packed into containers, and installed on site according to drawings.
What information should I provide for a quotation?
Please provide the building size, project location, building use, wind load, snow load, crane requirement, roof and wall panel type, door size, and drawings if available.
Efficient Steel Logistics Warehouse Construction
- Factory-Fabricated Steel Frame System: Main steel columns, roof beams, bracing systems and connection plates are fabricated in the factory to support accurate size control and faster on-site installation.
- Bolt-Together Installation: Most steel components are connected by high-strength bolts on site, helping reduce welding work and shorten the construction period.
- Suitable for Logistics Storage: The warehouse structure can be designed for cargo storage, order sorting, pallet racking, forklift operation and loading bay workflow.
- Practical Warehouse Building System: A steel logistics warehouse building provides flexible interior space for storage areas, racking aisles, material movement and daily distribution operation.
Flexible Steel Logistics Warehouse Design
- Custom Warehouse Layout: Width, length, eave height, column spacing, roof slope, loading dock position and interior layout can be customized according to logistics operation needs.
- Large-Span Storage Space: The steel warehouse can provide open interior space for pallet racks, forklifts, sorting areas, cargo storage and future expansion.
- Loading Bay Options: The building can be designed with roller doors, sectional doors, loading docks and truck access areas for efficient cargo handling.
- Roof & Wall Material Options: Available with color steel sheets, EPS sandwich panels, PU sandwich panels, rock wool sandwich panels or insulated cladding systems.
- Export-Ready Building Package: Steel frames, panels, bolts, trims, gutters, downpipes, doors, windows and accessories can be marked and packed for overseas delivery.
| Category | Specification |
| Structure Type | Portal Frame Steel Structure |
| Material Grade | Q235 / Q355 High Strength Steel |
| Application | Warehouse / Factory / Workshop |
| Span Range | 10–100m (Customizable) |
| Height Range | 5–15m |
| Roof System | Insulated Sandwich Panel |
| Wall System | Steel Sheet / Insulated Panel |
| Design Life | 25–50 Years |
| Wind Resistance | Up to 0.75 kN/m² |
| Earthquake Resistance | Up to Grade 8 |
| Surface Treatment | Hot-dip Galvanized / Painted |
| Certification | ISO, CE |
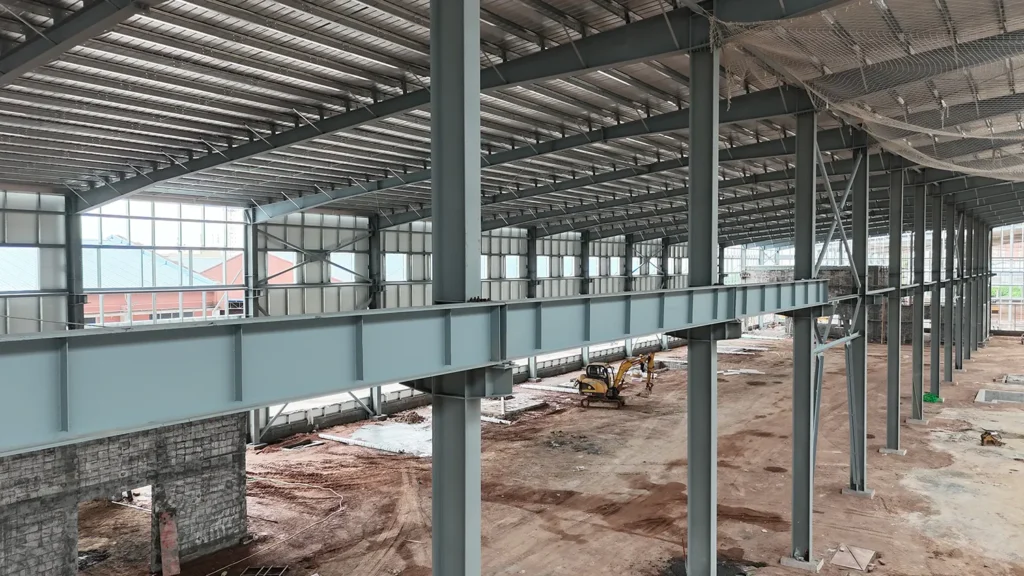
What Is Included in a Steel Logistics Warehouse Building?
- Main Steel Frame System: Includes steel columns, roof beams and bracing systems to form the main load-bearing structure of the logistics warehouse.
- Secondary Steel Components: Roof purlins, wall girts, tie rods, support members and bracing parts help improve building stability and support the roof and wall systems.
- Roof & Wall Cladding System: The warehouse can use color steel sheets, EPS sandwich panels, PU sandwich panels or rock wool sandwich panels according to insulation needs and project budget.
- Loading Bay Structure: For distribution centers and logistics storage, loading bays can be designed to support truck access and efficient cargo movement.
- Doors, Windows & Ventilation: Rolling doors, sectional doors, windows, wall vents, roof vents and skylight panels can be customized for daily warehouse operation.
- Bolts, Trims & Accessories: High-strength bolts, anchor bolts, ridge caps, flashings, gutters, downpipes and edge trims can be supplied as part of the complete building package.
Custom Steel Logistics Warehouse Building Solutions for Global Projects
- 1. Custom Logistics Warehouse Solutions
Specialized in steel logistics warehouse building solutions for distribution centers, cargo storage, pallet racking, loading bays and industrial logistics projects. - 2. Factory Fabrication & Complete Supply
Providing main steel frames, roof beams, purlins, wall girts, bracing systems, roof panels, wall panels, bolts, trims, gutters, doors, windows and related accessories. - 3. Engineering Support for Warehouse Projects
Steel logistics warehouse buildings can be designed according to building span, eave height, column spacing, loading bay layout, door layout, wind load, snow load and seismic requirements. - 4. Export Packing & Project Delivery Support
Steel components and accessories can be marked, packed and loaded according to project drawings to support overseas transportation and easier on-site installation. - 5. Quality Control & Installation Guidance
Supported by engineers, production specialists and quality control staff to help ensure accurate fabrication, practical design and reliable project delivery.
Steel logistics warehouse buildings use structural steel as the main load-bearing system because it offers reliable strength, flexible design, efficient fabrication and long-term durability for distribution center projects. For additional technical reference about structural steel design and steel construction resources, you can also refer to the American Institute of Steel Construction.
FAQ
① What is a steel structure building?

A steel structure building is a construction made primarily from high-strength steel components such as H-beams and columns. It is widely used for warehouses, workshops, poultry farms, and industrial facilities due to its durability and cost efficiency.
②How much does a steel building cost?

The cost of a steel building typically ranges from $30 to $80 per square meter depending on size, design, materials, and project location. Customized solutions may vary based on specific requirements.
③How long does it take to build a steel structure?

Production usually takes 20–40 days, while installation time depends on the project size. Most standard steel buildings can be installed within a few weeks.
④Do you provide installation support?

Yes, BINGFA Steel Structure provides detailed installation drawings and online guidance. We can also send engineers to your site if required.
⑤Can steel buildings withstand extreme weather?

Steel structures are designed to resist strong wind, heavy snow, and earthquakes. We customize designs based on local climate conditions.