
Author:David Ran
This article discusses steel building components, fabrication, and project planning. Project-specific technical requirements should be confirmed during engineering review.
Share This :
Steel Structure Shopping Mall: Design, Cost & Construction Guide
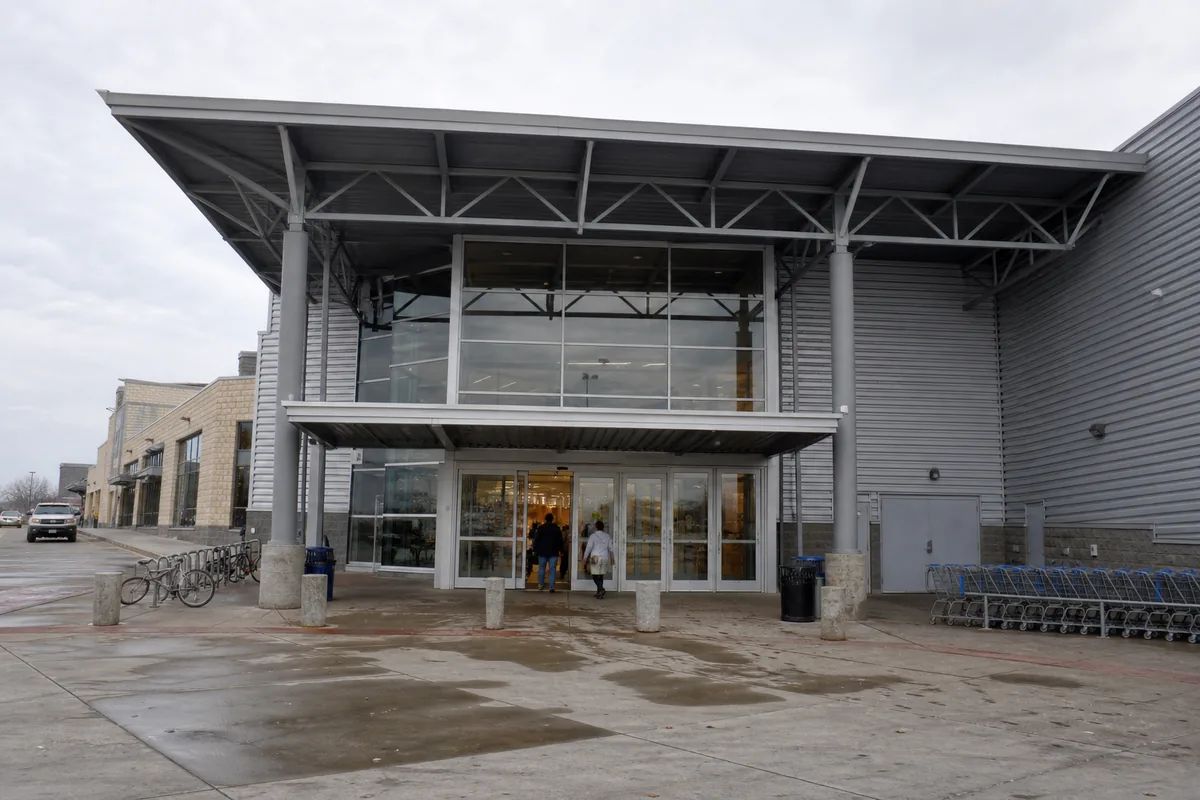
A steel structure shopping mall can combine wide retail bays, multi-story circulation, large atriums and adaptable tenant spaces within one engineered structural system. Steel framing is particularly useful when a commercial project requires long spans, rapid construction, large façade openings or future changes to internal layouts.
Shopping malls are more complex than basic steel warehouses. They accommodate large numbers of visitors, concentrated floor loads, escalators, elevators, cinemas, food courts, mechanical systems and strict fire-safety requirements. Structural design must be coordinated with architecture, building services, tenant planning, parking and local regulations from the beginning.
This guide explains the main structural systems, planning decisions, construction stages and cost factors involved in steel shopping mall construction.
What Is a Steel Structure Shopping Mall?
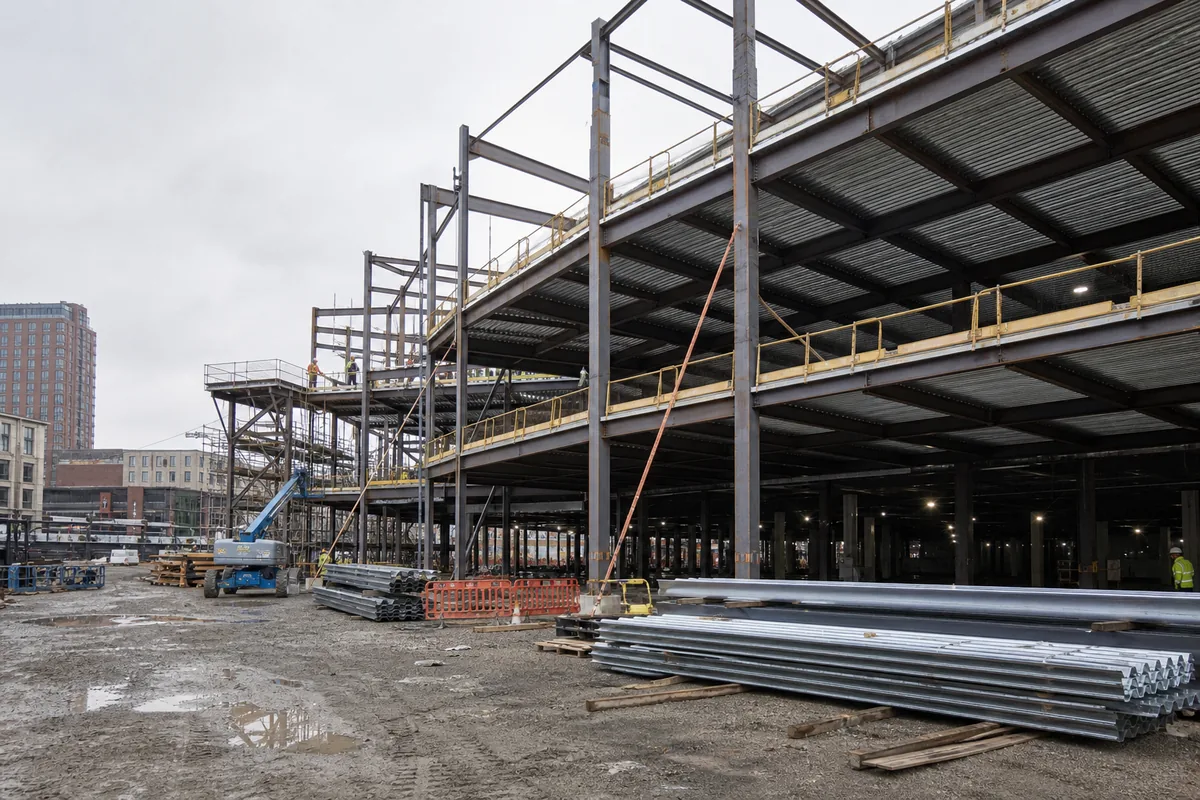
A steel structure shopping mall is a retail and public-use building in which steel columns, beams, trusses and bracing form the primary load-bearing system. Floor slabs may use composite metal decking and concrete, while the external envelope may combine glass curtain walls, metal panels, masonry, precast concrete or insulated cladding.
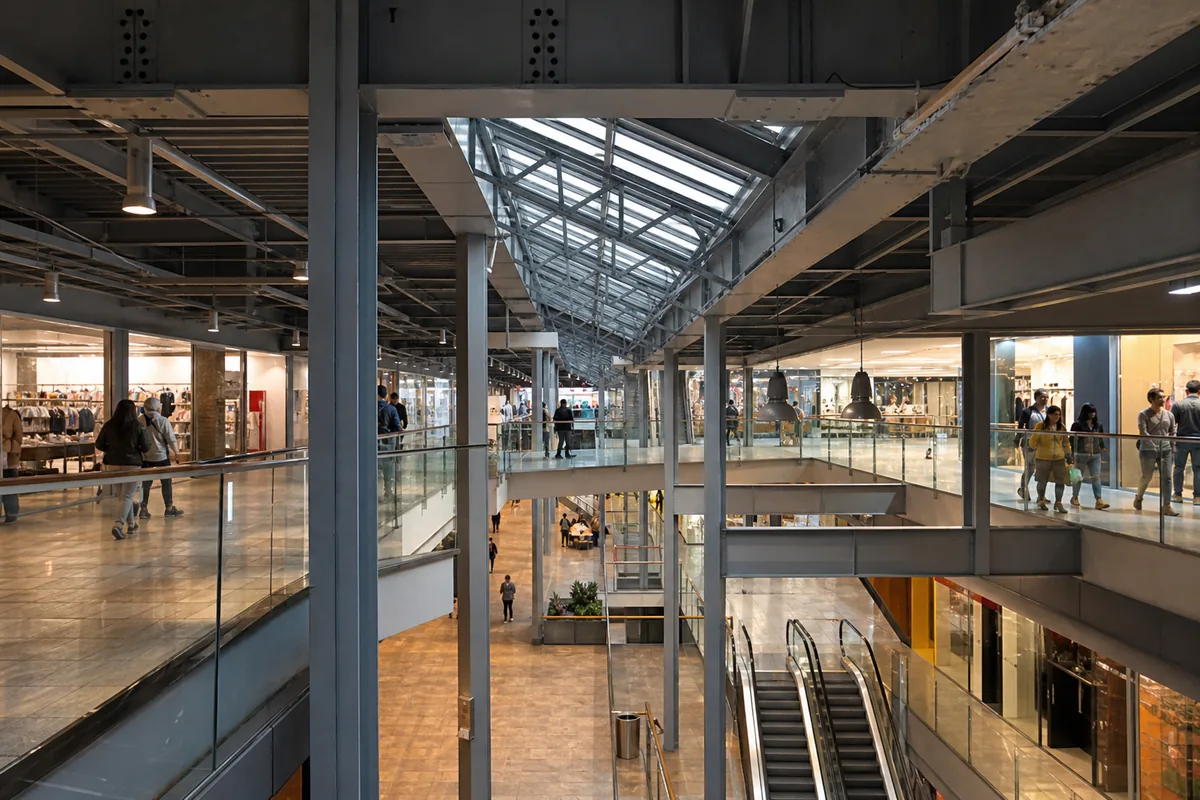
The building can be a single-story retail center, a multi-story enclosed mall or a mixed-use development with offices, entertainment, restaurants or apartments above the retail floors. The structural grid must respond to tenant modules, corridors, atriums, service zones and vertical circulation rather than simply repeating a warehouse bay.
Why Use Steel for Shopping Mall Construction?
- Long spans: Steel beams and trusses can create open retail areas, food courts, cinemas and atriums with fewer columns.
- Multi-story efficiency: Composite steel floors can provide practical structural depth and rapid erection.
- Prefabrication: Factory-made members arrive drilled, welded and prepared for bolted assembly.
- Flexible façades: Steel supports large entrances, glazing, canopies, advertising zones and irregular architectural forms.
- Future adaptation: Regular framing can support changes to tenant partitions and selected service openings.
- Construction speed: Steel erection and floor-deck installation can proceed in planned sequences while other work advances.
These advantages require detailed coordination. Unplanned penetrations, late escalator changes, overloaded service zones or insufficient fire protection can remove the expected time and cost benefits.
Common Structural Systems
Moment-Resisting Steel Frames
Moment frames use rigid beam-to-column connections to resist lateral forces. They can preserve open façades and circulation routes where diagonal bracing would obstruct entrances, storefronts or corridors. Their connections may be more complex and must satisfy the relevant seismic and fabrication requirements.
Braced Steel Frames
Concentrically or eccentrically braced frames can provide efficient wind and seismic resistance. Bracing is often placed in service cores, stair enclosures, back-of-house walls or other locations where it does not interfere with retail visibility and tenant planning.
Steel Frames with Concrete Cores
Multi-story malls may combine steel gravity framing with reinforced-concrete elevator and stair cores. The cores resist lateral loads while steel beams and columns support the retail floors. The interface between the two systems requires careful tolerance, connection and construction-sequence planning.
Long-Span Trusses and Space Frames
Roof trusses, vierendeel trusses or space frames can span atriums, event areas, food courts and entrance halls. Structural depth, transport limitations, lifting points, temporary stability and service routing should be considered before the architectural form is fixed.
Shopping Mall Space and Grid Planning
The structural grid should support the commercial plan. Column positions must coordinate with storefront widths, tenant divisions, circulation paths, parking below, loading docks and service corridors. Poorly positioned columns can reduce rentable area or block visibility at high-value retail frontages.
| Planning zone | Structural considerations |
|---|---|
| Retail units | Regular bays, flexible partitions and clear service routes |
| Main corridors | Column-free circulation and controlled floor vibration |
| Atrium | Long spans, edge beams, smoke-control openings and roof support |
| Food court | Higher service density, grease ducts, drainage and equipment loads |
| Cinema | Long spans, vibration, acoustics and stepped seating loads |
| Loading area | Truck access, impact protection and concentrated storage loads |
| Parking | Vehicle clearance, ramps, fire protection and compatible column grid |
Early coordination between the architect, structural engineer, MEP team, fire consultant and retail planner prevents costly grid changes after fabrication begins.
Multi-Story Floor System Design
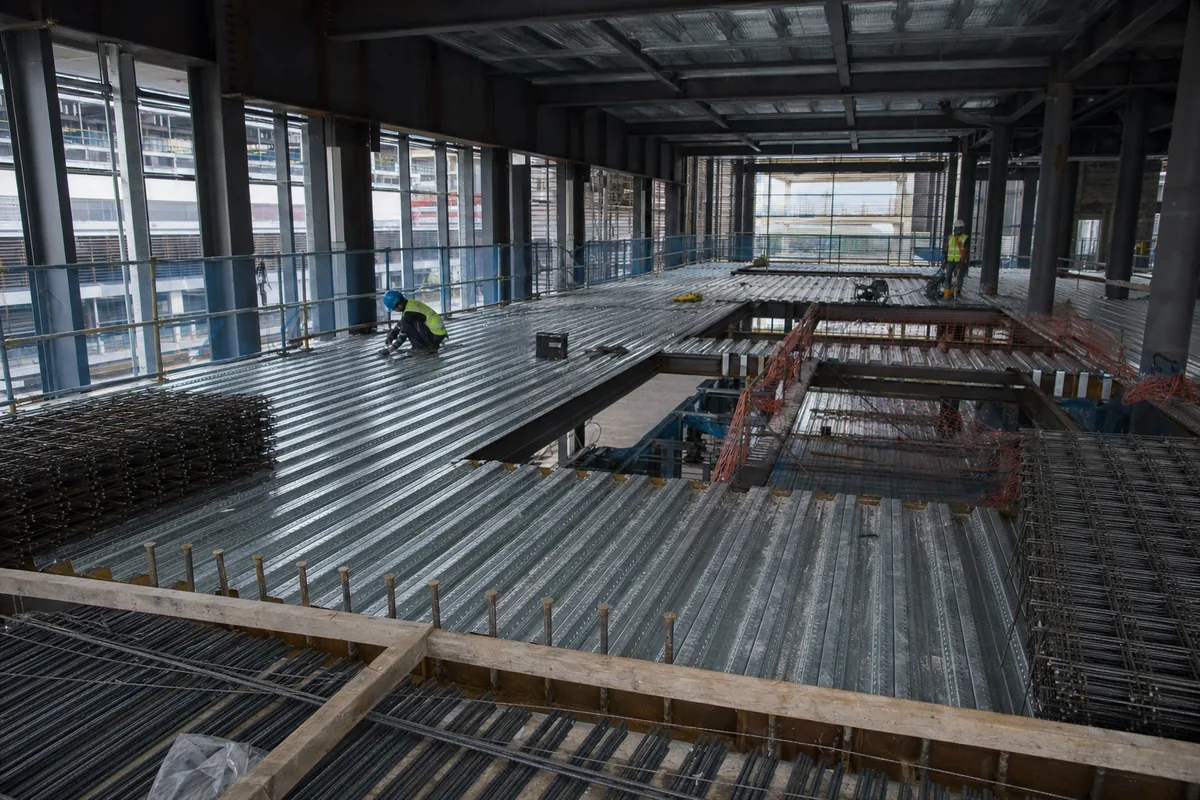
Composite construction is common in multi-story steel commercial buildings. Profiled metal deck spans between steel beams and supports a reinforced-concrete slab. Shear connectors can make the slab and beam work together, increasing structural efficiency.
Floor design must consider more than strength. Deflection and vibration affect tile finishes, glass partitions, escalators and visitor comfort. Beam depth also influences ceiling height and the space available for ducts, pipes, cable trays and sprinklers. Cellular or castellated beams may allow service integration, but openings must be engineered rather than cut on site.
Retail floors may carry dense crowds, movable displays, storage racks and tenant equipment. Food courts, supermarkets, cinemas, plant rooms and public assembly areas can require different design loads. These zones should be identified on the structural drawings.
Long-Span Atriums and Open Retail Areas
Atriums provide daylight, orientation and visual connection between shopping levels, but they interrupt the normal floor grid. Edge beams support balconies and floor openings, while roof trusses or space frames may span the central void. The design must coordinate skylights, maintenance access, smoke exhaust, suspended lighting and decorative elements.
Long-span members are sensitive to deflection, vibration and erection sequence. Large trusses may need to be delivered in sections and assembled on site. Lifting studies should verify crane capacity, access, temporary supports and stability before roof installation starts.
Structural Loads and Building Stability
A shopping mall must be engineered for dead loads, retail live loads, crowds, wind, snow, seismic actions and local code combinations. Additional loads may include façade systems, rooftop equipment, suspended ceilings, signage, solar panels, water tanks and maintenance platforms.
Escalators, Elevators and Equipment Openings
Escalators and elevators create large floor openings and concentrated reactions. Their support beams, pits, clearances and vibration isolation must be coordinated with supplier information. Late changes can require beam strengthening or relocation after fabrication.
Progressive Collapse and Robustness
Public buildings may be subject to structural-robustness requirements. Connection continuity, tying forces, column protection and alternative load paths should follow the applicable code and project risk category.
Movement Joints
Large shopping centers may require movement joints to manage temperature change, concrete shrinkage and differential settlement. Structural, architectural, waterproofing and building-service systems must all accommodate the joint.
Fire Protection and Evacuation Requirements
Fire safety is a central part of shopping mall design. Required fire resistance depends on building height, occupancy, compartment size, sprinkler protection and local regulations. Steel members may be protected with intumescent coatings, spray-applied materials, boards, concrete encasement or tested floor assemblies.
The fire strategy must coordinate escape distances, protected stairs, fire compartments, smoke reservoirs, smoke exhaust and firefighter access. Atriums often require special smoke-control measures. Openings through fire-rated walls and floors need tested seals and documented installation.
Fire-protection thickness and surface preparation should be included in specifications and quality inspections. Decorative finishes must not compromise the tested protection system.
Façade, Roofing and Building Envelope
Shopping mall façades often combine glazing, metal panels, stone, masonry and large entrance canopies. Façade-support steel must control deflection to protect glass, joints and seals. Wind loads, thermal movement, drainage and replacement access should be coordinated with the primary frame.
Roofs may include insulated metal panels, membranes, skylights and extensive mechanical equipment. Drainage design must account for rainfall intensity, internal gutters, overflow routes and possible ponding. Roof openings and equipment curbs should be detailed before the secondary steel is fabricated.
MEP Systems and Structural Coordination
Mechanical, electrical, plumbing and fire systems occupy substantial ceiling space in a mall. Large air ducts, smoke-exhaust shafts, sprinkler mains, drainage pipes and cable trays cross structural bays and serve changing tenant layouts.
- Reserve major service zones and vertical shafts during concept design.
- Coordinate beam openings with structural calculations and shop drawings.
- Define support loads for ducts, pipes, ceilings and tenant equipment.
- Avoid uncontrolled drilling or cutting of beams on site.
- Allow access for inspection, replacement and future tenant modifications.
A coordinated building-information model can help identify clashes, but it does not replace engineering review of penetrations, loads and connections.
Foundations and Concrete Floor Design
Foundation design depends on column reactions, lateral forces, soil conditions, groundwater, adjacent structures and basement requirements. Options may include isolated footings, combined footings, rafts or piles. A geotechnical investigation is required to select an appropriate system.
The steel supplier provides column reactions, base-plate dimensions and anchor-bolt layouts. A qualified local engineer should design or verify the concrete foundations, retaining structures and ground-supported slabs. Anchor bolts require accurate surveying because errors can delay steel erection.
Prefabrication and Shopping Mall Construction Process
- Project definition: Confirm occupancy, floor areas, tenant modules, atriums, parking, design loads and code requirements.
- Concept coordination: Establish the grid, floor system, lateral system, cores and major service zones.
- Detailed engineering: Calculate members, connections, fire requirements, movement joints and foundation reactions.
- Shop detailing: Prepare fabrication drawings, connection details, material lists and erection sequences.
- Steel fabrication: Cut, drill, weld, inspect, coat and mark the structural components.
- Foundation work: Construct concrete foundations, cores, anchor bolts and underground services.
- Steel erection: Install columns, beams, bracing and temporary stability systems in planned zones.
- Floor construction: Place metal decking, shear studs, reinforcement and concrete slabs.
- Envelope and MEP installation: Close the building while service systems and fire protection progress.
- Fit-out and commissioning: Complete tenant areas, life-safety testing, inspections and handover.
Construction planning should separate public roads, deliveries, cranes and worker access. On constrained urban sites, just-in-time steel deliveries and clearly marked erection packages can reduce storage pressure.
What Affects Shopping Mall Construction Cost?
There is no reliable universal cost per square meter for a steel structure shopping mall. Projects with the same floor area can differ significantly because of span, height, floor system, fire rating, façade, services and site conditions.
| Cost factor | Typical influence |
|---|---|
| Building size and stories | Affects steel tonnage, floor area, erection equipment and vertical circulation |
| Structural grid and spans | Long spans and transfer structures generally require deeper or heavier members |
| Design loads | Higher wind, seismic, crowd and equipment loads affect frames and foundations |
| Floor system | Deck profile, slab thickness, beams, studs and vibration criteria change cost |
| Fire protection | Required rating, exposed steel and protection method influence labor and materials |
| Façade and atriums | Large glazing, canopies, skylights and complex geometry add support steel |
| MEP systems | Dense services, smoke control, refrigeration and tenant provisions require coordination |
| Foundations | Soil, basement, groundwater and column loads determine concrete scope |
| Transport and erection | Site access, crane size, local labor and delivery distance affect installed cost |
A useful quotation should identify structural steel, decking, cladding, fire protection, drawings, freight, erection support and exclusions. Comparing only the price of fabricated steel can hide major differences in scope.
Construction Schedule and Quality Control
Steel can shorten the structural phase, but the overall schedule depends on design approvals, long-lead materials, concrete cores, façades, services and tenant fit-out. Early release packages may help, provided later architectural changes are controlled.
- Verify material certificates, weld procedures and fabrication tolerances.
- Inspect bolt installation, welds, member alignment and permanent bracing.
- Check metal deck fastening, shear studs and slab reinforcement before concrete placement.
- Measure dry-film thickness or fire-protection thickness as specified.
- Record façade anchors, fire stopping and concealed structural work.
Maintenance and Future Adaptation
Inspect roofs, gutters, expansion joints, façade connections, protective coatings and fire-protection systems regularly. Repair leaks and damaged coatings promptly. Keep plant-room water and cleaning chemicals away from unprotected steel.
Tenant changes often require new openings, signs, equipment or suspended loads. Structural drawings and load limits should remain available to facility managers. Do not cut beams, move bracing or add heavy equipment without engineering review.
How to Choose a Steel Structure Supplier
- Review experience with multi-story commercial and public buildings.
- Confirm the design codes, material grades and connection standards.
- Check fabrication quality-control and traceability procedures.
- Clarify responsibility for decking, fire protection, cladding and erection.
- Request coordinated shop drawings, packing lists and installation documentation.
- Evaluate technical communication and support during design and construction.
Review relevant steel structure projects and provide the supplier with architectural, structural and building-service information early enough for coordinated engineering.
Information Required for a Quotation
- Project location and applicable building codes
- Total floor area, number of stories and building dimensions
- Structural grid, clear spans, atriums and transfer zones
- Retail, cinema, food court, storage and equipment loads
- Façade, roofing, insulation and fire-rating requirements
- Escalator, elevator, stair and major service openings
- Available geotechnical and foundation information
- Delivery access, erection scope and target schedule
Conclusion
A steel structure shopping mall can provide long spans, adaptable retail layouts and efficient multi-story construction. Its success depends on coordinated planning rather than the steel frame alone. Architecture, structure, fire safety, façades, MEP systems, foundations and tenant requirements must be developed together.
Define the commercial plan and design loads early, control changes before fabrication and compare supplier proposals on complete scope and specification. This approach helps reduce construction risk and produces a shopping mall that can support safe operation and future adaptation.
Steel structures can support large commercial spaces, flexible tenant layouts and efficient off-site fabrication for shopping mall projects. For additional information about the construction speed and economic advantages of structural steel, refer to Construction Costs from the American Institute of Steel Construction.
FAQ About Steel Structure Shopping Malls
1. Is steel suitable for a multi-story shopping mall?
Yes. Steel columns, beams and composite floors can support multi-story retail, entertainment and food-service uses when designed for the required loads, vibration, fire resistance and lateral stability.
2. What structural system is commonly used?
Common solutions include braced steel frames, moment frames and steel gravity framing combined with concrete cores. Long-span trusses may be used over atriums, cinemas and food courts.
3. How are shopping mall floors constructed?
Many projects use profiled metal deck with reinforced concrete supported by steel beams. Composite action may be developed with shear studs. The floor must meet strength, deflection, vibration and fire requirements.
4. How is structural steel protected from fire?
Depending on the required rating, steel may use intumescent coating, spray-applied protection, boards, concrete encasement or tested floor and ceiling assemblies.
5. How much does a steel shopping mall cost?
Cost depends on area, stories, spans, structural loads, floor system, fire protection, façade, services, foundations, transport and erection. Project-specific drawings and site information are needed for an accurate quotation.
6. Can steel reduce the construction schedule?
Prefabrication and rapid bolted erection can shorten the structural phase. Overall completion still depends on design approvals, concrete work, façades, services, inspections and tenant fit-out.
7. Can the tenant layout change later?
Regular grids and long spans can support flexible partitions, but changes involving bracing, floor openings, heavy equipment or suspended loads require engineering review.
8. Who designs the concrete foundations?
The steel supplier provides reactions, base plates and anchor-bolt layouts. A qualified engineer familiar with the geotechnical report and local regulations should normally design or verify the concrete foundations.
Get a Custom Shopping Mall Steel Structure Quote
If you are planning a retail center, multi-story mall or mixed-use commercial development, contact BF Steel Structure for a project-specific structural proposal.
Send the project location, architectural drawings, floor areas, number of stories, structural grid, design loads, fire requirements, façade concept, major equipment and available soil information. Our team can review the structural scope and help develop a practical prefabricated steel shopping mall solution.
FAQ
① What is a steel structure building?

A steel structure building is a construction made primarily from high-strength steel components such as H-beams and columns. It is widely used for warehouses, workshops, poultry farms, and industrial facilities due to its durability and cost efficiency.
②How much does a steel building cost?

Steel building costs depend on dimensions, structural loads, material specifications, project location and the agreed scope of supply. A preliminary quotation can start with the main steel structure. Roof and wall panels, freight, foundations and installation should be considered separately when required. Customized solutions may vary based on specific requirements.
③How long does it take to build a steel structure?

Manufacturing lead times depend on the building dimensions, structural complexity, material specifications and production schedule. An estimated production timeline can be provided after reviewing the project requirements. Installation duration depends on site conditions, building complexity and the agreed scope of work.
④Do you provide installation support?

Installation documentation and technical support depend on the agreed scope of each project. If you require installation assistance, please let us know during the inquiry so we can review the available options, responsibilities and local requirements.
⑤Can steel buildings withstand extreme weather?

Steel buildings can be engineered for project-specific wind, snow and seismic loads, subject to applicable design codes, structural calculations and local site conditions. The required design loads and standards must be confirmed before structural engineering begins.

