Steel Conveyor Support Structure for Bulk Material Handling Systems
Steel conveyor support structure solutions provide the load-bearing framework required to carry belt conveyors, transfer points, drives, walkways, and maintenance access systems in industrial bulk-material handling projects. The steelwork keeps the conveyor route stable and accurately aligned while moving aggregates, coal, ores, cement, grain, fertilizers, or recycled materials.
Bingfa Steel designs steel conveyor support structure systems around conveyor length, belt width, loading capacity, elevations, transfer requirements, operating conditions, local wind and seismic loads, and practical installation constraints. Each project can be supplied as a prefabricated steel package for efficient transport, bolted assembly, and future expansion.
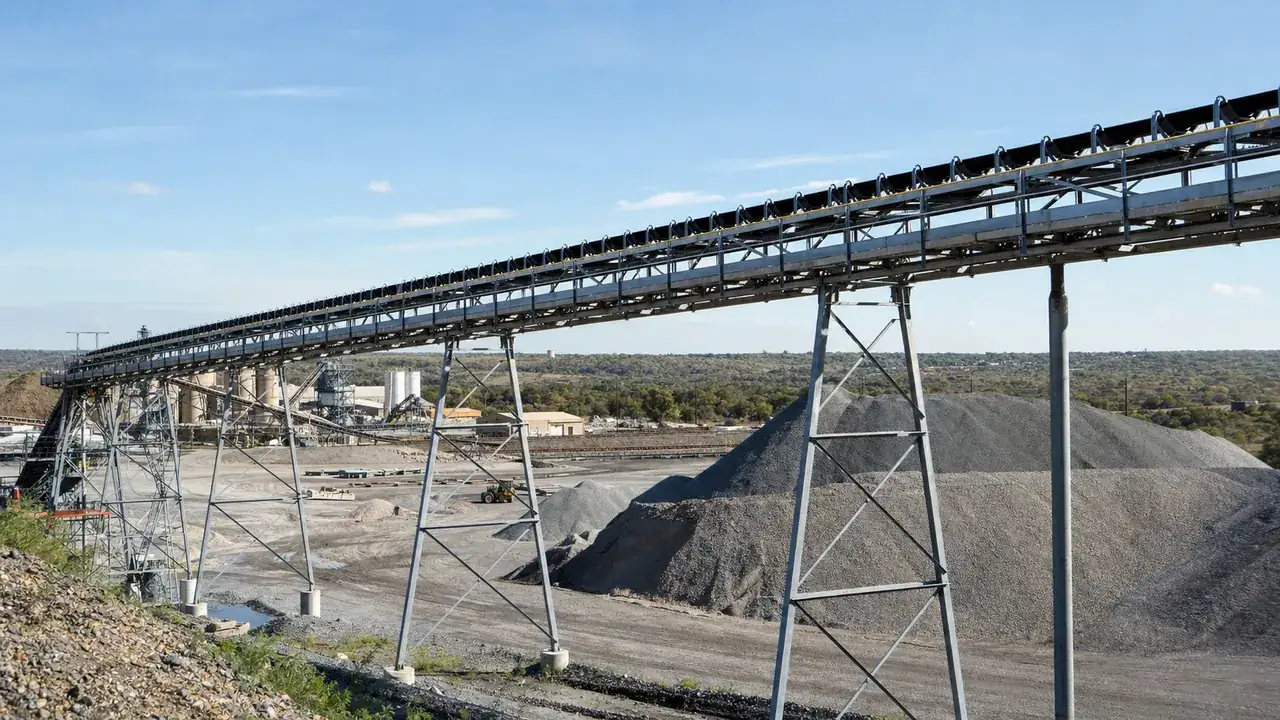
What Is a Steel Conveyor Support Structure?
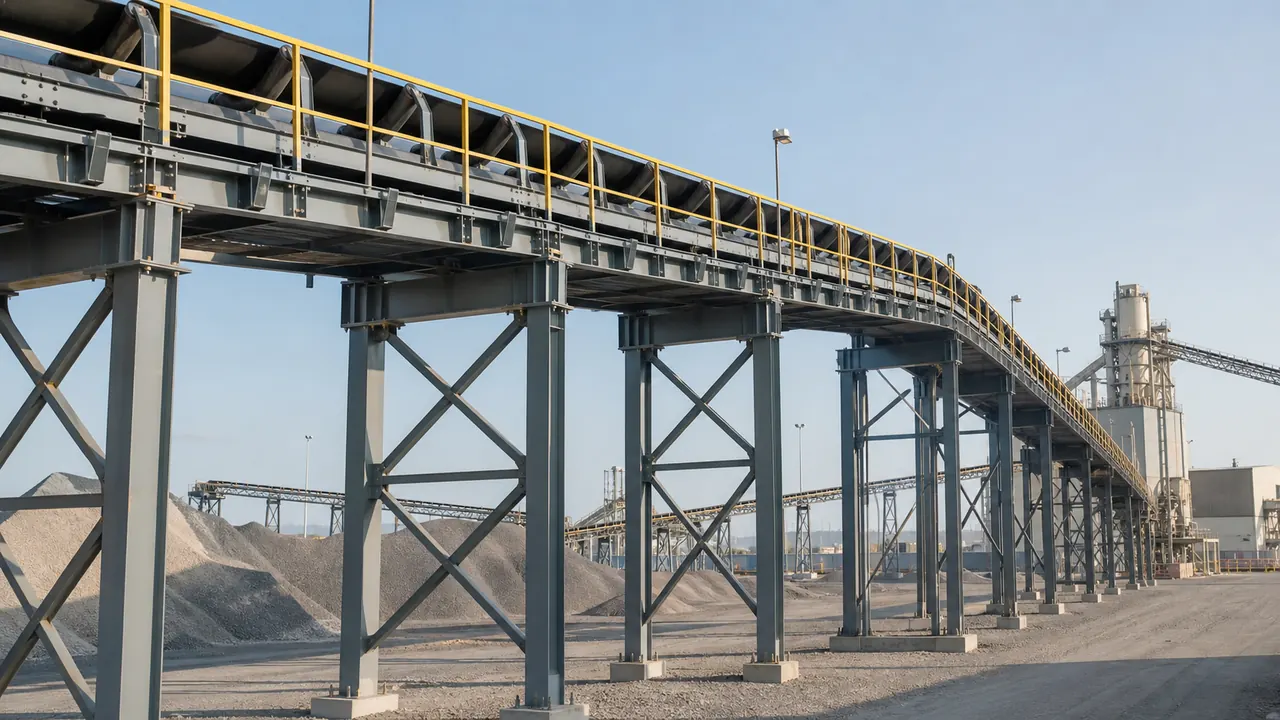
A steel conveyor support structure is a purpose-designed steel framework that carries and stabilizes conveyor equipment above ground level or across production areas. It can include trestles, portal frames, elevated galleries, support bents, transfer towers, drive-unit platforms, and equipment interfaces.
The structure must resist the combined weight of the conveyor, material load, moving equipment, maintenance activity, vibration, and environmental forces. Correct support spacing, bracing, connection details, and foundation coordination help maintain belt tracking, protect equipment, and keep operations safe over the service life of the system.
Applications of Steel Conveyor Support Structures
Steel conveyor support structures serve a broad range of industrial material-handling environments, including:
- Mining and mineral processing plants moving ore, crushed rock, concentrates, and overburden.
- Aggregate, quarry, sand, and gravel operations with crushing, screening, and stockpiling conveyors.
- Cement, clinker, coal, and power-plant systems requiring continuous bulk-material transfer.
- Grain, feed, fertilizer, and agricultural processing facilities with elevated conveyor routes.
- Ports, terminals, recycling plants, steel mills, and bulk-storage yards with long transfer lines.
- Industrial factories that need conveyor crossings between production areas, buildings, loading zones, or storage areas.
Key Benefits of a Steel Conveyor Support Structure
Structural steel provides a practical balance of strength, flexible layout, precise factory fabrication, and durable performance for demanding conveyor infrastructure.
- Stable Conveyor Alignment: Properly engineered frames keep belt conveyors, idlers, drives, and transfer points at their intended elevations and positions. This helps reduce misalignment risks, supports predictable material flow, and creates a dependable base for the conveyor supplier’s equipment.
- Flexible Layout and Elevation Design: Steel trestles, galleries, portals, and towers can follow straight, inclined, elevated, or building-to-building conveyor routes. Support heights, spans, slopes, and transfer locations can be adapted to the plant layout, terrain, roads, stockyards, and operating clearances.
- Integrated Access and Safety Features: Walkways, stairs, ladders, handrails, toe boards, rest platforms, and inspection areas can be incorporated into the steelwork. Coordinated access makes routine inspection, cleaning, maintenance, and emergency response safer and more convenient.
- Efficient Factory Fabrication and Bolted Assembly: Main frames, bracing, gallery beams, connection plates, and platforms can be prefabricated to approved drawings. Marked components and high-strength bolted connections reduce field welding, simplify shipping, and support a more controlled installation schedule.
- Expansion-Ready Industrial Performance: The support system can be planned for additional conveyor sections, capacity upgrades, transfer towers, or new processing equipment. Painted, galvanized, or corrosion-resistant finishes can also be selected for outdoor, humid, coastal, or abrasive operating conditions.
Custom Conveyor Support Structure Design
Every steel conveyor support structure can be engineered around belt width, conveyor length, throughput, material density, support spacing, elevation changes, drive locations, transfer points, and maintenance requirements. The structural configuration can use portal frames, open trestles, gallery trusses, braced columns, transfer platforms, or a combination of these elements.
The design can also coordinate roof covers, wall panels, cable support, lighting, guardrails, discharge chutes, equipment loads, access routes, wind load, snow load, seismic requirements, corrosion protection, and connections with the conveyor-system contractor’s equipment.
Main Components of a Steel Conveyor Support Structure
Main Steel Support Frames
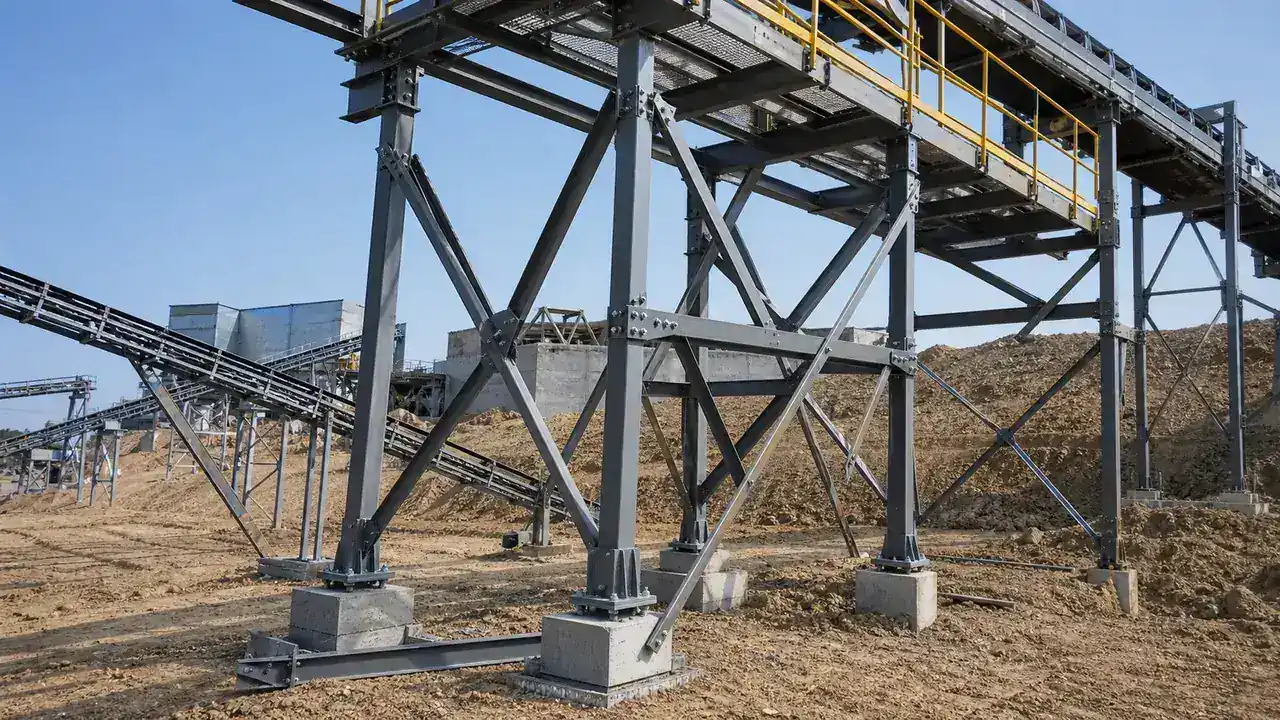
Steel columns, portal frames, beams, and trestles form the primary load-bearing system. Their size and spacing are selected to carry conveyor dead load, operating load, maintenance load, wind, seismic forces, and the specific conditions of the site foundations.
Conveyor Gallery Steelwork
Elevated gallery frames provide continuous support where conveyors pass above production areas, vehicle lanes, stockyards, rail lines, or uneven ground. Galleries can be open or enclosed and can include roof framing, side cladding, service walkways, and maintenance clearance.
Transfer Towers and Equipment Platforms
Steel towers and platforms support drives, pulleys, feeders, chutes, transfer equipment, and changes in conveyor direction or elevation. Their layout can be coordinated with operating clearances, chute access, dust-control equipment, and future process additions.
Maintenance Access and Safety Features
Walkways, stairs, ladders, handrails, toe boards, and service platforms provide safer access to rollers, drives, belt cleaners, transfer points, and inspection locations. These components can be designed around practical maintenance routes and applicable site requirements.
Bracing and Connection System
Cross bracing, tie rods, base plates, anchor bolts, high-strength bolts, and connection plates stabilize the framework and transfer loads between members and foundations. Accurate fabrication and connection detailing support efficient field assembly and long-term structural reliability.
Custom Conveyor Support Structure Design Options
A steel conveyor support structure can be configured for short local transfer routes or long elevated conveyor corridors. Options include single- or multi-span trestles, straight or inclined galleries, open or enclosed conveyor covers, portal crossings, access platforms, maintenance bridges, transfer towers, and supports for drives or processing equipment.
Surface treatment and enclosure options can be selected according to the operating environment. Painted steel, hot-dip galvanizing, corrosion-resistant coatings, roof sheets, insulated wall panels, vents, louvers, drainage, lighting, cable trays, and safety guarding can be supplied where the project requires them.
Information Needed for a Quotation
Please provide the conveyor layout or site plan, route length, belt width, material type, capacity, support elevations, span requirements, transfer-point locations, equipment loads, access requirements, roof or wall needs, project location, wind and snow loads, seismic conditions, protective coating preference, and any drawings available. Our team can then recommend a suitable steel conveyor support structure solution.
Why Choose Bingfa Steel?
Bingfa Steel provides practical engineering support from design coordination through factory fabrication, component marking, export packing, and installation guidance. We can supply custom steel trestles, gallery frames, support bents, transfer towers, platforms, bracing systems, access components, bolts, and related accessories for industrial bulk-material handling projects.
FAQ
What is a steel maintenance workshop building used for?
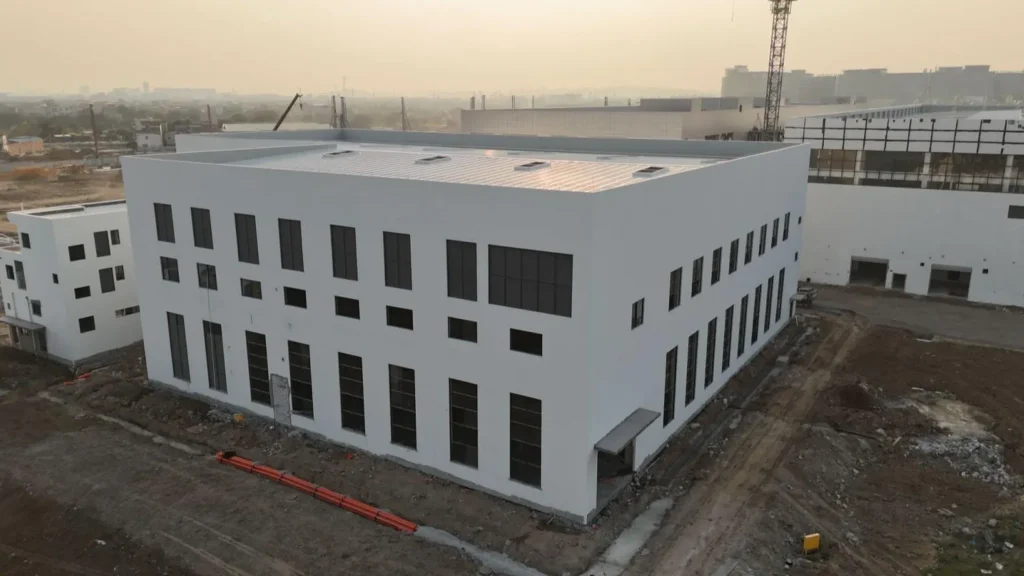
A steel maintenance workshop building is mainly used for maintenance workshops, industrial equipment maintenance facilities, material storage, equipment repair and servicing, assembly lines, equipment handling, and industrial processing projects.
Can the maintenance workshop building support an overhead crane?
Yes. The maintenance workshop building can be designed with crane beams and suitable steel columns according to crane capacity, crane span, lifting height, and working frequency.
Can the workshop size and layout be customized?
Yes. The building length, width, height, column spacing, span, door size, production layout, roof panel, wall panel, insulation, and ventilation system can be customized according to project requirements.
Is this type of maintenance workshop building suitable for overseas projects?
Yes. Prefabricated steel maintenance workshop buildings are suitable for overseas projects because the steel components can be manufactured in the factory, packed into containers, and installed on site according to drawings.
What information should I provide for a quotation?
Please provide the building size, project location, building use, wind load, snow load, crane requirement if needed, roof and wall panel type, door size, and drawings if available.
Efficient Steel Conveyor Support Structure Construction
- Factory-Fabricated Main Frames: Steel columns, trestles, gallery beams, bracing, and connection plates are fabricated according to approved drawings for accurate installation.
- Bolted On-Site Assembly: Prefabricated steel components use practical bolted connections to reduce field welding and support an efficient installation schedule.
- Designed for Material Handling: The support layout can be coordinated with belt conveyors, transfer points, loading zones, maintenance access, and operating clearances.
- Durable Industrial Steel System: A steel conveyor support structure provides dependable support for continuous material movement and long-term plant operation.
Flexible Conveyor Support and Access Design
- Custom Support Layout: Support height, span, column spacing, conveyor slope, gallery width, and transfer locations can be designed around the process layout.
- Elevated Conveyor Working Space: Steel trestles and galleries can carry conveyors above production areas, stockyards, roads, equipment, or vehicle routes.
- Access Platform Options: Walkways, stairs, ladders, handrails, toe boards, and maintenance platforms can be configured for safe inspection and service.
- Roof and Wall Material Options: Open supports, roof covers, color steel sheets, insulated panels, vents, and louvers can be selected according to site conditions.
- Future Expansion Ready: The structural system can be planned for additional conveyor sections, transfer towers, processing equipment, or capacity upgrades.
| Category | Specification |
| Structure Type | Portal Frame Steel Structure |
| Material Grade | Q235 / Q355 High Strength Steel |
| Application | Factory / Workshop / Production Plant |
| Span Range | Customizable According to Factory Layout |
| Height Range | Customizable Eave Height |
| Roof System | Steel Sheet / Insulated Sandwich Panel |
| Wall System | Steel Sheet / Insulated Panel |
| Design Life | 25–50 Years |
| Wind Resistance | Up to 0.75 kN/m² |
| Earthquake Resistance | Up to Grade 8 |
| Surface Treatment | Hot-dip Galvanized / Painted |
| Certification | ISO, CE |
What Is Included in a Steel Conveyor Support Structure?
- Main Steel Support System: Steel columns, gallery beams, portal frames, and trestles form the main load-bearing framework for the conveyor route.
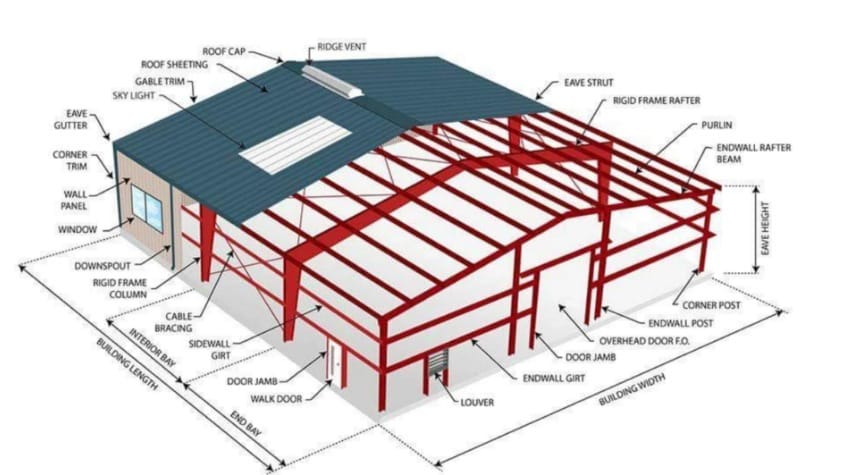
- Secondary Steel Components: Purlins, girts, bracing members, tie rods, and connection plates improve stability and support the enclosure system where required.
- Conveyor Gallery Structure: Elevated gallery steelwork can support belt conveyors, service walkways, roof systems, and maintenance clearance.
- Transfer Tower and Platform Frames: Steel platforms can support drives, pulleys, feeders, chutes, transfer equipment, and inspection areas.
- Access and Safety Components: Walkways, stairs, ladders, guardrails, toe boards, and handrails can be supplied for safe operation and maintenance.
- Bolts, Trims, and Accessories: High-strength bolts, anchor bolts, flashing details, gutters, downpipes, and related accessories complete the steel package.
Custom Steel Conveyor Support Structure Solutions for Global Projects
- 1. Custom Conveyor Support Solutions
Specialized in industrial steel conveyor support structures for mining, aggregates, cement, ports, grain, recycling, and bulk material handling projects. - 2. Factory Fabrication and Complete Supply
Providing steel trestles, gallery frames, support bents, transfer towers, bracing systems, platforms, stairs, handrails, bolts, roof panels, wall panels, and related accessories. - 3. Engineering Support for Material Handling Projects
Steel structures can be designed around conveyor capacity, belt width, elevation, support spacing, equipment layout, access needs, wind load, snow load, and seismic requirements. - 4. Export Packing and Project Delivery Support
Steel components can be marked, packed, and loaded according to project drawings to support overseas transportation and efficient on-site assembly. - 5. Quality Control and Installation Guidance
Supported by engineers, production specialists, and quality-control staff to help ensure accurate fabrication, practical design, and reliable project delivery.
Steel conveyor support structures use structural steel as the main load-bearing system because it offers reliable strength, flexible design, efficient fabrication, and durable performance for bulk-material handling projects. For additional technical reference about structural steel design and construction resources, refer to the American Institute of Steel Construction.
FAQ
① What is a steel maintenance workshop building?

A steel maintenance workshop building is an industrial building made with steel columns, steel beams, purlins, bracing systems, and roof and wall panels. It is widely used for maintenance, inspection, equipment repair and servicing, and equipment handling.
② How much does a steel maintenance workshop building cost?

The cost depends on building size, span, height, steel material, roof and wall panel type, doors, insulation, local load requirements, and project location. Please send your building dimensions and requirements for a customized quotation.
③ How long does it take to build a steel maintenance workshop building?

Production time usually depends on project size and steel quantity. After fabrication is completed, the prefabricated steel components can be assembled on site according to installation drawings, which helps shorten the construction period.
④ Can the maintenance workshop building be customized?

Yes. The building length, width, height, column spacing, span, roof and wall materials, door openings, ventilation, skylight, crane beam, and future expansion plan can be customized according to maintenance workshop use.
⑤ Do you provide installation support?

Yes. BINGFA Steel Structure can provide detailed installation drawings and online guidance. Engineers can also be arranged for site support if required by the project.