
Steel building kit vs installed cost is a scope question before it is a price question. A kit quotation can be accurate and still leave a buyer with a substantial amount to budget before the building is ready for its intended use.
The practical next step is to reconcile one written quotation against a defined completion standard. This guide shows how to create that budget, assign responsibility for missing work and update the total without counting the same item twice.
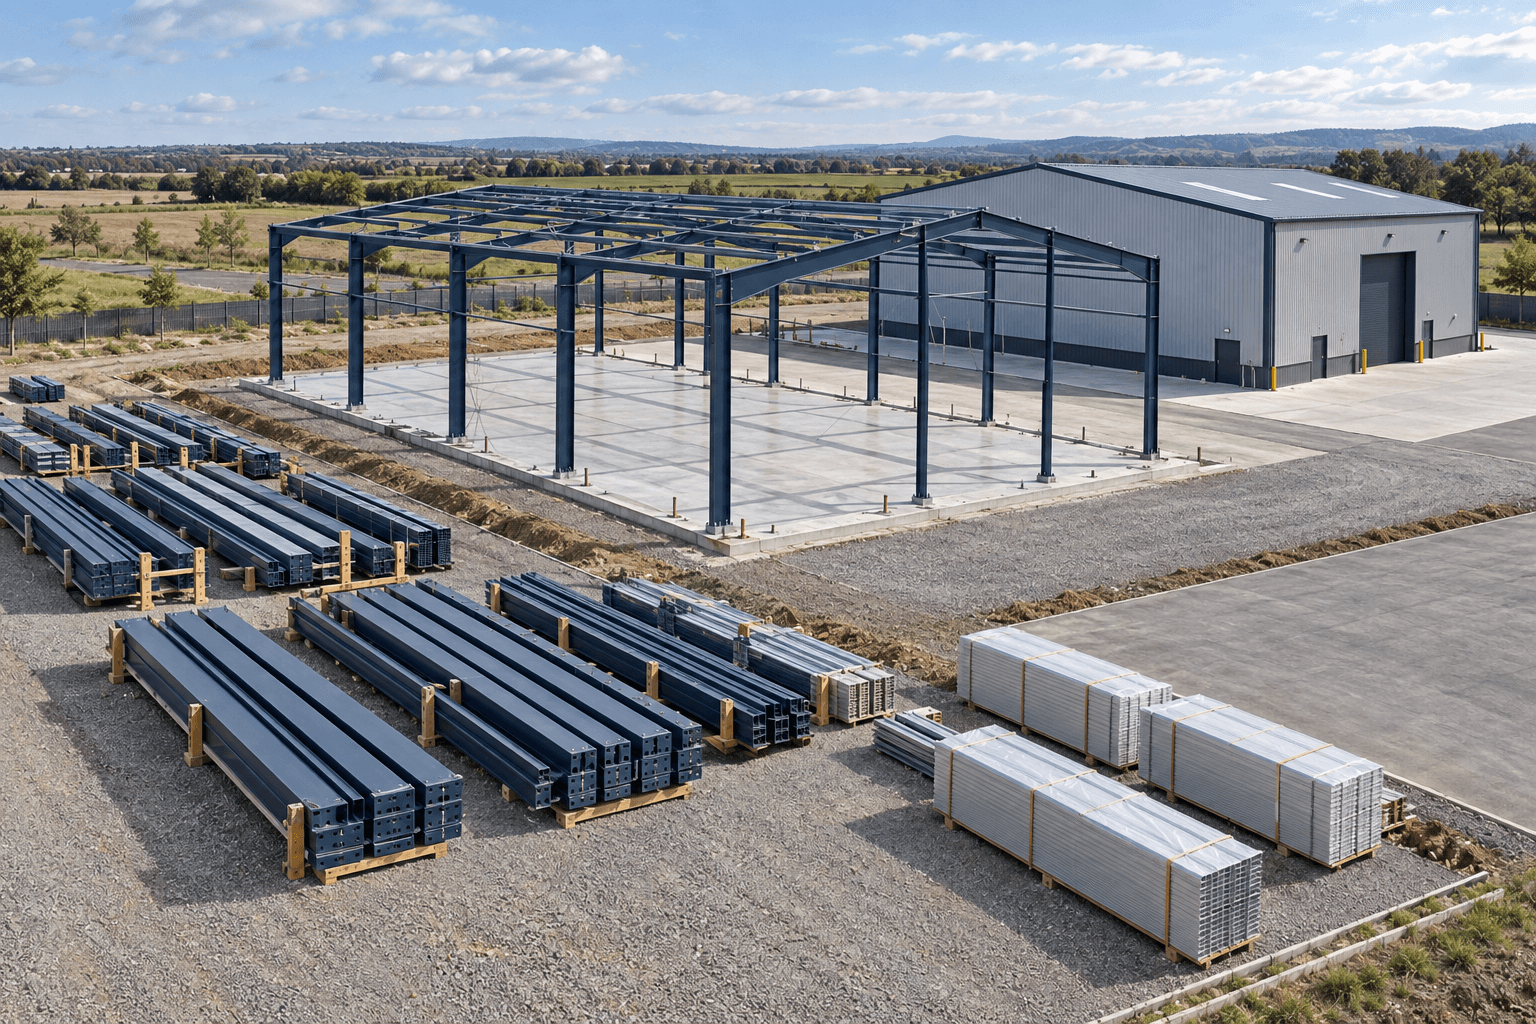
Steel building kit vs installed cost: define the finish line
Start with a sentence describing what the approved budget must deliver. “Steel delivered to the port” and “enclosed warehouse ready for occupation” require different amounts, contracts and evidence. Even “installed building” can mean only the frame and cladding, with the slab, utilities or approvals still outside the installer’s price.
For a storage project, the finish line might be an enclosed shell with a completed floor, functioning doors, drainage and the services required for the agreed use. A production building may also require utility distribution, fire protection, ventilation or rooms with specific environmental conditions. Those systems need their own scope and specialist input.
Building completion budget
List the structure, enclosure, agreed civil works, erection, services, professional inputs and project-specific approvals required to reach the defined finish line.
Separate owner budget
Identify land, financing, production equipment, racks, moving costs and operating start-up expenses separately. Add them only if the budget is intended to cover the entire business investment.
A prefab steel warehouse kit can include several coordinated building components, but the product description is not the signed supply schedule. Use the quotation revision and its attachments to establish exactly what has been priced.
Build one reconciliation ledger in 5 steps
The most useful steel building kit vs installed cost worksheet records evidence alongside money. A blank amount means unresolved; it does not mean zero. Give every row an owner and a date for obtaining the next piece of information.
- Freeze the reference. Record the quotation number, revision, currency, date, validity and drawings used. Keep superseded versions for comparison.
- Mark included scope. Reference the exact schedule or clause supporting each inclusion. Avoid replacing a supplier’s wording with an assumption.
- Add excluded work. Obtain separate local quotations or clearly labelled allowances for work needed to reach the finish line.
- Resolve interfaces. Check where two packages meet: anchors and foundations, port delivery and inland haulage, cladding and penetrations, erection and unloading.
- Reconcile and approve. Remove overlaps, document remaining uncertainty and record who approved the current total.
| Budget row | Evidence to request | Status and responsible party |
|---|---|---|
| Frame, secondary steel and connections | Material schedule, grades, coating and fastening scope | Quoted / allowance / unknown; supplier |
| Roof, walls, openings and drainage | Panel specifications, quantities, trims, doors and rainwater details | Supplier or separately appointed contractor |
| Transport and handling | Named delivery point, packing, unloading, storage and onward transport boundaries | Supplier, freight provider or buyer |
| Groundworks, foundations and slab | Site information, design responsibility and civil contractor’s priced scope | Local engineer and civil contractor |
| Erection and site resources | Labour, crane, access equipment, temporary works and supervision schedule | Erection contractor |
| Services and completion | Required utilities, fire measures, inspections and completion documents | Specialists and local project team |
Add columns for amount, tax treatment, quotation reference, revision date, package owner and clarification deadline. A single “miscellaneous” allowance hides decisions that should be visible. Split a material uncertainty into its own row so the buyer can see what information would change the budget.
For the factors that influence the underlying price, use our steel structure building cost guide. This ledger has a different purpose: it connects the actual offered scope to the buyer’s completion requirement.
A worked budget example—not a market price
The following fictional amounts are in budget units, not dollars or a price per square metre. They illustrate reconciliation only. No percentage or ratio should be transferred to a real project.
| Line | Budget units | Basis in this example |
|---|---|---|
| Written kit quotation | 100 | Accepted reference scope |
| Freight and destination handling | 12 | Separate provider’s allowance |
| Civil works and slab | 35 | Preliminary local estimate |
| Erection package | 18 | Includes crane hire |
| Required services and completion | 15 | Defined specialist allowance |
| Remove duplicate crane allowance | −4 | The civil estimate also included this same crane operation |
| Reconciled base budget | 176 | 100 + 12 + 35 + 18 + 15 − 4 |
| Explicit risk allowance | 9 | Illustrative project-specific amount |
| Working completion budget | 185 | 176 + 9, before separately listed owner costs |
The deduction is justified only because both estimates cover the same crane operation. Two cranes needed on different days are two legitimate costs. Record the scope clarification that supports any deduction; an attractive lower total is not evidence of duplication.
In this steel building kit vs installed cost example, the kit remains 100 units. The broader working budget changes because the finish line includes additional work and a documented uncertainty allowance. A higher completion total does not, by itself, mean the kit supplier’s offer was incomplete or misleading.
Check the interfaces where money disappears
Delivery does not always mean unloaded at the site
Record the agreed delivery term and named place, then identify responsibility for destination charges, inland transport, unloading, lifting access and storage. Ask which costs are fixed, provisional or dependent on shipment details. Compare like currencies and exchange-rate assumptions on the same budget date.
Draw a clear line between civil works and steel erection
Who supplies anchors, sets them out, checks their position and accepts the foundation handover? Who provides temporary access, crane standing areas and correction work if tolerances are not met? An anchor supply price does not automatically include foundation installation or survey work.
Trace enclosure details across all packages
A panel quotation may not include every door, flashing, gutter outlet or service penetration. Conversely, a door contractor may already include the supporting frame that appears elsewhere as an allowance. Resolve the drawing detail before deleting either line.
Give revisions a visible cost effect
When the buyer changes a door size, insulation requirement or layout, record the addition and any credit for superseded work. Do not add the new complete package on top of the old package. Ask whether the change also affects foundations, transport, equipment or installation time.
Manage uncertainty and payment timing separately
Known excluded work belongs in the base scope budget. Uncertain quantities need a stated estimating basis. A possible future event belongs in a risk register with an owner and response. A buyer-approved change belongs in a change log. Combining all four under “contingency” makes later decisions harder to explain.
The Whole Building Design Guide’s cost and value guidance supports aligning scope, quality and budget and refining estimates as design develops. Apply that principle by replacing allowances with better evidence as the project advances, rather than treating an early estimate as a fixed promise.
Prepare a separate payment schedule showing deposits, manufacturing milestones, shipping payments and local contractor payments. A project can fit the completion budget and still have a cash-flow gap when several payments fall in the same month. Payment timing changes funding needs; it should not cause the same purchase to appear twice in the cost total.
Before approving a steel building kit vs installed cost comparison, confirm that the site, dimensions, loads, enclosure and use are consistent with the building design inputs. A budget based on an earlier building configuration cannot reliably describe the current one.
Buyer questions
Is there a reliable multiplier from kit price to completed cost?
No universal multiplier can account for ground conditions, local labour, logistics, services and the agreed completion standard. Use project-specific package quotations and explicit allowances.
Does installed cost include the concrete slab?
Only if the written scope includes it. Ask whether “installed” means steel erection, an enclosed shell or a building with civil works and services completed.
Should taxes and duties be included in the budget?
State their treatment explicitly and have the local adviser or logistics provider confirm applicable items. Keep recoverable amounts and funding requirements visible so they are neither omitted nor counted twice.
What should I send to request a useful quotation?
Provide the location, intended use, dimensions, available drawings, load requirements, enclosure preferences and desired delivery boundary. Identify unknown inputs rather than inventing them.
Can I compare two offers before every detail is final?
Yes, as a provisional comparison. Label assumptions and unresolved items, use a consistent scope basis and show which differences could change the result.
Start with a scope you can reconcile
Send Bingfa your building brief and ask for a written supply boundary. A clear material schedule and exclusions list give your local team a stronger basis for the completed-building budget.

