
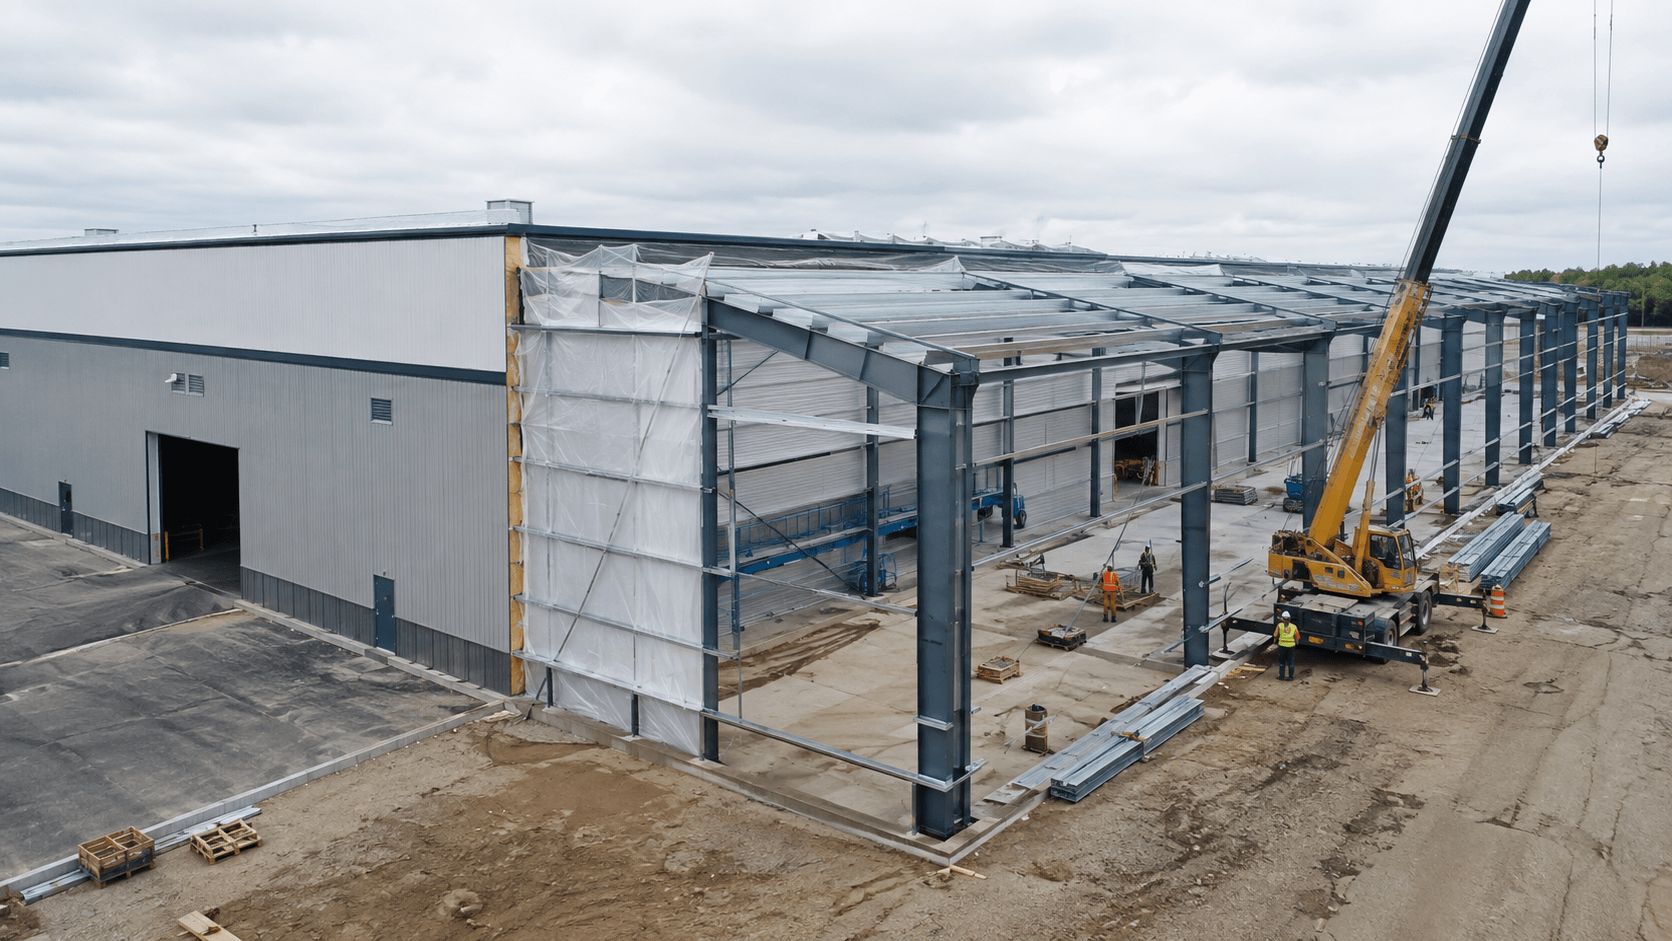
Steel building expansion is often possible, and it can be more practical than relocating or replacing an operating facility. New structural bays can be added at an endwall, extra width can be created along a sidewall, an independent adjoining frame can be connected to the building, and some structures can support a mezzanine or vertical addition.
However, steel does not make every expansion simple. The existing frame, foundations, bracing, drainage, fire strategy, utilities, cladding, and approvals must work with the addition. A low preliminary price can become expensive if inadequate foundations, undocumented alterations, or conflicting services are discovered after fabrication begins.
This guide explains the common expansion methods, essential engineering checks, and decisions that make future growth easier for international owners, contractors, designers, and procurement teams.
Can a Steel Building Be Expanded in the Future?
Yes, many single-story steel warehouses, workshops, production buildings, aircraft hangars, and logistics facilities can be expanded. Repetitive structural bays, bolted framing, lightweight wall systems, and factory-fabricated components make steel particularly adaptable. The easiest project is usually a building originally designed with a removable endwall, clear expansion direction, accessible land, compatible foundations, and complete engineering records.
Steel building expansion feasibility is project-specific. An engineer must confirm whether the addition will be structurally independent or transfer loads into the existing frame. The assessment must address use, gravity and lateral loads, climate actions, equipment, fire protection, and any occupancy change.
For projects using U.S. practice, the AISC Specification for Structural Steel Buildings provides generally applicable requirements for structural steel design and construction. Other countries may use Eurocodes, national standards, or owner specifications. The governing code, edition, load criteria, and approval authority should be identified before engineering starts.
Why Future Expansion Should Be Planned Before the First Build
Future steel building expansion costs less and causes less disruption when it is treated as a design input. The site plan should reserve expansion space and protect it from utilities, drainage ponds, roads, fire lanes, or neighboring development. Column grids, eave height, roof slope, docks, and production flow should anticipate the next phase.
Useful future-expansion provisions may include:
- An endwall detailed for removal without destabilizing the last permanent frame.
- Foundation geometry and anchor arrangements that allow the next structural bay to align correctly.
- Bracing located outside the intended opening or designed to be relocated under a documented sequence.
- Roof and wall panels with profiles, colors, coatings, and suppliers that can be matched later.
- Electrical, fire-water, drainage, data, and mechanical systems sized or routed for an additional phase.
- Accurate design calculations, shop drawings, material records, and as-built surveys retained by the owner.
The planning decisions described in our steel building design requirements guide help owners establish these inputs before requesting quotations.
Four Common Steel Building Expansion Methods
1. Longitudinal Endwall Expansion
Adding bays beyond an endwall is often the most direct method. New rigid frames repeat the original span, bay spacing, roof slope, and eave height. The wall is removed after the extension is weather-tight and stable, limiting disruption and simplifying roof geometry.
It is not enough to copy the original frame. The design team must check whether the endwall columns are part of the bracing system, whether the last main frame was designed as an interior or exterior condition, and how roof drainage and thermal movement change with the longer building.
2. Sidewall Expansion or Building Widening
A sidewall addition creates another span beside the building for production, loading, maintenance, or storage. It is usually more complex because the eave, gutter, wall girts, bracing, roof runoff, and foundations sit at the connection line.
The new roof can continue the existing slope, form a lower lean-to, or use an independent roof separated by a movement joint. Each option changes drainage, clear height, snow or rain accumulation, and interface waterproofing.
3. Independent Adjacent Frame with a Link
A structurally independent addition can be built beside an operating facility and connected through selected openings or a link. Separate foundations, lateral systems, and movement joints limit load transfer. This helps when records are incomplete, reserve capacity is limited, or disruption must be minimized.
Independent does not mean uncoordinated. Relative movement, fire separation, floor levels, envelope joints, utility crossings, and safe access between the two buildings still require detailed design.
4. Vertical Expansion or Internal Mezzanine
Adding a story, raising the roof, or installing a mezzanine can create area on a constrained site. These options add demands to columns, connections, and foundations and may affect fire ratings, exits, sprinklers, accessibility, vibration, and handling.
Vertical expansion should never be assumed from the apparent size of the steel members. Capacity depends on the complete load path, including foundations and soil. A lightweight independent mezzanine may be feasible even when a full additional story is not.
Steel Building Expansion Options at a Glance
| Expansion option | Best suited to | Primary engineering check | Typical operational impact |
|---|---|---|---|
| Endwall extension | Longer warehouse or production space with a repeatable grid | Endwall framing, longitudinal bracing, foundations, drainage | Low to moderate when the opening is delayed until enclosure |
| Sidewall addition | New aisle, process bay, loading area, or lean-to | Eave interface, accumulated water or snow, sidewall bracing | Moderate near the shared wall |
| Independent adjacent frame | Operating sites, uncertain existing capacity, phased development | Movement joint, fire separation, floor and service connections | Often lowest before final tie-in |
| Vertical addition | Land-constrained sites needing offices or more floor area | Columns, connections, lateral system, foundations, egress | High unless work can be isolated |
| Internal mezzanine | Parts storage, offices, maintenance, light process space | Independent support, slab and foundation capacity, vibration | Moderate within the installation zone |
What Must Be Checked Before Steel Building Expansion?
Existing Documents and Physical Condition
Start with calculations, drawings, foundation plans, material and connection data, geotechnical reports, inspection records, and modification history. Then survey the building. Corrosion, damage, settlement, leaks, unauthorized openings, altered bracing, and unrecorded loads can invalidate old drawings.
Where material properties or hidden conditions are uncertain, the engineer may specify nondestructive testing, steel sampling, weld inspection, bolt verification, concrete testing, reinforcement scanning, or trial excavations. The goal is to establish reliable information before new loads and connections are designed.
Foundations, Columns, and the Complete Load Path
New columns normally need new foundations, while connected expansion can change forces in existing columns, anchors, bracing, and footings. Soil capacity, settlement, uplift, overturning, utilities, and clearance between foundations all matter.
An addition must be assessed as a system. For example, a new roof may appear light, yet increased building length can change longitudinal wind forces and bracing demand. New rooftop equipment can introduce concentrated loads and vibration. A new crane bay may require stronger columns, brackets, runway beams, ties, and foundations.
Codes, Occupancy, and Fire Strategy
The current use and the proposed use must be confirmed. Storage commodity, rack height, hazardous materials, occupant load, travel distance, fire compartments, smoke control, sprinklers, and fire-department access can change the permissible area and required protection. In jurisdictions based on ICC codes, the 2024 International Existing Building Code calls for investigation and structural analysis of existing buildings affected by additions. International projects should apply the corresponding local code and authority requirements.
Movement Joints and the Building Envelope
A connected addition and an existing building may respond differently to temperature, wind, settlement, and live load. The engineer must decide whether the frames act together or remain structurally separate. Movement joints, sliding details, double columns, flexible flashings, and service crossings may be required. The Steel Construction Institute’s guidance on movement joints in steel-framed buildings emphasizes that joint details must allow the intended movement while accounting for bearing, eccentricity, and construction tolerance.
How a Steel Building Extension Is Normally Delivered
- Define the business requirement. Confirm added floor area, clear height, storage or process use, cranes, docks, utilities, completion date, and allowable shutdown windows.
- Survey the site and existing facility. Measure the building, verify floor levels and frame geometry, locate utilities, inspect condition, and compare the survey with available records.
- Complete structural and code studies. Establish loads, analyze existing and new systems, assess foundations, coordinate fire and egress requirements, and select a connected or independent scheme.
- Develop interface details. Resolve temporary bracing, movement joints, roof drainage, cladding transitions, door openings, services, weather protection, and construction tolerances.
- Fabricate and pre-plan erection. Approved shop drawings should identify every new member and every field connection. The structural steel fabrication process should include traceability, dimensional inspection, weld control, coating repair procedures, and clear piece marking.
- Build the addition before opening the interface where possible. New foundations, frames, secondary steel, and much of the envelope can often be completed while the original wall remains in place. Final tie-in work is then scheduled around weather and operations.
The Metal Building Manufacturers Association notes in its metal building case study that expansion commonly involves removing an end or side wall, erecting more frames, and matching roof and wall coverings. That description is useful, but the actual sequence must be engineered for the specific building.
What Affects Expansion Cost and Schedule?
Area is only one cost driver. Missing drawings, restricted investigation access, buried services, occupied work zones, unusual materials, limited crane access, temporary works, and short shutdowns increase allowances.
Other major factors include new foundation quantity, strengthening work, connection type, matching obsolete cladding profiles, relocating bracing, drainage modifications, fire-protection upgrades, mechanical and electrical extensions, local labor conditions, freight, permits, and seasonal weather. Owners can reduce risk by completing surveys and concept engineering before asking suppliers for a fixed price.
A credible schedule should separate investigation, permitting, detailed design, procurement, fabrication, site preparation, erection, envelope closure, service tie-ins, testing, and commissioning. The final interface opening should have a weather contingency and a recovery plan.
How to Compare Steel Building Expansion Suppliers
A steel building expansion supplier should demonstrate experience with existing-building interfaces, not only new construction. Ask who is responsible for the existing-condition survey, structural assessment, foundation design, connection design, temporary stability, permits, fabrication drawings, erection method, coating repairs, and as-built documents.
Compare proposals line by line. One quotation may include only fabricated steel, while another includes cladding, gutters, craneage, temporary weather protection, field modifications, supervision, and testing. Clarify design standards, material grades, load assumptions, exclusions, tolerances, inspection points, document language, shipping scope, and warranty boundaries.
Review the proposed erection sequence as carefully as the finished design. Common problems such as removing bracing too early, field-cutting members without approval, or leaving the existing building exposed are discussed in our guide to steel structure installation mistakes. A responsible supplier should identify these risks before mobilization.
Planning Today Makes Tomorrow’s Expansion Easier
A successful steel building expansion depends on more than adding identical frames. The project must combine verified existing conditions, a complete structural load path, suitable foundations, a clear bracing strategy, code coordination, durable envelope interfaces, and a construction sequence that protects people, products, and operations.
For a new building, reserving an expansion direction and documenting future connection assumptions can preserve valuable options. For an existing facility, early investigation is the best way to replace uncertainty with a realistic design, price, and schedule.
Frequently Asked Questions
Can every steel building be expanded?
No. Many buildings can be expanded, but feasibility depends on land, planning restrictions, structural condition, foundation capacity, bracing, fire limits, utilities, and the proposed use. An independent adjacent frame may still be possible when the existing building cannot safely carry additional loads.
Is an endwall or sidewall expansion easier?
An endwall extension is often easier because it can repeat the original structural bays and roof profile. A sidewall addition usually has more complicated eave, gutter, drainage, bracing, and foundation interfaces. Site layout and operations may nevertheless make the sidewall the better location.
Will the existing building or foundations need strengthening?
Not always. A structurally independent addition can reduce load transfer, while an originally planned endwall extension may require limited modification. Strengthening is more likely when new loads enter existing frames, when vertical area is added, or when current design criteria exceed the capacity established by investigation and analysis.
Can a facility keep operating during steel building expansion?
Often, yes. Contractors can build much of an independent or endwall addition before removing the existing enclosure. The project still needs segregated work zones, temporary fire and weather protection, safe logistics, dust and noise controls, and planned shutdowns for final structural and service connections.
How long does a steel building expansion take?
A simple, well-documented extension may move quickly, while a complex operational facility can require months of surveys, approvals, procurement, and phased construction. The most reliable schedule is based on the specific site, investigation results, permitting route, fabrication capacity, shipping plan, and permitted shutdown periods.

