
Autor:David Ran
Este artículo trata sobre componentes de construcción de acero, servicios de fabricación, y planificación de proyectos. Los requisitos técnicos específicos de cada proyecto deben confirmarse durante la revisión de ingeniería.
Comparte esto :
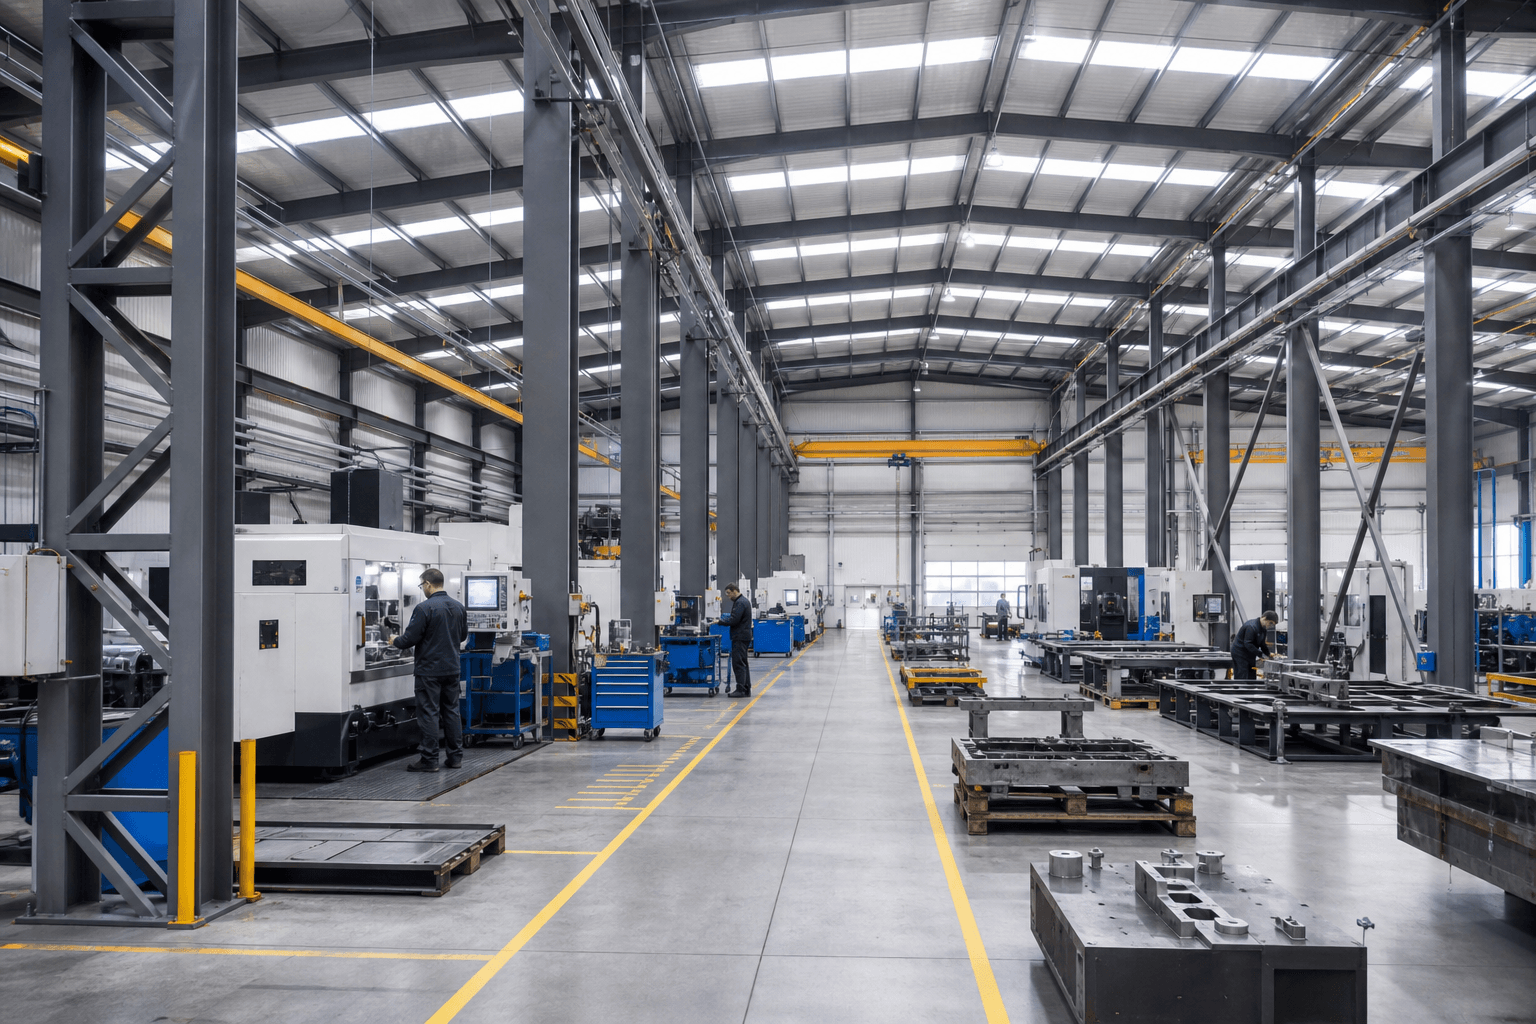
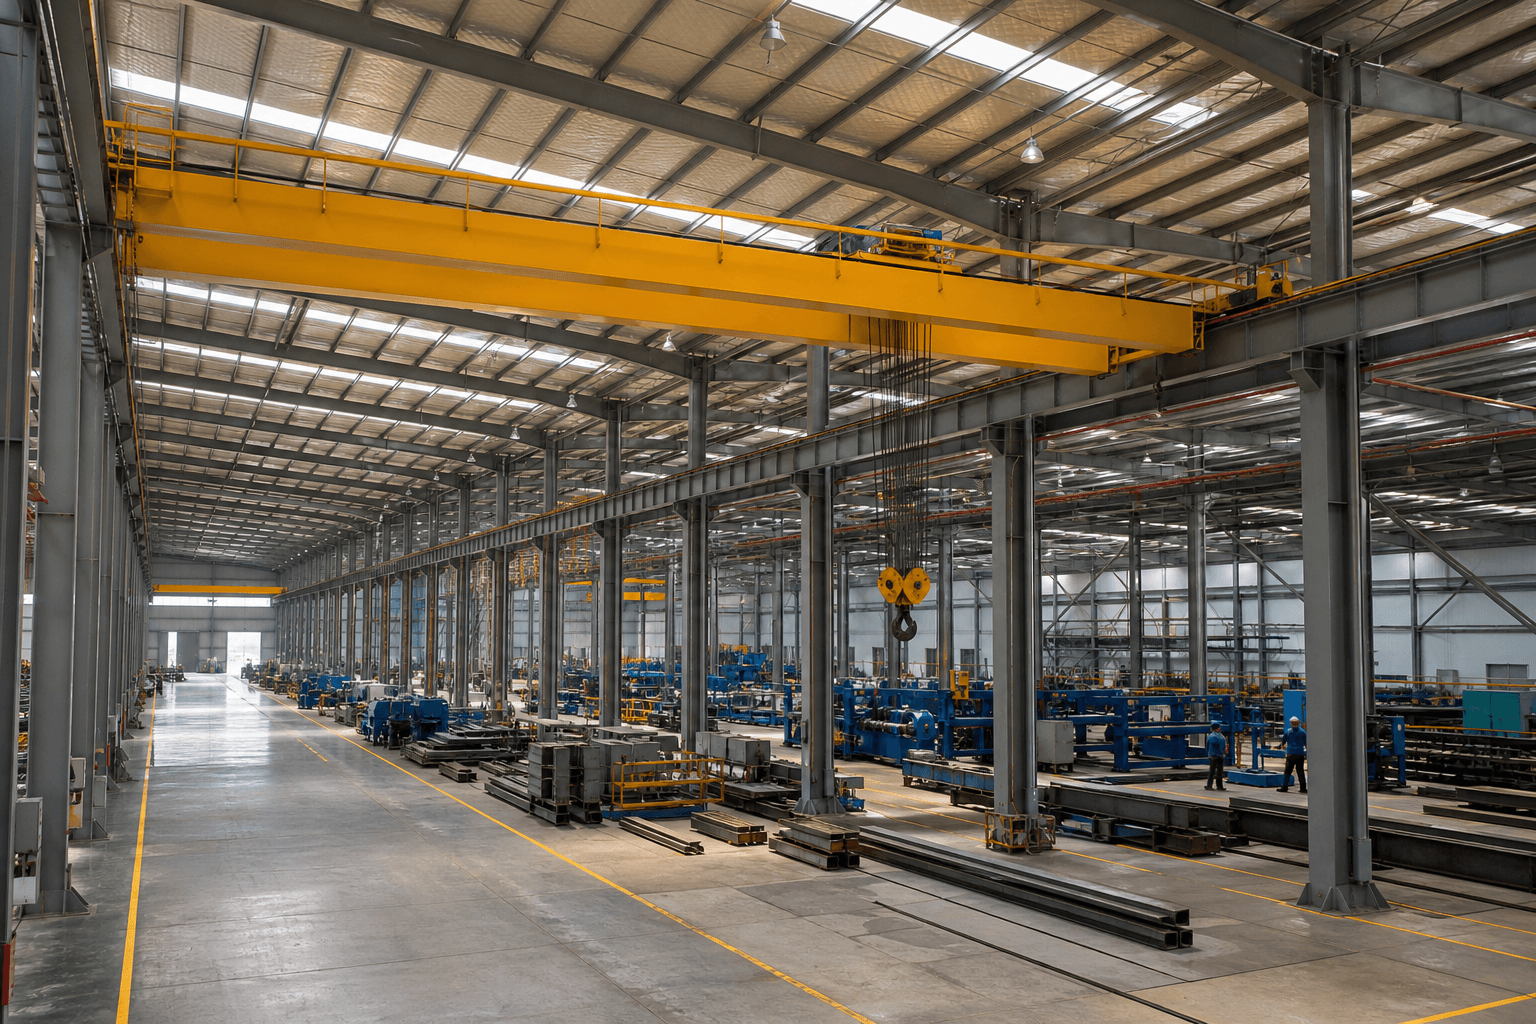
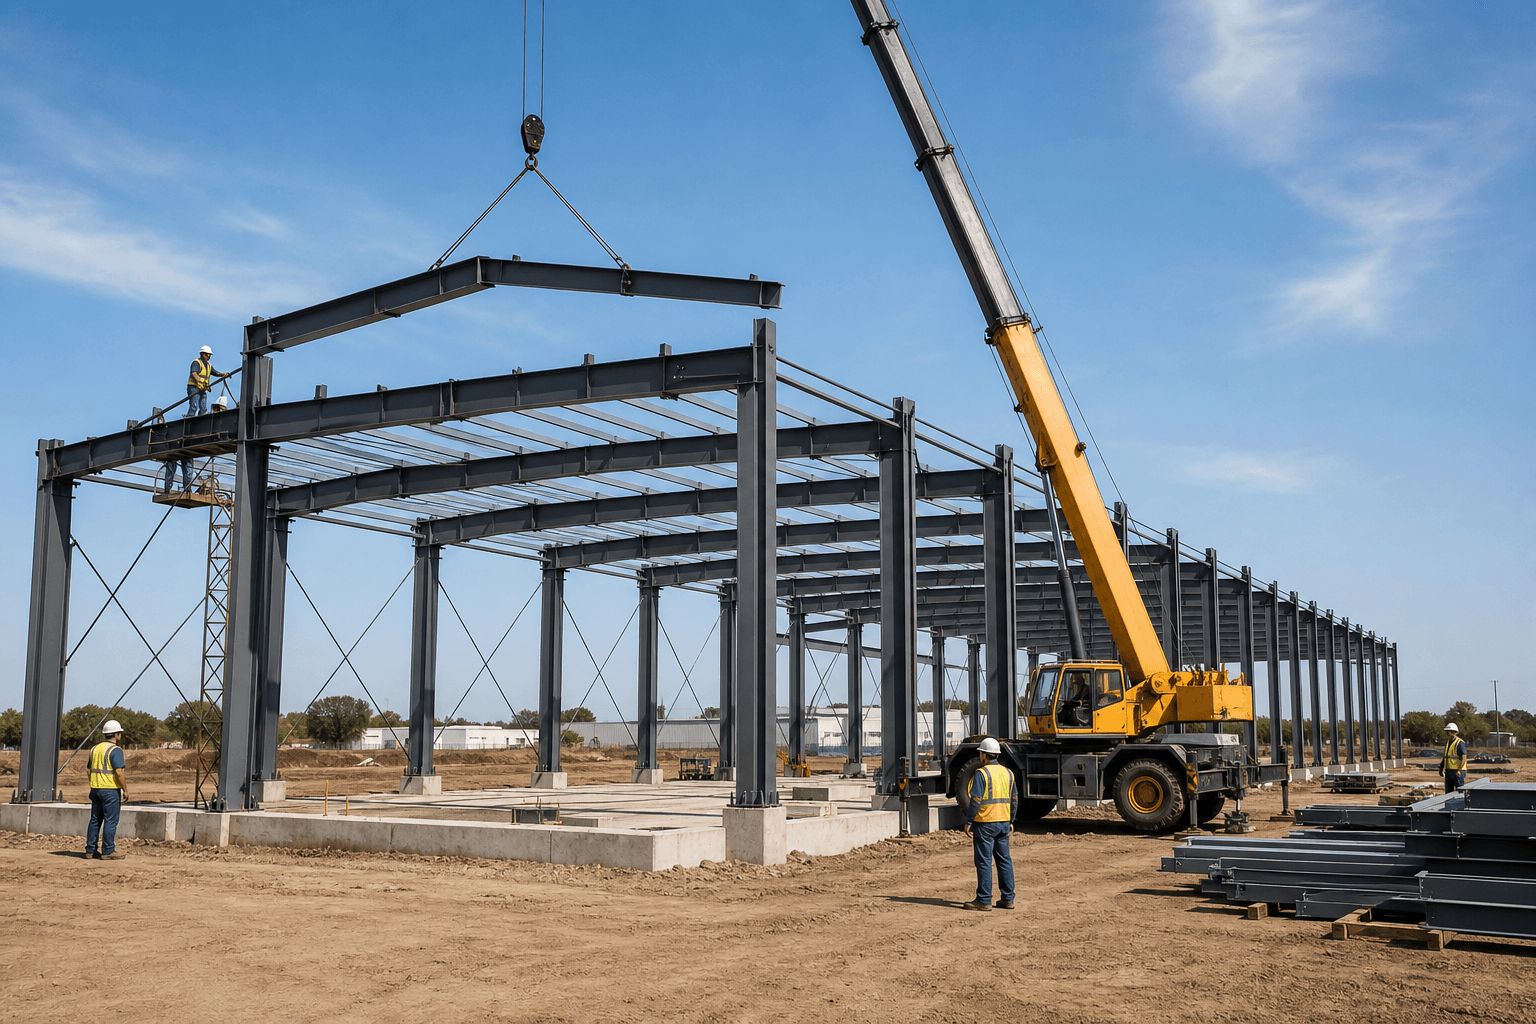
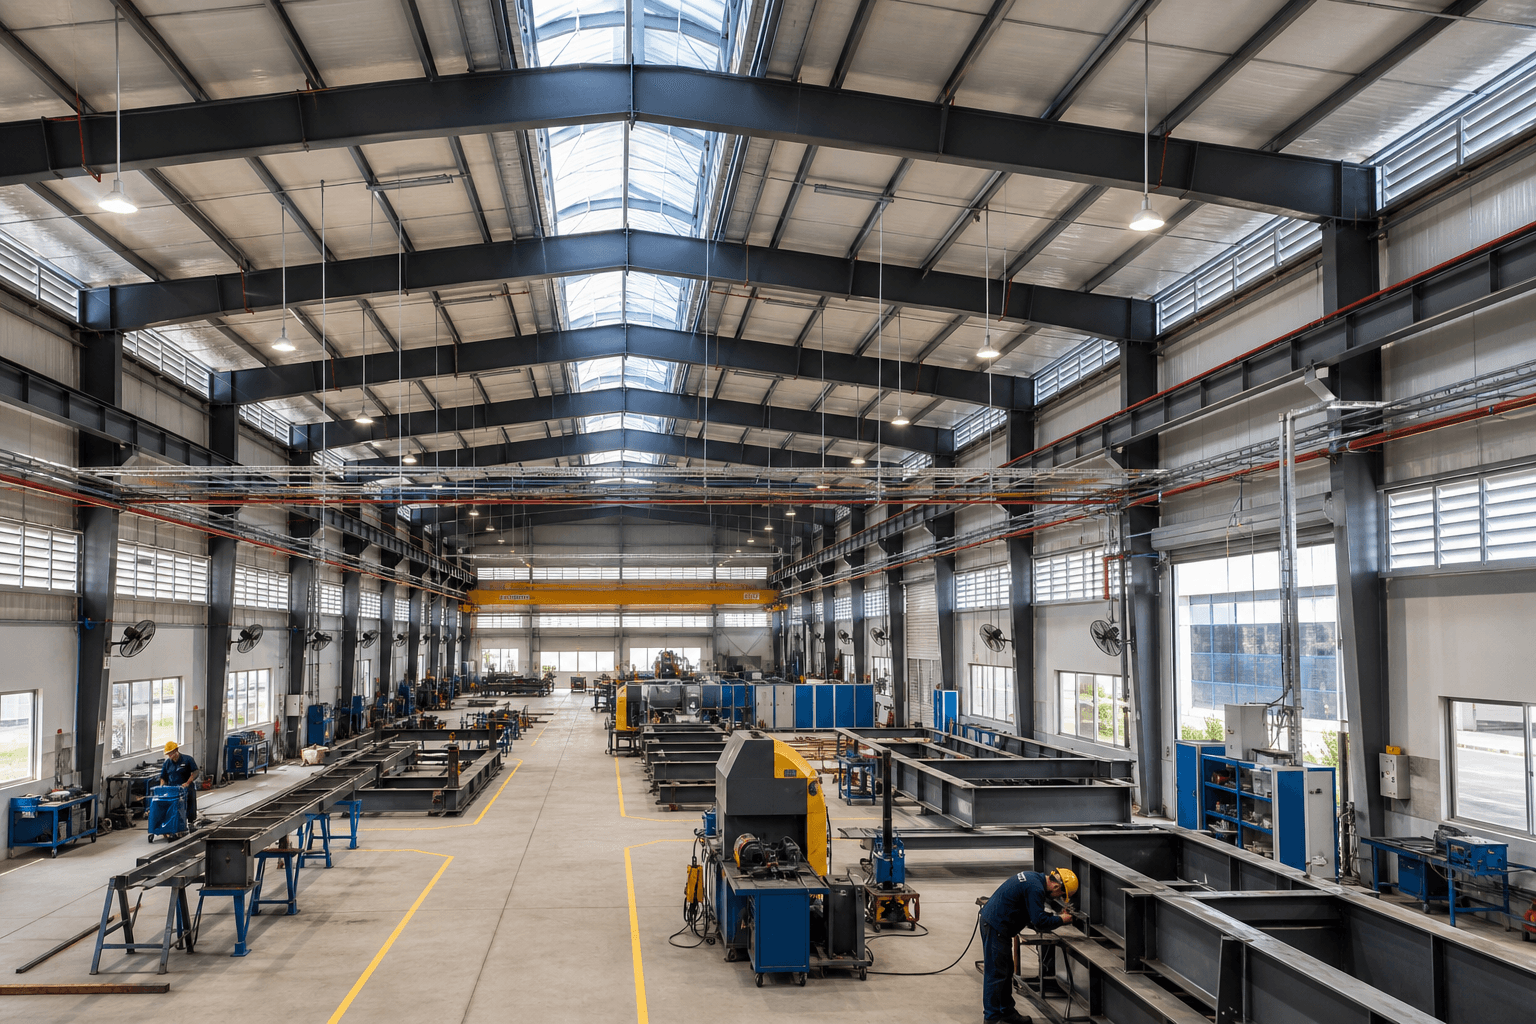
Edificios de talleres de acero para instalaciones de fabricación
Edificios de talleres de acero son una solución práctica para instalaciones de fabricación que necesitan grandes áreas de producción, alturas muy claras, soporte para equipos pesados y expansión futura flexible. Pueden diseñarse para mecanizado., asamblea, fabricación de metales, producción de vehículos, mantenimiento de equipos, procesamiento de alimentos y muchas otras operaciones industriales.
Un taller de fabricación es más complejo que una nave industrial vacía. La estructura de acero debe funcionar con líneas de producción., puentes grúa, fundaciones de equipos, ventilación, utilidades, protección contra incendios, flujo de materiales y seguridad de los trabajadores. Decisiones sobre el espaciado de columnas, Las posiciones de las puertas y la altura libre influyen directamente en la eficiencia con la que puede funcionar la fábrica..
Bingfa Steel ofrece soluciones de talleres de acero personalizadas para proyectos de fabricación en el extranjero. Nuestro alcance puede incluir la comunicación del diseño estructural., fabricación en fábrica, sistemas de techo y pared, Guía de instalación y embalaje para exportación. Esta guía explica el diseño., Factores de costo y construcción que deben confirmarse antes de ordenar un taller de fabricación..
¿Qué es un edificio de taller de acero??
Un edificio de taller de acero es una estructura industrial en la que el sistema de carga principal está hecho de columnas de acero estructural., vigas o vigas de techo, arriostramiento y conexiones de ingeniería. El marco soporta la envolvente del edificio y transfiere el viento., nieve, sísmico, Fuerzas relacionadas con la grúa y el equipo a través de los cimientos hasta el suelo..
Un paquete completo de taller de fabricación puede incluir:
- Columnas primarias de acero y marcos de techo.
- correas del techo, vigas de pared y puntales de alero
- Sistemas de refuerzo de techos y paredes.
- Vigas de rodadura de grúa y soportes
- Entrepisos, plataformas de equipos y acceso de mantenimiento
- Placas base, pernos de anclaje y pernos de conexión de alta resistencia
- Chapas metálicas o paneles sándwich aislados.
- puertas industriales, ventanas, tragaluces y ventiladores
- Canalones, bajantes, tapajuntas y adornos
- Aberturas y soportes para servicios públicos y de producción.
El edificio está diseñado en torno al proceso de fabricación y se fabrica en condiciones controladas de fábrica.. Los componentes están marcados., Embalado y entregado para montaje en obra según planos aprobados..
Por qué los talleres de acero se adaptan a las instalaciones de fabricación
Espacio de producción flexible
Los marcos de pórtico de acero pueden crear espacios amplios con pocas obstrucciones internas.. Esto permite a los fabricantes organizar las máquinas, estaciones de montaje, almacenamiento, Áreas de inspección y rutas de materiales alrededor del proceso de producción.. Cuando las columnas interiores son aceptables, La estructura de varios tramos puede proporcionar una solución económica para instalaciones muy amplias..
Alta altura libre
Las operaciones de fabricación pueden necesitar autorización para maquinaria alta, ganchos de grúa, conductos, racks de tuberías y servicios suspendidos. Los edificios de acero se pueden diseñar con la altura del alero y la profundidad estructural necesarias para mantener una zona despejada utilizable sobre el piso de producción..
Integración con puentes grúa
Vigas de pista de grúa, Se pueden incorporar ménsulas y columnas al sistema estructural desde el principio.. Esto es importante para instalaciones que mueven acero pesado., moldes, maquinaria, vehículos o productos ensamblados. Las cargas de la grúa nunca deben tratarse como un accesorio posterior porque afectan todo el marco y los cimientos..
Construcción eficiente
Se cortan componentes de acero., perforado, soldado y recubierto antes de la entrega. El trabajo in situ consiste principalmente en levantar, conjunto atornillado, alineación e instalación del cerramiento. En ocasiones, el trabajo de cimentación puede continuar mientras se realiza la fabricación., ayudar a acortar el cronograma general del proyecto cuando los planos se aprueban anticipadamente.
Expansión futura y cambios de proceso
Los diseños de fabricación cambian a medida que crece la producción.. Se pueden planificar talleres de acero para ampliaciones de las paredes frontales, bahías adicionales, nuevos entrepisos o zonas de equipamiento revisadas. terreno reservado, marco temporal de la pared final, La capacidad de drenaje y servicios públicos debe considerarse en el plan original..
Información requerida antes del diseño del taller
Un proveedor necesita más que la longitud y el ancho del edificio.. El proceso de fabricación, equipo, Las condiciones ambientales y las regulaciones locales influyen en el diseño final del taller..
Información de construcción y proceso
- Longitud del edificio, ancho y alto del alero
- Espacio libre requerido y ubicaciones aceptables de las columnas
- Disposición de la línea de producción y del equipo.
- Flujo de materia prima y producto terminado.
- Máquina elevadora, rutas para camiones y peatones
- Acceso para instalación y mantenimiento de máquinas grandes.
- Tamaños de puerta, posiciones y direcciones de apertura
- Capacidad de la grúa, durar, altura del gancho y clase trabajadora
- Entresuelo, requisitos de plataforma u oficina
- Cuartos de servicio y pasillos de servicio.
- Planes de expansión futuros
Equipos y cargas operativas
maquinas pesadas, prensas, tanques, hornos, Las líneas de producción y los sistemas de almacenamiento pueden crear concentraciones, cargas dinámicas o relacionadas con vibraciones. El ingeniero debe conocer los pesos de los equipos., puntos de apoyo, fuerzas operativas y autorizaciones de mantenimiento. Es posible que sea necesario que los cimientos de los equipos permanezcan separados de los cimientos de las columnas principales..
Ubicación del proyecto y cargas ambientales
El país y la ciudad del proyecto determinan el viento., nieve, sísmico, Criterios de lluvia y temperatura utilizados en el diseño.. Exposición al aire costero, quimicos, La humedad o las altas temperaturas también afectan a los revestimientos., sujetadores y materiales de revestimiento. Los códigos locales de construcción y contra incendios aplicables deben confirmarse antes de realizar la ingeniería final..
Información del suelo y del sitio
Un informe geotécnico debe identificar la capacidad de carga del suelo., características del asentamiento, aguas subterráneas y condiciones de llenado. El plano del sitio debe mostrar las carreteras., límites, drenaje, servicios públicos y elevación del piso terminado. Lea nuestra guía para diseño de cimientos de estructura de acero para más detalles sobre esta coordinación.
Planificación del diseño de fabricación
Flujo de producción
El diseño más eficiente normalmente sigue el movimiento desde la recepción y el almacenamiento de materia prima hasta el procesamiento., asamblea, inspección, embalaje y despacho. Cruzar rutas aumenta el tiempo de manipulación y el riesgo de seguridad. Rejillas de columnas, Las puertas y las bahías de grúas deben soportar el flujo previsto en lugar de forzar el proceso de producción alrededor del edificio..
Zonas de producción
Las instalaciones de fabricación a menudo necesitan zonas separadas para cortar, mecanizado, soldadura, cuadro, asamblea, control de calidad, mantenimiento y productos terminados. Actividades que generan calor., polvo, Los humos o el ruido pueden requerir separación física y ventilación dedicada..
Manejo de materiales
Pasillos de montacargas, cobertura de grúa, Las rutas de transporte y las puertas de carga deben coordinarse como un solo sistema de manipulación.. Las aberturas de las puertas interrumpen los soportes y vigas de las paredes., mientras que los transportadores y los servicios públicos aéreos pueden pasar a través de zonas estructurales. Confirme estas interfaces antes de publicar los planos de fabricación..
Acceso para trabajadores y mantenimiento
Rutas peatonales seguras, salidas de emergencia, Las autorizaciones de servicio del equipo y las plataformas elevadas de mantenimiento deben mostrarse en el diseño.. Las máquinas deben ser removibles o reemplazables sin desmantelar miembros estructurales importantes.. Es posible que se requieran puertas de acceso grandes o paneles de pared removibles para futuros cambios de equipo..
Sistemas Estructurales para Talleres de Fabricación
Sistema de marco de portal
Los pórticos se utilizan ampliamente en talleres industriales de un solo piso.. Las columnas y las vigas forman marcos transversales rígidos., mientras que el arriostramiento estabiliza el edificio en la dirección longitudinal. Los miembros soldados cónicos pueden colocar acero donde la demanda estructural es mayor.
Diseños de tramos claros y de tramos múltiples
Un diseño despejado proporciona una planta de producción abierta y máxima flexibilidad. Un sistema de tramos múltiples utiliza columnas interiores para reducir los tramos largos de las vigas y puede ser más eficiente para plantas muy anchas.. Las columnas interiores deben alinearse con los límites del proceso., Bahías de grúas o corredores de servicios públicos para que no obstruyan las operaciones..
Estructuras de acero secundarias y refuerzos
Las correas del tejado soportan los paneles del tejado, mientras que las vigas de la pared sostienen la envolvente de la pared. Los refuerzos de techos y paredes transfieren el viento longitudinal y otras fuerzas horizontales.. Las ubicaciones de los refuerzos deben coordinarse con las puertas., aperturas de producción, transportadores y planes de expansión.
Bases de columnas y conexiones
Las placas de base y los pernos de anclaje conectan las columnas de acero con los cimientos de hormigón armado.. Su posición y elevación influyen en la precisión del cuadro completo.. nuestra guía para pernos de anclaje y placas base Explica los requisitos comunes de coordinación e instalación..
Puentes Grúa y Equipo Pesado
Los talleres de fabricación utilizan con frecuencia puentes grúa para mover materias primas., piezas de la máquina, moldes y productos terminados. La información de la grúa debe confirmarse antes de finalizar la estructura de acero y los cimientos..
Los datos importantes de la grúa incluyen:
- Capacidad de elevación nominal
- Luz de grúa y longitud de pista
- Altura del gancho y espacio libre requerido
- Clase de trabajo y frecuencia de operación.
- Cargas máximas de las ruedas
- Fuerzas de frenado y sobretensión horizontales.
- Peso propio de la grúa
- Plataforma de mantenimiento y requisitos de acceso.
- Disposición de la fuente de alimentación
- Capacidad futura de grúa o planes de grúas adicionales
Vigas de pista de grúa, paréntesis, Se debe verificar la verticalidad de las columnas y los arriostramientos., efectos dinámicos horizontales y repetidos. Agregar una grúa después de la fabricación puede requerir cambios importantes. Para un ejemplo centrado en la maquinaria, ver nuestro edificio de taller de maquinaria de acero guía.
Cimentaciones y Losas de Piso Industrial
Los cimientos del taller soportan las columnas de acero., pero la losa del piso puede soportar montacargas, maquinas, bastidores, vehículos y operaciones de producción. Estos sistemas tienen diferentes rutas de carga y deben diseñarse para sus funciones específicas..
Cimentaciones de columnas
Las zapatas aisladas son comunes donde las condiciones del suelo son adecuadas., mientras que las zapatas combinadas, Es posible que se requieran cimientos de balsas o pilotes para suelos débiles o cargas pesadas.. Las reacciones de la columna pueden incluir compresión., edificación, corte y momento, especialmente en edificios de grúas.
Fundaciones de equipos
Prensas, Las máquinas rotativas y los equipos sensibles a las vibraciones pueden necesitar cimientos independientes.. El proveedor del equipo debe proporcionar la carga., información de anclaje y vibración. Combinar cimientos de equipos con cimientos estructurales requiere una revisión de ingeniería.
Requisitos de losa de piso
Espesor de losa, reforzamiento, Las juntas y el acabado de la superficie dependen de las cargas de las ruedas del montacargas., soportes de maquina, almacenamiento, Requisitos de planitud y preparación del suelo.. Canales de drenaje, hoyos, Las zanjas y los servicios empotrados deben coordinarse antes de la colocación del concreto..
Techo, Muro, Sistemas de ventilación e iluminación natural
Revestimiento y Aislamiento
Las láminas de metal de una sola capa pueden ser adecuadas para talleres no acondicionados en climas apropiados.. Los paneles sándwich aislados se consideran cuando se controla la temperatura., gestión de la condensación, Se requiere reducción de sonido o interiores más limpios.. Núcleo del panel, espesor, El comportamiento frente al fuego y los detalles de las juntas deben coincidir con la operación..
Ventilación Natural y Mecánica
Persianas de pared, Los ventiladores de cumbrera y los monitores de techo pueden favorecer el movimiento natural del aire.. Soldadura, cuadro, tratamiento térmico, Los procesos que producen productos químicos y polvo a menudo necesitan sistemas de extracción y reposición de aire dedicados.. Las aberturas de ventilación y las cargas del equipo deben coordinarse con la estructura de acero y el revestimiento..
Iluminación natural e iluminación artificial
Los tragaluces en los tejados y los paneles de iluminación de las paredes pueden reducir la demanda de iluminación diurna, pero la cantidad y la ubicación deben considerar la ganancia de calor, deslumbramiento, Requisitos de impermeabilización y fuego.. Las luces de gran altura necesitan puntos de montaje adecuados y acceso para mantenimiento sin interferir con grúas o equipos de producción..
Drenaje y protección climática
Pendiente del techo, Los canalones y bajantes deben diseñarse para la lluvia local y el área del techo.. La descarga de agua no debe afectar los cimientos., Entradas o acceso a producción.. Tapajuntas y selladores en crestas, las esquinas y las penetraciones requieren una instalación cuidadosa.
Servicios públicos de fabricación y servicios de construcción
Las instalaciones de producción pueden requerir electroductos, aire comprimido, agua de proceso, gas, tubería de rociadores contra incendios, conductos de extracción, bandejas de cables y servicios de datos. Las cargas y rutas de servicios públicos deben identificarse antes de completar el modelo estructural final..
- Reservar corredores de servicios coordinados sobre las áreas de producción.
- Evite perforar o soldar miembros estructurales en el sitio sin aprobación
- Proporcionar aberturas enmarcadas para conductos y tuberías grandes.
- Confirmar cargas suspendidas en vigas y correas.
- Acceso de mantenimiento separado de las zonas de operación de la grúa
- Permitir capacidad futura para equipos de producción adicionales.
El proveedor estructural, El diseñador de equipos y los equipos mecánico-eléctricos deben intercambiar dibujos con anticipación.. Los cambios tardíos en los servicios públicos pueden provocar conflictos con los refuerzos., pistas de grúa o drenaje de tejados.
Seguridad contra incendios y entorno laboral
El acero no es combustible., pero el acero estructural desprotegido pierde resistencia a altas temperaturas. Clasificaciones de resistencia al fuego, protección de miembros, aspersores, paredes del compartimento, El control de humo y las salidas de emergencia deben seguir las regulaciones locales aplicables y los riesgos reales de fabricación..
Pintar, disolventes, polvo combustible, Los trabajos en caliente y los procesos de alta temperatura pueden requerir zonas dedicadas y protección especializada.. Marcas de piso, barandillas, Las barreras de columnas y las rutas peatonales seguras ayudan a separar a las personas de los montacargas., grúas y equipos de producción.
El rendimiento climático también depende de la ruta de carga completa, accesorios de revestimiento, cimentaciones y mantenimiento. Obtenga más información en nuestra guía para edificios de acero en condiciones climáticas extremas.
¿Qué determina el costo de construcción del taller de acero??
Un precio de taller significativo debe basarse en los requisitos confirmados.. Un edificio de montaje simple se diferencia de una planta de fabricación pesada con grúas., paneles aislados, Grandes cargas de servicios públicos y protección especial contra incendios.. Precios del acero, divisa, Los costos de flete y montaje local también cambian con el tiempo..
| factor de costo | Efecto en el proyecto | Información requerida |
|---|---|---|
| Dimensiones del edificio | Durar, La altura y el espacio entre módulos influyen en el peso del acero y en el diseño del marco. | Longitud, ancho, altura del alero y rejilla de columnas |
| Sistema de grúa | Las cargas de las ruedas y las fuerzas dinámicas afectan a las pistas., columnas y cimientos | Capacidad, durar, altura del gancho y clase trabajadora |
| Cargas de equipos | Las máquinas pesadas o que vibran pueden necesitar pisos y cimientos especiales. | Planos de equipamiento, pesas y puntos de apoyo |
| Cargas de diseño | Viento, Los criterios de nieve y sísmicos afectan a las estructuras., refuerzos y conexiones | Ubicación del proyecto y código aplicable. |
| envolvente del edificio | Aislamiento, El comportamiento frente al fuego y los acabados cambian el coste del material. | Requisitos del entorno interior y del panel |
| Utilidades y ventilación. | Conductos, Las tuberías y los servicios suspendidos añaden aberturas y soportan cargas. | Diseños de servicios y pesos de equipos. |
| Transporte y montaje | Ruta de envío, El acceso a las grúas y la mano de obra local afectan el costo de entrega. | Destino, acceso al sitio y alcance de instalación |
Cómo controlar los costos
- Finalice el diseño del proceso antes de los detalles estructurales.
- Utilice espacios regulares entre bahías cuando las operaciones lo permitan
- Alinear columnas con zonas de producción y bahías de grúas
- Confirmar equipo, cargas de grúas y servicios públicos temprano
- Seleccione el aislamiento según el objetivo interior real
- Estandarizar puertas repetidas y detalles estructurales.
- Coordine los cimientos y los pernos de anclaje con los planos aprobados.
- Planificar el embalaje, Secuencia de envío y montaje antes de la producción.
- Comparar cotizaciones utilizando el mismo alcance y especificaciones.
Los mejores ahorros provienen de un diseño coordinado y menos cambios.. Reducir cargas, conexiones o capacidad estructural sin justificación de ingeniería no es responsable del control de costos.
Proceso de construcción del taller de acero
1. Planificación de procesos y requisitos
El propietario proporciona el proceso de fabricación., disposición del equipo, tamaño del edificio, datos de la grúa, requisitos de servicios públicos y plan de expansión. El concepto estructural se desarrolla en torno a estas necesidades operativas..
2. Aprobación de ingeniería y dibujo
El equipo de ingeniería confirma cargas., miembros, vigorizante, soporte y conexiones de grúa. Se emite información sobre pernos de anclaje y reacciones de columnas para el diseño de cimientos locales.. La fabricación debe comenzar después de que se aprueben los dibujos y revisiones relevantes..
3. Fabricación en fábrica
Se cortan placas y secciones de acero., ensamblado, soldado, perforado, inspeccionado y recubierto. Miembros secundarios, vigorizante, paneles, Los pernos y molduras se producen o preparan de acuerdo con la lista de materiales.. Las marcas de las piezas deben coincidir con los planos de montaje..
4. Trabajos de cimentación y losa
El contratista local completa los cimientos., pernos de anclaje, trincheras, fosos y losas de piso. Antes de la construcción de acero, el equipo del sitio verifica las dimensiones de la cuadrícula, elevaciones de pedestal, Espaciado entre pernos de anclaje y preparación del concreto..
5. Embalaje y entrega
Los miembros y accesorios están agrupados., marcado y embalado para el método de transporte seleccionado. El almacenamiento en el sitio debe proteger los paneles, sujetadores, Recubrimientos y componentes eléctricos o de puertas contra daños..
6. Montaje de marco de acero
Las columnas y los marcos del techo se erigen en una secuencia controlada con refuerzos temporales.. refuerzo permanente, Se instalan correas y vigas a medida que avanza la estructura.. Se completan las comprobaciones de alineación y conexión antes de retirar los soportes temporales..
7. Grúa, Sobre y Servicios
Las vigas de los carriles de grúa están alineadas con las tolerancias del proyecto.. Paneles de techo, paneles de pared, puertas, Se instalan ventiladores y componentes de drenaje.. Los servicios públicos y los equipos de producción siguen el diseño coordinado del edificio..
8. Inspección y entrega
Se verifica la alineación del marco de la instalación terminada., finalización de la conexión, daños en el revestimiento, sellos de revestimiento, drenaje, puertas, Rieles de grúa y trabajo excepcional.. Dibujos relevantes, Se deben proporcionar registros de materiales y orientación de mantenimiento al propietario..
Aplicaciones de fabricación comunes
- Plantas de producción y montaje de maquinaria.
- corte de metales, talleres de soldadura y fabricacion
- Instalaciones de componentes de automoción
- Fabricación de equipos agrícolas.
- Edificios de reparación y mantenimiento de vehículos.
- Plantas de producción de materiales de construcción.
- Talleres de montaje de equipos eléctricos.
- Instalaciones de producción de alimentos y envases.
- Centros de servicio de equipos industriales.
- Edificios combinados de producción y almacenamiento.
Cada proceso de fabricación requiere una combinación diferente de estructura., sobre, servicios públicos y medidas de seguridad. A Taller de acero desarrollado a partir de dibujos del proyecto. Por lo tanto, debe considerarse como una instalación completa y no como un armazón estándar..
Cómo elegir un proveedor de talleres de acero
Los proyectos de fabricación requieren una estrecha coordinación entre el edificio., grúa, Equipos y equipos de ingeniería locales.. Comparar proveedores según alcance técnico, Capacidad de comunicación y fabricación, así como precio..
- Taller industrial relevante y experiencia en exportación.
- Capacidad para diseñar para cargas locales y requisitos del proyecto.
- Grados de acero claros, especificaciones de revestimientos y revestimientos
- Experiencia en construcción de grúas y coordinación de equipos pesados.
- Procedimientos documentados de fabricación y control de calidad.
- Perno de anclaje detallado, dibujos de montaje y componentes
- Marcado de piezas organizado y embalaje de exportación.
- Inclusiones transparentes, exclusiones y responsabilidades
- Guía de instalación y respuesta técnica durante el montaje.
Revise si la cotización incluye el marco principal., acero secundario, paneles, pernos, adornos, canalones, puertas, acero para soporte de grúa y otros accesorios. No se deben comparar diferentes ámbitos como si fueran idénticos.
Información necesaria para una cotización de taller de acero
- País del proyecto, ciudad y ubicación del sitio
- Longitud del edificio, ancho y alto del alero
- Se requiere luz clara y rejilla de columnas.
- Diseño del proceso de fabricación y del equipo.
- Capacidad de la grúa, durar, altura del gancho y clase trabajadora
- Pesos de equipos y requisitos de cimentación.
- Viento, información sísmica y de nieve
- Requisitos de paneles de techo y pared
- Ventilación, objetivos de iluminación natural y temperatura interior
- Puerta, ventana y horario de apertura
- Entresuelo, Requisitos de plataforma y oficina.
- Plano del sitio e informe de suelo disponible.
- Puerto de destino y calendario de entrega requerido
- Requisitos de soporte de instalación
Si el diseño del proceso aún se está desarrollando, proporcione primero la lista de equipos disponibles y los requisitos básicos de construcción. La información estructural faltante se puede identificar antes de que la propuesta pase al diseño final..
¿Por qué elegir Bingfa Steel??
Bingfa Steel ofrece soluciones de estructuras de acero personalizadas para talleres, fábricas, almacenes y otras instalaciones industriales. Coordinamos el marco primario., acería secundaria, información de soporte de grúa, revestimiento, Pernos de anclaje y accesorios según los requisitos confirmados del proyecto..
Nuestros servicios pueden incluir:
- Revisión de requisitos del taller de fabricación.
- Soluciones personalizadas de pórtico y múltiples tramos
- Pista de grúa y coordinación de carga estructural.
- Reacciones de columna, Información sobre la placa base y el perno de anclaje
- columnas de acero, vigas del techo, correas, fajas y refuerzos
- Láminas de techo, láminas de pared y paneles sándwich aislados
- Inspección de calidad de fábrica y marcado de componentes.
- Coordinación de embalaje y carga de contenedores de exportación.
- Planos de montaje y guía de instalación en línea
Explora nuestra gama de edificios de talleres de acero, edificios industriales de acero prediseñados y edificios industriales con estructura de acero para opciones de proyectos relacionados.
Recursos técnicos externos
El diseño del taller de fabricación debe seguir las normas y reglamentos aceptados para el proyecto.. en los estados unidos, el Especificación AISC para edificios de acero estructural proporciona requisitos de acero estructural generalmente aplicables, mientras ASCE 7 aborda las cargas mínimas de diseño y los criterios asociados. La seguridad en la construcción y en el lugar de trabajo debe seguir las normas locales aplicables y el plan de seguridad del proyecto..
Estas referencias no reemplazan la ingeniería específica del proyecto.. Los profesionales locales calificados deben confirmar las ediciones del código., condiciones del suelo, estrategia de fuego, Requisitos del equipo y aprobaciones de las autoridades..
Preguntas frecuentes sobre edificios de talleres de acero
1. ¿Cuál es el mejor sistema de marco para un taller de fabricación??
Los marcos de portal se utilizan comúnmente para talleres de un solo piso.. Se pueden seleccionar disposiciones de claros o de múltiples claros según el ancho del edificio., diseño de producción, Requisitos de la grúa y ubicaciones aceptables de las columnas..
2. ¿Puede un taller de acero soportar puentes grúa??
Sí. Las vigas de rodadura de la grúa y los soportes se pueden integrar en la estructura de acero.. Capacidad de la grúa, cargas de ruedas, La altura del gancho y la clase de trabajo deben confirmarse antes de finalizar el marco y los cimientos..
3. ¿Cuánto cuesta un taller de fabricación de acero??
El costo depende de las dimensiones del edificio., cargas de diseño, grúas, equipo, revestimiento, ventilación, aberturas, cimientos, transporte y montaje. Un presupuesto específico para un proyecto es más fiable que un precio universal por metro cuadrado.
4. ¿Cómo se debe soportar la maquinaria pesada??
La maquinaria pesada o vibratoria puede requerir cimientos específicos de hormigón armado.. El proveedor del equipo debe proporcionar pesas., puntos de apoyo, Detalles del anclaje y fuerzas operativas para revisión de ingeniería..
5. ¿Se puede ampliar el taller más adelante??
Sí. La expansión de la pared final suele ser práctica cuando el diseño original reserva terreno, drenaje, capacidad útil y una pared final temporal adecuada. También se deben considerar las necesidades futuras de grúas y equipos..
6. ¿Qué ventilación necesita un taller de fabricación??
La ventilación depende del proceso.. El calor general y la humedad se pueden controlar con ventilación natural o mecánica., mientras suelda, pintar, Las operaciones que producen productos químicos y polvo requieren una extracción dedicada diseñada según los estándares de seguridad locales..
7. ¿Quién diseña los cimientos de hormigón??
El proveedor de acero puede proporcionar reacciones de columna., Detalles de la placa base y disposición de los pernos de anclaje.. Un ingeniero calificado familiarizado con el informe del suelo., Las regulaciones locales y las cargas del equipo normalmente deben confirmar la base de concreto y el diseño de la losa del piso..
Obtenga una cotización personalizada para la construcción de un taller de acero
Si está planeando un taller de fabricación, planta de ensamblaje o instalación de producción industrial, Póngase en contacto con Bingfa Steel para obtener una propuesta personalizada.. Envía la ubicación de tu proyecto, tamaño del edificio, uso de producción, disposición del equipo, información de la grúa, Requisitos de techos y paredes y datos de suelo disponibles..
Nuestro equipo puede ayudar a coordinar la estructura de acero., sistema de soporte de grúa, revestimiento, información sobre pernos de anclaje, exportar planos de embalaje e instalación para su proyecto.
Preguntas frecuentes
① ¿Qué es un edificio con estructura de acero?

Un edificio con estructura de acero se construye principalmente con componentes de acero de alta resistencia, como vigas H y columnas. Se utiliza ampliamente en almacenes, talleres, granjas avícolas, e instalaciones industriales por su durabilidad y rentabilidad.
②¿Cuánto cuesta una construcción de acero?

Los costos de construcción de acero dependen de las dimensiones, cargas estructurales, especificaciones de materiales, ubicación del proyecto y alcance de suministro acordado. Una cotización preliminar puede comenzar con la estructura de acero principal. Paneles de techo y pared, transporte, los cimientos y la instalación deben considerarse por separado cuando sea necesario. Las soluciones personalizadas pueden variar según los requisitos específicos.
③¿Cuánto tiempo lleva construir una estructura de acero?

Los plazos de fabricación dependen de las dimensiones del edificio, la complejidad estructural, las especificaciones de los materiales y la programación de producción. Se puede proporcionar un plazo estimado de fabricación después de revisar los requisitos del proyecto. La duración del montaje depende de las condiciones de la obra, la complejidad del edificio y el alcance de trabajo acordado.
④ ¿Ofrecen soporte de instalación?

La documentación de montaje y la asistencia técnica dependen del alcance acordado para cada proyecto. Si necesita apoyo para la instalación, indíquelo al solicitar la cotización para que podamos revisar las opciones disponibles, las responsabilidades y los requisitos locales.
⑤¿Pueden los edificios de acero soportar condiciones climáticas extremas?

Los edificios de acero pueden diseñarse para las cargas de viento, nieve y sismo específicas de cada proyecto, de acuerdo con las normas de diseño aplicables, los cálculos estructurales y las condiciones locales. Las cargas de diseño y las normas requeridas deben confirmarse antes de comenzar el diseño estructural.

