
Autor:David Ran
Este artículo trata sobre componentes de construcción de acero, servicios de fabricación, y planificación de proyectos. Los requisitos técnicos específicos de cada proyecto deben confirmarse durante la revisión de ingeniería.
Comparte esto :
¿Cómo se diseñan los cimientos para edificios con estructura de acero??
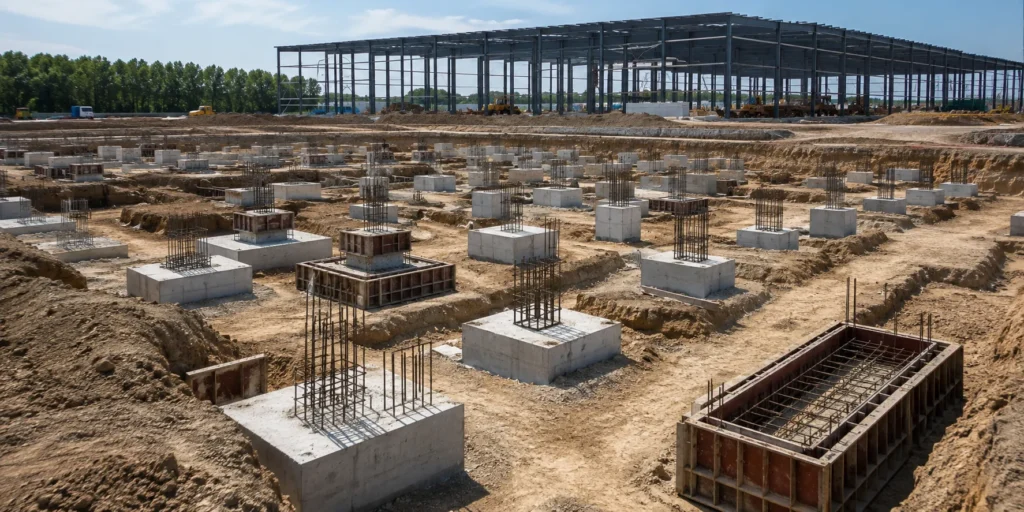
El diseño de cimientos de estructura de acero es el proceso de determinar cómo las cargas de un edificio de acero se transferirán de manera segura a través de las columnas de acero., placas base y cimientos de hormigón en el suelo de soporte. Para almacenes, talleres, fábricas y edificios industriales, la base debe estar coordinada con la estructura de acero, condiciones locales del terreno, Cargas de construcción y requisitos de instalación..
Aunque los edificios de acero son más ligeros que muchas estructuras tradicionales de hormigón, sus cimientos todavía necesitan una ingeniería cuidadosa. Levantamiento del viento, reacciones de columna, puentes grúa, cargas de equipos, Las fuerzas sísmicas y el asentamiento del suelo pueden afectar el tipo y tamaño de los cimientos requeridos..
Bingfa Steel es una empresa profesional de estructuras de acero en China, Proporciona comunicación personalizada sobre el diseño de edificios de acero., servicios de fabricación, Guía de instalación y embalaje de exportación para proyectos en el extranjero.. Podemos proporcionar información estructural como reacciones de columnas., Detalles de la placa base y disposición de los pernos de anclaje para respaldar el diseño de cimientos local.. La base de concreto final debe ser revisada y confirmada por un ingeniero calificado familiarizado con el informe de suelo del proyecto., regulaciones locales y condiciones del sitio.
¿Qué es una base de estructura de acero??
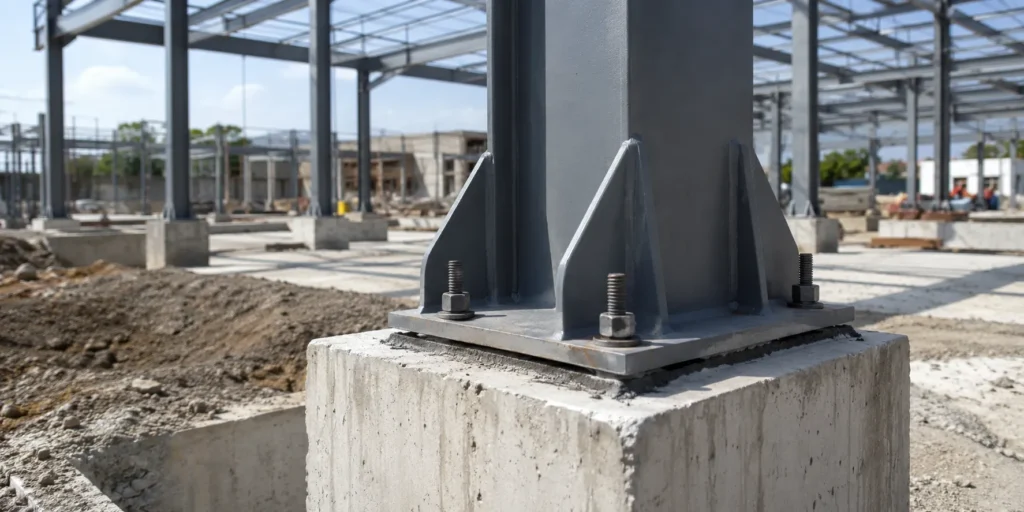
Una base de estructura de acero es la parte del edificio que soporta la estructura de acero y transfiere cargas estructurales al suelo.. Las columnas de acero normalmente se conectan a cimientos de hormigón armado mediante placas base., pernos de anclaje, nueces y lechada.
El sistema de cimentación puede incluir:
- Zapatas de hormigón armado
- Pedestales de hormigón
- vigas de grado
- Cimentaciones en tiras
- Cimientos de balsa
- Encepados y pilotes
- Losas de tierra
- Pernos de anclaje y plantillas.
La estructura de acero y los cimientos de concreto deben trabajar juntos como un sistema estructural.. Cargas de vigas de techo, columnas, vigorizante, Las grúas y otros componentes viajan a través de las bases de las columnas antes de llegar a los cimientos y al suelo..
No siempre la losa de un edificio es igual a la cimentación estructural. En muchos almacenes y talleres de acero, la losa del piso soporta carretillas elevadoras, bastidores, maquinaria o bienes almacenados, mientras que zapatas de hormigón separadas sostienen las columnas de acero.
Por qué es importante el diseño de cimientos
El diseño de los cimientos afecta la estabilidad estructural, alineación de columnas, control de asentamiento y precisión de instalación. Incluso si los componentes de acero se fabrican correctamente, Los errores de cimentación pueden crear problemas graves en el sitio..
Una base adecuada ayuda:
- Transferir cargas verticales al suelo.
- Resiste el levantamiento del viento y las fuerzas horizontales.
- Controlar el asentamiento excesivo
- Mantener posiciones correctas de las columnas de acero.
- Soportar cargas de grúas y equipos.
- Proteja los pernos de anclaje y las bases de las columnas.
- Mejorar la precisión de la erección
- Reducir el trabajo de corrección del sitio
- Apoyar el rendimiento del edificio a largo plazo
Una mala preparación de los cimientos puede provocar posiciones incorrectas de los pernos de anclaje., elevaciones de columnas desiguales, asentamiento excesivo o dificultad para alinear la estructura de acero principal.
Información requerida antes del diseño de la base
El diseño de cimientos de estructura de acero no puede comenzar solo con la longitud y el ancho del edificio.. El ingeniero necesita información tanto sobre el edificio como sobre el sitio..
Información de construcción
Los datos de construcción importantes incluyen:
- Largo y ancho del edificio
- Altura del alero
- Luz estructural
- Espaciado de columnas
- Pendiente del techo
- Aplicación de construcción
- Materiales de techo y paredes.
- Requisitos del entrepiso
- Requisitos para la grúa aérea
- Cargas de equipos y plataformas.
- Posiciones de apertura de puertas
- Planes de expansión futuros
Ubicación del proyecto y cargas ambientales
La ubicación del proyecto afecta el viento, nieve, condiciones sísmicas y otras condiciones de diseño. Estándares de carga estructural como ASCE 7 categorías de carga de direcciones, incluidas las muertas, vivir, suelo, nieve, lluvia, efectos del viento y sismos, aunque cada proyecto debe seguir el código local aplicable.
Los clientes deben proporcionar:
- País y ciudad del proyecto.
- Velocidad básica del viento o carga de viento
- Carga de nieve en el suelo
- Requisitos sísmicos
- Condiciones de inundaciones o aguas subterráneas
- Requisitos del código de construcción local
- Exposición a ambientes costeros o corrosivos.
Información del suelo y del sitio
El ingeniero de cimentaciones también necesita información geotécnica., incluido:
- Capacidad de carga del suelo permitida
- Capas de suelo
- Nivel del agua subterránea
- Características del asentamiento
- Condiciones de suelo expansivo o colapsable.
- Profundidad del suelo adecuado para soportar
- Condiciones del material de relleno
- Profundidad de las heladas en regiones frías
Una investigación del suelo es especialmente importante para grandes edificios industriales., talleres de grúas, Edificios y proyectos de equipos pesados en terrenos blandos o recuperados..
Cargas consideradas en el diseño de cimientos
Las cargas de los cimientos provienen del sistema completo del edificio y no solo de las columnas de acero..
Cargas muertas
Las cargas muertas incluyen el peso permanente de:
- Columnas y vigas de acero.
- Correas y arriostramiento
- Paneles de techo y pared
- Aislamiento
- Estructuras de entrepiso
- Equipo fijo
- Plataformas y oleoductos permanentes
Cargas vivas
Las cargas vivas pueden incluir:
- Trabajadores
- Materiales almacenados
- Actividades de mantenimiento
- Equipos móviles
- Operaciones de piso
- Cargas de mantenimiento del techo
Cargas de viento y elevación
El viento puede crear presión horizontal en las paredes y succión en el techo.. En edificios de acero ligero, Las fuerzas de elevación pueden ser importantes en las bases de las columnas y en los pernos de anclaje..
Es posible que los cimientos necesiten suficiente peso de hormigón., Tamaño de la zapata o anclaje para resistir el levantamiento y el vuelco..
Cargas de nieve y lluvia
La acumulación de nieve aumenta las cargas en el tejado y las reacciones de las columnas.. La acumulación de agua de lluvia o los problemas de drenaje también pueden afectar la carga del techo bajo las condiciones de diseño aplicables..
Fuerzas sísmicas
En regiones sísmicas, La base debe transferir las fuerzas sísmicas entre la estructura de acero y el suelo.. Lazos fundacionales, vigas de grado, Los detalles de refuerzo y anclaje pueden necesitar atención adicional..
Cargas de grúa
Los edificios con puentes grúa pueden producir:
- Cargas de ruedas verticales
- Fuerzas de grúa horizontales
- Efectos dinámicos
- Carga repetida
- Reacciones de columna más grandes
- Efectos de vuelco local
La capacidad de la grúa, tramo de grúa, Por lo tanto, la altura del gancho y el trabajo deben confirmarse antes de finalizar la cimentación..
Cargas de equipos
maquinas pesadas, tanques, Las líneas de producción y los equipos industriales pueden requerir cimientos separados.. Las cimentaciones de equipos no deben combinarse automáticamente con cimentaciones de columnas de acero sin una evaluación de ingeniería..
Tipos de cimientos comunes para edificios con estructura de acero
El tipo de base adecuado depende de las condiciones del suelo., cargas de columna, Disposición del edificio y prácticas de construcción locales..
Cimientos de plataforma aislada
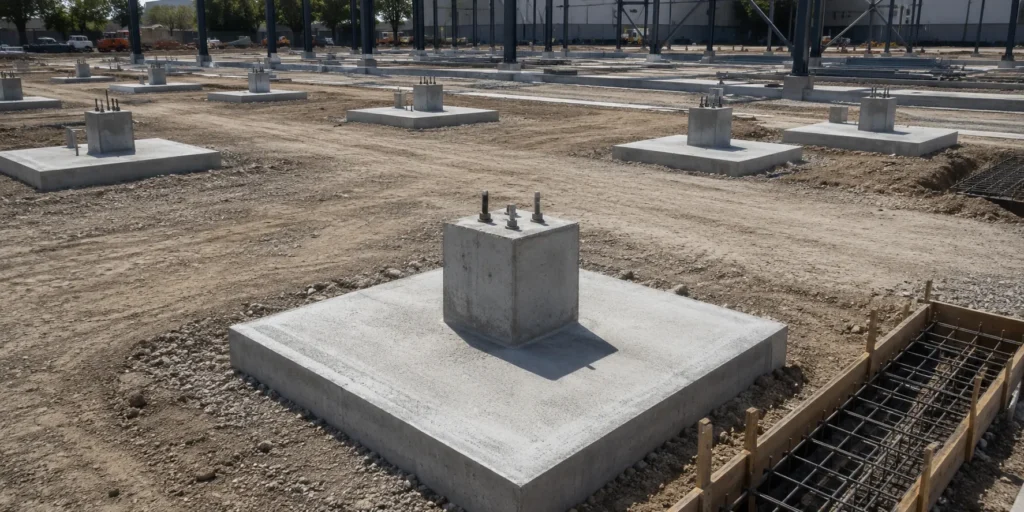
Los cimientos de plataforma aislados son cimientos individuales de hormigón armado colocados debajo de columnas de acero.. Se puede construir un pedestal de concreto encima de cada zapata para soportar la placa base de la columna y los pernos de anclaje..
Son comúnmente considerados para:
- Almacenes de acero
- Talleres de acero
- Edificios de fábrica
- Edificios agrícolas
- Naves industriales de una sola planta
- Sitios con suelo apto para soportar
Las ventajas incluyen:
- Construcción relativamente simple
- Soporte individual para cada columna.
- Instalación práctica con pernos de anclaje
- Uso eficiente del hormigón en sitios adecuados.
- Fácil coordinación con rejillas de columnas
Las dimensiones de la zapata y el refuerzo dependen de la reacción de la columna., capacidad del suelo, edificación, requisitos de anulación y liquidación.
Cimentaciones en tiras
Los cimientos de tiras son cimientos de concreto continuos instalados debajo de paredes o líneas de soportes estrechamente espaciados..
Pueden usarse para:
- Muros perimetrales de mampostería
- Cargas de pared continuas
- Columnas muy espaciadas
- Soporte de vanguardia
- Proyectos que requieren apoyo de calificación continuo
En algunos edificios de acero, Las zapatas de columnas aisladas están conectadas por vigas de nivel., mientras que los cimientos de tiras soportan paredes de bloques u otras construcciones perimetrales.
Cimentaciones combinadas
Una cimentación combinada soporta dos o más columnas sobre una base de hormigón armado..
Se puede considerar cuando:
- Las columnas están muy juntas
- Las zapatas individuales se superpondrían
- Una columna está cerca del límite de un sitio
- La presión del suelo debe distribuirse en un área más grande.
- Las cargas de las columnas son significativamente diferentes
La forma de la zapata y el refuerzo deben diseñarse de acuerdo con las reacciones combinadas de la columna y la distribución de la presión del suelo..
Fundaciones de balsa
Una base de balsa o estera es una gran losa de hormigón armado que soporta muchas columnas o la mayor parte del área del edificio..
Se puede considerar cuando:
- La capacidad de carga del suelo es relativamente baja.
- Zapatas individuales cubrirían gran parte del sitio.
- El control de liquidaciones es importante
- Las cargas de las columnas son altas
- El edificio contiene equipo industrial pesado.
Las cimentaciones de balsas suelen requerir más hormigón y refuerzo que las cimentaciones aisladas., pero pueden distribuir cargas en un área de terreno más grande.
Cimientos de pilotes
Los cimientos de pilotes transfieren cargas a través de un suelo superficial débil a un suelo o roca más fuerte a mayor profundidad..
Pueden ser necesarios cuando:
- El suelo superficial es débil.
- El riesgo de liquidación es alto
- Las condiciones del agua subterránea son difíciles
- Las cargas del edificio son pesadas.
- El sitio contiene relleno profundo.
- El suelo portador adecuado se encuentra a una profundidad significativa.
Los pilotes de acero u hormigón pueden soportar encepados de hormigón armado debajo de las columnas de acero.. Tipo de pila, La profundidad y la capacidad deben determinarse a partir de las condiciones geotécnicas y los requisitos de ingeniería locales..
Cómo las condiciones del suelo afectan la selección de cimientos
Las condiciones del suelo a menudo determinan si una simple zapata aislada es suficiente o si se requiere un sistema más complejo..
Buen suelo portador
Arena densa, La grava o un suelo natural competente pueden soportar zapatas de hormigón aisladas., Dependiendo de las cargas del proyecto y recomendaciones geotécnicas..
suelo blando
La arcilla blanda o el relleno suelto pueden experimentar un asentamiento mayor. Zapatas más grandes, mejora del terreno, Es posible que se requieran cimientos de balsas o pilotes..
Suelo expansivo
Algunos suelos cambian de volumen cuando cambian las condiciones de humedad.. Profundidad de la cimentación, El drenaje y los detalles estructurales pueden necesitar un tratamiento especial..
Agua subterránea alta
El nivel elevado de agua subterránea puede afectar la excavación, construcción de hormigón, drenaje y durabilidad a largo plazo. Pueden ser necesarias medidas de deshidratación o impermeabilización..
Condiciones del terreno desiguales
Las diferentes condiciones del suelo en el área del edificio pueden crear un asentamiento diferencial. El sistema de cimentación debe diseñarse para controlar diferencias inaceptables en el movimiento..
Las dimensiones de los cimientos nunca deben seleccionarse únicamente de otro proyecto., porque dos edificios con estructuras de acero similares pueden requerir cimientos muy diferentes cuando sus condiciones ambientales y de suelo difieren.
Reacciones de columnas de acero y diseño de cimientos
El ingeniero de estructuras de acero calcula las reacciones en cada base de columna.. Estas reacciones son luego utilizadas por el ingeniero de cimentaciones..
La información de reacción de la columna puede incluir:
- Compresión máxima
- fuerza de elevación
- corte horizontal
- momento base
- Combinaciones de carga
- Reacciones relacionadas con la grúa
- Reacciones sísmicas
columnas de esquina, Las columnas de las paredes laterales y las columnas interiores pueden tener reacciones diferentes.. Edificios con grúas, Los entrepisos o disposiciones de bahías desiguales también pueden producir diferencias significativas entre las ubicaciones de los cimientos..
Bingfa Steel puede proporcionar información relevante sobre la reacción de la estructura de acero después de que se hayan confirmado el sistema estructural y las cargas del proyecto..
Pernos de anclaje y placas base
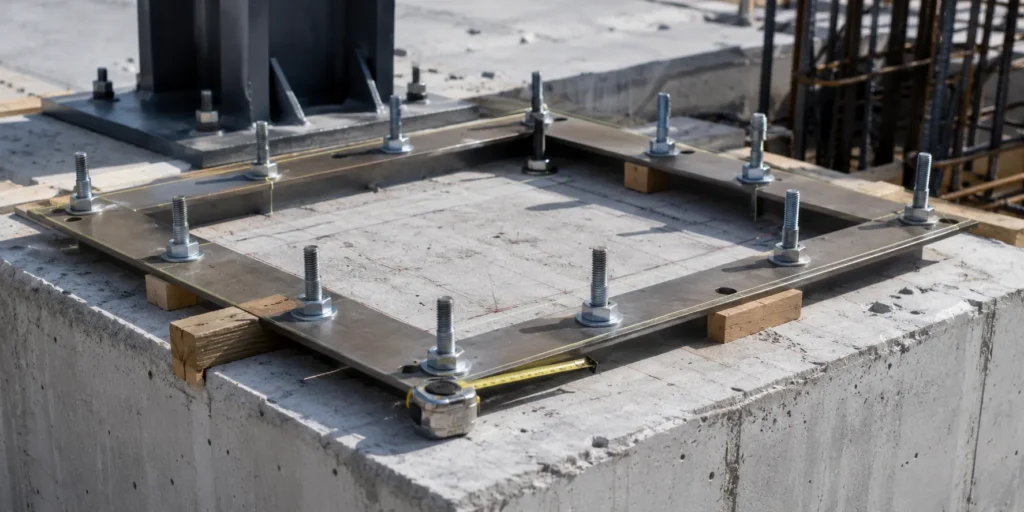
Los pernos de anclaje y las placas base conectan columnas de acero a cimientos de concreto.. La placa base distribuye las fuerzas de la columna al hormigón., mientras que los pernos de anclaje ayudan a posicionar y asegurar la columna y resistir las fuerzas de tensión o corte aplicables.
Los detalles importantes de coordinación incluyen:
- Dimensiones de la placa base
- Diámetro del perno de anclaje
- Espaciado de pernos
- Proyección de perno
- Empotramiento de pernos
- Diámetro del agujero
- Espesor de lechada
- Tamaño del pedestal de hormigón
- Interferencia de refuerzo
- Tolerancia de instalación
Ya has publicado un artículo detallado sobre este tema.. Vincular las palabras Pernos de anclaje y placas base en edificios con estructura de acero a esa página en esta sección. El artículo existente explica la disposición de los pernos., instalación de la base de la columna y controles de alineación con mayor detalle.
frase sugerida:
Para obtener más información sobre las conexiones de la base de la columna y la precisión de la instalación, lea nuestra guía sobre Pernos de anclaje y placas base en edificios con estructura de acero.
Diseño de cimientos para edificios de acero con puentes grúa
La construcción de una grúa suele requerir una coordinación de los cimientos más detallada que la de un almacén de almacenamiento general..
El ingeniero debe considerar:
- Capacidad de elevación de la grúa
- Luz de grúa
- Clase trabajadora de grúas
- Cargas máximas de las ruedas
- Fuerzas de frenado horizontales
- Elevación de viga de grúa
- Rigidez de la columna
- Carga dinámica repetida
- Condiciones de funcionamiento del equipo.
Las columnas de la grúa pueden producir una mayor compresión., Fuerzas horizontales y efectos de vuelco.. Por lo tanto, las cimentaciones pueden requerir mayores dimensiones., refuerzo más pesado, conectar vigas de nivelación u otras medidas estructurales.
Los clientes deben confirmar la información de la grúa antes de finalizar los planos de la estructura de acero y los cimientos.. Agregar una grúa después de la fabricación puede requerir cambios importantes en las columnas, vigas de grúa, placas base y cimientos.
Precisión de construcción e instalación de cimientos
La construcción precisa es esencial porque la estructura de acero fabricada debe coincidir con los cimientos terminados..
Antes de la construcción de acero, el equipo del sitio debe verificar:
- Líneas centrales de cimentación
- Distancia entre rejillas de columnas
- Dimensiones del pedestal de hormigón
- Elevación de cimientos
- Espaciado entre pernos de anclaje
- Proyección de perno de anclaje
- verticalidad del perno
- Condición del hilo
- Espacio libre de la placa base
- Resistencia del hormigón
- Espacio de lechada
- Revisiones de dibujos
Las plantillas para pernos de anclaje pueden ayudar a mantener el espacio entre pernos durante la colocación del concreto. Los pernos deben protegerse del movimiento y de daños en las roscas durante la construcción..
Si los pernos de anclaje no coinciden con los orificios de la placa base, El equipo de instalación no debe realizar modificaciones incontroladas.. Cualquier corrección debe ser revisada por el ingeniero responsable..
Diseño de cimientos y coordinación de conexiones de acero.
La base está conectada al sistema estructural de acero completo.. Las fuerzas de la base de la columna dependen de la configuración del marco., disposición de arriostramiento y comportamiento de conexión.
Para obtener más información sobre cómo se ensamblan los miembros de acero, vincula esta sección a tu artículo publicado Tipos de conexión de acero: Conexiones atornilladas versus soldadas.
frase sugerida:
Los detalles de la base y la base de la columna deben coordinarse con el sistema completo de conexión del marco.. Lea nuestra guía en Tipos de conexión de acero: Conexiones atornilladas versus soldadas para obtener más información sobre juntas de construcción de acero.
Diseño de cimientos y sistema constructivo completo
Una base soporta la estructura principal de acero., pero el edificio terminado también incluye:
- columnas de acero
- Vigas y vigas de techo
- Sistemas de arriostramiento
- correas
- Cinchas de pared
- Paneles de techo
- Paneles de pared
- Aislamiento
- Puertas y ventanas
- Canalones y bajantes
Los materiales de techos y paredes afectan las cargas muertas del edificio y las reacciones del viento.. Las correas transfieren cargas desde el techo y el revestimiento a los marcos principales.; su artículo sobre correas existente explica esta ruta de carga con más detalle.
En esta sección, agregue un enlace interno a su artículo:
Sistemas de revestimiento de techos y paredes para edificios de acero
frase sugerida:
La base soporta la estructura de acero primaria., mientras que el sistema de cerramiento protege el edificio terminado. Obtenga más información sobre los paneles de techo, paneles de pared y materiales de cerramiento en nuestra guía sobre Sistemas de revestimiento de techos y paredes para edificios de acero.
¿Quién es responsable del diseño de las fundaciones??
Las responsabilidades deben confirmarse claramente antes de que comience el proyecto..
Un proveedor de estructuras de acero comúnmente puede proporcionar:
- Dibujos de estructura de acero
- Datos de reacción de la columna
- Dimensiones de la rejilla de columnas
- Detalles de la placa base
- Diseños de pernos de anclaje
- Especificaciones del perno de anclaje
- Información sobre montaje en acero
El ingeniero de cimentación local normalmente debería confirmar:
- Parámetros de diseño del suelo.
- Tipo de cimentación
- Dimensiones de la zapata
- Resistencia del hormigón
- Reforzamiento
- Cheques de liquidación
- Medidas de drenaje y aguas subterráneas.
- Cumplimiento de las regulaciones locales
- Planos y aprobaciones de construcción.
Códigos de hormigón estructural como ACI 318 Establecer requisitos para el diseño y detalle de estructuras de hormigón., mientras AISC 360 Cubre los requisitos generalmente aplicables para edificios estructurales de acero.. Se deben confirmar las ediciones aplicables y estándares locales para cada proyecto..
Esta cooperación es especialmente importante para proyectos en el extranjero.. El proveedor de acero comprende las reacciones de la estructura de acero y los detalles de conexión., mientras el ingeniero local entiende el suelo, proceso de aprobación, materiales y practicas de construccion.
¿Qué información se necesita para una cotización de construcción de acero??
Elaborar una propuesta inicial de estructura de acero., los clientes deben proporcionar:
- Longitud del edificio, ancho y alto del alero
- País y ciudad del proyecto.
- Aplicación de construcción
- Luz estructural requerida
- Espaciado de columnas
- Materiales de techo y paredes.
- Información de carga de viento
- Información de carga de nieve
- Requisitos sísmicos
- Capacidad y envergadura de la grúa
- Requisitos del entrepiso
- Cargas de equipos
- Disposición de puertas y ventanas.
- Informe de suelo disponible
- Requisitos de cimentación o losa
- Requisitos de soporte de instalación
Si el informe del suelo no está disponible durante la etapa de cotización inicial, El cliente puede proporcionar primero la información básica del edificio.. Sin embargo, El diseño final de los cimientos debe esperar hasta que se disponga de suficientes datos geotécnicos y del sitio..
¿Por qué elegir Bingfa Steel??
Bingfa Steel es una empresa profesional de estructuras de acero en China. Ofrecemos soluciones personalizadas de construcción de acero para almacenes., talleres, fábricas, plantas de fabricación y proyectos industriales.
Nuestros servicios pueden incluir:
- Comunicación de diseño de estructura de acero.
- Coordinación de carga estructural
- Información de reacción de columna
- Dibujos de disposición de pernos de anclaje
- Detalles de la placa base
- Fabricación de vigas y columnas de acero.
- Correas y sistemas de arriostramiento
- Suministro de material para techos y paredes.
- Embalaje de exportación
- Soporte de carga de contenedores
- Planos de instalación
- Guía de instalación en línea
Para proyectos en el extranjero, coordinamos la estructura de acero, bases de columnas, pernos de anclaje, Detalles de revestimiento e instalación como un solo paquete de construcción.. Luego se puede completar el diseño de los cimientos locales utilizando las reacciones confirmadas de la estructura de acero y la información del terreno específica del proyecto..
Recursos técnicos externos
Los cimientos de concreto deben diseñarse de acuerdo con los códigos de proyecto aplicables., condiciones del suelo y cargas estructurales.
Para requisitos de hormigón estructural, enlace Instituto Americano del Concreto al funcionario Recurso CÓDIGO ACI-318. ACI describe su código de hormigón estructural como que proporciona requisitos para los materiales., Diseño y detalle de edificios estructurales de hormigón y estructuras no constructivas aplicables..
Para requisitos de acero estructural, enlace Instituto Americano de Construcción en Acero al AISC oficial 360 página. AISC afirma que su especificación proporciona requisitos generalmente aplicables para edificios estructurales de acero y otras estructuras..
Párrafo recomendado para el artículo.:
Los detalles de cimentación y base de columna deben diseñarse de acuerdo con las cargas estructurales aplicables., Condiciones del suelo y normas de construcción locales.. Para recursos técnicos sobre hormigón estructural., referirse a la Instituto Americano del Concreto. Para requisitos de diseño y construcción de acero estructural, referirse a la Instituto Americano de Construcción en Acero.
Preguntas frecuentes
1. ¿Qué base se usa comúnmente para edificios con estructura de acero??
Las zapatas aisladas de hormigón armado se consideran comúnmente para almacenes y talleres de acero de un solo piso en suelos adecuados.. Sin embargo, El tipo de cimentación final depende de las condiciones del suelo., reacciones de la columna y requisitos de ingeniería locales.
2. ¿El proveedor de la estructura de acero diseña la base de hormigón??
El proveedor de estructuras de acero puede proporcionar reacciones de columna., Detalles de la placa base y disposición de los pernos de anclaje.. La base de hormigón final normalmente debe ser confirmada por un ingeniero calificado familiarizado con el informe de suelos local., regulaciones y condiciones de construcción.
3. ¿Cómo afectan las condiciones del suelo al diseño de los cimientos??
Capacidad de carga del suelo, características del asentamiento, Las capas de agua subterránea y suelo afectan el tamaño y tipo de cimientos.. El suelo débil puede requerir cimientos más grandes, una base de balsa, mejora del suelo o pilotes.
4. ¿Son diferentes los cimientos para edificios de grúas??
pueden ser. Los puentes grúa crean vertical adicional, fuerzas horizontales y dinámicas. Estas cargas pueden aumentar las reacciones de las columnas y los requisitos de cimentación..
5. ¿Por qué es importante la precisión del perno de anclaje??
Los pernos de anclaje deben estar alineados con los orificios de la placa base de la columna de acero.. Espaciado incorrecto, La elevación o proyección puede retrasar el montaje del acero y requerir trabajo de corrección de ingeniería..
6. ¿Puede una base de hormigón existente soportar un nuevo edificio de acero??
Probablemente, pero los cimientos deben inspeccionarse y evaluarse utilizando las nuevas cargas del edificio., condición concreta, información de refuerzo y condiciones del suelo. La apariencia visual por sí sola no es suficiente para confirmar la capacidad.
7. ¿La losa del piso es parte de la base de columnas de acero??
No necesariamente. Una losa de tierra puede soportar el almacenamiento., montacargas o equipo, mientras que zapatas separadas de hormigón armado sostienen las columnas de acero. La losa y zapatas deben diseñarse de acuerdo a sus respectivas cargas..
Obtenga una cotización personalizada para la construcción de estructuras de acero
Si necesita una construcción con estructura de acero a medida para un almacén, taller, fábrica o proyecto industrial, Póngase en contacto con Bingfa Steel para obtener una solución personalizada..
Envíanos el tamaño de tu edificio, ubicación del proyecto, solicitud, durar, altura, Requisitos de materiales para techos y paredes., Información de grúas y datos de suelo disponibles.. Nuestro equipo ayudará a preparar la propuesta de estructura de acero., información de reacción de la columna, Diseño de pernos de anclaje y cotización para su proyecto..
Preguntas frecuentes
① ¿Qué es un edificio con estructura de acero?

Un edificio con estructura de acero se construye principalmente con componentes de acero de alta resistencia, como vigas H y columnas. Se utiliza ampliamente en almacenes, talleres, granjas avícolas, e instalaciones industriales por su durabilidad y rentabilidad.
②¿Cuánto cuesta una construcción de acero?

Los costos de construcción de acero dependen de las dimensiones, cargas estructurales, especificaciones de materiales, ubicación del proyecto y alcance de suministro acordado. Una cotización preliminar puede comenzar con la estructura de acero principal. Paneles de techo y pared, transporte, los cimientos y la instalación deben considerarse por separado cuando sea necesario. Las soluciones personalizadas pueden variar según los requisitos específicos.
③¿Cuánto tiempo lleva construir una estructura de acero?

Los plazos de fabricación dependen de las dimensiones del edificio, la complejidad estructural, las especificaciones de los materiales y la programación de producción. Se puede proporcionar un plazo estimado de fabricación después de revisar los requisitos del proyecto. La duración del montaje depende de las condiciones de la obra, la complejidad del edificio y el alcance de trabajo acordado.
④ ¿Ofrecen soporte de instalación?

La documentación de montaje y la asistencia técnica dependen del alcance acordado para cada proyecto. Si necesita apoyo para la instalación, indíquelo al solicitar la cotización para que podamos revisar las opciones disponibles, las responsabilidades y los requisitos locales.
⑤¿Pueden los edificios de acero soportar condiciones climáticas extremas?

Los edificios de acero pueden diseñarse para las cargas de viento, nieve y sismo específicas de cada proyecto, de acuerdo con las normas de diseño aplicables, los cálculos estructurales y las condiciones locales. Las cargas de diseño y las normas requeridas deben confirmarse antes de comenzar el diseño estructural.

