
Taller de acero a partir de dibujos.: Proyecto de construcción de fábrica personalizado
Cuando los clientes extranjeros planean la construcción de una nueva fábrica, A menudo se hace una pregunta importante.:
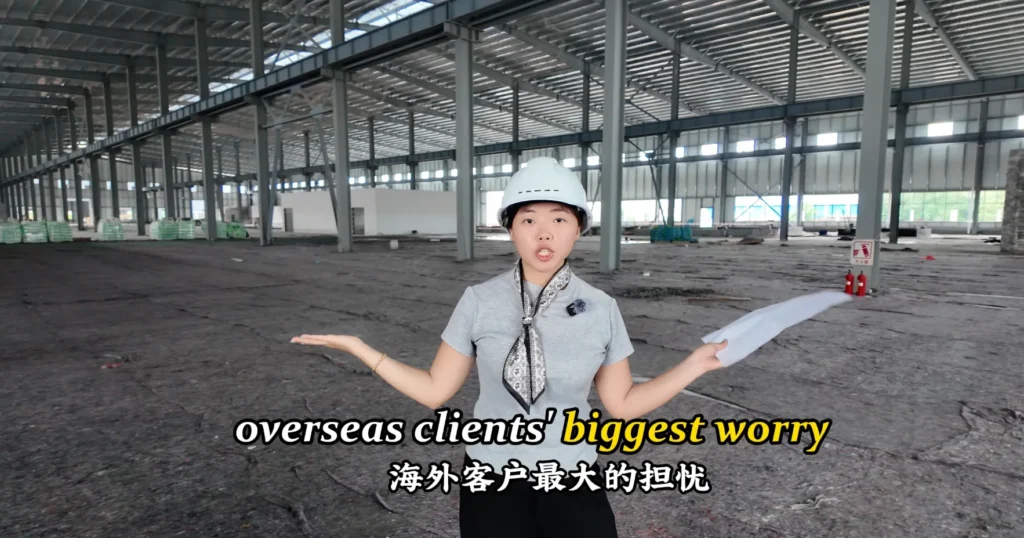
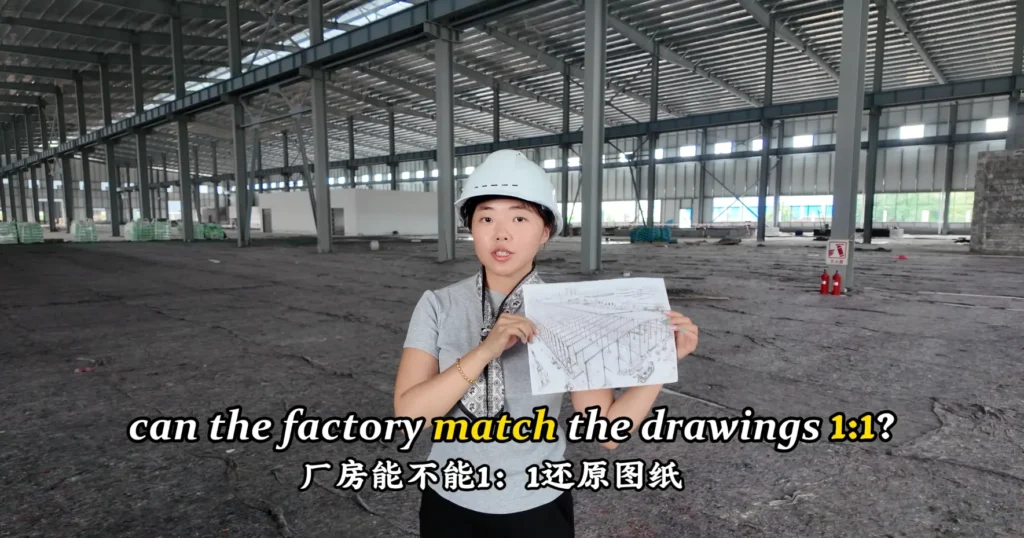
¿Se puede construir el taller de acero según nuestros planos??
para una industria proyecto, Los dibujos no sólo se utilizan para mostrar el tamaño del edificio.. También muestran el diseño de la fábrica., posición de la columna, área de equipos, apertura de puerta, posición del panel de pared, estructura del techo, y requisitos de viga de grúa. Si el marco de acero no coincide con los dibujos, puede afectar la instalación, disposición del equipo, y producción futura.
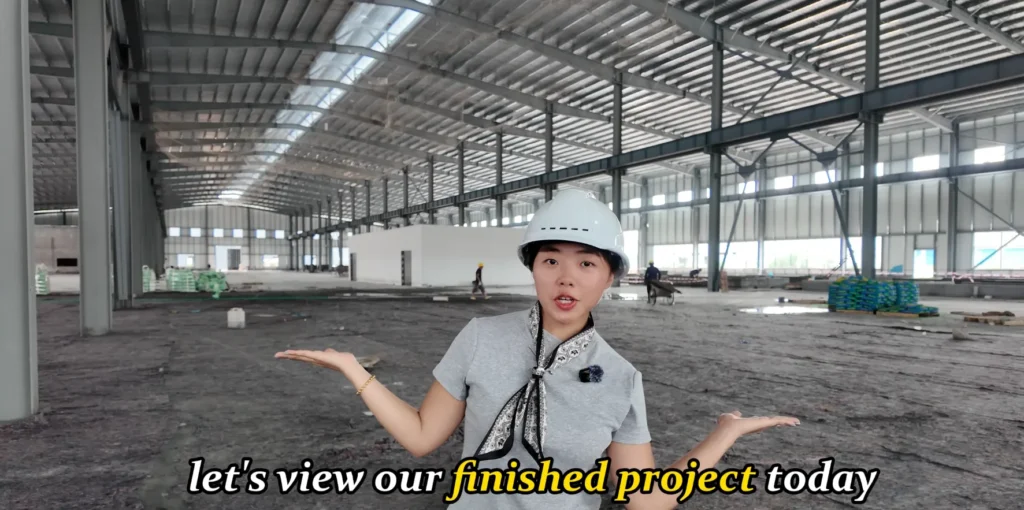
En este vídeo del proyecto., La estructura de acero Bingfa muestra una versión completa taller de acero a partir de dibujos proyecto para la construcción de una fábrica en el extranjero.
Autor:David Ran
Este artículo trata sobre componentes de construcción de acero, servicios de fabricación, y planificación de proyectos. Los requisitos técnicos específicos de cada proyecto deben confirmarse durante la revisión de ingeniería.
Comparte esto :
Descripción general del proyecto
Este proyecto es un taller de acero personalizado diseñado para uso en fábrica industrial.. La estructura principal de acero fue prefabricada en fábrica e instalada en sitio de acuerdo con los requisitos del proyecto del cliente..
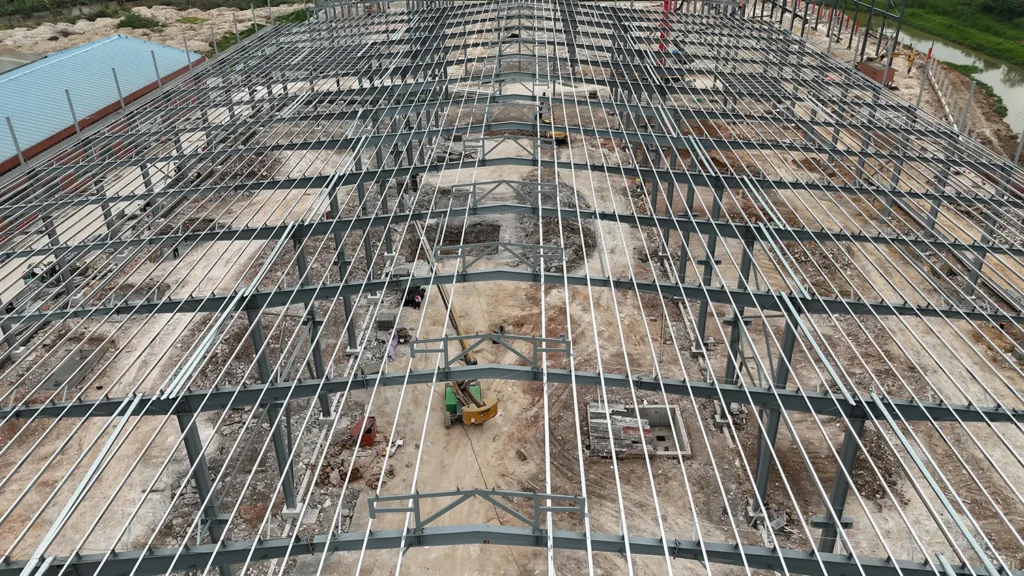
El vídeo muestra el interior del taller y el edificio terminado desde el exterior.. Puedes ver las columnas de acero., vigas del techo, paneles de pared, sistema de refuerzo interno, y la estructura general del edificio de la fábrica..
El objetivo de este proyecto era proporcionar una sólida, práctico, y taller de acero a largo plazo para la producción industrial..
Construcción de un taller de acero a partir de dibujos del cliente
Para este tipo de proyecto, El primer paso es comprobar cuidadosamente los dibujos del cliente.. Un taller siderúrgico debe diseñarse según las condiciones reales del proyecto., no sólo un modelo de construcción estándar.
Antes de la producción, normalmente comprobamos:
- Longitud del edificio, ancho, y altura
- Espaciado de columnas
- Pendiente del techo
- Posición de puertas y ventanas
- Requisitos de paneles de pared y techo
- Requisitos de viga de grúa
- Disposición del equipo
- Carga de viento local
- Carga de nieve local
- Condiciones de transporte e instalación.
Después de que se confirmen los detalles del dibujo., Los componentes de acero se pueden fabricar., marcado, lleno, y enviado al sitio del proyecto.
Para clientes extranjeros, Este proceso ayuda a reducir los errores de instalación y hace que el taller final se acerque más a los requisitos de diseño originales..
Instalación de marco de acero
La estructura principal de este taller utiliza columnas de acero y vigas de acero.. Estos componentes forman el marco de carga principal del edificio..
Del vídeo, el diseño del marco de acero está limpio y organizado. Una buena instalación de estructura de acero ayuda a mejorar la precisión de todo el edificio y facilita la instalación de los paneles del techo., paneles de pared, puertas, ventanas, y otros accesorios.
Para edificios de fábrica, La precisión estructural es muy importante porque el taller puede necesitar soportar líneas de producción., maquinas, grúas, áreas de almacenamiento, o equipo pesado.
Refuerzo contra el viento para una mejor estabilidad
Diferentes ubicaciones del proyecto tienen diferentes condiciones climáticas.. Algunas áreas pueden enfrentar fuertes vientos, Lluvia Pesada, o requisitos climáticos especiales.
Para este taller de acero personalizado, Se añadió refuerzo contra el viento para mejorar la estabilidad de la estructura.. El refuerzo contra el viento es una parte importante de un taller de acero porque ayuda a transferir cargas horizontales y mantiene el edificio más estable en condiciones de viento..
Un taller de acero fiable no sólo debe tener columnas y vigas fuertes. El sistema de refuerzo, detalles de conexión, y el diseño estructural también debe considerarse cuidadosamente.
Diseño de viga de grúa personalizado
Muchos talleres industriales de acero necesitan puentes grúa o equipos pesados.. en este proyecto, Se utilizaron vigas de grúa personalizadas de acuerdo con los requisitos de operación de la fábrica..
Las vigas de la grúa son importantes porque sostienen el sistema de la grúa y ayudan al taller a realizar los trabajos de elevación.. El diseño de la viga de la grúa debe coincidir con la capacidad de la grúa., durar, frecuencia de trabajo, y diseño de fábrica.
Si tu proyecto necesita un puente grúa, Es mejor confirmar este requisito antes de finalizar el diseño del taller de acero.. Esto permite diseñar correctamente la estructura del edificio desde el principio..
Por qué es importante el diseño personalizado
Un taller de acero no siempre es un producto estándar. Diferentes clientes pueden necesitar diferentes tamaños de edificio, se extiende, alturas, sistemas de paneles, capacidades de grúa, y estándares de diseño locales.
El diseño personalizado ayuda a que el edificio sea más adecuado para su uso real..
Se puede utilizar un taller de acero personalizado para:
- Fábricas de fabricación
- Talleres de maquinaria
- Plantas de producción
- Talleres de montaje
- Áreas de almacenamiento y depósito.
- Edificios de procesamiento industrial
- Talleres con puentes grúa
- Áreas de operación de equipo pesado
Para proyectos en el extranjero, una solución personalizada también puede hacer que el transporte y la instalación sean más prácticos.
Componentes prefabricados para proyectos en el extranjero
Los principales componentes de acero de este taller fueron prefabricados antes de la entrega.. La prefabricación es útil para proyectos de construcción de acero en el extranjero porque puede ahorrar tiempo en el sitio y mejorar el control de la producción..
Después de la fabricación, los componentes se pueden pintar, marcado, lleno, y cargado para su envío. Esto facilita que el cliente o el equipo de instalación local identifiquen cada pieza durante la construcción..
Comparado con los métodos de construcción tradicionales., un taller de acero prefabricado puede ofrecer una instalación más rápida, diseño flexible, y espacio de grandes luces para uso industrial.
¿Qué información deben proporcionar los clientes??
Si quieres construir un taller de acero a partir de dibujos., Puedes enviarnos la información de tu proyecto para su revisión..
La información útil incluye:
- Dibujos de fábrica
- Tamaño del edificio
- Ubicación del proyecto
- Uso del edificio
- Carga de viento local
- Carga de nieve local
- Capacidad de la grúa
- Requisitos de paneles de pared y techo
- Disposición de puertas y ventanas.
- Requisitos de instalación
Con esta información, Bingfa Steel Structure puede ayudarle a preparar una solución de taller de acero adecuada para su proyecto.
Contacto Estructura de acero Bingfa
Bingfa Steel Structure ofrece talleres de acero personalizados, almacenes de acero, edificios de acero de fábrica, edificios industriales de acero, y soluciones de construcción de acero prefabricadas para clientes extranjeros.
Si está planeando un nuevo proyecto de fábrica, envíanos tus dibujos y requisitos del proyecto. Podemos ayudarle a revisar los detalles del edificio y proporcionarle una solución de estructura de acero adecuada..
Sitio web: https://bfsteelstructure.com/
Correo electrónico: venta02@bingfasteelstructure.com
WhatsApp: +86 18022767786
Para proyectos de construcción de acero en el extranjero, La seguridad del sitio siempre debe seguir las regulaciones locales y los requisitos del proyecto.. Los propietarios del proyecto y los equipos de instalación también pueden consultar Recursos de seguridad en la construcción de OSHA para prácticas generales de seguridad en el sitio de construcción.
Preguntas frecuentes
① ¿Qué es un edificio con estructura de acero?

Un edificio con estructura de acero se construye principalmente con componentes de acero de alta resistencia, como vigas H y columnas. Se utiliza ampliamente en almacenes, talleres, granjas avícolas, e instalaciones industriales por su durabilidad y rentabilidad.
②¿Cuánto cuesta una construcción de acero?

Los costos de construcción de acero dependen de las dimensiones, cargas estructurales, especificaciones de materiales, ubicación del proyecto y alcance de suministro acordado. Una cotización preliminar puede comenzar con la estructura de acero principal. Paneles de techo y pared, transporte, los cimientos y la instalación deben considerarse por separado cuando sea necesario. Las soluciones personalizadas pueden variar según los requisitos específicos.
③¿Cuánto tiempo lleva construir una estructura de acero?

Los plazos de fabricación dependen de las dimensiones del edificio, la complejidad estructural, las especificaciones de los materiales y la programación de producción. Se puede proporcionar un plazo estimado de fabricación después de revisar los requisitos del proyecto. La duración del montaje depende de las condiciones de la obra, la complejidad del edificio y el alcance de trabajo acordado.
④ ¿Ofrecen soporte de instalación?

La documentación de montaje y la asistencia técnica dependen del alcance acordado para cada proyecto. Si necesita apoyo para la instalación, indíquelo al solicitar la cotización para que podamos revisar las opciones disponibles, las responsabilidades y los requisitos locales.
⑤¿Pueden los edificios de acero soportar condiciones climáticas extremas?

Los edificios de acero pueden diseñarse para las cargas de viento, nieve y sismo específicas de cada proyecto, de acuerdo con las normas de diseño aplicables, los cálculos estructurales y las condiciones locales. Las cargas de diseño y las normas requeridas deben confirmarse antes de comenzar el diseño estructural.

