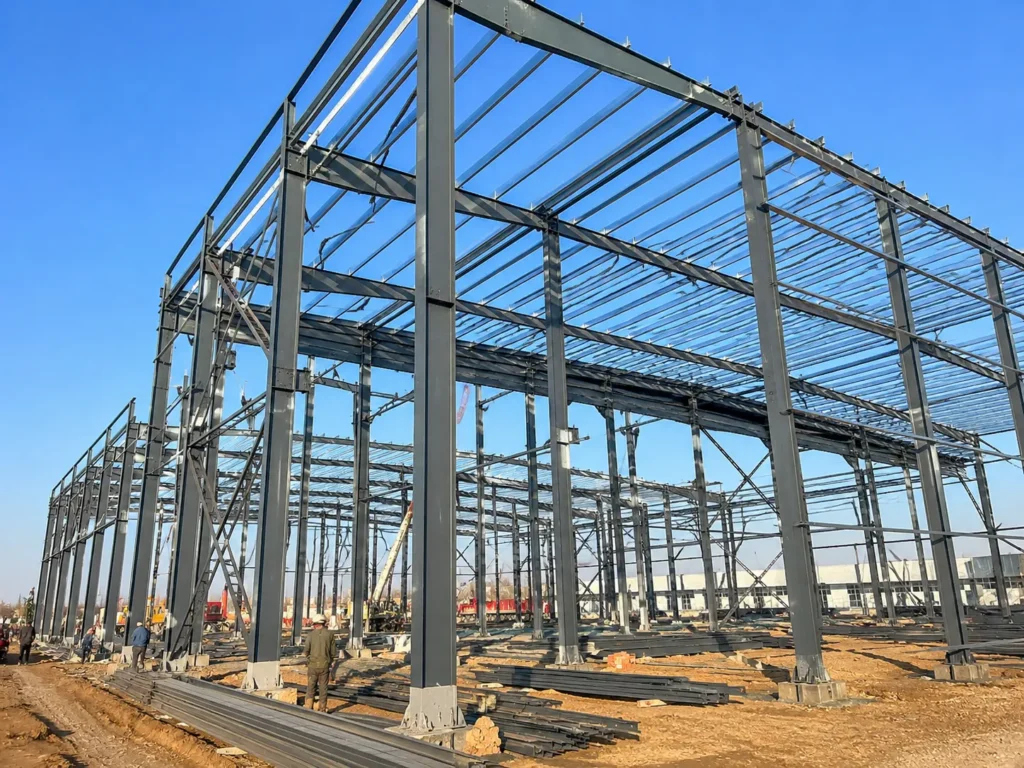
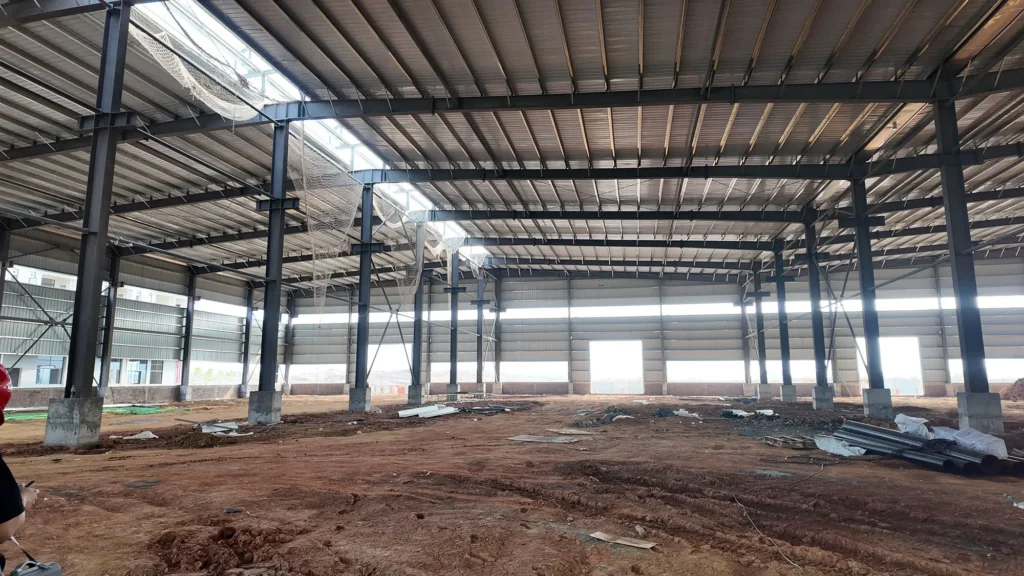
Edificio de taller de maquinaria de acero para producción de equipos.
Un edificio de taller de maquinaria de acero es una solución práctica para la producción de equipos., montaje de maquinaria, talleres de reparación, procesamiento de metales, y proyectos de fabricación industrial. En comparación con los edificios de hormigón tradicionales., un taller de estructura de acero puede proporcionar una construcción más rápida, espacio interior flexible, diseño de gran envergadura, y un sólido rendimiento estructural para uso en fábrica a largo plazo.
Bingfa Steel ofrece soluciones personalizadas de construcción de talleres de maquinaria de acero basadas en su proceso de producción., tamaño del edificio, durar, altura del alero, requisitos de la grúa, aberturas de puertas, ventilación, aislamiento, carga de viento local, carga de nieve, y condiciones de instalación. Ya sea que necesite un pequeño taller de reparación de maquinaria o una gran instalación de producción de equipos, Podemos diseñar y suministrar un edificio de taller de acero adecuado para su proyecto..
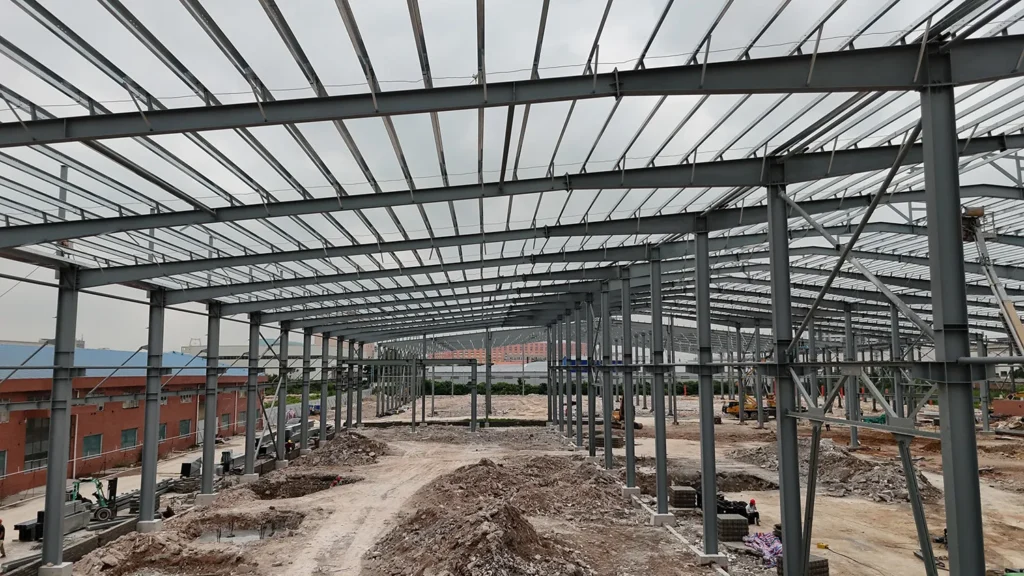
¿Qué es un edificio de taller de maquinaria de acero??
Un edificio de taller de maquinaria de acero es un edificio industrial utilizado principalmente para la producción de maquinaria., montaje de equipos, reparar, mantenimiento, y operaciones de fabricación. La estructura principal suele estar formada por columnas de acero., vigas de acero, correas del techo, cinturones de pared, sistemas de refuerzo, paneles de techo, paneles de pared, puertas, ventanas, y piezas de conexión.
Este tipo de construcción de talleres es muy utilizado en fábricas de maquinaria., plantas de fabricación de equipos, talleres de maquinaria agrícola, talleres de reparacion de vehiculos, talleres de soldadura, plantas de fabricación de acero, e instalaciones de producción industrial.
Para proyectos relacionados con maquinaria., el edificio a menudo necesita una gran capacidad de carga, gran espacio de trabajo, ventilación adecuada, grandes puertas de acceso, y a veces sistemas de puentes grúa. Un edificio de taller de maquinaria de acero se puede personalizar para cumplir con estos requisitos y al mismo tiempo mantener el proceso de construcción eficiente y con costos controlados..
Aplicaciones de los edificios de talleres de maquinaria de acero.
Los edificios de talleres de maquinaria de acero se pueden utilizar para muchos fines industriales y de fabricación.. Porque la estructura de acero se puede diseñar según diferentes necesidades de producción., Es adecuado tanto para pequeños talleres como para grandes fábricas..
Las aplicaciones comunes incluyen:
- Taller de producción de maquinaria.
- Planta de fabricación de equipos
- Taller de montaje de maquinaria.
- Taller de procesamiento de metales.
- Taller de soldadura y fabricación.
- Taller de reparación de maquinaria agrícola.
- Taller de reparación de vehículos y camiones.
- taller de mantenimiento industrial
- Edificio de producción de fábrica
- Área de almacenamiento y montaje de repuestos.
Para proyectos en el extranjero, Los edificios de talleres de acero prefabricados también son convenientes para el transporte y la instalación.. Los componentes de acero se pueden fabricar en fábrica., embalado en contenedores, enviado al sitio del proyecto, e instalado según los planos de construcción.
Ventajas de los edificios de talleres de maquinaria de acero
Un edificio de taller de maquinaria de acero ofrece varias ventajas para los propietarios de fábricas, contratistas, y compradores de proyectos industriales.
Primero, la estructura de acero puede proporcionar un gran espacio interior. Esto es importante para la producción de maquinaria., porque el equipo, líneas de producción, montacargas, grúas, y todos los trabajadores necesitan suficiente espacio operativo.
Segundo, Los edificios de talleres de acero se pueden personalizar con espacios flexibles entre columnas.. El diseño se puede ajustar según la disposición de la maquinaria., flujo de producción, área de almacenamiento, y futuros planes de expansión.
Tercero, Los edificios de acero son más rápidos de instalar que muchos tipos de edificios tradicionales.. La mayoría de los componentes de acero se prefabrican en fábrica., Lo que puede reducir el tiempo de construcción en el sitio y mejorar la eficiencia del proyecto..
Cuatro, un edificio de taller de maquinaria de acero puede soportar diferentes sistemas de techo y paredes. Los clientes pueden elegir láminas de acero individuales., paneles sándwich aislados, paneles de tragaluz, sistemas de ventilación, y diferentes tipos de puertas según el clima local y los requisitos de producción.
Finalmente, Los talleres de estructura de acero son adecuados para uso industrial a largo plazo.. Con un tratamiento superficial adecuado, protección anticorrosión, y mantenimiento regular, el edificio puede proporcionar un rendimiento confiable durante muchos años.
Opciones de diseño personalizado
Cada proyecto de taller de maquinaria tiene requisitos diferentes. Bingfa Steel puede personalizar el edificio del taller de maquinaria de acero de acuerdo con sus dibujos o información básica del proyecto..
Las opciones personalizadas comunes incluyen:
- Longitud del edificio, ancho, y altura del alero
- Estructura de un solo tramo o de varios tramos
- Diseño claro o con columnas
- Espaciado de columnas de acero
- Diseño de pendiente y drenaje del techo.
- Sistema de viga de grúa para puentes grúa
- Grandes puertas correderas o puertas enrollables
- Puertas y ventanas para el personal.
- Aislamiento de techos y paredes
- Paneles de tragaluz para iluminación natural
- Sistema de ventilación y escape.
- Tratamiento superficial anticorrosión
- Requisitos de protección contra incendios
- Plan de embalaje y carga de contenedores.
Para talleres de producción de maquinaria., es importante considerar la disposición del equipo, flujo de materiales, movimiento de grúa, posición de la puerta, ventilación, y futura expansión durante la etapa de diseño. Un diseño razonable puede mejorar la eficiencia de la producción y reducir los costos de modificaciones futuras..
Componentes principales del edificio del taller
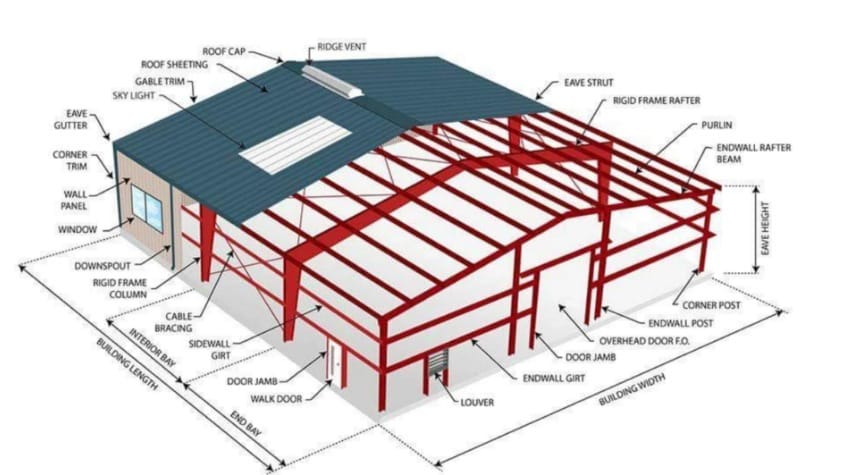
Un edificio típico de taller de maquinaria de acero incluye los siguientes componentes principales:
Marco de acero principal
La estructura principal de acero incluye columnas de acero y vigas de acero.. Estos componentes forman el sistema de carga principal del edificio del taller.. El diseño de la estructura de acero debe considerar la luz del edificio., altura, carga del techo, carga de viento, carga de nieve, carga de la grúa, y requisitos de construcción locales.
Miembros de acero secundarios
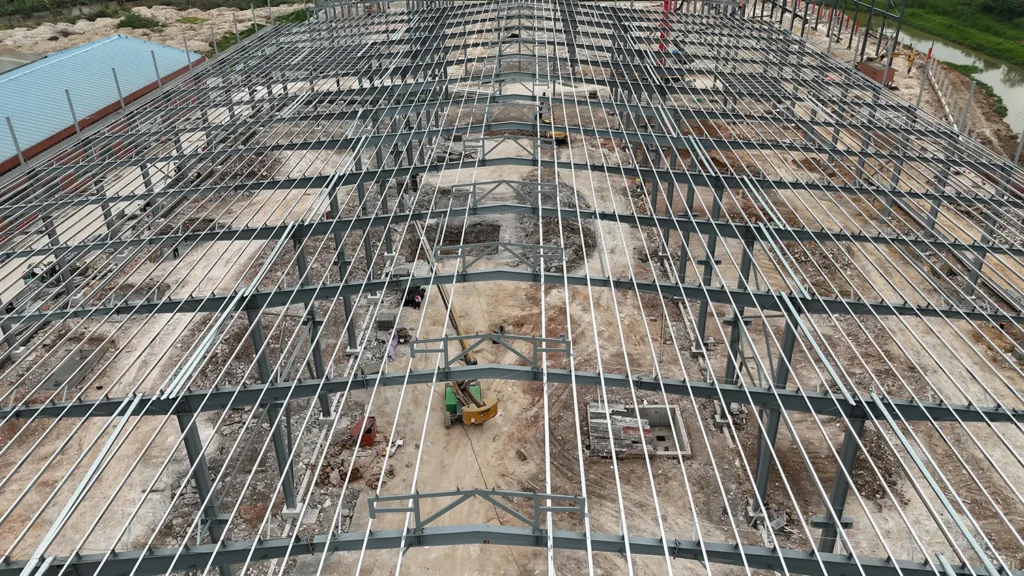
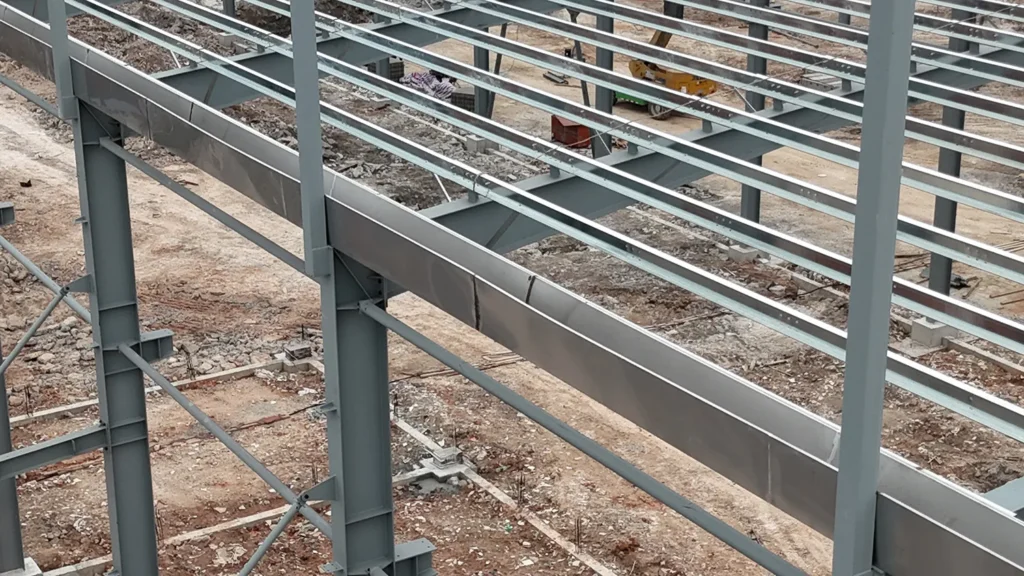
Los miembros de acero secundarios incluyen correas de techo., cinturones de pared, tirantes, sistemas de refuerzo, y miembros de apoyo. Estas piezas ayudan a conectar el marco principal y a soportar los paneles del techo y de la pared..
Paneles de techo y pared
El sistema de techo y pared puede utilizar láminas de acero de colores o paneles sándwich aislados.. Para talleres de producción de maquinaria., Los paneles aislados pueden ayudar a mejorar las condiciones de trabajo en interiores., especialmente en calor, frío, o ambientes ruidosos.
Sistema de viga de grúa
Muchos talleres de maquinaria necesitan puentes grúa para levantar materiales de acero., piezas de maquinaria, moldes, y equipo pesado. La estructura de acero del taller se puede diseñar con vigas de grúa según la capacidad de la grúa., durar, altura de elevación, y frecuencia de trabajo.
Puertas y ventanas
A menudo se requieren puertas industriales grandes para los talleres de maquinaria porque es posible que los equipos y materiales deban entrar y salir con frecuencia.. Las opciones de puertas comunes incluyen puertas correderas., puertas enrollables, puertas seccionales, y puertas de personal.
Pernos de anclaje y conexión de cimentación
Las columnas de acero están conectadas a la base de hormigón mediante placas base y pernos de anclaje.. La instalación precisa de los pernos de anclaje es importante para la seguridad y estabilidad de todo el edificio del taller de maquinaria de acero..
Edificio de taller de acero con opciones de grúa
Para producción de equipos y montaje de maquinaria., Las grúas puente suelen ser importantes. Se puede diseñar un edificio de taller de maquinaria de acero con vigas de grúa para soportar diferentes requisitos de elevación..
Al diseñar un taller con sistemas de grúas, Generalmente se necesita la siguiente información.:
- Capacidad de la grúa
- Luz de grúa
- Altura de elevación
- Frecuencia de trabajo
- Número de grúas
- Altura del taller
- Espaciado de columnas
- Proceso de producción y movimiento de materiales.
El sistema de grúa afecta el tamaño de la columna de acero., diseño de viga de grúa, sistema de refuerzo, y requisitos de cimentación. Por lo tanto, Los requisitos de la grúa deben confirmarse antes de finalizar el diseño del edificio del taller..
Opciones de paneles de techo y pared
Los paneles de techo y pared de un edificio de taller de maquinaria de acero se pueden seleccionar según el presupuesto., clima, necesidades de aislamiento, y requisitos de apariencia.
Las opciones comunes incluyen:
- Chapa de acero monocolor
- panel sándwich de EPS
- Panel sándwich de lana de roca
- Panel sándwich de lana de vidrio
- panel sándwich de poliuretano
- Hoja de tragaluz
- Abertura de ventilación
- ventilador de cresta
- Sistema de canalones y bajantes
Para talleres de producción de maquinaria., El aislamiento y la ventilación son especialmente importantes.. Un diseño adecuado de techos y paredes puede ayudar a mejorar el entorno de trabajo interior y proteger las máquinas., materiales, y productos terminados.
Información necesaria para una cotización
Para proporcionarle un presupuesto adecuado para la construcción de su taller de maquinaria siderúrgica., por favor envíenos la siguiente información:
- Longitud del edificio, ancho, y altura
- Ubicación del proyecto
- Uso del edificio
- Carga de viento local y carga de nieve.
- Requisito de grúa, si alguno
- Tipo de panel de techo y pared
- Tamaño de puerta y ventana
- Requisito de aislamiento
- Requisito de tratamiento de superficie
- Dibujos o plano de distribución., si está disponible
Si no tienes dibujos completos, Puede proporcionar dimensiones básicas de construcción y requisitos del proyecto.. Nuestro equipo puede ayudarle a analizar una solución práctica para un taller de acero..
¿Por qué elegir Bingfa Steel??
Bingfa Steel proporciona edificios con estructura de acero personalizados para almacenes, talleres, fábricas, naves industriales, y proyectos en el extranjero. Apoyamos a los clientes con el diseño de estructuras de acero., servicios de fabricación, suministro de paneles de techo y pared, embalaje de exportación, carga de contenedores, y guía de instalación.
For steel machinery workshop building projects, we can help customers design practical workshop solutions based on real production needs. Whether your project is for machinery production, montaje de equipos, trabajo de reparacion, o fabricación industrial, Nuestro equipo puede proporcionar una solución confiable de construcción de estructuras de acero..
Contact Bingfa Steel to get a custom steel machinery workshop building quotation for your project.
Para obtener referencias técnicas adicionales sobre el diseño de acero estructural y los estándares de construcción de acero., También puede consultar el Instituto Americano de Construcción en Acero..
Preguntas frecuentes
¿Para qué se utiliza un edificio de taller de maquinaria de acero??
Un edificio de taller de maquinaria de acero se utiliza principalmente para la producción de maquinaria., montaje de equipos, talleres de reparación, procesamiento de metales, soldadura, servicios de fabricación, mantenimiento, y proyectos de fabricación industrial.
¿Puede el edificio del taller de maquinaria de acero soportar una grúa puente??
Sí. El edificio del taller se puede diseñar con vigas de grúa y columnas de acero adecuadas según la capacidad de la grúa., tramo de grúa, altura de elevación, y frecuencia de trabajo.
¿Se puede personalizar el tamaño del taller??
Sí. La longitud del edificio, ancho, altura, espaciado de columnas, durar, tamaño de la puerta, panel de techo, panel de pared, aislamiento, Y el sistema de ventilación se puede personalizar según los requisitos del proyecto..
¿Este tipo de taller es adecuado para proyectos en el extranjero??
Sí. Los edificios prefabricados de talleres de maquinaria de acero son adecuados para proyectos en el extranjero porque los componentes de acero se pueden fabricar en la fábrica., embalado en contenedores, e instalado en sitio según planos.
¿Qué información debo proporcionar para una cotización??
Por favor proporcione el tamaño del edificio., ubicación del proyecto, uso del edificio, carga de viento, carga de nieve, requisito de grúa, tipo de panel de techo y pared, tamaño de la puerta, y dibujos si están disponibles.
Efficient Steel Machinery Workshop Construction
- Sistema de estructura de acero fabricado en fábrica: columnas principales de acero, vigas del techo, Los sistemas de refuerzo y las placas de conexión se fabrican en la fábrica para permitir un control preciso del tamaño y una instalación más rápida en el sitio..
- Instalación atornillada: La mayoría de los componentes de acero se conectan mediante pernos de alta resistencia en el sitio., ayudando a reducir el trabajo de soldadura y acortar el período de construcción.
- Suitable for Machinery Production: The workshop structure can be designed for machinery assembly, equipment production, procesamiento de metales, repair work and industrial manufacturing.
- Práctico sistema de construcción industrial: A steel machinery workshop building provides flexible interior space for production lines, movimiento de materiales, equipment layout and daily factory operation.
Flexible Steel Machinery Workshop Design
- Diseño de taller personalizado: Ancho, longitud, altura del alero, espaciado de columnas, pendiente del techo, door position and interior layout can be customized according to machinery production needs.
- Espacio de trabajo de gran envergadura: The steel workshop can provide open interior space for equipment assembly, líneas de producción, montacargas, storage areas and future expansion.
- Crane Beam Options: The building can be designed with crane beams for overhead cranes used in heavy material handling and machinery assembly.
- Techo & Opciones de materiales de pared: Disponible con láminas de acero de colores., Paneles sándwich EPS, paneles sándwich de poliuretano, paneles sándwich de lana de roca o sistemas de fachada aislantes.
- Paquete de construcción listo para exportar: Marcos de acero, paneles, pernos, adornos, canalones, bajantes, puertas, Las ventanas y los accesorios se pueden marcar y empaquetar para su entrega en el extranjero..
| Categoría | Especificación |
| Tipo de estructura | Estructura de acero del marco del portal |
| Grado del material | Q235 / Acero Q355 de alta resistencia |
| Solicitud | Depósito / Fábrica / Taller |
| Rango de tramo | 10–100m (Personalizable) |
| Rango de altura | 5–15m |
| Sistema de techo | Panel sándwich aislado |
| Sistema de pared | Hoja de acero / Panel aislado |
| Diseño de vida | 25–50 años |
| Resistencia al viento | Arriba a 0.75 kN/m² |
| Resistencia a los terremotos | Hasta el grado 8 |
| Tratamiento superficial | Galvanizado en caliente / Pintado |
| Proceso de dar un título | ISO, CE |
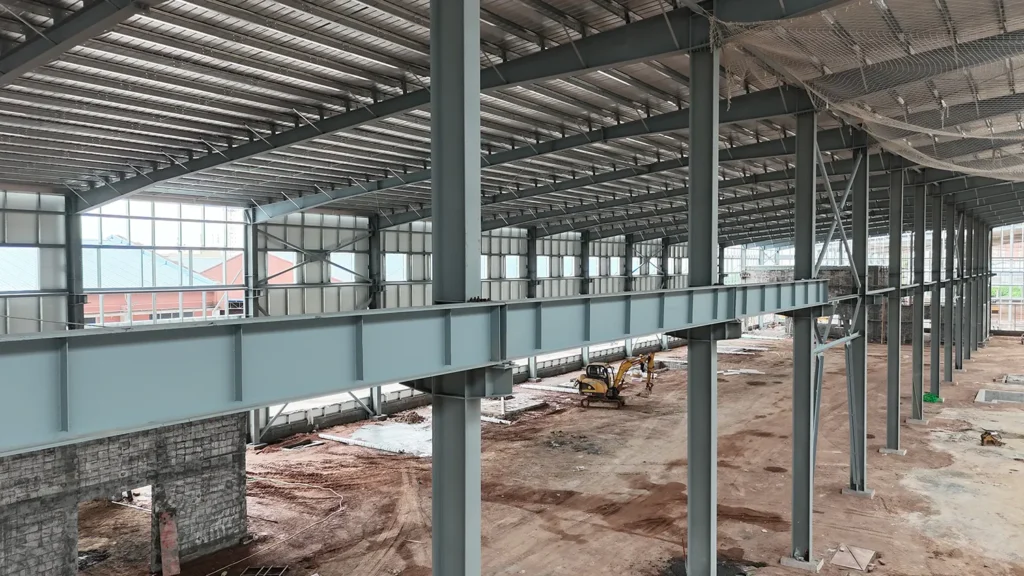
What Is Included in a Steel Machinery Workshop Building?
- Sistema principal de estructura de acero: Incluye columnas de acero., vigas de techo y sistemas de refuerzo para formar la estructura portante principal del taller de maquinaria.
- Componentes de acero secundarios: correas del techo, cinturones de pared, tirantes, Los miembros de soporte y las piezas de refuerzo ayudan a mejorar la estabilidad del edificio y soportan los sistemas de techo y paredes..
- Techo & Sistema de revestimiento de paredes: El taller puede utilizar láminas de acero de colores., Paneles sándwich EPS, Paneles sándwich de PU o paneles sándwich de lana de roca según necesidades de aislamiento y presupuesto del proyecto.
- Estructura de viga de grúa: Para producción de equipos y montaje de maquinaria., Las vigas de las grúas se pueden diseñar para soportar sistemas de puentes grúa..
- puertas, ventanas & Ventilación: puertas enrollables, puertas correderas, ventanas, respiraderos de pared, Las rejillas de ventilación del techo y los paneles de tragaluz se pueden personalizar para el funcionamiento diario del taller..
- Pernos, Adornos & Accesorios: Pernos de alta resistencia, pernos de anclaje, tapas de cresta, destellos, canalones, Las bajantes y los bordes se pueden suministrar como parte del paquete de construcción completo..
Soluciones personalizadas de construcción de talleres de maquinaria de acero para proyectos globales
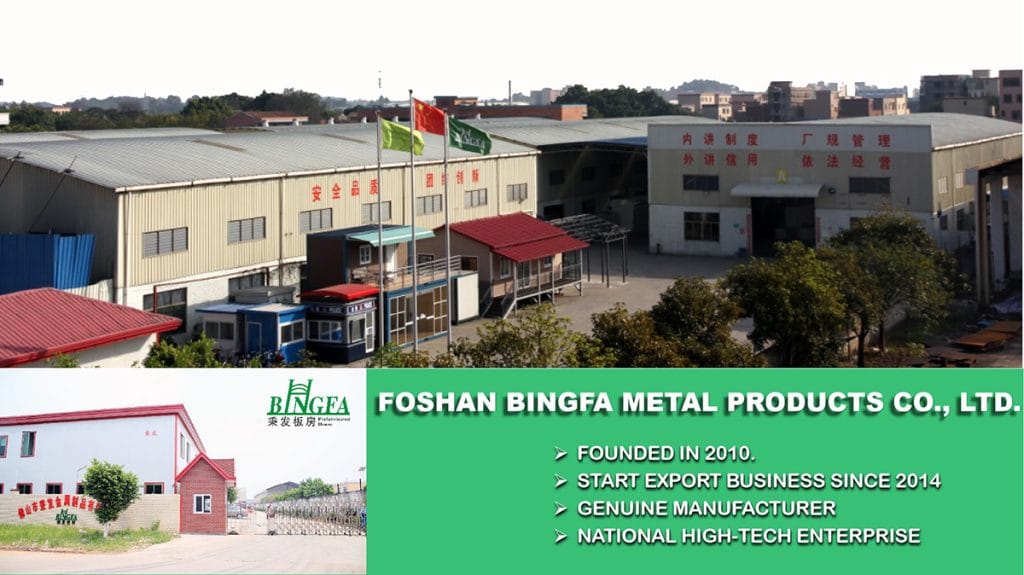
- 1. Soluciones de taller de maquinaria personalizadas
Especializados en soluciones de construcción de talleres de maquinaria de acero para la producción de equipos., montaje de maquinaria, talleres de reparación, Proyectos de procesamiento de metales y fabricación industrial.. - 2. Fabricación en fábrica & Suministro completo
Proporcionar marcos principales de acero., vigas del techo, correas, cinturones de pared, sistemas de refuerzo, paneles de techo, paneles de pared, pernos, adornos, canalones, puertas, ventanas y accesorios relacionados. - 3. Soporte de Ingeniería para Proyectos de Taller
Los edificios de talleres de acero se pueden diseñar según la luz del edificio., altura del alero, espaciado de columnas, requisito de grúa, disposición de la puerta, carga de viento, carga de nieve y requisitos sísmicos. - 4. Embalaje de exportación & Soporte de entrega de proyectos
Los componentes y accesorios de acero pueden marcarse, Embalado y cargado de acuerdo con los planos del proyecto para respaldar el transporte al extranjero y facilitar la instalación en el sitio.. - 5. Control de calidad & Guía de instalación
Apoyado por ingenieros, especialistas en producción y personal de control de calidad para ayudar a garantizar una fabricación precisa, Diseño práctico y entrega confiable de proyectos..
Los edificios de talleres de maquinaria de acero utilizan acero estructural como principal sistema de carga porque ofrece una resistencia confiable., diseño flexible, Fabricación eficiente y durabilidad a largo plazo para proyectos de producción industrial.. Para referencia técnica adicional sobre diseño de acero estructural y recursos de construcción de acero, también puedes consultar el Instituto Americano de Construcción en Acero.
Preguntas frecuentes
① ¿Qué es un edificio con estructura de acero?

Un edificio con estructura de acero se construye principalmente con componentes de acero de alta resistencia, como vigas H y columnas. Se utiliza ampliamente en almacenes, talleres, granjas avícolas, e instalaciones industriales por su durabilidad y rentabilidad.
②¿Cuánto cuesta una construcción de acero?

Los costos de construcción de acero dependen de las dimensiones, cargas estructurales, especificaciones de materiales, ubicación del proyecto y alcance de suministro acordado. Una cotización preliminar puede comenzar con la estructura de acero principal. Paneles de techo y pared, transporte, los cimientos y la instalación deben considerarse por separado cuando sea necesario. Las soluciones personalizadas pueden variar según los requisitos específicos.
③¿Cuánto tiempo lleva construir una estructura de acero?

Los plazos de fabricación dependen de las dimensiones del edificio, la complejidad estructural, las especificaciones de los materiales y la programación de producción. Se puede proporcionar un plazo estimado de fabricación después de revisar los requisitos del proyecto. La duración del montaje depende de las condiciones de la obra, la complejidad del edificio y el alcance de trabajo acordado.
④ ¿Ofrecen soporte de instalación?

La documentación de montaje y la asistencia técnica dependen del alcance acordado para cada proyecto. Si necesita apoyo para la instalación, indíquelo al solicitar la cotización para que podamos revisar las opciones disponibles, las responsabilidades y los requisitos locales.
⑤¿Pueden los edificios de acero soportar condiciones climáticas extremas?

Los edificios de acero pueden diseñarse para las cargas de viento, nieve y sismo específicas de cada proyecto, de acuerdo con las normas de diseño aplicables, los cálculos estructurales y las condiciones locales. Las cargas de diseño y las normas requeridas deben confirmarse antes de comenzar el diseño estructural.