
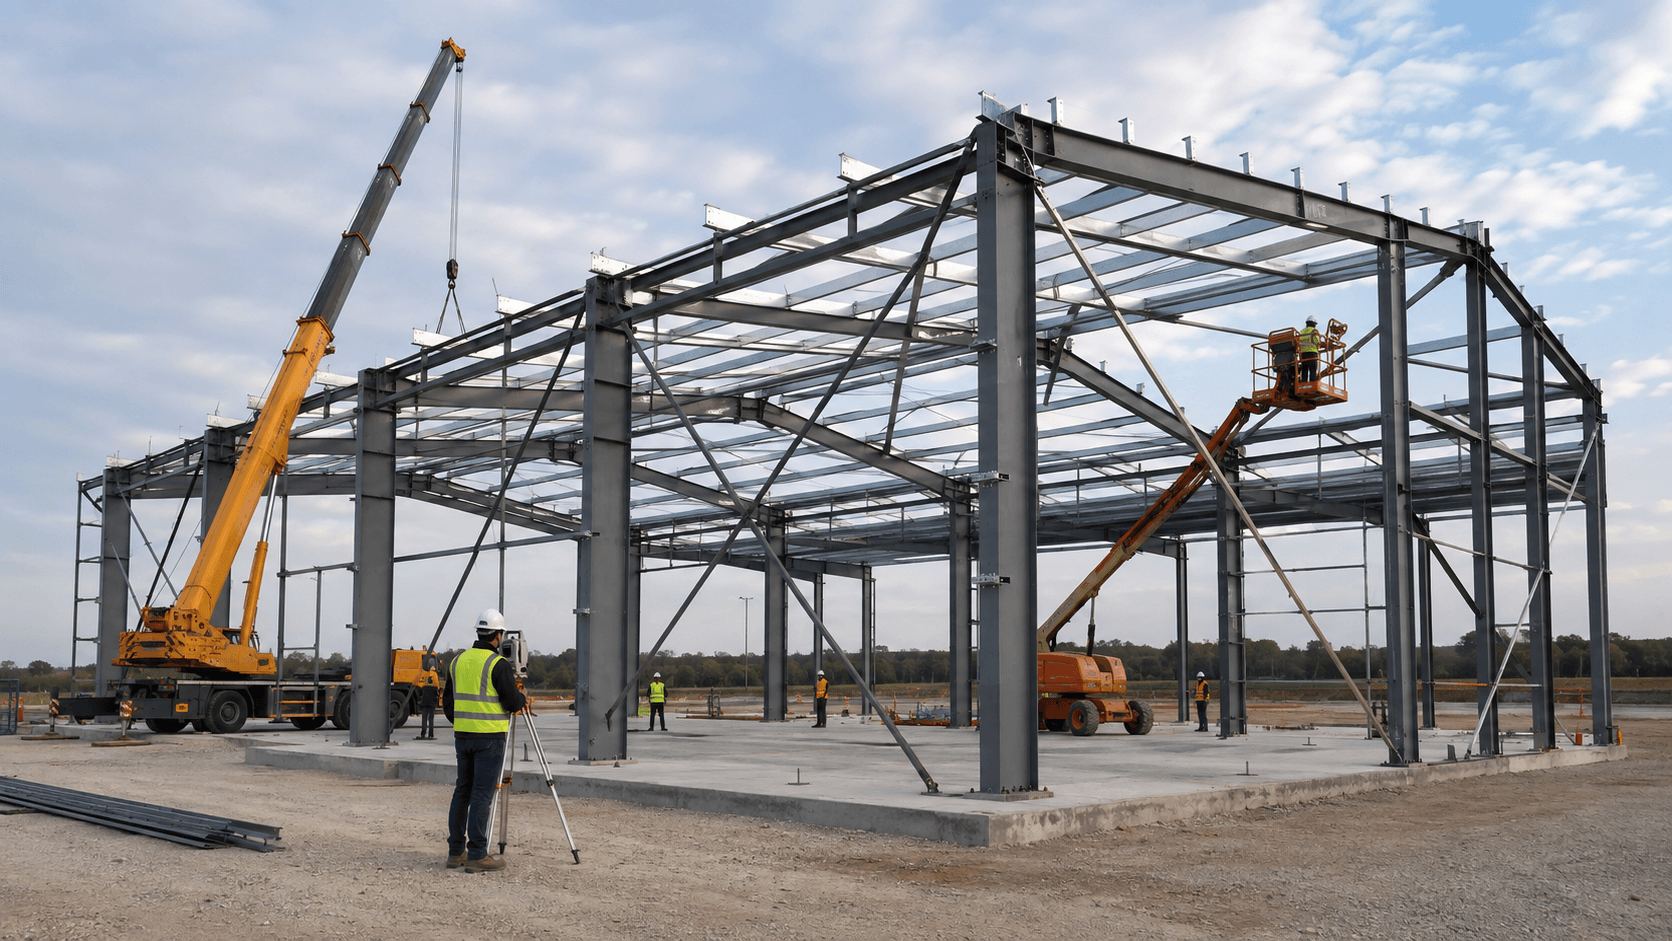
Steel structure installation mistakes can turn accurately fabricated components into a frame that is difficult to align, unsafe during erection, or costly to complete. A misplaced anchor bolt, an unstable erection sequence, or a connection tightened before the frame is plumb may cause rework far beyond the value of the original error.
Low erection prices can also hide missing scope: no survey handover, no temporary-works design, insufficient lifting equipment, or weak inspection records. The result is rarely a true saving. It appears later as crane standby, revestimientos dañados, field modifications, delayed cladding, and disputes over responsibility.
This guide explains the most common problems and the controls that help prevent them. It is intended for contractors, project owners, procurement teams, engineers, and erection planners evaluating international warehouse, taller, and industrial steel-building projects.
Why Steel Structure Installation Mistakes Begin Before the First Lift
Erection is not simply a site activity added after fabrication. It connects structural design, connection detailing, cimientos, transport planning, lifting engineering, acceso, estabilidad temporal, tolerancias, e inspección. Before mobilization, the project team should confirm the approved-for-construction drawings, method statement, erection sequence, temporary-bracing scheme, survey datum, crane plan, delivery sequence, weather limits, and inspection hold points.
For projects governed by U.S. practice, el AISC Code of Standard Practice provides a common framework for structural-steel contracting and responsibilities. OSHA Steel Erection standard, 29 CFR 1926 Subparte R, addresses site layout, hoisting, asamblea, column anchorage, protección contra caídas, and training for U.S. work. Elsewhere, the contract may reference EN 1090-2 or another execution standard together with national safety law. In every location, the editions named in the project documents and the rules of the authority having jurisdiction govern.
Seven Common Steel Structure Installation Mistakes
1. Accepting Foundations Without an Anchor-Bolt Survey
Steel columns cannot correct a foundation that has not been checked. Frequent problems include anchor bolts outside the specified position or projection, incorrect bolt groups, uneven concrete elevations, missing leveling provisions, insufficient edge distance, and damaged threads. Discovering them after the crane arrives creates pressure to improvise.
How to avoid it: establish the agreed grid and datum, survey each base before erection, compare results with the approved drawings and permitted tolerances, and issue a signed handover. These Errores en la instalación de estructuras de acero. should be resolved through the engineer before enlarging base-plate holes, heating bolts, bending anchors, or cutting steel. Verify concrete strength and access conditions required for erection as part of the same readiness review.
2. Building from Superseded Drawings or the Wrong Delivery Sequence
A site may receive fabrication drawings, erection drawings, connection sketches, revisions, and packing lists from different dates. If crews use uncontrolled printouts, a correct member can be placed in the wrong bay or an obsolete detail can be installed. Poor loading sequence adds unnecessary handling and may bury the first members needed beneath later deliveries.
How to avoid it: maintain one controlled drawing register, remove superseded copies, brief changes at the start of each shift, and match member marks to the erection plan. Document control prevents Errores en la instalación de estructuras de acero. caused by obsolete details. Coordinate shipment lots with the intended sequence and lifting zones. Bingfa’s guide to dibujos de estructura de acero explains how design, shop, and erection documents serve different purposes.
3. Treating Temporary Bracing as an Optional Site Detail
A completed frame may be stable through permanent bracing, diaphragms, and connected bays, while a partially erected frame follows a different load path. Removing crane support too early or relying on loose purlins can leave columns and rafters vulnerable to wind, construction loads, or local instability. This is among the highest-consequence steel structure installation mistakes.
How to avoid it: use a competent person to define temporary restraints, installation order, connection status, wind limits, and removal conditions. Install the first stable bay exactly as planned and extend stability as erection progresses. The UK’s Health and Safety Executive guidance on steel erection emphasizes stability through every stage, including the use of bracing, guys, or stays where required. Do not move or remove temporary works without the designated approval.
4. Using an Unverified Lifting and Handling Plan
Member weight, centro de gravedad, pick-point strength, crane radius, ground bearing capacity, viento, and nearby obstructions all affect a lift. Guessing the center of gravity can rotate a rafter unexpectedly. Dragging members, choking slings over sharp edges, or stacking without dunnage can bend light components and damage paint or galvanizing before installation.
How to avoid it: confirm actual piece weights and lift points, select rated equipment and qualified personnel, assess ground conditions, protect coated surfaces, and establish exclusion zones and communication methods. Lifting-related Errores en la instalación de estructuras de acero. require particular attention to wind and crane radius. Plan tandem or unusual lifts separately. Inspect members when unloaded and record transport or handling damage before erection responsibility becomes unclear.
5. Forcing Members to Fit Instead of Investigating Alignment
Misalignment may originate in the foundations, servicios de fabricación, accumulated erection tolerances, an incorrect member location, or premature tightening. Force-fitting with excessive drift pins, uncontrolled heating, jacking, or field cutting can change holes, conexiones, residual stress, or geometry without addressing the cause.
How to avoid it: pause and diagnose the complete bay. Check grid position, elevation, plumb, diagonal dimensions, member marks, bolt-hole condition, and connection orientation. Use only approved correction methods. Survey progressively rather than waiting until the whole frame is assembled; small errors are easier to correct before they accumulate.
6. Mishandling Bolted and Welded Site Connections
Common bolting errors include the wrong grade or length, missing washers where required, dirty or damaged threads, uncontrolled substitution, reuse where prohibited, and applying final pretension before alignment. Site-welding problems include unsuitable consumables, wet electrodes, poor joint preparation, unqualified procedures or personnel, uncontrolled weather exposure, incomplete inspection, and welding on coated surfaces without an approved detail.
How to avoid it: define the connection category and acceptance method in the project documents, protect and identify fasteners, use the specified installation procedure, and record inspections by lot or connection area. Connection-related Errores en la instalación de estructuras de acero. can remain hidden after cladding. Welding should follow the applicable approved welding procedure, welder qualification, control de consumibles, preheat, environmental limits, and nondestructive examination requirements. Never assume that “tight” or visually smooth means compliant.
7. Closing the Building Before Structural and Coating Punch Lists Are Resolved
Roof and wall panels can conceal bolts, bracing connections, soldaduras, and damaged protective finishes. Premature cladding may restrict survey lines, inspection access, fireproofing preparation, drainage details, or repair work. Later access usually costs more and can introduce leaks or cosmetic damage.
How to avoid it: create release points by zone. Complete the frame survey, connection inspection, missing-component check, bolt marking where specified, weld acceptance, and coating repairs before the next trade closes access. Follow the approved repair procedure for damaged paint or galvanized areas and keep records linked to member marks.
De un vistazo: How Teams Prevent Steel Structure Installation Mistakes
| Control point | Controlled installation team | Reactive installation team |
|---|---|---|
| Documents | Uses an approved drawing register and revision briefings | Relies on mixed printouts and verbal changes |
| Cimientos | Accepts surveyed anchor bolts, niveles, datum, and concrete readiness | Discovers conflicts after steel and crane arrive |
| Stability | Follows an engineered sequence with defined temporary works | Braces frames according to convenience |
| Lifting | Verifies weights, radius, pick points, ground, weather, and exclusion zones | Chooses methods after unloading |
| Alignment | Surveys each stable zone before final connection work | Forces connections and checks geometry late |
| Conexiones | Controls fastener lots, procedures, qualifications, e inspección | Treats all bolts and welds as equivalent |
| Handover | Provides traceable inspection, reparar, survey, and as-built records | Closes punch items informally |
A Practical Inspection Sequence for Steel Erection
Preventing Errores en la instalación de estructuras de acero. is easier when the inspection plan follows the construction sequence. Start with site readiness, acceso, cimientos, embedded items, and survey control. At unloading, check quantities, member marks, distortion, connection surfaces, and coating condition. During the first stable bay, verify column bases, refuerzo temporal, preliminary bolt installation, frame geometry, and release of crane support.
As erection advances, inspect permanent bracing, miembros secundarios, bolted and welded connections, plumbness, level, and accumulated tolerances. Before cladding, close structural punch items and repair protection systems. At handover, compile survey reports, connection records, weld and NDT reports where required, material or fastener certificates, disposiciones de no conformidad, coating-repair records, and marked-up drawings.
The inspection and test plan should identify who inspects, when a hold or witness point occurs, what acceptance criterion applies, and which document proves completion. This avoids the common argument that “someone checked it” without evidence.
How Buyers Can Prevent Steel Structure Installation Mistakes
Compare scope before comparing totals. Ask whether the quotation includes cranes, access equipment, descarga, almacenamiento, temporary bracing design and materials, survey work, connection consumables, field touch-up, safety systems, testing, supervision, travel, utilidades, waste removal, y documentos de entrega. Identify who supplies grout, embeds, cladding sealants, protección contra incendios, and weather protection.
Also review the proposed crew structure, similar-project experience, equipment capacity, method statement, schedule logic, weather assumptions, quality plan, safety plan, and interfaces with civil, mechanical, and cladding contractors. For a steel warehouse building, racking and loading-dock interfaces may govern tolerances. A steel workshop building may require crane beams, machinery clearances, or staged equipment access. More complex estructuras industriales de acero often add pipe racks, plataformas, process loads, and tighter coordination zones.
A proposal that anticipates Errores en la instalación de estructuras de acero. should distinguish included work, excluded work, provisional quantities, assumptions, daywork rates, and responsibility for correcting pre-existing conditions. That transparency is more useful than a low lump sum that cannot be compared on equal scope.
How Steel Structure Installation Mistakes Affect Cost and Schedule
When Errores en la instalación de estructuras de acero. occur, the direct cost may be a replacement bolt or repaired coating, but the project cost can include engineering review, survey, access equipment, crane remobilization, delayed follow-on trades, new freight, permit changes, and lost facility start-up time. Field modification can also weaken traceability because the delivered member no longer matches the released fabrication record.
Prevention costs are usually easier to plan: a pre-erection survey, coordinated shop and erection drawings, sequenced packing, temporary-works review, qualified connection crews, and defined hold points. The upstream proceso de fabricación de acero estructural should preserve member identification and dimensional control so the site team can erect rather than redesign the frame.
Pre-Erection Buyer Checklist
Use this checklist to make Errores en la instalación de estructuras de acero. less likely before crews and lifting equipment arrive on site.
- Confirm applicable drawings, specifications, standards, and revision status.
- Accept foundations through documented survey and readiness checks.
- Approve the erection sequence, temporary stability plan, crane plan, and weather limits.
- Match delivery lots and member marks to the sequence and site storage plan.
- Define bolting, soldadura, survey, coating-repair, and inspection procedures.
- Assign responsibilities at civil, steel, revestimiento, equipo, and service interfaces.
- Agree hold points, nonconformance approval routes, and final document requirements.
Prevent Steel Structure Installation Mistakes Through Coordination
The most damaging Errores en la instalación de estructuras de acero. are rarely isolated workmanship issues. They usually reveal a gap between design, cimientos, servicios de fabricación, logística, trabajos temporales, erección, or inspection. A controlled project closes those gaps before each activity removes access or transfers load.
Good installation therefore depends on verified inputs, a stable sequence, qualified people, measurable acceptance criteria, and traceable records. Those controls protect structural performance, worker safety, schedule certainty, revestimientos, and the owner’s long-term asset.
Planning an international warehouse, taller, or industrial steel project? Contacto Estructura de acero Bingfa with your site location, dimensiones del edificio, cargas, dibujos, local codes, delivery constraints, and installation scope to discuss a project-specific steel-building proposal and quotation.
Preguntas frecuentes
What are the most common steel structure installation mistakes?
Common problems include unverified anchor bolts, uncontrolled drawing revisions, inadequate temporary bracing, poor lifting practices, forced alignment, incorrect bolt or weld installation, and closing the frame before inspection and coating repairs are complete.
Who is responsible for temporary bracing during steel erection?
Responsibility depends on the contract and local rules. The project should name who designs, supplies, installs, inspects, authorizes changes to, and approves removal of temporary works. Do not leave these duties to assumption.
When should a steel frame be surveyed?
Survey the foundations before erection, check the first stable bay, monitor geometry as the frame advances, and complete a final survey before access is restricted. The project specification should define datum, tolerancias, records, and acceptance authority.
Can misaligned bolt holes be enlarged on site?
Only when the responsible engineer and applicable project procedure permit a defined correction. First identify the cause. Uncontrolled reaming, thermal cutting, or forcing can damage the connection and may hide a wider geometry problem.
Which documents should be provided after steel installation?
Typical handover records include approved drawings, surveys, bolt and weld inspections, NDT reports where specified, disposiciones de no conformidad, coating repairs, material or fastener certificates, punch-list closure, and as-built information required by the contract.

