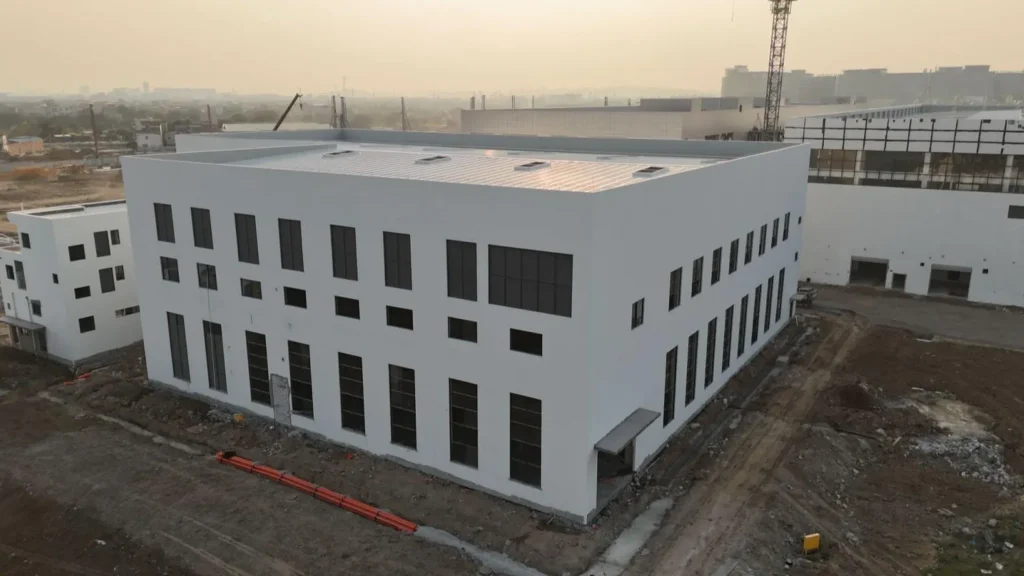
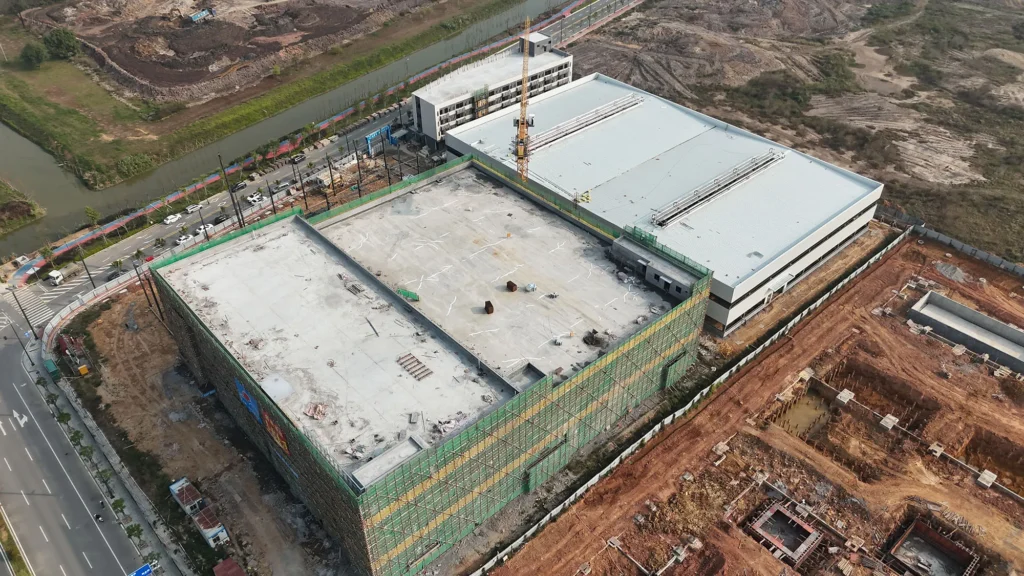
Estructura de soporte de silo de acero para plantas industriales
Estructuras de acero industriales / Silo support procurement guide
A steel silo support structure provides the load-bearing framework required to elevate and stabilize silos, contenedores, hoppers and associated bulk-material equipment in industrial plants. Unlike a general equipment platform, the supporting structure must be coordinated with vessel reactions, discharge geometry, acceso de mantenimiento, transportadores, piping and the foundation system.
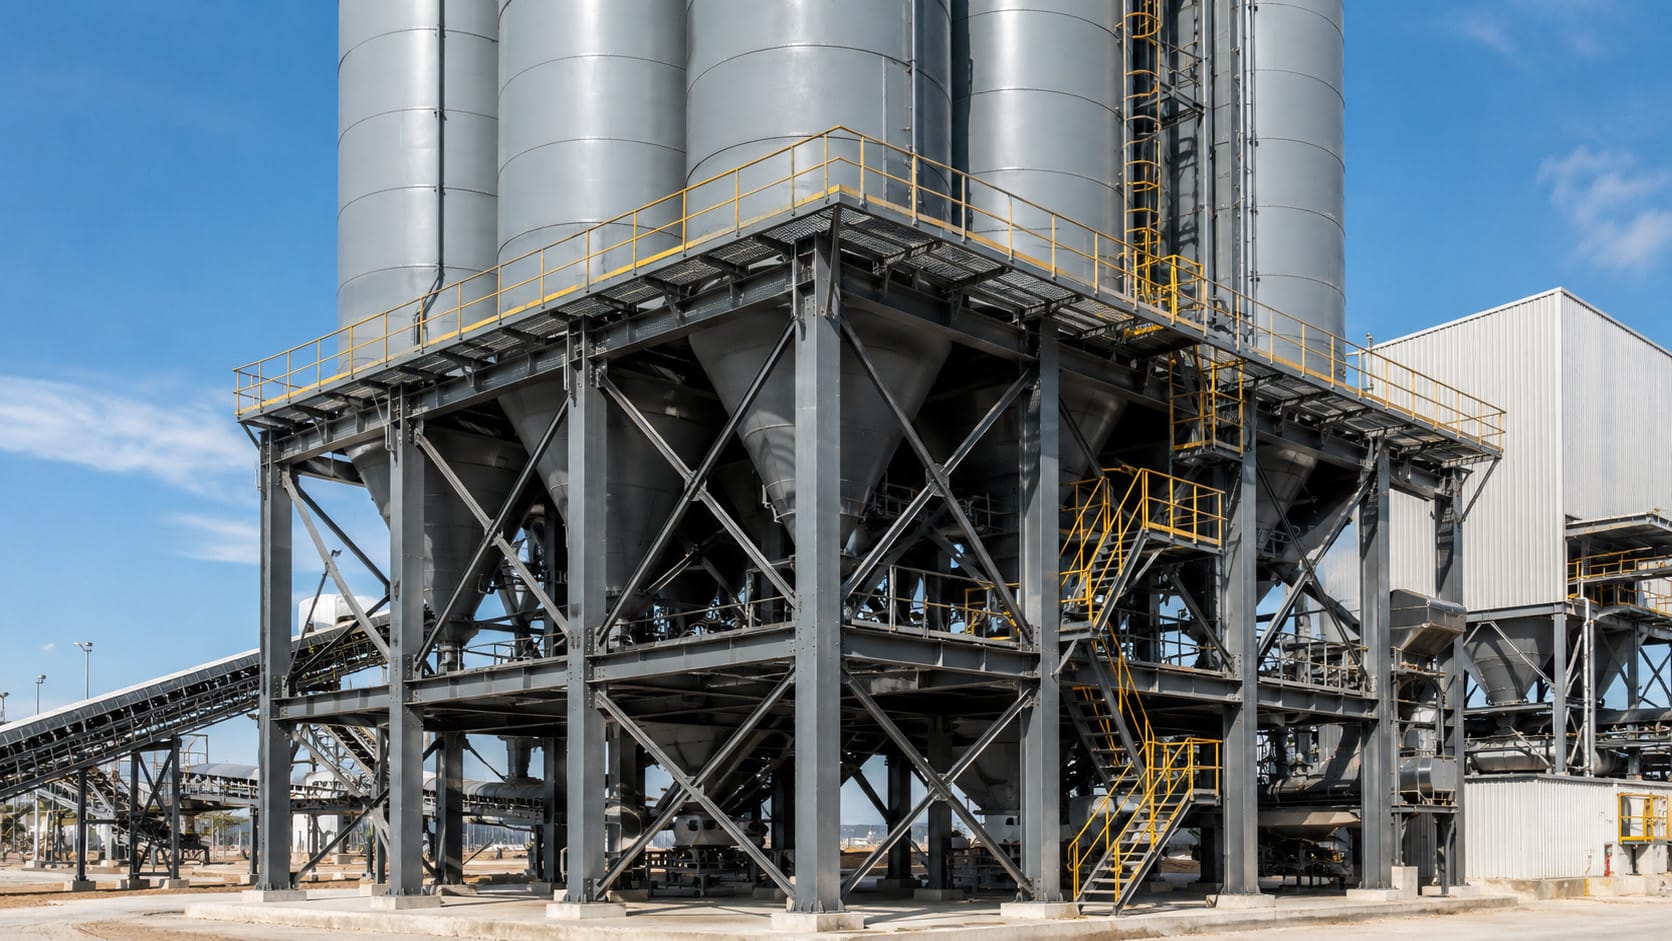
Bingfa Steel Structure provides customized industrial steel structures based on customer drawings and confirmed project requirements. For silo-support projects, the steel frame can be fabricated around the vessel arrangement, support elevations, equipment interfaces, access platforms, bracing requirements and site design criteria.
This product guide explains the principal information that buyers, EPC contractors and plant engineers should confirm before requesting fabrication and quotation for an industrial silo steel support frame.
Before You Request a Quote
- Silo dimensions and support points
- Empty and operating reactions
- Structure and discharge elevations
- Conveyor and process interfaces
- Platforms and surface treatment
Confirmed equipment reactions are more useful than silo weight alone.
What Is a Steel Silo Support Structure?
A steel silo support structure is an engineered frame that transfers the loads from a silo, bin, hopper or similar process vessel into its foundations. The structure may include columns, main beams, cross beams, vigorizante, placas de conexión, placas base, equipment-support members, access platforms and secondary steelwork.
The silo vessel itself, process equipment, instrumentation, cimientos, conveying machinery and electrical systems should not be assumed to be part of the steel-structure scope unless specifically listed in the quotation.
Start With the Silo Loads and Support Reactions
The steel frame cannot be designed reliably from silo diameter and total weight alone. The equipment or silo supplier should provide confirmed support reactions, support locations and relevant operating information.
Operating and Empty Conditions
The project engineer should identify dead load, stored-material load and the support conditions associated with normal operation, filling, discharge and maintenance. If the equipment creates dynamic, eccentric or vibration-related effects, those requirements also need to be communicated before structural design is finalized.
Wind and Seismic Effects
An elevated silo can transfer significant horizontal and overturning forces into the supporting frame. Ubicación del proyecto, structure height, vessel geometry and the governing local design standard all influence the final bracing and foundation reactions.
For U.S.-based structural projects, AISC 360 provides generally applicable requirements for structural-steel buildings and other structures. International projects should follow the governing project code and approved engineering criteria.
Select the Structural Frame Around the Process Layout
The steel support frame should fit the process equipment rather than force the equipment into a standard structural grid. Posiciones de columna, beam elevations and bracing locations need to remain compatible with discharge points, transportadores, rutas de acceso, piping and maintenance zones.
Column and Bracing Arrangement
Vertical columns transfer the primary gravity loads to the foundation, while bracing helps stabilize the structure against horizontal forces. Braces should be positioned so they do not block chutes, transportadores, truck loading, pipe routes or required service access.
Equipment Interface Beams
Support beams and connection zones should match the approved silo-support geometry. Connection details should be coordinated with the vessel supplier so load transfer assumptions are consistent between the equipment and structural design.
Plataformas, Stairs and Maintenance Access
Industrial silo systems often need inspection, cleaning, valve maintenance, instrumentation access or equipment servicing at elevated levels. Access requirements should therefore be identified before the support frame is detailed.
Dependiendo del proyecto, secondary steelwork can include grating platforms, walkways, escaleras, ladders, guardrails and equipment-access levels. These components should be coordinated with process equipment and the applicable local safety requirements.
For larger elevated working areas, ver nuestro steel equipment platform structures for related industrial platform solutions.
Coordinate Conveyors and Bulk Material Flow
The silo support structure often forms part of a larger bulk-material handling system. Inlet conveyors may feed the vessel from above, while belt conveyors, screw conveyors, feeders or transfer equipment may operate below the discharge point.
Structural members should be arranged around these equipment interfaces. Conveyor support loads, maintenance clearances and access should be exchanged between the equipment supplier and structural team before fabrication.
For projects with elevated conveyor routes, our steel conveyor support structure page explains a related structural solution for bulk-material handling systems.
Coordinación de cimentaciones y pernos de anclaje
Silo-support structures can create concentrated column reactions, uplift and horizontal forces at the foundation. The structural-steel package and civil foundation design therefore need coordinated base-plate and anchor-bolt information.
The civil engineer should receive the final structural reactions and approved column layout before foundations are constructed. At the same time, the steel fabricator needs the approved anchor-bolt arrangement and foundation levels to avoid erection conflicts.
For more information about these interfaces, vea nuestra guía para anchor bolts and base plates in steel structures.
Surface Treatment for Industrial Environments
The required corrosion-protection system depends on whether the steel silo support structure is installed indoors, outdoors, near the coast, in a humid process area or in an environment containing industrial contaminants.
Surface preparation, coating layers, espesor de película seca, galvanizing requirements and repair procedures should be defined in the project specification where applicable. Nuestro guía de tratamiento de superficies de estructuras de acero explica la voladura, painting and hot-dip galvanizing considerations in more detail.
Silo Support Frame vs. General Equipment Platform
| Problema de diseño | Silo support structure | General equipment platform |
|---|---|---|
| Función primaria | Carry and stabilize silos, bins or hoppers | Create elevated working or equipment space |
| Main design input | Vessel reactions, geometry and process loads | Cargas de piso, equipment loads and access requirements |
| Typical vertical loads | Can vary substantially between empty and operating conditions | Usually defined by equipment and platform loading criteria |
| Process interfaces | Inlet, outlet, chute, feeder and conveyor geometry are critical | Equipment footprints and maintenance zones are primary interfaces |
| Bracing coordination | Must avoid vessel discharge and bulk-material routes | Must avoid equipment and personnel routes |
| Engineering basis | Both require project-specific structural design from confirmed loads and geometry | |
Fabricación y Control de Calidad
After the engineering and shop drawings are approved, the steel members can move into fabrication. Operations may include cutting, perforación, asamblea, soldadura, dimensional inspection, surface preparation and coating before components are identified for shipment.
Connection locations, base plates and interface dimensions deserve particular attention because errors at equipment-support points can affect silo installation and process alignment.
Nuestro proceso de fabricación de acero estructural provides additional information about how fabricated structural members move from drawings through production, inspection and delivery.
What Can Be Included in a Steel Silo Support Structure Package?
- Main structural steel columns and beams.
- Horizontal and vertical bracing members.
- Silo or equipment interface support beams where specified.
- Connection plates and structural bolts.
- Base plates and anchor-bolt layout information.
- Secondary beams for platforms and access areas.
- Steel grating, escaleras, ladders and guardrails when included.
- Surface preparation and coating or galvanizing as specified.
- Component marking and packing lists.
- Export packing for overseas delivery.
- Fabrication and erection drawings according to the agreed scope.
Información requerida para una cotización
- País del proyecto, city and installation location.
- General arrangement drawings.
- Silo, bin or hopper dimensions.
- Number of vessels and support elevations.
- Vacío, operating and maximum support reactions.
- Support-point locations and connection requirements.
- Material or process description where relevant to the structure.
- Conveyor, feeder, chute and discharge layouts.
- Required platform, walkway, stair and ladder arrangement.
- Viento, seismic and other governing design criteria.
- Required surface treatment.
- Foundation and anchor-bolt information if already available.
- Puerto de destino y calendario de entrega requerido.
If full equipment drawings are not yet available, send the current general arrangement and preliminary vessel information first. The missing structural inputs can then be identified before a final quotation or fabrication release.
Define the Equipment and Structural Scope Clearly
A common source of project difficulty is an unclear boundary between the silo supplier, conveyor supplier, structural-steel fabricator and civil contractor. Each quotation should identify exactly who provides the vessel, reacciones de apoyo, acero estructural, plataformas, pernos, pernos de anclaje, cimientos, transportadores, chutes and installation services.
For process plants with several elevated services, the project may also require an industrial steel pipe rack structure for pipelines and cable trays. Coordinating these systems early reduces clashes between separate steel packages.
¿Por qué elegir la estructura de acero Bingfa??
Bingfa Steel Structure supplies fabricated industrial steel structures for overseas industrial projects. A steel silo support structure can be produced according to approved drawings and confirmed project data, with fabrication, tratamiento superficial, marcado de componentes, export packing and project documentation coordinated according to the agreed scope.
Because silo-support frames interface directly with process equipment, we recommend that the vessel supplier, ingeniero estructural, civil engineer and steel fabricator confirm the load and geometry information before production starts.
Request a Steel Silo Support Structure Proposal
The most reliable silo support frame begins with confirmed equipment reactions and clear interface drawings. Finalizing these inputs early helps reduce fabrication changes, site modifications and alignment problems during installation.
Preguntas frecuentes
What is a steel silo support structure?
A steel silo support structure is an engineered frame used to carry silos, bins or hoppers above the required process or discharge elevation and transfer their loads into the foundation.
What information is needed to design a silo support frame?
The structural team normally needs vessel geometry, puntos de apoyo, empty and operating reactions, ubicación del proyecto, wind and seismic criteria, discharge and conveyor layouts, access requirements and foundation information.
Can the structure include platforms and stairs?
Sí. Plataformas, steel grating, walkways, escaleras, ladders and guardrails can be incorporated when they are part of the agreed project scope and the required loads and layout are provided.
Can Bingfa fabricate from customer drawings?
Sí. Steel structures can be fabricated from approved customer drawings, or project information can be reviewed to identify the structural inputs needed before fabrication drawings are finalized.
Does the steel package include the silo itself?
Not automatically. The silo vessel, process equipment, transportadores, foundations and services should be treated as separate scopes unless they are expressly included in the quotation.
What surface treatment is available?
Painted or hot-dip galvanized protection can be considered depending on member geometry, exposición, project specification and fabrication requirements. The final system should be confirmed for the actual industrial environment.
Discuss Your Silo Support Structure
Need a custom steel silo support structure? Contacto Estructura de acero Bingfa with your silo drawings, reacciones de apoyo, structure height, platform requirements and project location to discuss fabrication and quotation.
Envíe el resumen de su proyecto