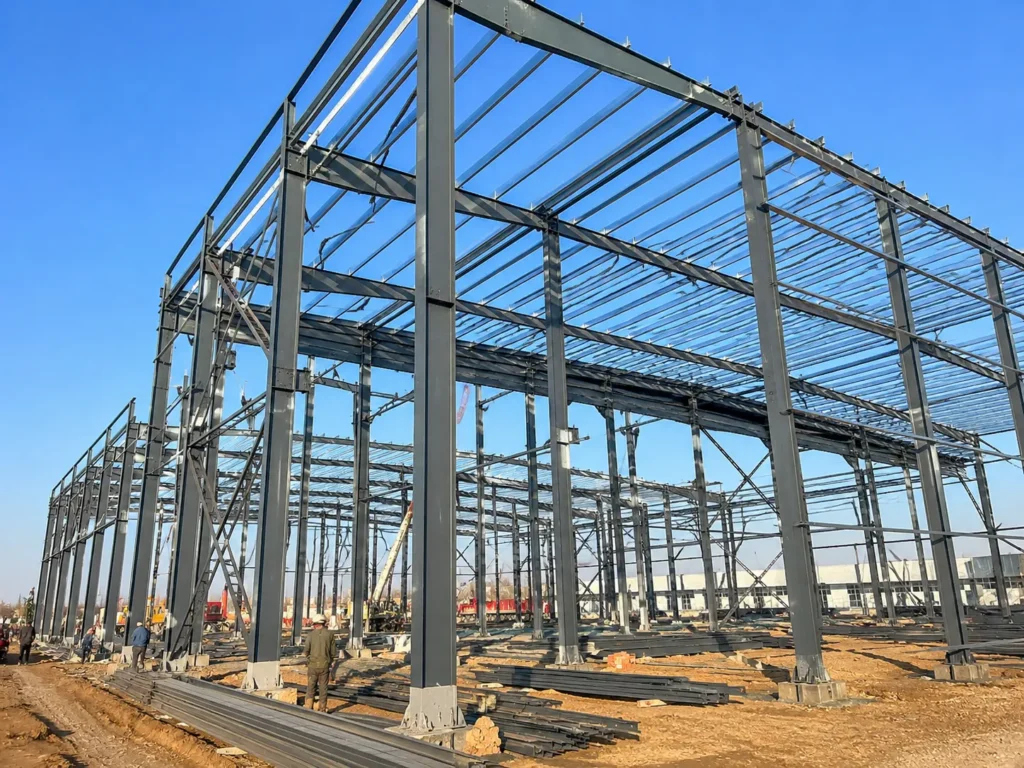
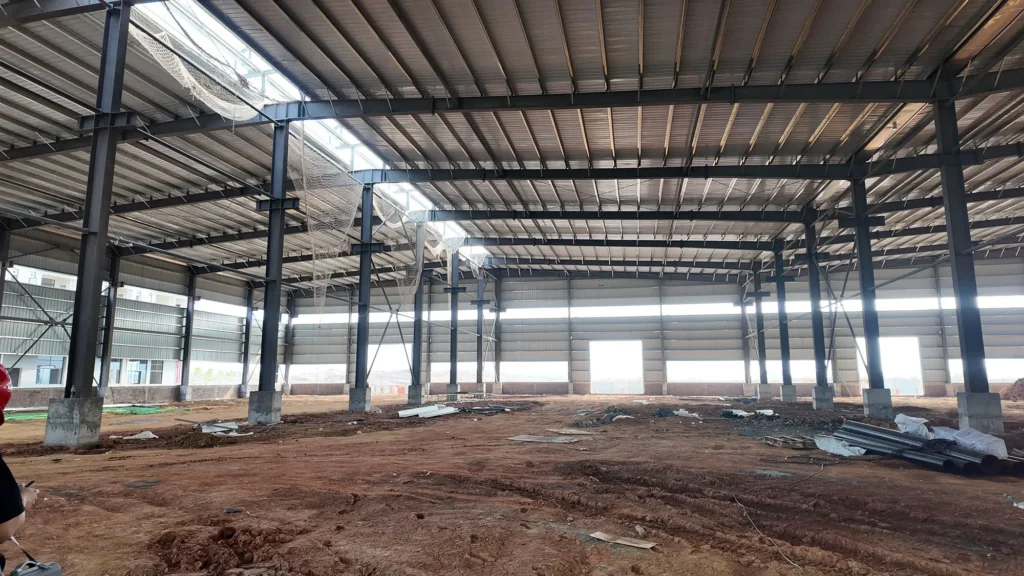
Edificio de taller de ensamblaje de acero para líneas de producción.
Steel assembly workshop building solutions provide efficient, durable space for production lines, ensamblaje de componentes, instalación de equipos, manejo de materiales, and quality inspection. A steel frame can be planned around workflow requirements while maintaining clear internal space, dependable loading access, and long-term industrial performance.
Nuestro steel assembly workshop building designs support manufacturers that need organized assembly areas, practical logistics routes, and room to expand production capacity.
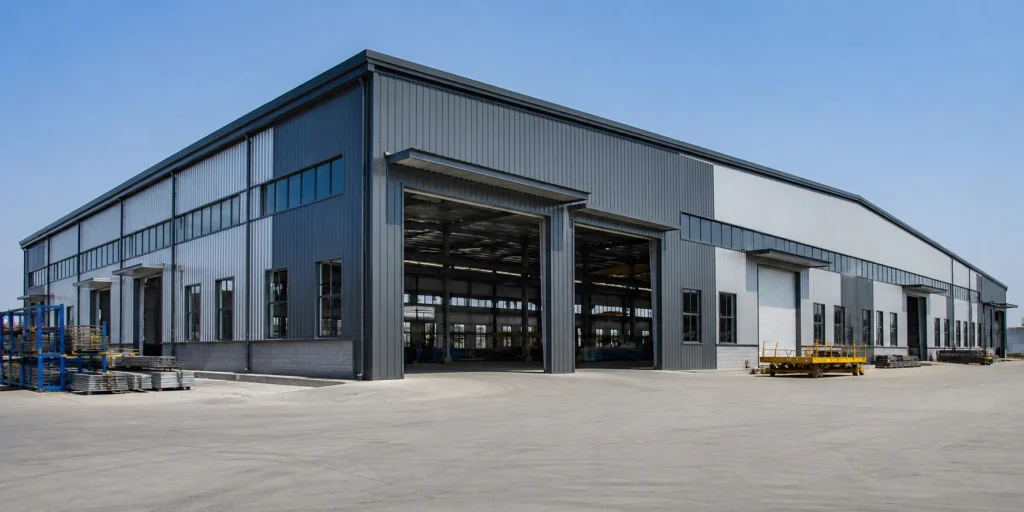
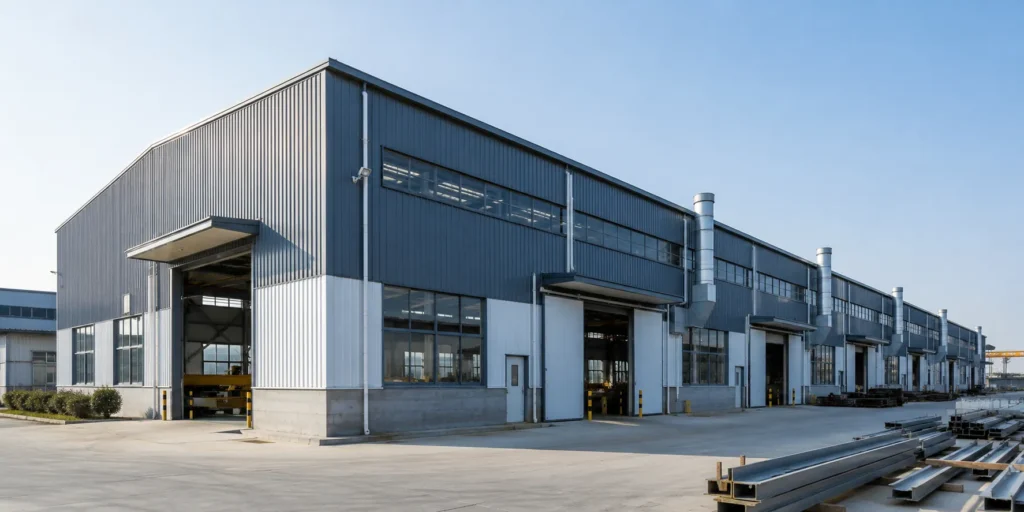
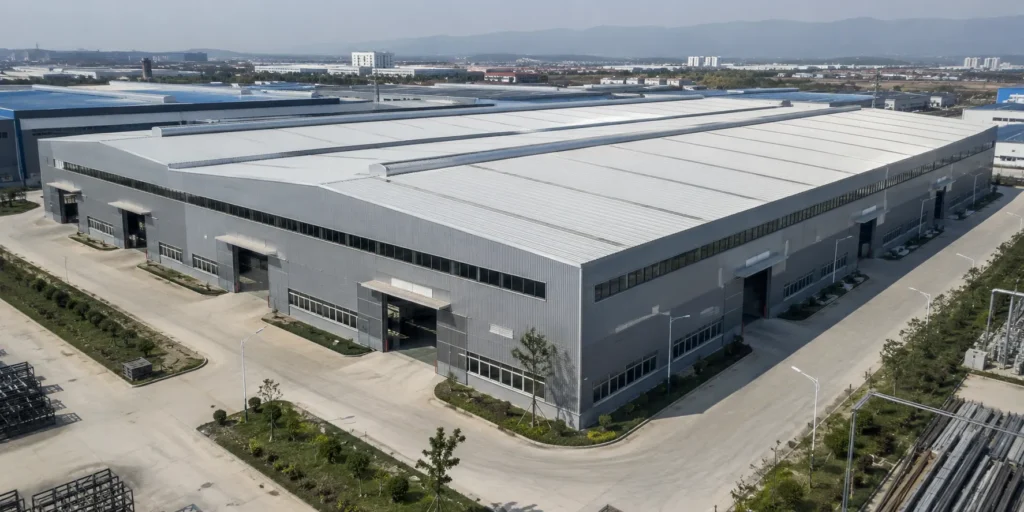
What Is a Steel Assembly Workshop Building?
A steel assembly workshop building is an industrial facility designed for assembling products, fitting equipment, handling components, completing tests, and preparing finished goods for dispatch. Its portal-frame structure creates open, adaptable work areas without unnecessary internal columns.
The layout can be tailored to assembly stations, automated production equipment, material staging areas, inspection points, pasillos de montacargas, puertas de carga, and employee access routes. This makes the building a practical choice for both new production plants and expanding manufacturers.
Applications of Steel Assembly Workshop Buildings
A steel assembly workshop building can support many industrial production activities, incluido:
- Maquinaria, equipo electrico, metal products, and engineered-component assembly lines.
- Vehicle, trailer, agricultural equipment, and industrial-product assembly operations.
- Modular product assembly, final testing, embalaje, and dispatch preparation.
- Parts handling, temporary storage, and quality-control areas for manufacturing facilities.
- Combined workshop and warehouse operations that require efficient internal logistics.
Key Advantages of Steel Assembly Workshop Buildings
Steel framing offers a practical balance of strength, eficiencia de la construcción, and layout flexibility for production-line facilities.
- Clear-span interior layouts support the movement of workers, materiales, and forklifts.
- Factory-fabricated components help improve dimensional accuracy and shorten on-site installation time.
- The structure can accommodate overhead cranes, monorail systems, entrepisos, and suspended utilities.
- Roof and wall insulation options help create a more comfortable production environment.
- Modular framing makes later extensions more practical as manufacturing output increases.
Opciones de diseño personalizado
Every steel assembly workshop building can be designed around the production process rather than a fixed standard layout. Envergadura del edificio, longitud, altura del alero, espaciado de columnas, pendiente del techo, ubicaciones de las puertas, zonas de carga, ventilación, and internal partitions can be coordinated with your operational needs.
Where lifting or elevated access is required, the design can incorporate crane runway beams, jib-crane support, service platforms, fundaciones de equipos, entrepisos, and reinforced connection details.
Main Components of a Steel Assembly Workshop Building
Marco de acero principal
columnas de acero, roof rafters, and bracing systems form the primary load-bearing structure and create the main working space for assembly operations.
Miembros de acero secundarios
correas del techo, cinturones de pared, tirantes, and support members stabilize the building and provide attachment points for roof and wall cladding.
Paneles de techo y pared
Hojas de acero de colores., EPS panels, PU panels, and rock wool sandwich panels can be selected according to insulation, fire-performance, durabilidad, and budget requirements.
Material Handling Support
Vigas de grúa, reinforced columns, loading openings, and internal equipment-support details can be included to support component transfer and production-line operations.
puertas, ventanas, y ventilación
Roller doors, puertas correderas, puertas de personal, ventanas, tragaluces, respiraderos de techo, persianas de pared, and exhaust openings can be arranged to suit daily workshop use.
Pernos de anclaje y conexión de cimentación
Anchor bolts and base connections are designed to match the structural loads, foundation drawings, and local project conditions for stable installation.
Steel Assembly Workshop Building Design Options
A clear-span arrangement is suitable where uninterrupted assembly space is required. Multi-span layouts are practical for larger facilities, separated production zones, or projects that combine assembly, almacenamiento, and office functions.
The finished building can be fitted with wall cladding, insulated roofing, loading canopies, drainage systems, tragaluces, fire-rated panels, and other accessories based on the intended operation.
Opciones de paneles de techo y pared
- Color steel sheets for cost-effective weather protection.
- EPS sandwich panels for general insulation requirements.
- PU sandwich panels for higher thermal performance.
- Rock wool sandwich panels where stronger fire resistance is required.
Información necesaria para una cotización
For an accurate proposal, please provide the required building length, ancho, altura del alero, planned assembly activities, requisitos de la grúa, cargas de equipos, ubicaciones de las puertas, wall and roof preferences, y ubicación del proyecto. Layout drawings or production-flow information are also helpful.
¿Por qué elegir Bingfa Steel??
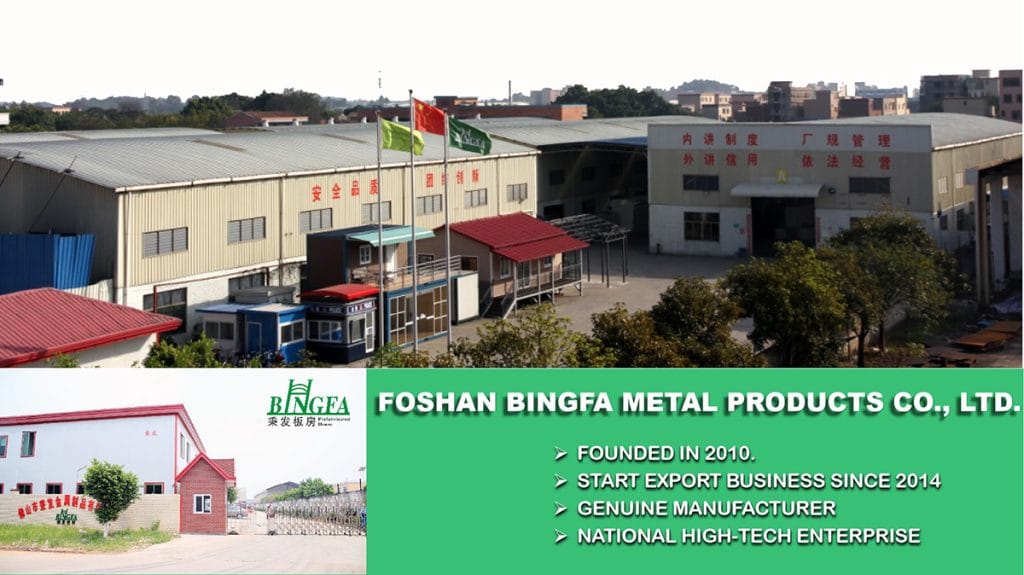
Bingfa Steel provides steel assembly workshop building solutions with practical engineering support, fabricación en fábrica, complete building components, embalaje de exportación, y guía de instalación. We coordinate structure, enclosure systems, and accessories to help industrial projects move from planning to installation with confidence.
Preguntas frecuentes
What is a steel maintenance workshop building used for?
A steel maintenance workshop building is mainly used for maintenance workshops, industrial equipment maintenance facilities, almacenamiento de materiales, reparacion y servicio de equipos, líneas de montaje, manejo de equipos, and industrial processing projects.
Can the maintenance workshop building support an overhead crane?
Sí. The maintenance workshop building can be designed with crane beams and suitable steel columns according to crane capacity, tramo de grúa, altura de elevación, y frecuencia de trabajo.
Can the workshop size and layout be customized?
Sí. La longitud del edificio, ancho, altura, espaciado de columnas, durar, tamaño de la puerta, diseño de producción, panel de techo, panel de pared, aislamiento, Y el sistema de ventilación se puede personalizar según los requisitos del proyecto..
Is this type of maintenance workshop building suitable for overseas projects?
Sí. Prefabricated steel maintenance workshop buildings are suitable for overseas projects because the steel components can be manufactured in the factory, embalado en contenedores, e instalado en sitio según planos.
¿Qué información debo proporcionar para una cotización??
Por favor proporcione el tamaño del edificio., ubicación del proyecto, uso del edificio, carga de viento, carga de nieve, crane requirement if needed, tipo de panel de techo y pared, tamaño de la puerta, y dibujos si están disponibles.
Efficient Steel Assembly Workshop Construction
- Sistema de estructura de acero fabricado en fábrica: columnas principales, roof rafters, sistemas de refuerzo, and connection plates are produced to project drawings for accurate installation.
- Montaje atornillado en el sitio: High-strength bolted connections reduce on-site welding work and support an efficient construction schedule.
- Production-Oriented Interior Space: The building can be arranged for assembly stations, testing zones, material transfer routes, and finished-product areas.
- Reliable Material Handling: Wide bays, loading openings, and optional crane beams support the movement of components and equipment.
Flexible Steel Assembly Workshop Design
- Custom Layout Planning: Envergadura del edificio, longitud, altura del alero, espaciado de columnas, pendiente del techo, and door positions can match the production process.
- Open Working Space: Clear interior areas support assembly lines, worktables, montacargas, and internal logistics.
- Crane and Mezzanine Options: The workshop can be designed for overhead cranes, jib cranes, service platforms, or additional floor space.
- Sistemas de techo y pared: Hojas de acero de colores., EPS panels, PU panels, and rock wool insulated panels are available for different budgets and performance needs.
- Future Expansion Ready: Framing and end-wall details can be planned to allow later extensions as output grows.
| Categoría | Especificación |
| Tipo de estructura | Estructura de acero del marco del portal |
| Grado del material | Q235 / Acero Q355 de alta resistencia |
| Solicitud | Fábrica / Taller / Planta de Producción |
| Rango de tramo | Personalizable según el diseño de fábrica |
| Rango de altura | Altura del alero personalizable |
| Sistema de techo | Hoja de acero / Panel sándwich aislado |
| Sistema de pared | Hoja de acero / Panel aislado |
| Diseño de vida | 25–50 años |
| Resistencia al viento | Arriba a 0.75 kN/m² |
| Resistencia a los terremotos | Hasta el grado 8 |
| Tratamiento superficial | Galvanizado en caliente / Pintado |
| Proceso de dar un título | ISO, CE |
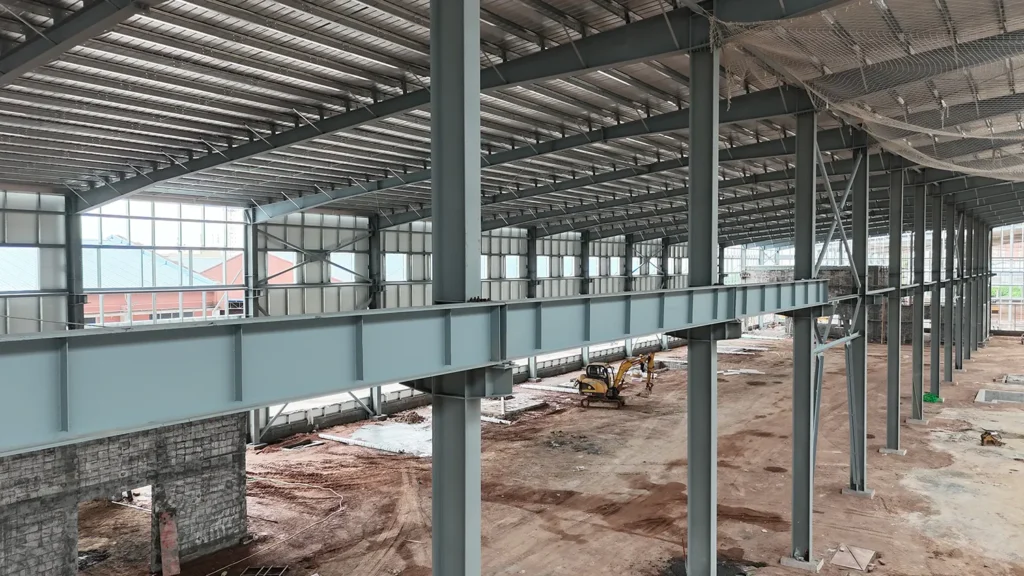
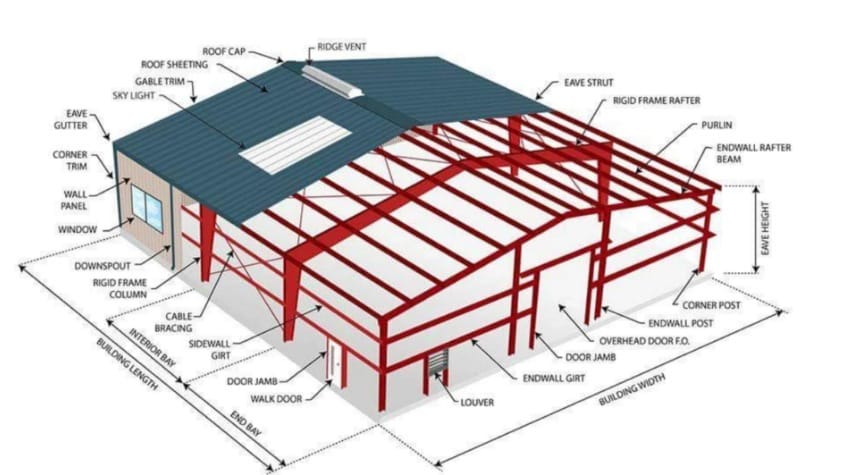
What Is Included in a Steel Assembly Workshop Building?
- Sistema principal de estructura de acero: columnas de acero, roof rafters, and bracing systems form the primary load-bearing structure for production-line assembly operations.
- Componentes de acero secundarios: correas del techo, cinturones de pared, tirantes, and support members stabilize the building and support roof and wall systems.
- Techo & Sistema de revestimiento de paredes: Color steel sheets and insulated sandwich panels can be selected for weather protection, thermal performance, y presupuesto del proyecto.
- Material Handling Support: Vigas de grúa, reinforced columns, and equipment-support details can be included where lifting or component transfer is required.
- puertas, ventanas & Ventilación: Roller doors, puertas correderas, ventanas, respiraderos de pared, respiraderos de techo, and skylights can be arranged for daily assembly workshop use.
- Pernos, Adornos & Accesorios: Pernos de alta resistencia, pernos de anclaje, tapas de cresta, destellos, canalones, bajantes, and edge trims complete the building package.
Custom Steel Assembly Workshop Building Solutions for Global Projects
- 1. Custom Steel Assembly Workshop Building Solutions
Specialized in steel assembly workshop building solutions for production lines, ensamblaje de componentes, instalación de equipos, quality inspection, y proyectos de fabricación industrial. - 2. Fabricación en fábrica & Suministro completo
Proporcionar marcos principales de acero., vigas del techo, correas, cinturones de pared, sistemas de refuerzo, paneles de techo, paneles de pared, pernos, adornos, canalones, puertas, ventanas y accesorios relacionados. - 3. Engineering Support for Assembly Projects
Steel assembly workshop buildings can be designed according to building span, altura del alero, espaciado de columnas, flujo de producción, requisitos de la grúa, acceso de carga, carga de viento, carga de nieve, and seismic conditions. - 4. Embalaje de exportación & Soporte de entrega de proyectos
Los componentes y accesorios de acero pueden marcarse, Embalado y cargado de acuerdo con los planos del proyecto para respaldar el transporte al extranjero y facilitar la instalación en el sitio.. - 5. Control de calidad & Guía de instalación
Apoyado por ingenieros, especialistas en producción y personal de control de calidad para ayudar a garantizar una fabricación precisa, Diseño práctico y entrega confiable de proyectos..
Steel assembly workshop buildings use structural steel as the main load-bearing system because it offers reliable strength, diseño flexible, fabricación eficiente, and long-term durability for production-line and industrial assembly projects. Para referencia técnica adicional sobre diseño de acero estructural y recursos de construcción de acero, también puedes consultar el Instituto Americano de Construcción en Acero.
Preguntas frecuentes
① ¿Qué es un edificio de taller de mantenimiento de acero??

Un edificio de taller de mantenimiento de acero es una nave industrial realizada con columnas de acero., vigas de acero, correas, sistemas de refuerzo, y paneles de techo y pared. Es muy utilizado para mantenimiento., inspección, reparacion y servicio de equipos, y manejo de equipos.
② ¿Cuánto cuesta la construcción de un taller de mantenimiento de acero??

El costo depende del tamaño del edificio., durar, altura, material de acero, tipo de panel de techo y pared, puertas, aislamiento, requisitos de carga locales, y ubicación del proyecto. Envíe las dimensiones y requisitos de su edificio para obtener una cotización personalizada..
③ ¿Cuánto tiempo lleva construir un edificio de taller de mantenimiento de acero??

El tiempo de producción generalmente depende del tamaño del proyecto y la cantidad de acero.. Una vez completada la fabricación, Los componentes prefabricados de acero se pueden montar in situ según los planos de instalación., lo que ayuda a acortar el período de construcción.
④ ¿Se puede personalizar el edificio del taller de mantenimiento??

Sí. La longitud del edificio, ancho, altura, espaciado de columnas, durar, materiales de techo y paredes, aberturas de puertas, ventilación, claraboya, viga de grúa, Y el plan de expansión futuro se puede personalizar según el uso del taller de mantenimiento..
⑤ ¿Ofrecen soporte de instalación??

Sí. BINGFA Steel Structure puede proporcionar planos de instalación detallados y orientación en línea. También se pueden contratar ingenieros para soporte en el sitio si así lo requiere el proyecto..