
Bingfa Steel Structure · Built around your operation
Steel Building Solutions for Warehouses, Workshops & Industrial Structures
Compare steel building solutions by what your facility needs to do—not just its floor area. Start with the right use, then coordinate the frame, enclosure, equipment interfaces and delivery scope for your project location.
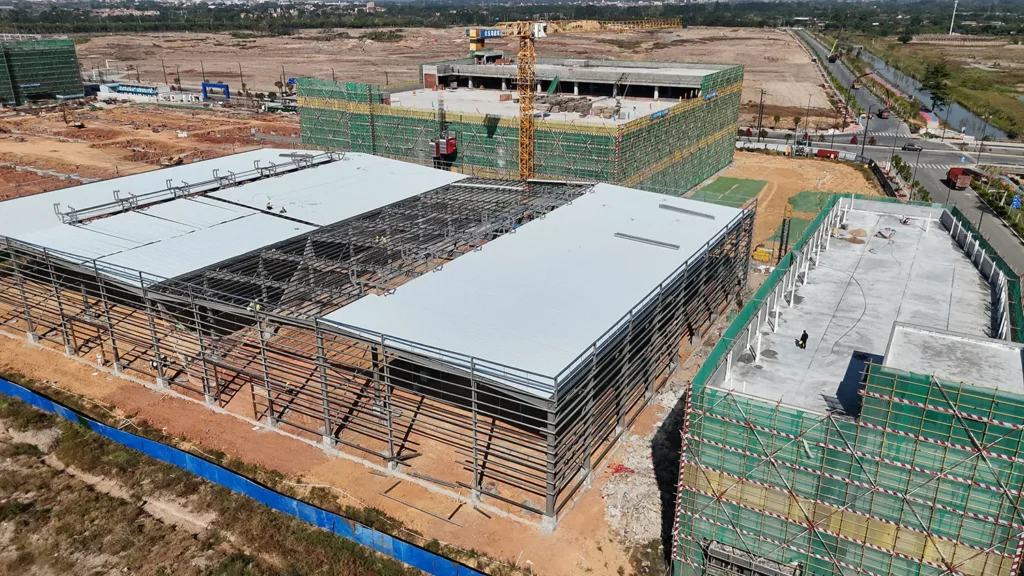
01 / Find your starting point
Which steel building solution fits your project?
A storage facility, a production workshop and an equipment support frame solve different problems. Choosing the application first helps define the usable space, structural demands and information needed for a meaningful quotation.
Steel Warehouse Buildings
For goods storage, distribution and material handling. Plan the building around racks, forklift routes, loading doors and the space needed to move products safely.
- Confirm clear storage height and column positions.
- Coordinate docks, truck circulation and door openings.
- Identify insulation, condensation and fire requirements.
Steel Workshop Buildings
For manufacturing, assembly and equipment maintenance. A workshop layout starts with production flow, machine access and working clearances, rather than an empty floor plan.
- Provide equipment layouts and service zones.
- Define crane capacity, duty and operating clearances.
- Coordinate ventilation, daylight and future changes.
Industrial Steel Structures
For pipe racks, access platforms, equipment support frames and other process-related steelwork. These structures require coordination with the equipment supplier and project engineer.
- Supply equipment reactions and support locations.
- Identify vibration, temperature and maintenance loads.
- Resolve connections, access and erection constraints.
Mixed-use project? A warehouse and workshop can share a building, but storage, production, office and equipment zones should be defined before the structural layout is finalized.
02 / Compare what matters
Steel building configurations that change the result
Two buildings with the same external dimensions can have very different usable space and supply costs. Compare these decisions before choosing a structural arrangement or accepting a price per square meter.
| Decision | Options to discuss | Why it matters |
|---|---|---|
| Frame layout | Clear-span or multi-span; column grid aligned with operations | Interior columns may reduce structural demand but can obstruct racks, vehicles or production lines. |
| Usable height | Eave height, clear internal height and crane clearance | Roof members, services and lifting equipment reduce the space available below the roof. |
| Roof and walls | Single-skin cladding, insulated assemblies or project-specified panels | Thermal performance, condensation control, fire requirements and weather exposure need coordinated details. |
| Equipment interfaces | Cranes, mezzanines, platforms and suspended services | Loads and connection locations should be designed in, not assumed to fit after fabrication. |
| Corrosion protection | Specified paint system, galvanizing or another approved system | Exposure, detailing, inspection access and maintenance expectations determine an appropriate specification. |
| Future expansion | Planned endwall extension, reserved bays or separate future building | Expansion affects bracing, foundations, drainage and site access; it is not automatically available. |
Final dimensions, member sizes, materials and protective systems are project-specific. Local design actions and approval requirements must be established with the responsible project professionals. For projects using European standards, the European Commission’s Eurocodes overview explains the structural design framework, including EN 1993 for steel. The applicable edition and local requirements still need confirmation.
03 / Look beyond the product description
A project reference you can inspect
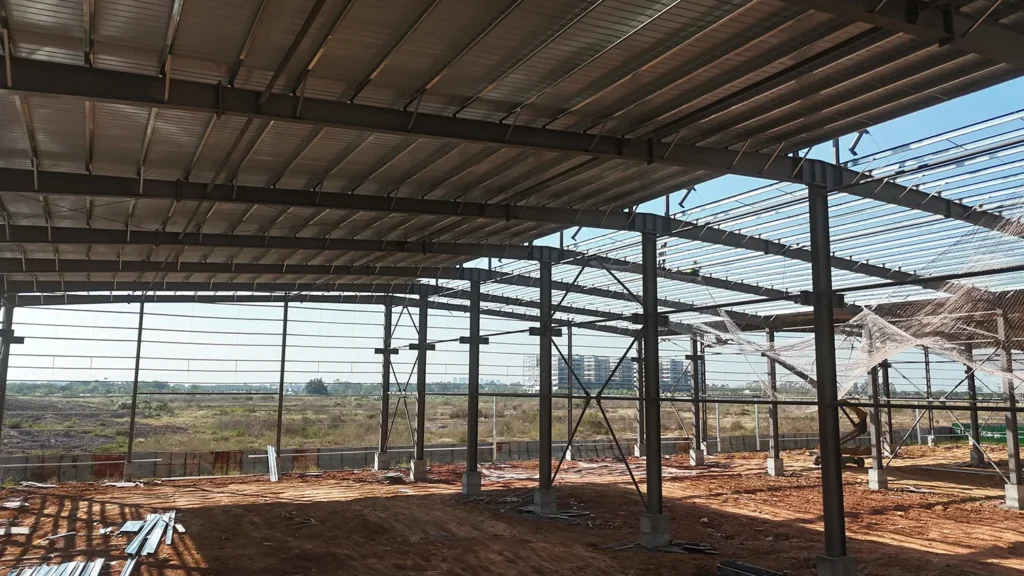
Guangdong Zhaoying Factory
Bingfa’s published project overview describes an approximately 16,500 m² factory in Guangdong, China, combining production, storage and logistics functions.
Review the project photographs and layout context, then discuss which details are relevant to your own building. A previous project’s configuration is a reference—not a substitute for site-specific engineering.
View the factory project →04 / Define a comparable quotation
Know what your steel building package includes
Bingfa provides customized steel structure building solutions. The written proposal should identify the agreed deliverables, specifications and responsibilities. A steel supply price is not the same as a completed, approved building price.
Define the supplied package
- Structural steel: primary members, secondary members, bracing and specified connection components.
- Enclosure: roof and wall materials, flashings, openings and rainwater accessories where included.
- Documents: the agreed drawings, material records, inspection records and packing information.
- Protection and packing: coating requirements, component marking, packaging and transport limitations.
Allocate other project responsibilities
- Geotechnical investigation, foundations, anchor installation and floor slabs.
- Local engineering approval, permits and required independent inspections.
- Freight, insurance, import charges, inland transport and unloading.
- Erection labor, cranes, temporary works, utilities, fire systems and commissioning.
Some items may be included by agreement. Ask for a clear responsibility schedule rather than assuming a turnkey scope.
Compare steel building solutions on the same drawings, loads, material grades, coating system, delivery terms and exclusions. A cheaper headline price can represent a smaller scope.
05 / From brief to handover
How steel building solutions move from design to delivery
Define the brief
Confirm location, use, dimensions, operating layout and target milestones.
Coordinate the design
Resolve structural, equipment and foundation interfaces with the responsible design team.
Agree the scope
Record specifications, document requirements, exclusions and delivery responsibilities.
Fabricate and inspect
Release approved drawings and follow the agreed inspection and acceptance plan.
Deliver and assemble
Coordinate packing, shipment, unloading and the local team’s installation information.
For overseas projects, separate drawing approval, fabrication, shipping, customs and site installation milestones. A production lead time alone does not describe when a facility will be ready to operate. Changes to equipment, openings or loads after approval can affect both cost and schedule.
06 / Prepare a useful enquiry
What to send when comparing steel building solutions
Your building brief
- Project country, city and delivery destination.
- Building use, length, width, clear height and preferred column layout.
- Floor plan, elevations or a marked-up sketch; identify dimensions in meters or feet.
- Available design criteria, site information and local approval requirements.
- Crane data, equipment loads, mezzanines and planned extensions.
- Roof, wall, insulation, corrosion protection and fire requirements.
- Requested supply scope, target dates and procurement stage.
Evidence to agree before ordering
Ask which project documents will accompany the supply and when they will be reviewed. Material traceability, welding requirements, dimensional checks, coating inspections and component identification should match the agreed specification.
Certification claims should be checked for the named company, manufacturing location, scope and validity. A certification logo alone does not establish that a particular project meets its local requirements.
If you are still at concept stage, send the information you have and identify what remains undecided. This is more useful than guessing technical values to complete an enquiry.
For independent background, read ISO’s explanation of conformity assessment. ISO develops standards but does not itself issue certification. Check the actual certificate and issuing body rather than relying on a logo.
Questions before you specify
Steel building solutions: common questions
How do I choose between a warehouse and a workshop building?
Start with the operation. Warehouses prioritize storage height, rack arrangements and goods movement. Workshops prioritize production layouts, maintenance access, cranes and services. A combined facility can include both, provided the different zones and loads are coordinated.
Can the building be designed for my country?
The project brief should identify the site and governing requirements at the outset. Agree the design standard, loading information, calculation deliverables and local approval responsibilities before design release. Do not assume that drawings prepared for another country satisfy your authority’s requirements.
Do you offer standard sizes or custom dimensions?
Dimensions can be discussed around the intended operation. The appropriate span, bay spacing and height depend on loads, clearances, enclosure requirements and the site’s constraints. Common sizes can help start a discussion, but final dimensions and structural quantities require project-specific design.
How much do steel building solutions cost?
A useful estimate needs more than floor area. Location, structural loads, usable height, cranes, enclosure, protective finishes and delivery scope all influence cost. Request an itemized proposal and compare matching scope; do not treat a steel-frame rate as the budget for a complete operational facility.
What determines manufacturing and delivery time?
Drawing approval, material availability, fabrication complexity, inspections, protective treatment and shipment arrangements affect the schedule. Confirm when the quoted lead time starts and which milestones it covers. Local foundations and erection arrangements must be planned alongside supply.
Can a steel building be expanded later?
Expansion can be considered during initial design, but it requires review of the framing, bracing, connections, foundations and site layout. Tell the project team the likely direction and size of future growth before the first building is detailed.
Start with your project—not a generic package.
Share your location, intended use and approximate dimensions with Bingfa. We can discuss suitable steel building solutions, identify the information still needed and clarify the proposed supply scope.
Send a project enquiry ↑Phone / WhatsApp: +86 19006726230
Email: bingfasteelstructure@gmail.com

