
Author:David Ran
This article discusses steel building components, fabrication, and project planning. Project-specific technical requirements should be confirmed during engineering review.
Share This :
Steel Agricultural Buildings: Complete Guide to Farm Structures, Design & Cost
Steel agricultural buildings provide durable and adaptable space for machinery storage, crop and feed storage, livestock housing, workshops, packing operations and other farm activities. Their clear spans can reduce interior obstructions, while prefabricated components help shorten on-site construction and make future expansion easier to plan.
A farm building must do more than keep out the weather. Its structural system, ventilation, insulation, corrosion protection, doors, floor and drainage must match the actual agricultural use. A dry machinery shed has different requirements from a poultry house, dairy building or controlled crop-storage facility. Local wind, snow, seismic and soil conditions also affect the final design.
This guide explains the main types of steel farm structures, important design decisions, construction stages and the factors that influence steel agricultural building cost.
What Are Steel Agricultural Buildings?
A steel agricultural building is a farm-use structure in which steel columns, rafters, beams and bracing form the primary load-bearing system. Secondary members support the roof and wall cladding, while foundations and anchor bolts transfer structural forces into the ground.
The structural package can be combined with metal sheeting, insulated sandwich panels, masonry walls, ventilation curtains, roof vents, skylights, loading doors and specialist agricultural equipment. This flexibility allows the same basic construction method to serve very different farming operations.
Common Types of Steel Farm Structures
Farm Equipment Storage Buildings
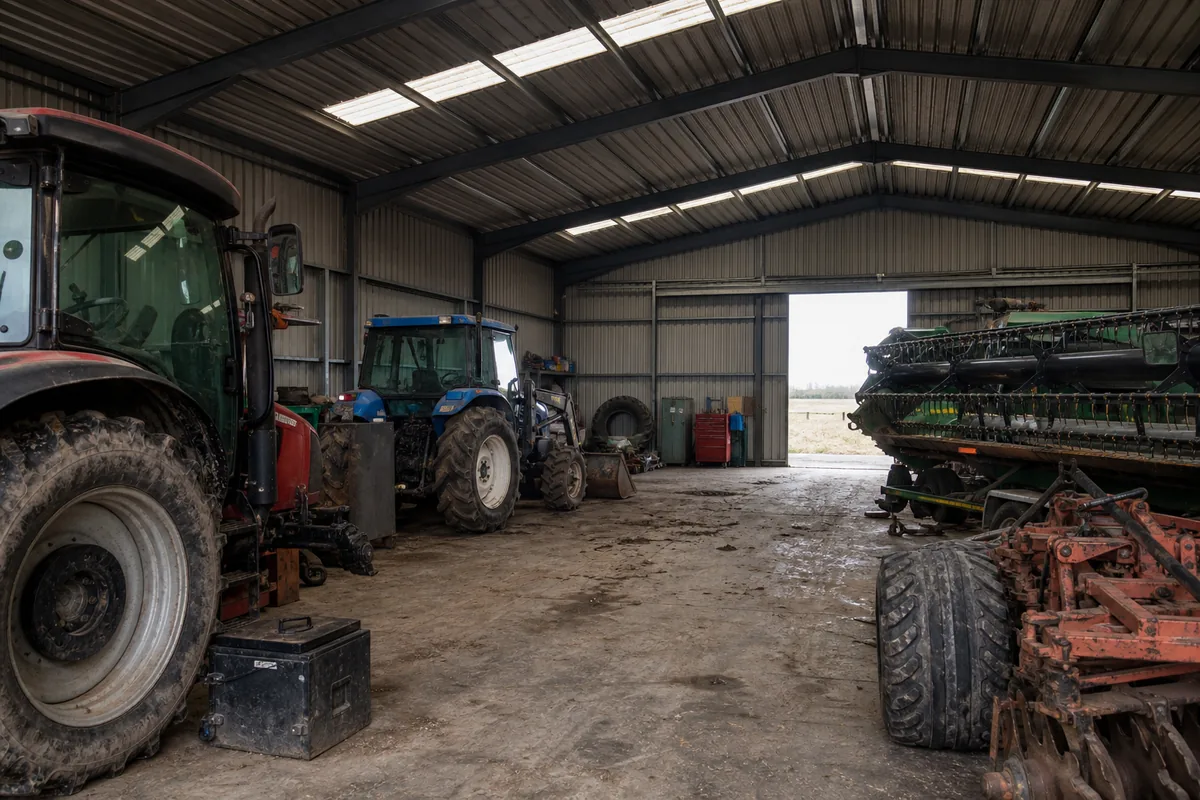
Tractors, harvesters, seeders and service vehicles require wide doors, useful clear height and enough turning space. A clear-span steel frame can keep columns away from circulation routes and equipment parking positions. Door frames should be coordinated with the largest machine, including mirrors, attachments and future equipment purchases.
Steel Barns and Livestock Buildings
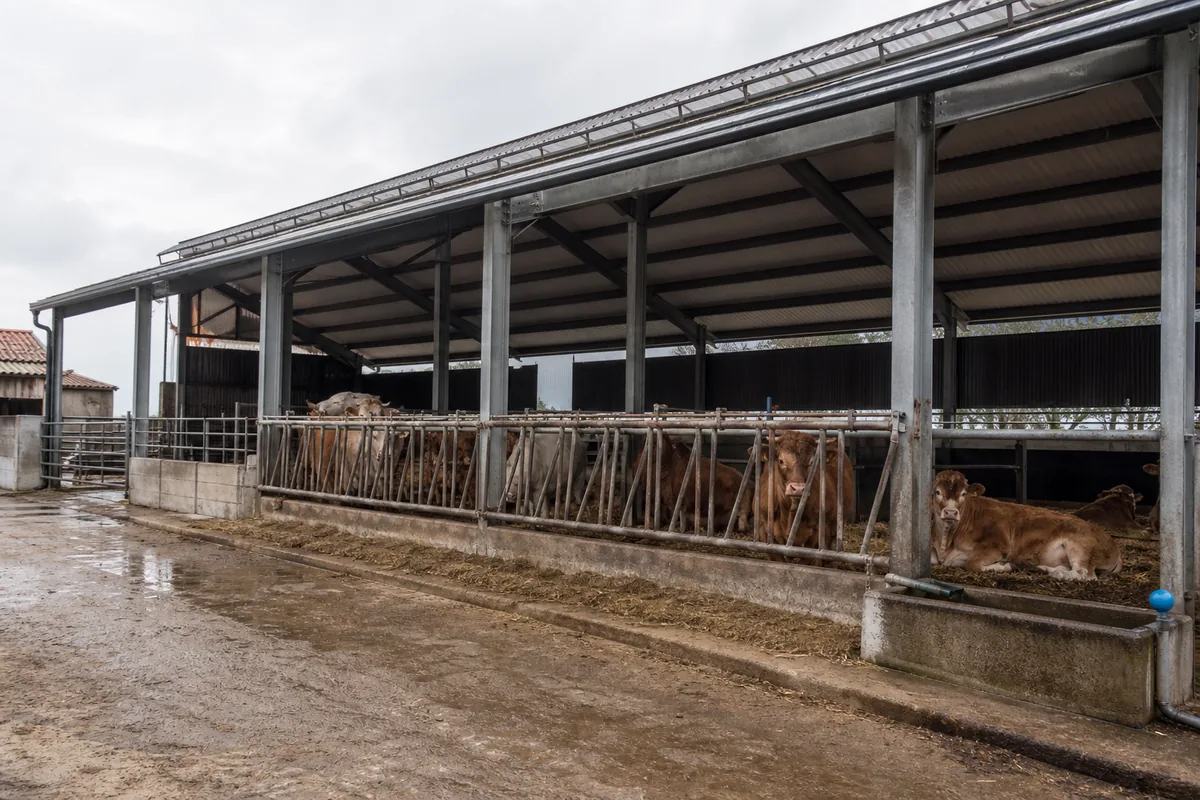
Livestock buildings may require open sidewalls, ridge ventilation, insulated roof panels, washable surfaces and corrosion-resistant details. Animal density, bedding, manure handling, feeding systems and local climate determine the ventilation rate and internal layout. Structural steel should be protected from persistent moisture and aggressive gases.
Crop, Grain and Feed Storage
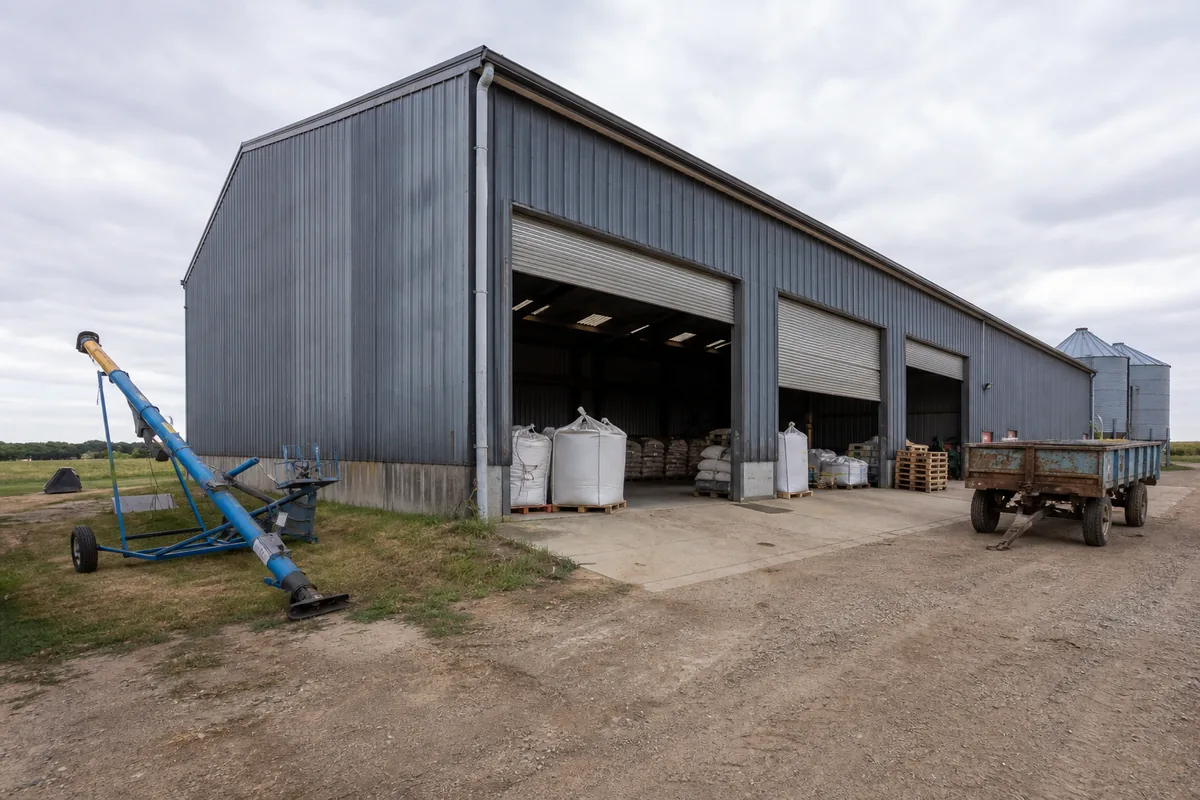
Crop and feed storage buildings need moisture control, pest-resistant detailing and a floor system suited to stored products and handling equipment. Bulk materials can create substantial lateral and point loads. These loads must be defined before the structural design is finalized.
Agricultural Workshops
A farm workshop may include vehicle lifts, cranes, welding areas, compressed-air lines, parts storage and service pits. The frame and slab should account for equipment loads, fire risk, ventilation and future changes. See our steel workshop buildings page for related planning considerations.
Packing and Processing Facilities
Produce sorting, packing, cold storage and light processing facilities usually require insulated envelopes, hygienic finishes, controlled drainage and coordinated mechanical systems. The structural grid should support production flow without interfering with conveyors, refrigeration equipment or loading operations.
Why Steel Is Suitable for Agricultural Buildings
- Wide clear spans: Open interiors simplify equipment movement, storage planning and livestock layouts.
- Prefabricated construction: Factory-made members arrive prepared for bolted assembly, reducing cutting and welding on the farm.
- Adaptable dimensions: Bay spacing, eave height, roof slope and door positions can be matched to the operation.
- Future expansion: End-wall expansion may be practical when it is considered in the original structural and site plan.
- Durable components: Appropriate coatings and details can provide a long service life in demanding rural environments.
- Efficient material use: Engineered framing places steel where it is required by the calculated loads.
These benefits depend on correct engineering and detailing. Steel does not eliminate the need for ventilation, drainage, fire safety, corrosion control or foundation design.
Planning an Agricultural Steel Building
Start with the farming process rather than a standard building size. Map the movement of vehicles, livestock, products, people and waste across the site. Identify clean and dirty zones, loading areas, future expansion directions and connections to utilities.
| Planning item | Questions to answer |
|---|---|
| Primary use | What will be stored, housed, repaired or processed? |
| Equipment | What are the maximum width, height, weight and turning radius? |
| Site access | Can delivery trucks, cranes and farm machinery enter safely? |
| Climate | What wind, snow, rain, temperature and humidity conditions apply? |
| Utilities | Where are power, water, drainage, ventilation and fire systems located? |
| Expansion | Which wall or bay may need to extend in the future? |
Structural Design and Load Requirements
The building must be engineered for the codes and environmental conditions at its actual location. Important actions include dead load, roof live load, wind, snow, seismic forces and rain accumulation. Solar panels, suspended heaters, conveyors, ventilation equipment, ceilings and storage systems add further loads.
Frame Layout and Clear Span
Portal frames are common for single-story agricultural buildings because they provide efficient clear spans. The most economical span and bay spacing depend on building width, height, loads, openings and local fabrication practices. Extremely wide spans or irregular grids may increase steel weight and erection complexity.
Bracing and Large Openings
Roof and wall bracing stabilize the building and transfer horizontal forces to the foundations. Large sliding doors, ventilation openings and open-sided livestock areas can remove convenient bracing locations. Engineers must coordinate these openings before fabrication, not improvise them during installation.
Agricultural Equipment Loads
Feed bins, cranes, suspended tracks, rooftop fans and solar arrays require defined loads and attachment points. Heavy machinery also affects slab thickness and reinforcement. Future equipment should be discussed early so the structure can include reasonable allowances.
Ventilation, Insulation and Moisture Control
Condensation is one of the most common performance problems in farm structures. Warm moist air can condense on cold roof sheets and steel members, damaging stored products and accelerating corrosion. The solution depends on use and climate and may include vapor control layers, insulation, anti-condensation membranes, ridge vents, wall inlets and mechanical fans.
Livestock and poultry buildings need ventilation designed around animal heat, humidity and gas production. Crop storage may require controlled airflow through the stored product. An equipment shed may need only good natural ventilation. Applying the same envelope specification to every agricultural building can waste money or create operational problems.
Foundations, Floors and Drainage
Foundation design depends on column reactions, soil capacity, groundwater, frost depth and local construction practice. The steel supplier can provide base-plate dimensions, anchor-bolt layouts and design reactions. A qualified local engineer should use this information with a geotechnical report to design the concrete foundations.
Floor requirements vary considerably. Machinery storage needs a durable slab designed for axle and point loads. Livestock areas need suitable slopes, drainage channels and slip resistance. Grain and feed areas require dry, sealed surfaces. Exterior grading should direct stormwater away from doors, foundations and animal areas.
Materials and Corrosion Protection
Painted or galvanized steel can be selected according to exposure. Galvanized secondary members and high-quality coated fasteners are often useful in humid agricultural environments. Areas exposed to fertilizer, manure, salt, chemicals or frequent washing may require upgraded coatings, barriers or replaceable protective components.
Roof and wall cladding should match the required durability, insulation and appearance. Fastener quality, sealants, flashings and cut-edge protection strongly influence long-term weather resistance. Materials from different suppliers must also be checked for compatible coatings and corrosion behavior.
Prefabrication and Construction Process
- Requirements and site information: Confirm use, dimensions, openings, loads, soil information and local codes.
- Concept design: Establish the grid, clear span, height, roof form, circulation and expansion plan.
- Engineering: Calculate the primary frame, secondary members, bracing, connections and reactions.
- Detailing and fabrication: Prepare shop drawings, cut and drill members, weld components and apply protective finishes.
- Foundation construction: Install reinforced concrete foundations, anchor bolts, slabs and drainage.
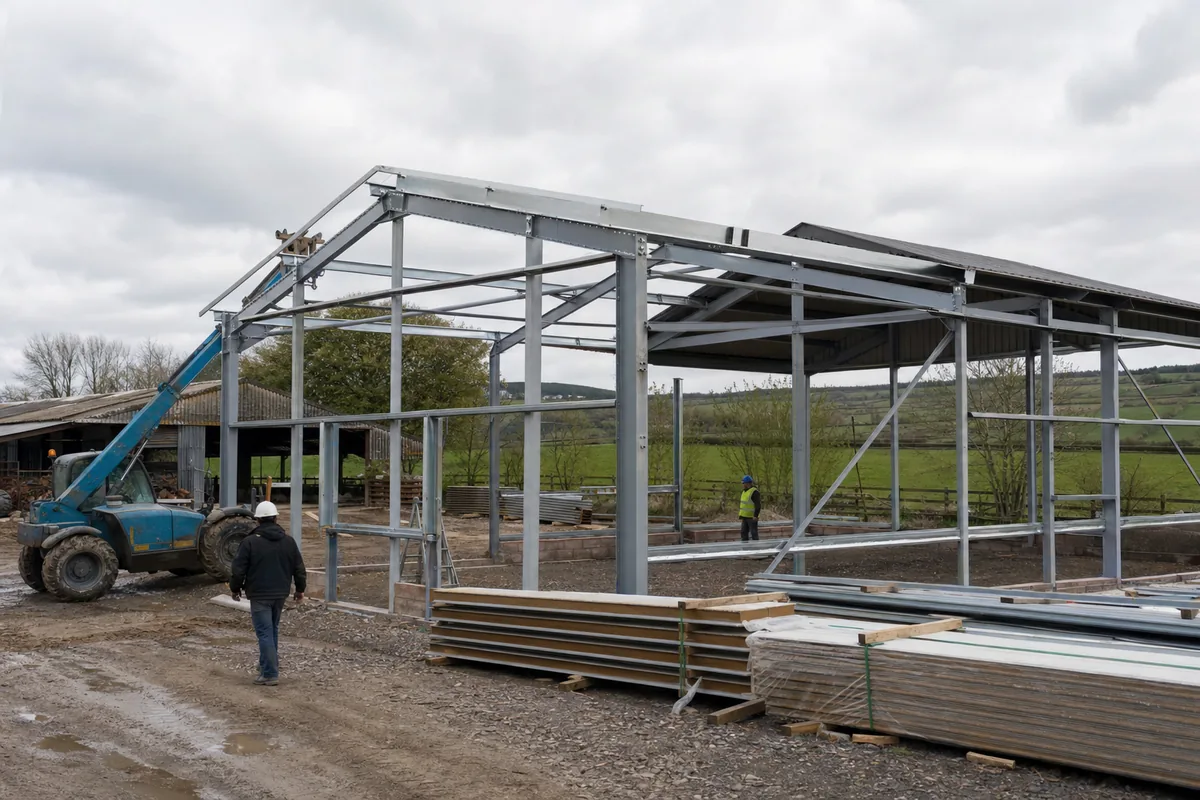
- Steel erection: Assemble frames, install permanent bracing and verify alignment and bolt tightening.
- Envelope and systems: Install cladding, insulation, doors, ventilation, electrical and agricultural equipment.
- Inspection and handover: Check structure, weatherproofing, drainage, safety items and operating systems.
Accurate anchor-bolt placement is particularly important. Surveying foundations before steel delivery can identify errors while they are still easier to correct.
What Affects Steel Agricultural Building Cost?
There is no reliable universal price per square meter for a steel farm building. Two structures with the same floor area can have very different costs because their loads, clear spans, envelopes, equipment and site conditions differ.
| Cost factor | How it affects the project |
|---|---|
| Size and geometry | Span, length, height, bay spacing and roof slope influence steel weight and cladding area. |
| Design loads | Higher wind, snow, seismic and equipment loads can require heavier members and foundations. |
| Openings | Large doors, open sidewalls and many penetrations require additional framing and coordination. |
| Envelope | Insulation, sandwich panels, vapor control, skylights and ventilation change material and installation costs. |
| Corrosion protection | Galvanizing and specialist coating systems add initial cost but may reduce maintenance. |
| Foundations and slab | Soil conditions, frost, drainage and equipment loads determine concrete work. |
| Transport and erection | Distance, access, crane requirements and local labor affect delivered cost. |
| Agricultural systems | Fans, feeding equipment, bins, conveyors, refrigeration and utilities are separate but coordinated scopes. |
A useful quotation should clearly state what is included: structural steel, secondary members, cladding, accessories, drawings, freight, erection support and exclusions. Comparing only the headline steel price can hide major differences in specification.
Maintenance and Service Life
Inspect the building regularly for roof leaks, blocked gutters, damaged cladding, loose fasteners, coating damage and corrosion near floors or wet process areas. Keep soil, manure and stored chemicals away from steel columns. Repair scratches and damaged coatings promptly and maintain ventilation and drainage systems.
Do not cut bracing, drill major frame members or add suspended equipment without engineering review. Operational changes can create loads and moisture conditions that were not included in the original design.
How to Choose a Steel Farm Building Supplier
- Confirm experience with agricultural uses similar to your project.
- Ask which design standards and load information will be used.
- Review material grades, coating systems, fasteners and cladding specifications.
- Clarify responsibility for foundations, permits, erection and agricultural equipment.
- Request fabrication drawings, packing lists and installation documentation.
- Evaluate communication, quality control and after-sales technical support.
Review completed steel structure projects and discuss how the proposed system will respond to your farm environment rather than selecting a building from dimensions alone.
Information Needed for an Accurate Quotation
- Project country, city and exact site conditions
- Building use, length, width, eave height and roof slope
- Required clear span, bay spacing and expansion plans
- Door, window, ventilation and open-sidewall requirements
- Machinery, storage, suspended and rooftop equipment loads
- Insulation, cladding and corrosion-protection preferences
- Available geotechnical and foundation information
- Local wind, snow, seismic, fire and permitting requirements
- Delivery access, erection scope and target schedule
Conclusion
Steel agricultural buildings can provide efficient, durable and expandable space for modern farms, but successful projects begin with a clear understanding of the agricultural process. The structure, envelope, ventilation, drainage, corrosion protection and equipment must be designed as one coordinated system.
Define the building use and site conditions early, work with qualified structural and local foundation engineers, and compare supplier proposals on scope and specification rather than price alone. This approach helps turn a prefabricated steel frame into a farm structure that performs reliably throughout its service life.
FAQ About Steel Agricultural Buildings
1. What are steel agricultural buildings used for?
They are used for machinery storage, barns, livestock and poultry housing, grain and feed storage, workshops, packing facilities, cold storage and other farm operations.
2. Are steel farm buildings suitable for livestock?
Yes, when ventilation, moisture control, animal welfare, drainage and corrosion protection are designed for the species, stocking density and local climate.
3. How long does a steel agricultural building last?
Service life depends on the environment, design, material specification and maintenance. Good drainage, ventilation, protective coatings and timely repairs are especially important in agricultural conditions.
4. Do steel farm buildings need insulation?
It depends on the use and climate. Machinery sheds may need little insulation, while livestock, crop storage, packing and temperature-controlled facilities often require an insulated and condensation-controlled envelope.
5. How much does a steel agricultural building cost?
Cost depends on dimensions, structural loads, openings, insulation, ventilation, corrosion protection, foundations, equipment, transport and erection. Project-specific information is required for a meaningful quotation.
6. Can a steel agricultural building be expanded later?
Often, yes. Expansion is easier when the original frame, end wall, foundations, drainage, access and utility capacity are planned for the future phase.
7. Who designs the foundations?
The steel supplier provides column reactions, base plates and anchor-bolt information. A qualified engineer familiar with local soil, frost and code requirements should normally design or verify the concrete foundations and slab.
8. Can solar panels be installed on a steel farm building?
Yes, but panel weight, wind forces, attachment details, roof drainage and maintenance access must be included in the structural design. Existing buildings should be assessed before panels are added.
Get a Custom Steel Agricultural Building Quote
If you are planning a machinery shed, steel barn, livestock building, crop-storage facility or agricultural workshop, contact BF Steel Structure for a project-specific proposal.
Send the project location, intended use, dimensions, openings, equipment loads, insulation and ventilation requirements, design loads and available soil information. Our team can review the structural scope and help develop a practical prefabricated steel farm building solution.
Agricultural steel buildings should be planned according to farm operations, equipment dimensions, ventilation needs, environmental loads and applicable local standards. For additional technical resources related to agricultural structures and farm building systems, refer to the American Society of Agricultural and Biological Engineers.
FAQ
① What is a steel structure building?

A steel structure building is a construction made primarily from high-strength steel components such as H-beams and columns. It is widely used for warehouses, workshops, poultry farms, and industrial facilities due to its durability and cost efficiency.
②How much does a steel building cost?

Steel building costs depend on dimensions, structural loads, material specifications, project location and the agreed scope of supply. A preliminary quotation can start with the main steel structure. Roof and wall panels, freight, foundations and installation should be considered separately when required. Customized solutions may vary based on specific requirements.
③How long does it take to build a steel structure?

Manufacturing lead times depend on the building dimensions, structural complexity, material specifications and production schedule. An estimated production timeline can be provided after reviewing the project requirements. Installation duration depends on site conditions, building complexity and the agreed scope of work.
④Do you provide installation support?

Installation documentation and technical support depend on the agreed scope of each project. If you require installation assistance, please let us know during the inquiry so we can review the available options, responsibilities and local requirements.
⑤Can steel buildings withstand extreme weather?

Steel buildings can be engineered for project-specific wind, snow and seismic loads, subject to applicable design codes, structural calculations and local site conditions. The required design loads and standards must be confirmed before structural engineering begins.

