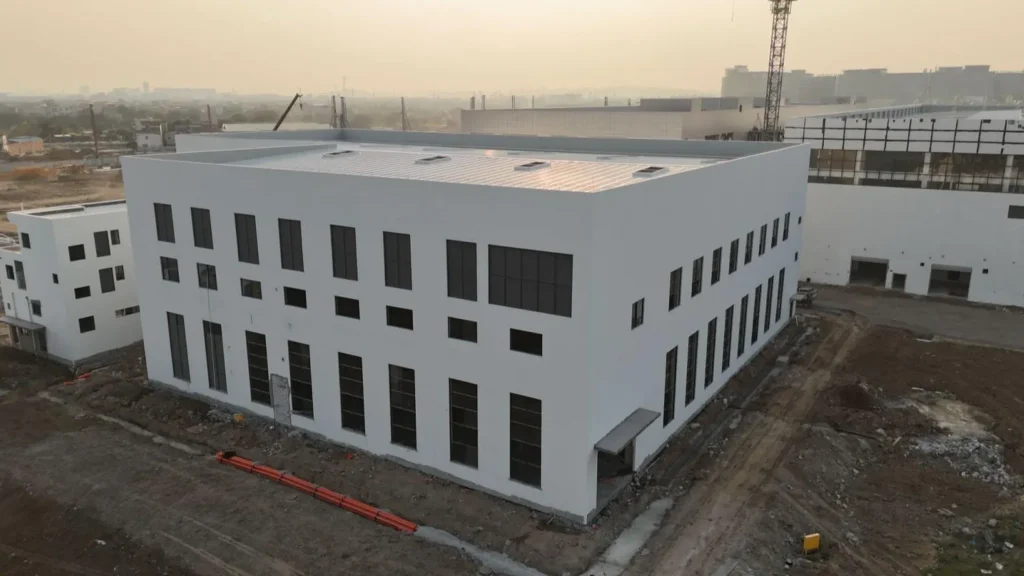
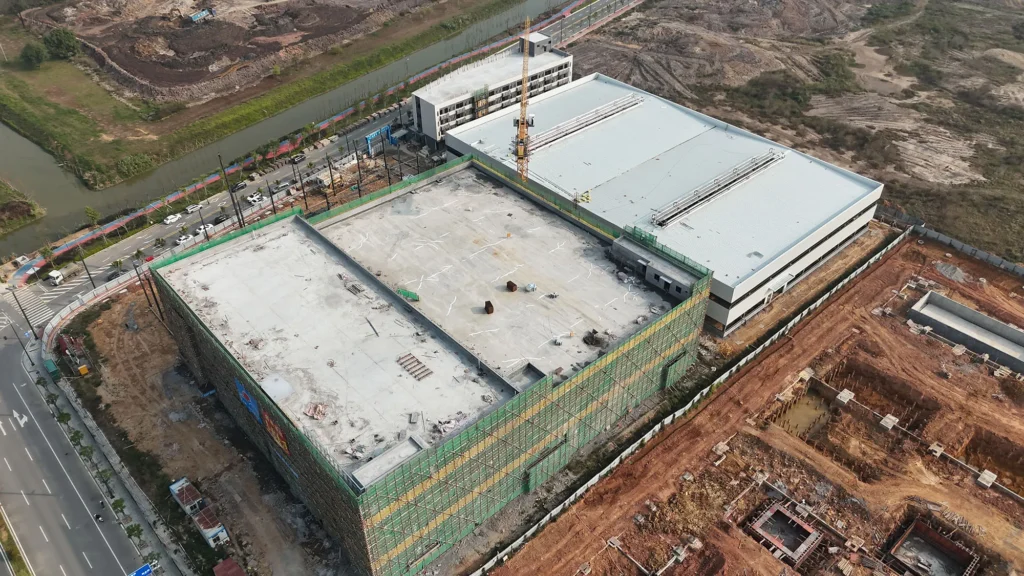
Custom Steel Equipment Platform Structures for Industrial Plants
Steel equipment platform structures are practical solutions for industrial plants that need safe elevated working space, equipment support, maintenance access, or additional operation areas. They can be designed as single-level platforms, multi-level systems, mezzanine floors, equipment support frames, or access platforms according to the factory layout and load requirements.
Bingfa Steel provides custom steel equipment platform structures for manufacturing plants, processing facilities, logistics buildings, power stations, and other industrial projects. For customers planning larger factory projects, these platforms can also be combined with pre-engineered industrial steel buildings or industrial steel frame buildings. Each platform can be fabricated according to the required span, height, load capacity, stair position, railing layout, flooring type, and surface treatment.
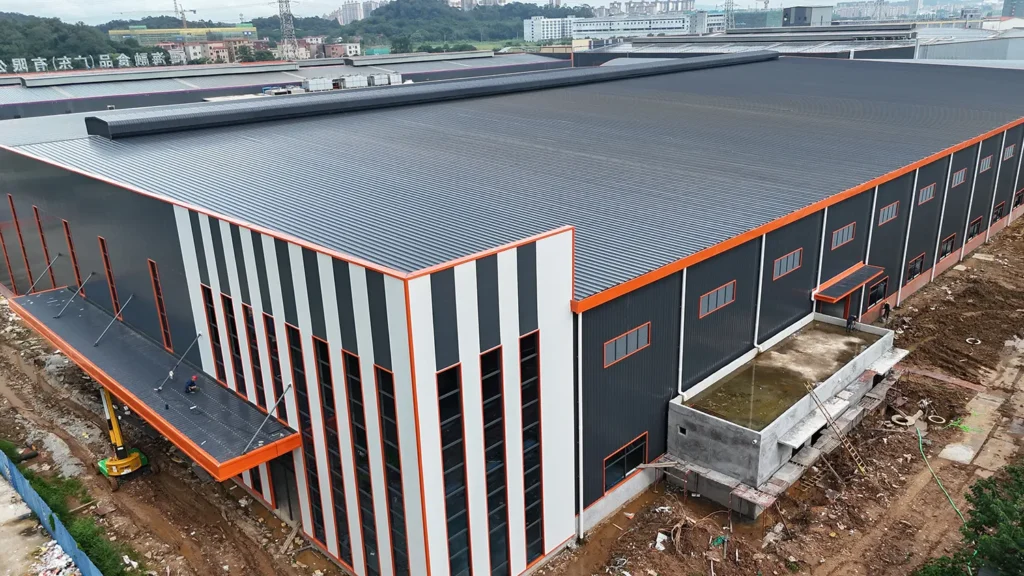
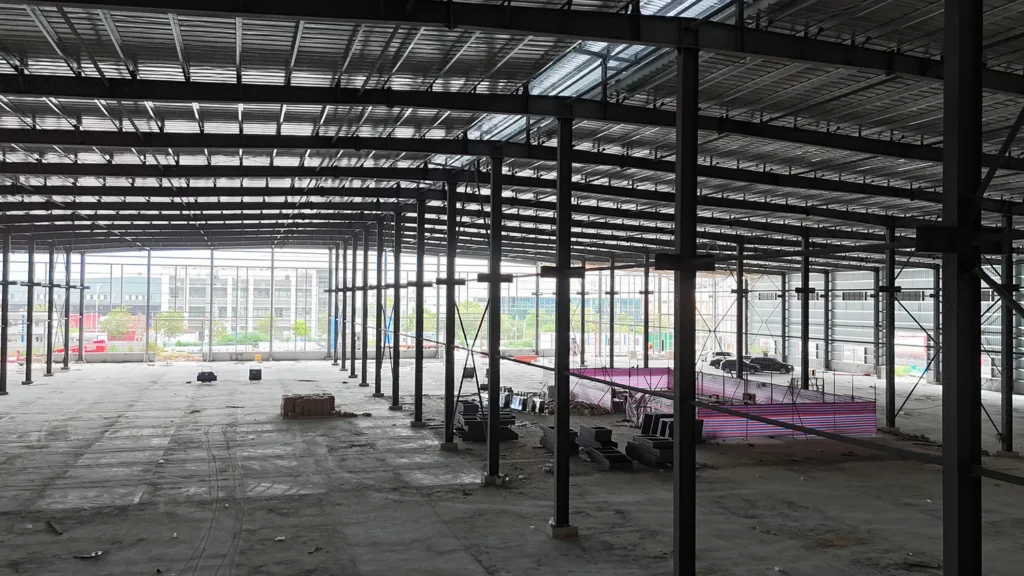
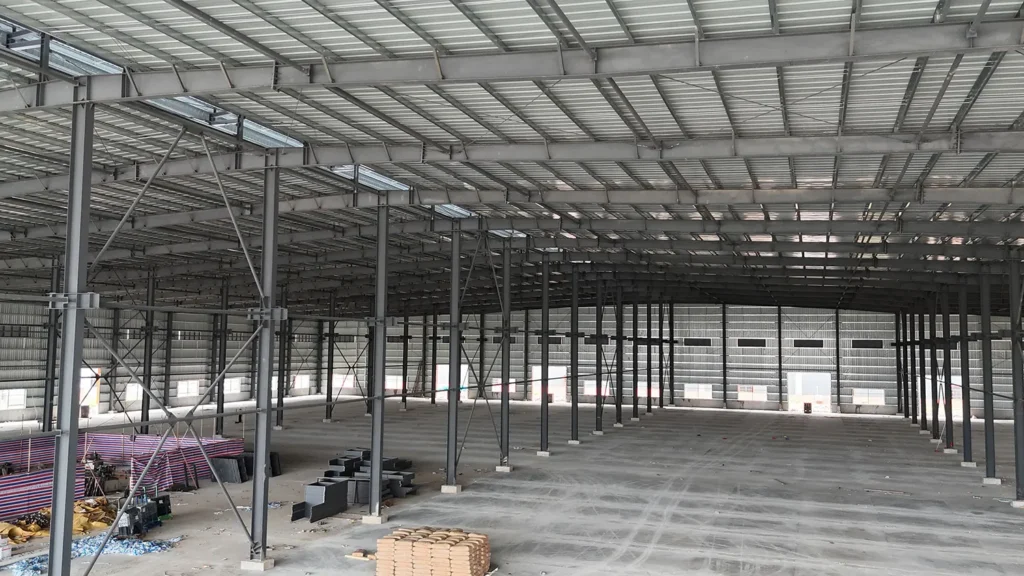
Efficient Steel Equipment Platform Fabrication
- Factory-Fabricated Steel Members: Main beams, columns, floor beams, bracing and connection plates can be fabricated in the workshop to support accurate dimensions and faster on-site assembly.
- Bolt-Together Installation: Most platform components can be connected with high-strength bolts, helping reduce welding work and shorten the installation period.
- Suitable for Equipment Support: The platform structure can be designed for production equipment, maintenance access, inspection points and material handling areas.
- Practical Industrial Working System: A steel equipment platform provides flexible elevated space for machinery layout, operation routes, storage areas and daily plant maintenance.
Flexible Steel Equipment Platform Design
- Custom Platform Layout: Width, length, height, column spacing, stair position and guardrail layout can be customized according to the equipment arrangement and workflow.
- Large Usable Working Space: The steel platform can create open elevated space for equipment operation, inspection, production lines, forklifts and future expansion.
- Flooring Options: Steel grating, checkered plate or composite decking can be selected according to load capacity, anti-slip requirements, drainage and cleaning needs.
- Safety Access Options: Stairs, ladders, handrails, toe boards and guardrails can be added to improve access safety for operators and maintenance teams.
- Export-Ready Building Package: Steel members, bolts, flooring, stairs, railings and accessories can be marked and packed for overseas delivery.
Steel Equipment Platform Structures for Industrial Plant Layouts
A steel equipment platform structure helps a plant use vertical space more efficiently. Instead of expanding the building footprint, the platform creates a stable working level above production lines, machines, storage areas, or service zones. This makes it useful for both new industrial buildings and existing factory upgrades.
The main structure normally includes steel columns, steel beams, bracing, floor beams, stairs, handrails, guardrails, and flooring panels. Depending on the application, the platform can use steel grating, checkered plate, composite decking, or other flooring systems. The design should consider live load, equipment load, vibration, access safety, corrosion protection, and installation conditions.
Common Applications
Custom steel equipment platforms can be used in many industrial environments. They are especially helpful when machines, tanks, production equipment, conveyors, or inspection points need reliable support and clear access.
- Equipment support platforms for production machinery
- Maintenance access platforms for industrial plants
- Steel mezzanine platforms for extra operation space
- Elevated working platforms beside production lines
- Inspection platforms for equipment rooms and process areas
- Storage platforms for spare parts and light materials
- Walkways, stairs, ladders, and guardrail systems
- Custom plant platforms for factory renovation or expansion
Advantages of Steel Equipment Platform Structures
Steel equipment platform structures offer high strength, flexible layout, fast fabrication, and convenient installation. Steel equipment platform structures are also easy to adapt when the plant layout changes. Compared with concrete platforms, steel platforms are lighter, easier to transport, easier to modify, and more suitable for projects that need a shorter construction period.
- Strong load-bearing capacity for industrial equipment and workers
- Custom dimensions based on equipment layout and workflow
- Prefabricated steel components for faster site assembly
- Flexible structure that can be expanded or modified later
- Clear access with stairs, ladders, handrails, and guardrails
- Durable surface protection with paint or hot-dip galvanizing
- Suitable for indoor factories and outdoor industrial areas
Custom Design Options
Every industrial plant has different requirements. A steel equipment platform can be customized according to the working height, clear span, floor load, equipment position, operation route, and local project conditions. This makes the structure suitable for both compact indoor facilities and large industrial production areas.
- Single-level or multi-level steel platform design
- Heavy-duty equipment support frame design
- Steel grating, checkered plate, or composite floor decking
- Straight stairs, platform stairs, ladders, and access walkways
- Safety handrails, toe boards, and guardrail systems
- Bolted or welded connection design
- Painted or galvanized surface treatment
- Integration with existing steel buildings or factory structures
Main Components
A reliable platform depends on proper structural design and accurate fabrication. The main steel members must be selected according to load capacity, platform size, column spacing, equipment vibration, and long-term use conditions.
Primary Steel Frame
The primary frame includes steel columns and main beams. These members carry the main platform loads and transfer them safely to the foundation or existing structure.
Secondary Beams and Bracing
Secondary beams support the platform floor system, while bracing improves stability. Proper bracing is important for elevated platforms, especially in industrial environments with moving equipment or vibration.
Flooring System
Common flooring options include galvanized steel grating, checkered steel plate, and composite floor decking. The selection depends on load capacity, anti-slip requirements, drainage, cleaning, and maintenance needs.
Access and Safety Parts
Stairs, ladders, handrails, guardrails, toe boards, and access gates can be added according to the operation route. These parts help workers move safely around equipment and maintenance areas.
Steel Equipment Platform Technical Specifications
| Category | Specification |
| Structure Type | Steel Equipment Platform / Mezzanine Platform |
| Material Grade | Q235 / Q355 High Strength Steel |
| Application | Industrial Plant / Factory / Workshop / Warehouse |
| Platform Span | Customized According to Equipment Layout |
| Platform Height | Customized According to Operation Requirements |
| Floor System | Steel Grating / Checkered Plate / Composite Decking |
| Access System | Stairs / Ladders / Walkways |
| Safety System | Handrails / Guardrails / Toe Boards |
| Connection Type | Bolted or Welded Connection |
| Surface Treatment | Painted / Hot-Dip Galvanized |
| Design Standard | Customized According to Project Requirements |
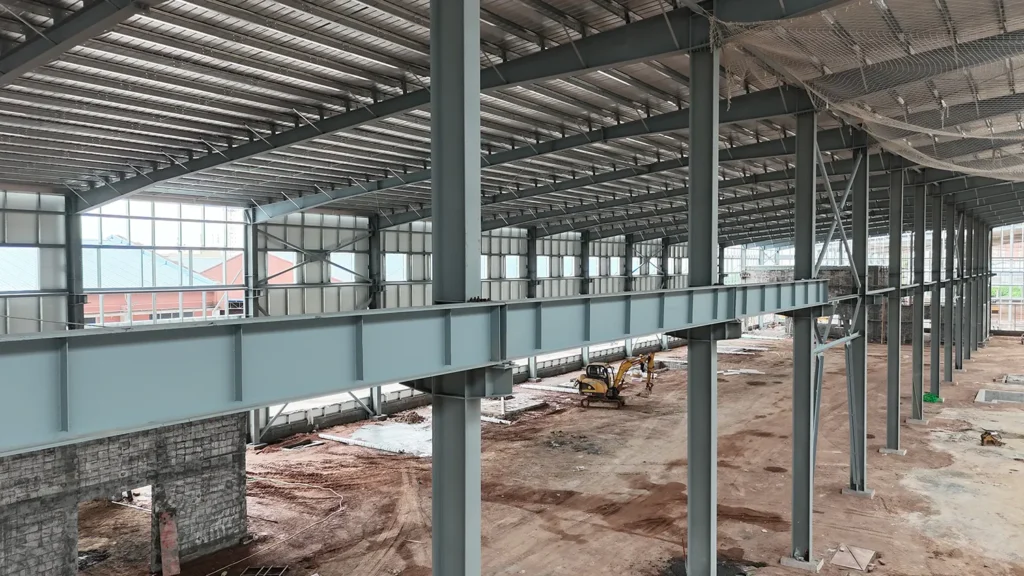
What Is Included in a Steel Equipment Platform Structure?
- Main Steel Support System: Includes steel columns, main beams and bracing systems to form the primary load-bearing structure of the platform.
- Secondary Steel Components: Floor beams, joists, connectors and bracing parts help improve stability and support the platform floor system.
- Flooring System: Steel grating, checkered plate or composite decking can be selected according to load capacity and working conditions.
- Access System: Stairs, ladders and walkways can be designed to connect different operation levels and maintenance points.
- Safety Components: Handrails, guardrails, toe boards and access gates help protect workers during daily operation and maintenance.
- Bolts, Trims and Accessories: High-strength bolts, base plates, anchor bolts, edge trims and related accessories can be supplied as part of the complete platform package.
Fabrication and Project Support
Bingfa Steel can fabricate steel equipment platform structures according to customer drawings or develop a customized solution based on your project information. We can support structural design, material selection, steel fabrication, surface treatment, packing, and delivery.
To prepare a quotation, you can provide the platform length, width, height, load capacity, equipment layout, floor type, stair position, installation site, and surface treatment requirement. For general structural steel design references, project teams may also review resources from the American Institute of Steel Construction. Our team will help create a practical solution for your industrial plant.
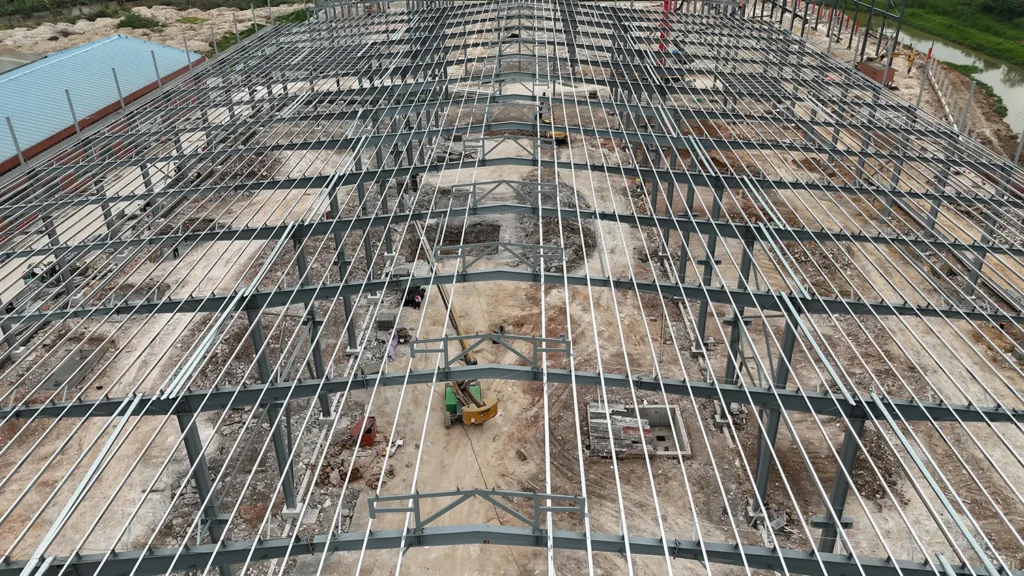
Custom Steel Equipment Platform Solutions for Global Projects
- 1. Custom Equipment Platform Solutions
Specialized in steel equipment platform structures for equipment support, maintenance access, production operation areas and industrial plant upgrades. - 2. Factory Fabrication and Complete Supply
Providing main beams, columns, floor beams, stairs, railings, flooring panels, bolts and related accessories. - 3. Engineering Support for Platform Projects
Steel platforms can be designed according to platform span, height, load capacity, stair layout, guardrail requirement, wind load and site conditions. - 4. Export Packing and Project Delivery Support
Steel components and accessories can be marked, packed and loaded according to project drawings to support overseas transportation and easier site installation. - 5. Quality Control and Installation Guidance
Supported by engineers, production specialists and quality control staff to help ensure accurate fabrication, practical design and reliable project delivery.
FAQ
What are steel equipment platform structures used for?
Steel equipment platform structures are used to support machinery, create elevated working areas, improve maintenance access, and add usable operation space inside industrial plants.
Can the platform size and load capacity be customized?
Yes. The platform dimensions, height, column spacing, floor load, stair layout, railing system, and surface treatment can be customized according to the project requirements.
Which flooring options are available for steel platforms?
Common flooring options include steel grating, checkered steel plate, and composite decking. The best option depends on load capacity, anti-slip needs, drainage, and maintenance conditions.
Can steel equipment platforms be installed in an existing factory?
Yes. Steel platforms can often be designed for existing factories as long as the site dimensions, foundation conditions, equipment layout, and installation access are checked in advance.
What surface treatment is recommended for industrial platforms?
Painted steel is common for indoor use, while hot-dip galvanizing or anti-corrosion coating is recommended for outdoor, humid, or corrosive industrial environments.