
Steel Workshop From Drawings: Custom Factory Building Project
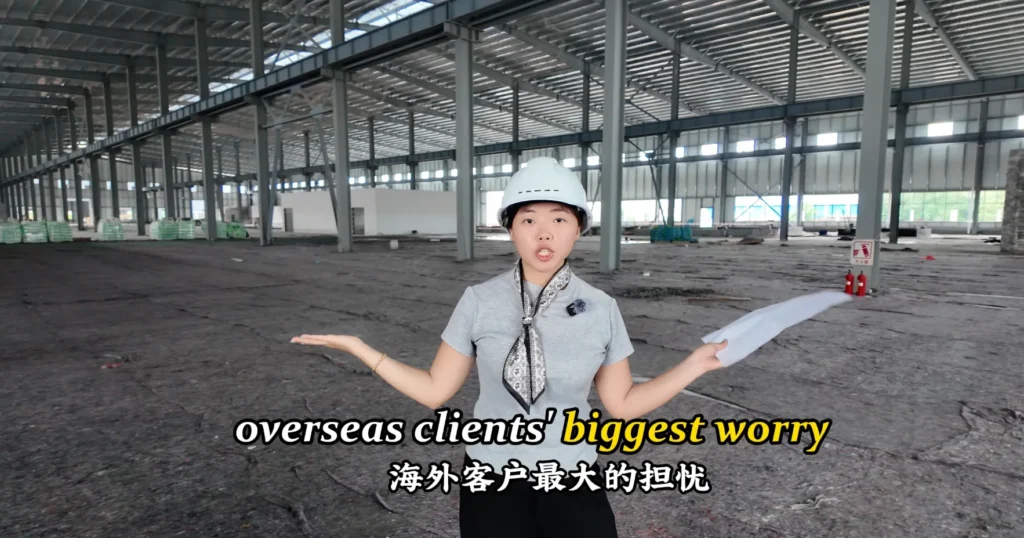
When overseas customers plan a new factory building, one important question is often asked:
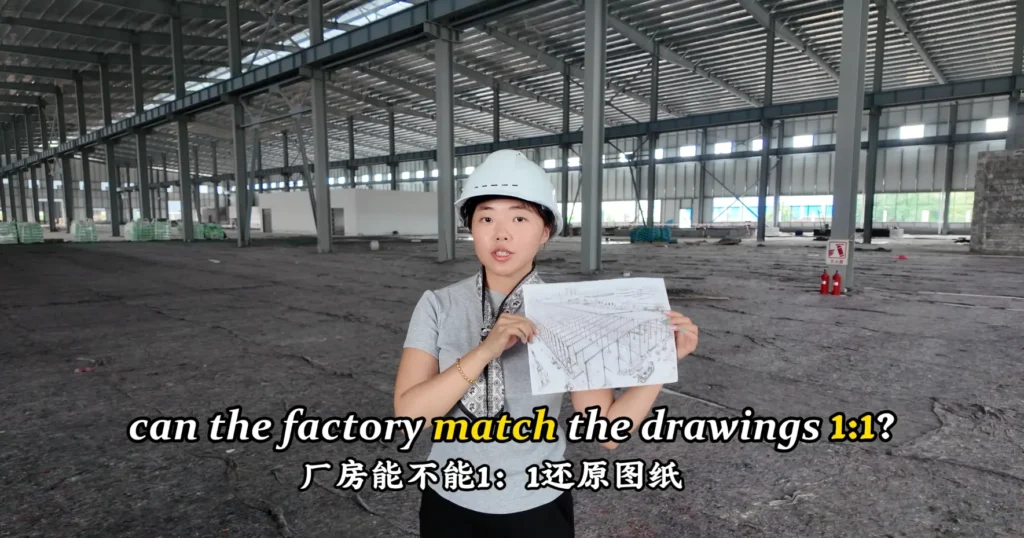
Can the steel workshop be built according to our drawings?
For an industrial project, drawings are not only used to show the building size. They also show the factory layout, column position, equipment area, door opening, wall panel position, roof structure, and crane beam requirements. If the steel frame does not match the drawings, it may affect installation, equipment layout, and future production.
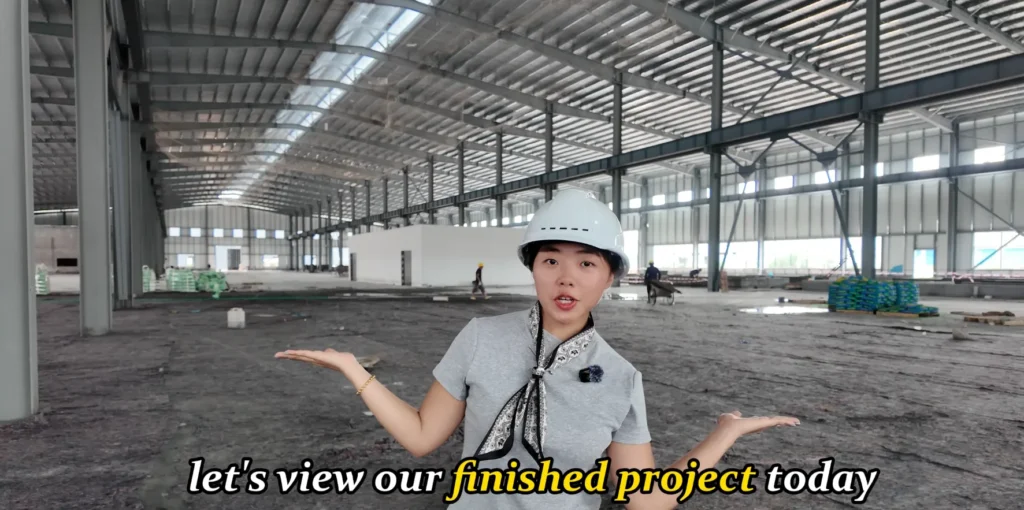
In this project video, Bingfa Steel Structure shows a completed steel workshop from drawings project for an overseas factory building.
Author:David Ran
Position:Senior Steel Structure Engineer at BF Steel Structure.
Introduction:With over 16 years of experience in steel structure design, fabrication, and project management, David has participated in more than 500 industrial steel building projects worldwide, including warehouses, workshops, agricultural buildings, and commercial steel structures.
Share This :
Project Overview
This project is a custom steel workshop designed for industrial factory use. The main steel frame was prefabricated in the factory and installed on site according to the client’s project requirements.
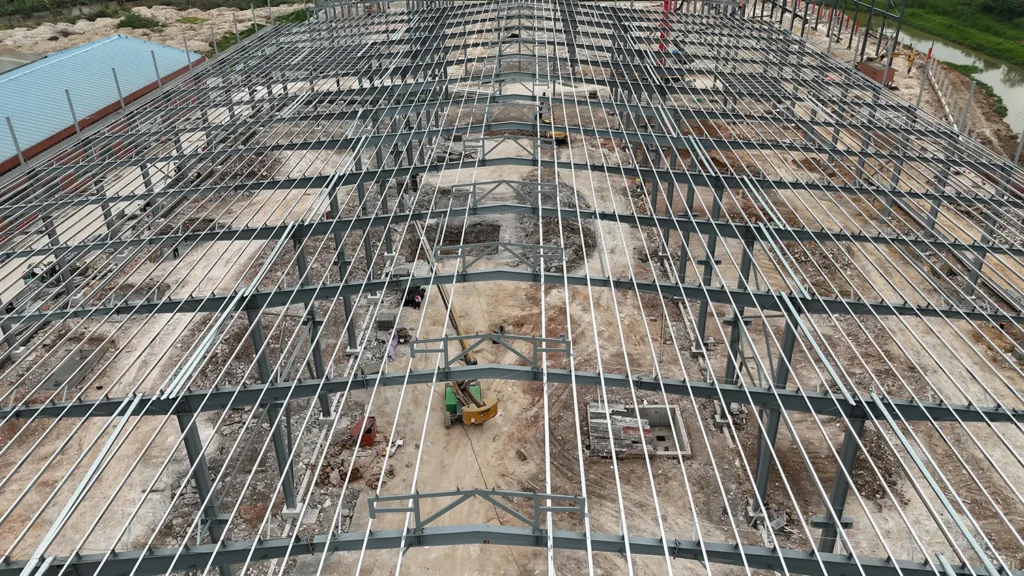
The video shows the inside of the workshop and the completed building from the outside. You can see the steel columns, roof beams, wall panels, internal bracing system, and the overall structure of the factory building.
The purpose of this project was to provide a strong, practical, and long-term steel workshop for industrial production.
Building a Steel Workshop From Client Drawings
For this type of project, the first step is to check the client’s drawings carefully. A steel workshop must be designed according to real project conditions, not only a standard building model.
Before production, we usually check:
- Building length, width, and height
- Column spacing
- Roof slope
- Door and window position
- Wall and roof panel requirements
- Crane beam requirements
- Equipment layout
- Local wind load
- Local snow load
- Transportation and installation conditions
After the drawing details are confirmed, the steel components can be fabricated, marked, packed, and shipped to the project site.
For overseas customers, this process helps reduce installation mistakes and makes the final workshop closer to the original design requirements.
Steel Frame Installation
The main structure of this workshop uses steel columns and steel beams. These components form the primary load-bearing frame of the building.
From the video, the steel frame layout is clean and organized. A good steel frame installation helps improve the accuracy of the whole building and makes it easier to install roof panels, wall panels, doors, windows, and other accessories.
For factory buildings, structural accuracy is very important because the workshop may need to support production lines, machines, cranes, storage areas, or heavy equipment.
Wind Bracing for Better Stability
Different project locations have different weather conditions. Some areas may face strong wind, heavy rain, or special climate requirements.
For this custom steel workshop, wind bracing was added to improve the stability of the structure. Wind bracing is an important part of a steel workshop because it helps transfer horizontal loads and keeps the building more stable under wind conditions.
A reliable steel workshop should not only have strong columns and beams. The bracing system, connection details, and structural design also need to be considered carefully.
Customized Crane Beam Design
Many industrial steel workshops need overhead cranes or heavy equipment. In this project, customized crane beams were used according to the factory operation requirements.
Crane beams are important because they support the crane system and help the workshop handle lifting work. The crane beam design should match the crane capacity, span, working frequency, and factory layout.
If your project needs an overhead crane, it is better to confirm this requirement before the steel workshop design is finalized. This allows the building structure to be designed correctly from the beginning.
Why Custom Design Is Important
A steel workshop is not always a standard product. Different customers may need different building sizes, spans, heights, panel systems, crane capacities, and local design standards.
Custom design helps make the building more suitable for real use.
A custom steel workshop can be used for:
- Manufacturing factories
- Machinery workshops
- Production plants
- Assembly workshops
- Storage and warehouse areas
- Industrial processing buildings
- Workshops with overhead cranes
- Heavy equipment operation areas
For overseas projects, a customized solution can also make transportation and installation more practical.
Prefabricated Components for Overseas Projects
The main steel components of this workshop were prefabricated before delivery. Prefabrication is useful for overseas steel building projects because it can save time on site and improve production control.
After fabrication, the components can be painted, marked, packed, and loaded for shipment. This makes it easier for the customer or local installation team to identify each part during construction.
Compared with traditional construction methods, a prefabricated steel workshop can offer faster installation, flexible layout, and large-span space for industrial use.
What Information Should Customers Provide?
If you want to build a steel workshop from drawings, you can send us your project information for review.
Useful information includes:
- Factory drawings
- Building size
- Project location
- Building use
- Local wind load
- Local snow load
- Crane capacity
- Wall and roof panel requirements
- Door and window layout
- Installation requirements
With this information, Bingfa Steel Structure can help you prepare a suitable steel workshop solution for your project.
Contact Bingfa Steel Structure
Bingfa Steel Structure provides custom steel workshops, steel warehouses, factory steel buildings, industrial steel buildings, and prefabricated steel building solutions for overseas customers.
If you are planning a new factory project, send us your drawings and project requirements. We can help you review the building details and provide a suitable steel structure solution.
Website: https://bfsteelstructure.com/
Email: bingfasteelstructure@gmail.com
WhatsApp: +86 19006726230
For overseas steel building projects, site safety should always follow local regulations and project requirements. Project owners and installation teams can also refer to OSHA construction safety resources for general construction site safety practices.
FAQ
① What is a steel structure building?

A steel structure building is a construction made primarily from high-strength steel components such as H-beams and columns. It is widely used for warehouses, workshops, poultry farms, and industrial facilities due to its durability and cost efficiency.
②How much does a steel building cost?

The cost of a steel building typically ranges from $30 to $80 per square meter depending on size, design, materials, and project location. Customized solutions may vary based on specific requirements.
③How long does it take to build a steel structure?

Production usually takes 20–40 days, while installation time depends on the project size. Most standard steel buildings can be installed within a few weeks.
④Do you provide installation support?

Yes, BINGFA Steel Structure provides detailed installation drawings and online guidance. We can also send engineers to your site if required.
⑤Can steel buildings withstand extreme weather?

Steel structures are designed to resist strong wind, heavy snow, and earthquakes. We customize designs based on local climate conditions.

