
The prefabricated steel building manufacturing process transforms approved engineering drawings into precisely fabricated structural components ready for field assembly. Contractors and procurement teams who understand this sequence can evaluate fabricators with greater accuracy and reduce the risk of costly rework. Bingfa Steel maintains a documented workflow that covers every stage from raw material intake to container loading.
Each structural steel member delivered to a job site carries a chain of decisions made weeks earlier. The path from steel coil to erected frame follows a disciplined series of operations that separate reliable suppliers from opportunistic vendors. This article explains the key steps, quality checks, and logistical considerations that define a professional fabrication program.
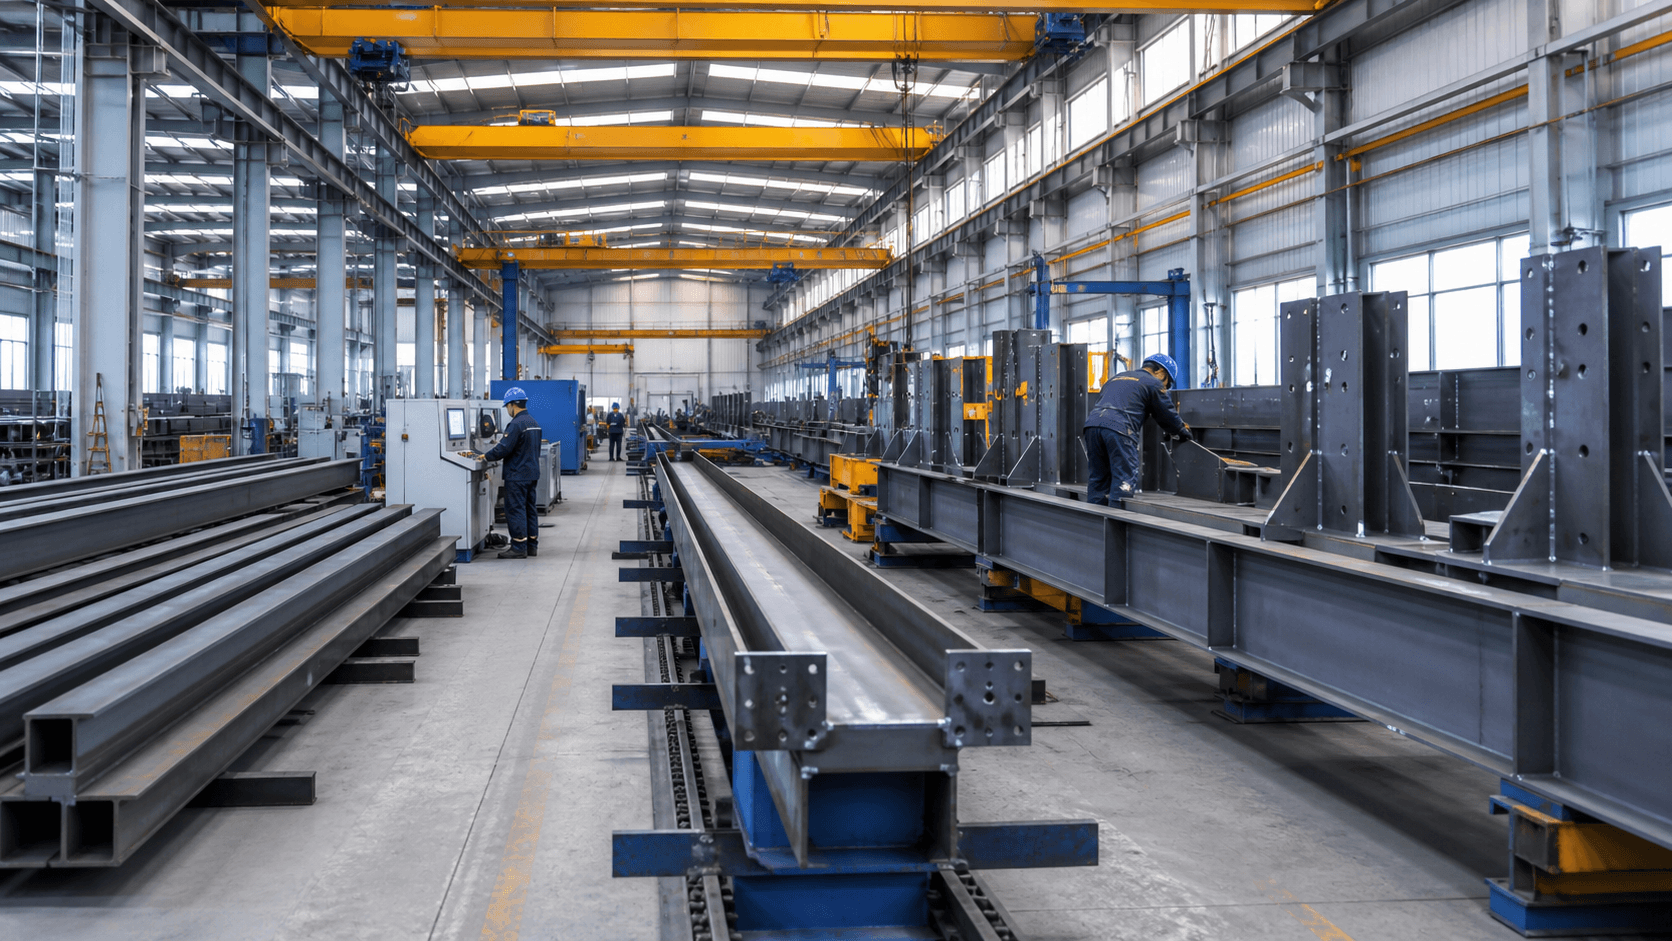
Steel Structure Fabrication Steps That Ensure Structural Integrity
Raw Material Selection and Cutting
Material selection begins with a review of the project’s structural requirements and destination market codes. Standard grades for commercial buildings include ASTM A36 and A572 Grade 50, with minimum yield strengths of 36 ksi and 50 ksi respectively. Mill test reports accompany every coil and plate to verify chemical composition and mechanical properties before production starts.
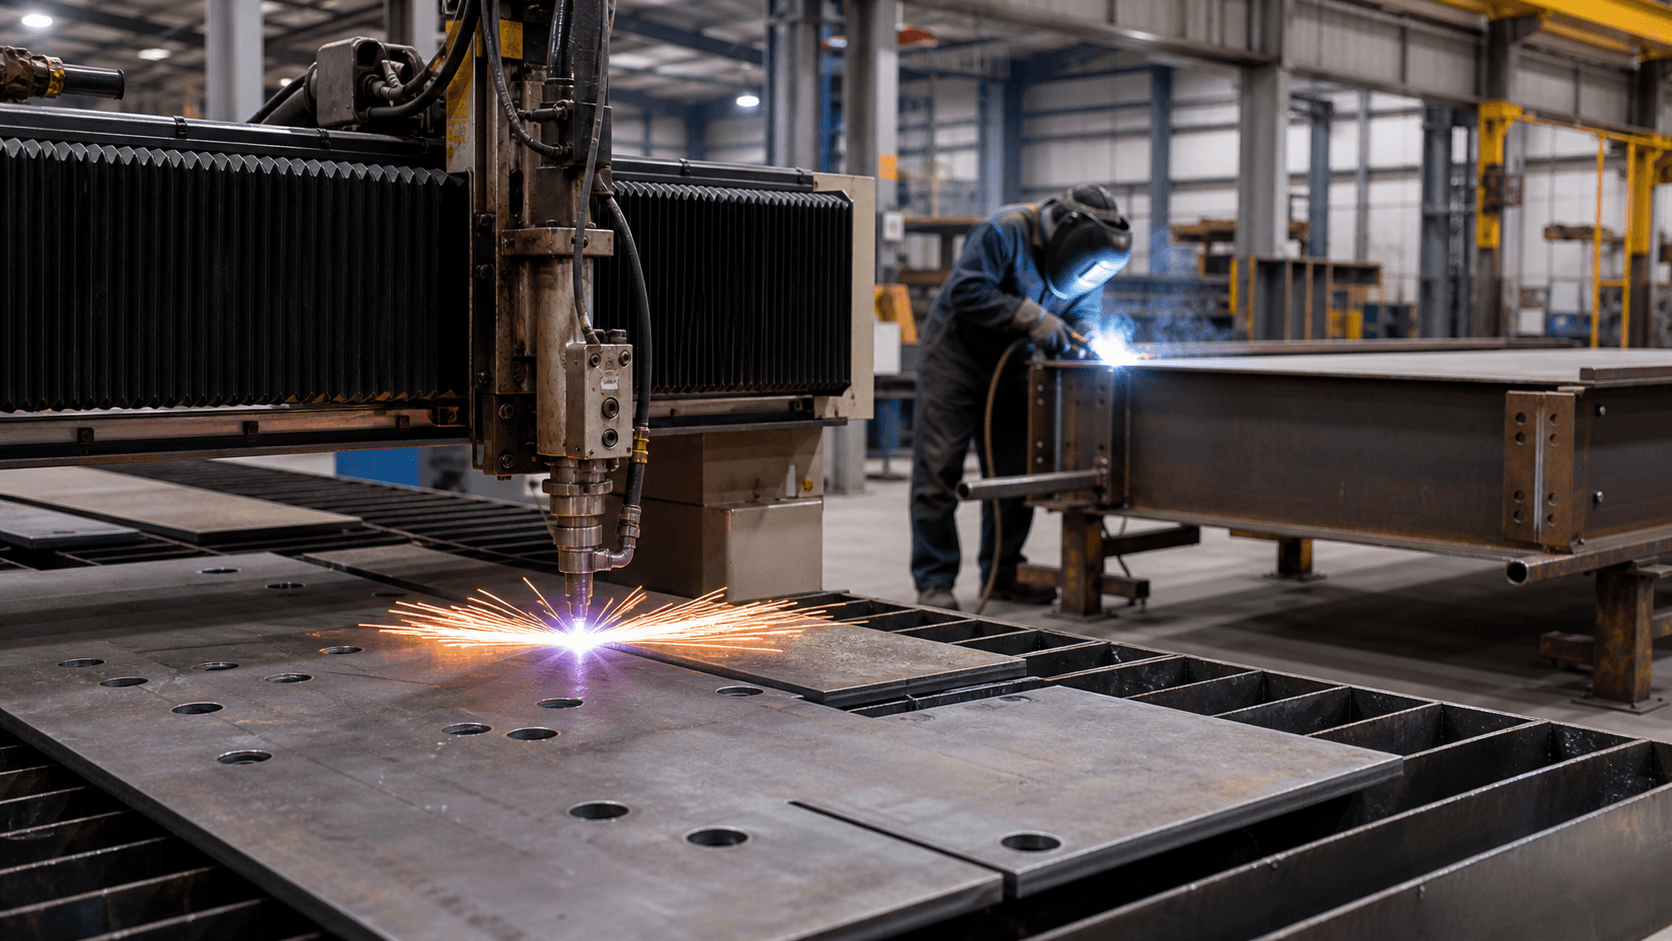
CNC cutting and drilling equipment processes beams, columns, and purlins to dimensional tolerances of ±1.5 mm under controlled shop conditions. Plasma and laser cutting systems handle complex connection plates while automated drilling lines prepare bolt holes for high-strength fasteners. A material traceability system tracks each piece from the original heat number through final assembly, ensuring full accountability.
Welding and Assembly Procedures
Qualified welders should follow approved welding procedure specifications and the welding requirements specified for the project. For technical requirements covering structural steel welding, welder and procedure qualification, fabrication and inspection, refer to the AWS D1.1/D1.1M Structural Welding Code – Steel published by the American Welding Society. Each weld receives a unique identifier traceable to the individual welder and the specific procedure used. Non-destructive testing methods, including ultrasonic testing and magnetic particle inspection, verify weld integrity on critical load-bearing connections.
For buyers evaluating fabrication quality, our documented steel structure fabrication steps have been applied across dozens of international projects. Bolted connections are preferred for on-site assembly because they reduce field welding variables and speed up erection. Shop-fabricated connection plates, end plates, and stiffeners are pre-welded in controlled environments where temperature and humidity remain stable.
Commercial Prefab Steel Building Design Considerations
Structural Load Calculations and Code Compliance
Structural engineers perform load calculations for dead loads, live loads, wind loads, and seismic forces before any steel is cut. Building code compliance must address the specific requirements of the destination region, as a warehouse in Florida faces different wind uplift criteria than a factory in Germany or a distribution center in Singapore. Local building officials may require additional verification beyond international standards.
The American Institute of Steel Construction publishes design guides that many international projects reference even when local codes take precedence. Your fabrication partner should provide calculation packages stamped by licensed engineers familiar with the target jurisdiction. Commercial prefab steel building design must also account for future expansion, crane loads, and mezzanine requirements that affect member sizing.
BIM Modeling and Shop Drawings
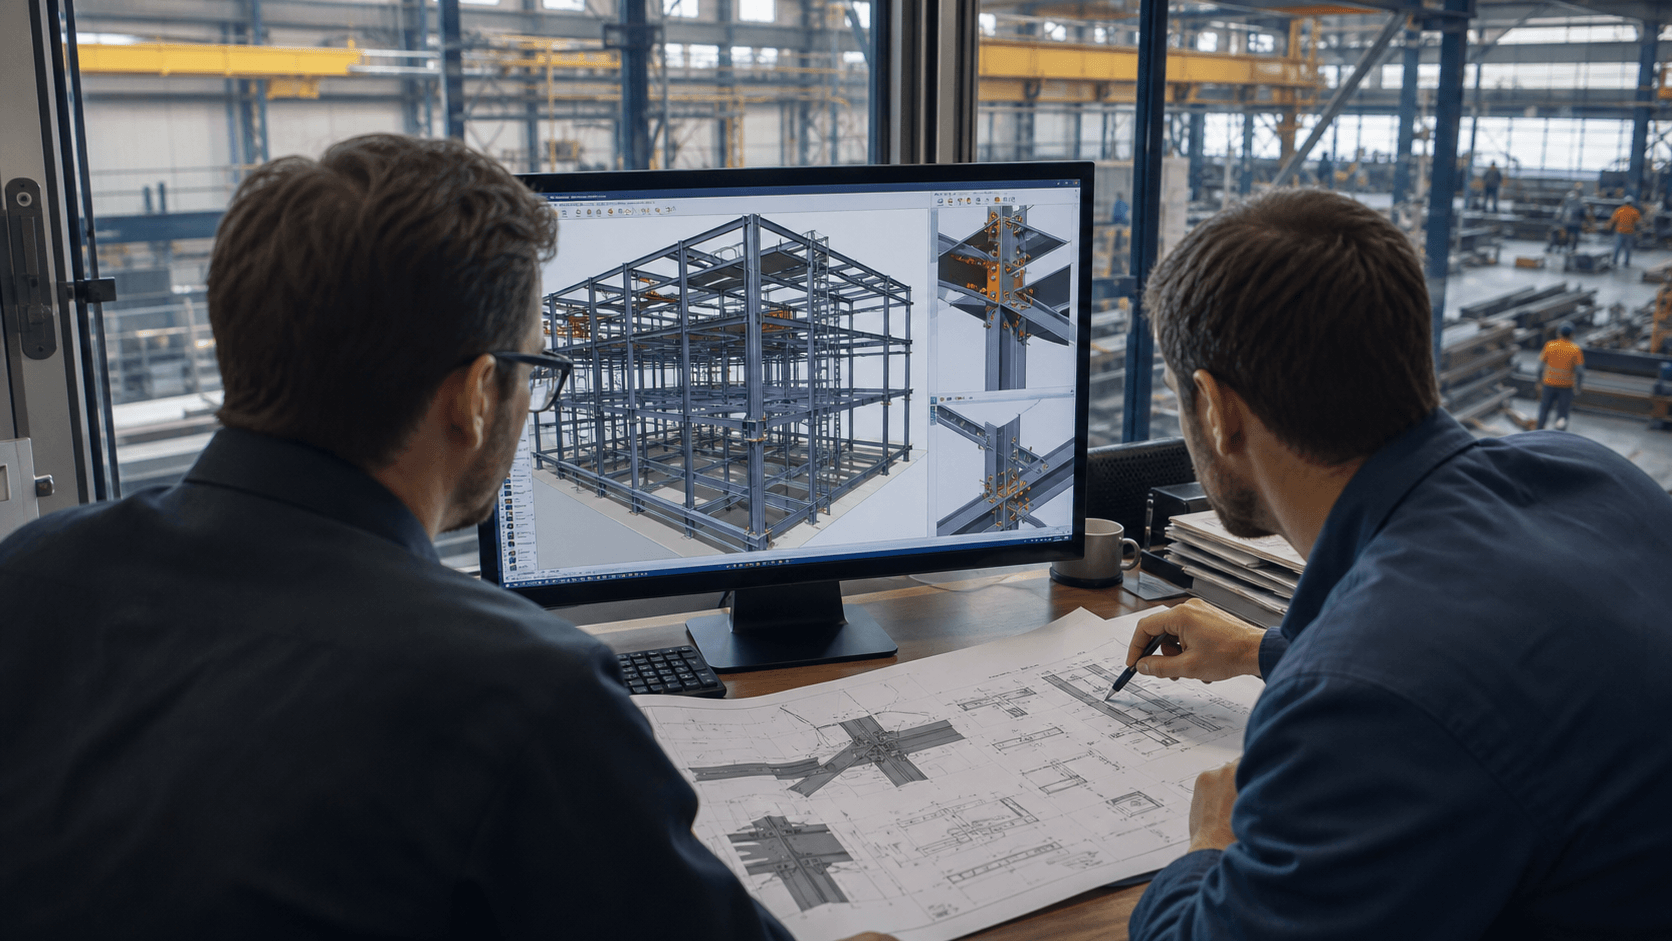
BIM modeling reduces clash detection errors before steel reaches the factory floor. The three-dimensional model generates shop drawings that detail every member, connection, and embed plate with precise dimensions. Approved shop drawings become the controlling documents for fabrication tolerance checks and subsequent quality audits.
Smart manufacturers share these models with clients through cloud-based platforms for review and approval. You can inspect beam sizes, connection details, and material quantities before production begins. This transparency eliminates costly surprises during on-site erection and shortens the approval cycle by allowing remote collaboration across time zones.
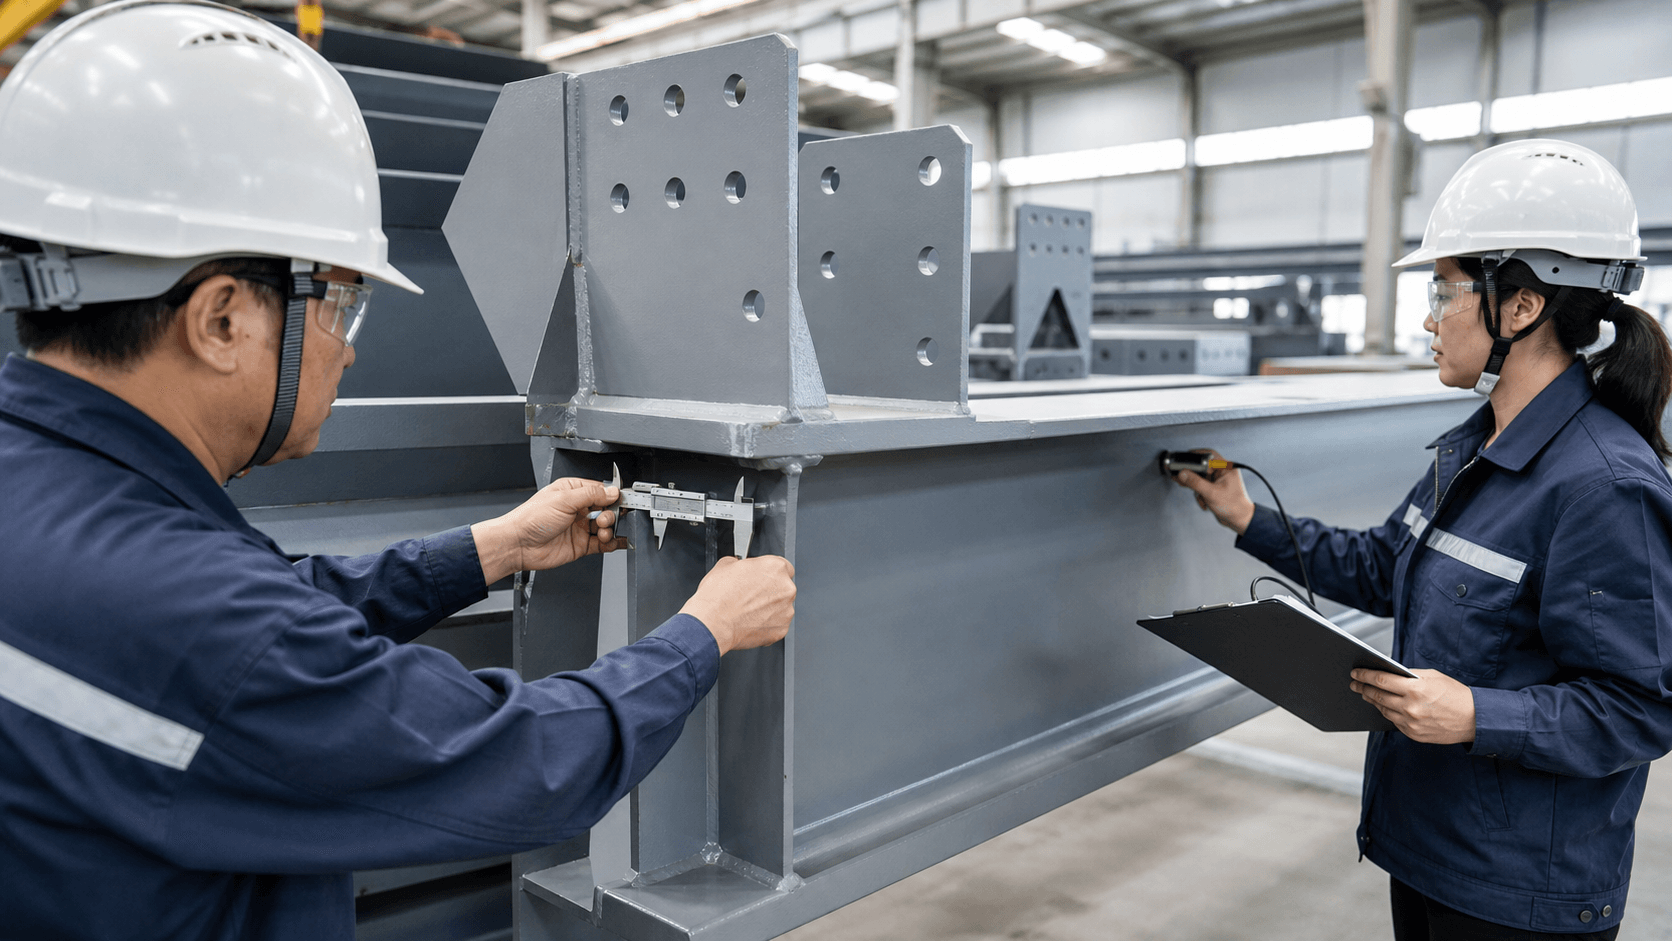
Steel Building Quality Control Standards During Manufacturing
Surface Treatment and Corrosion Protection
Surface preparation is an important step before protective coatings are applied to structural steel. Shot blasting can remove mill scale, rust and other surface contaminants before primer application. Where the project specifies blast-cleaning grades such as Sa 2½, surface cleanliness can be assessed with reference to ISO 8501-1 – Preparation of Steel Substrates Before Application of Paints and Related Products.
For corrosive environments, hot-dip galvanizing provides long-term protection with zinc layers ranging from 85 to 140 microns depending on steel thickness. Alternative systems include zinc-rich primers with polyurethane topcoats for architectural applications where aesthetics matter. Steel building quality control standards in marine environments demand stricter surface preparation protocols than inland sites, often requiring additional coating thickness and adhesion testing.
Dimensional Tolerance and Inspection Documentation
Fabrication tolerance checks occur at multiple stages throughout production. After cutting, inspectors verify member dimensions and connection details against the approved shop drawings. After welding, completed members are checked for dimensional accuracy, straightness, camber, sweep and twist as required by the project specifications. For additional guidance on structural steel fabrication and erection tolerances, refer to the AISC Code of Standard Practice for Steel Buildings and Bridges (ANSI/AISC 303).
Each batch ships with a quality dossier containing material certificates, weld maps, inspection reports, and surface treatment records. These documents support third-party audits and simplify regulatory approvals at destination ports. Contractors who maintain these records systematically reduce project risk exposure and can demonstrate compliance to building officials without delay.
Prefabricated Steel Building Manufacturing Process and Industrial Steel Frame Assembly
Cost Factors That Influence Fabrication
Total fabrication cost depends on steel tonnage, connection complexity, surface treatment requirements, and destination logistics. Heavier structural members cost more per ton to fabricate because they require larger equipment and longer handling times. Connection design also drives cost, as moment connections require more welding and inspection than simple shear connections.
Project location affects material sourcing and shipping expenses. Fabricators near major ports can often offer lower freight costs than inland facilities. Industrial steel frame assembly costs vary by region, with labor rates and crane availability influencing the final erected price. Buyers should request a detailed cost breakdown that separates material, fabrication, surface treatment, and logistics line items.
Supplier Evaluation Criteria
A reliable fabricator should provide references from completed projects similar in size and scope to yours. Ask for sample quality dossiers and verify that the facility has the capacity to handle your tonnage within the required window. Communication responsiveness during the quotation phase often predicts performance during production.
Site audits reveal whether the shop floor matches the marketing materials. Look for organized material storage, calibrated measuring equipment, and clear workflow segregation between cutting, welding, and finishing stations. A fabricator that welcomes third-party inspection demonstrates confidence in its internal processes and is more likely to deliver consistent quality.
Prefabricated Steel Building Delivery Timeline and Site Logistics
Packaging and Container Loading
Once quality control clears the structural steel components, packaging teams prepare them for transport. Beams and columns receive protective wrapping at connection points to prevent damage during handling. Bolts and small parts ship in sealed containers with manifest lists that match the shop drawings exactly.
Ocean freight from Asian fabrication hubs to North American ports takes 25 to 40 days depending on routing and seasonal congestion. European destinations typically range 20 to 35 days, while Middle Eastern ports may take 15 to 25 days. Bingfa Steel coordinates with freight forwarders to secure container space during peak shipping seasons and provides shipment tracking updates to clients.
On-Site Erection Coordination
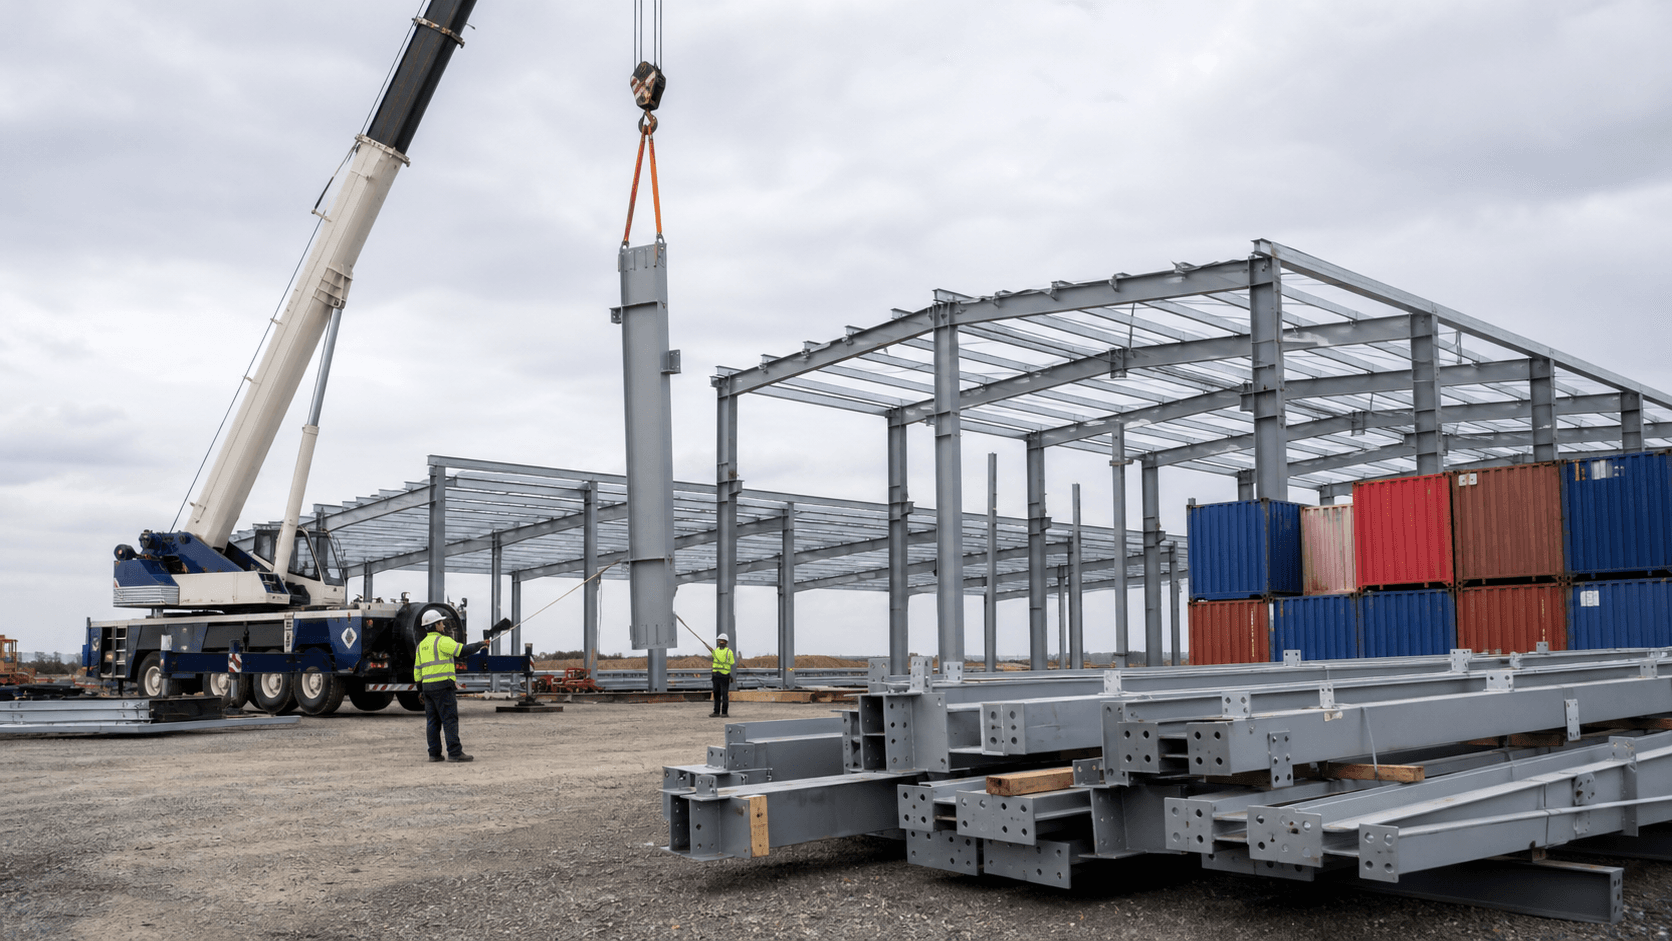
A complete delivery plan includes pre-erection planning that starts weeks before steel arrives. Foundation bolts must be set to exact survey coordinates, and the erector needs the anchor bolt plan at least two weeks before concrete placement. Crane placement, site access, and laydown areas require coordination with the general contractor and local authorities.
Most experienced crews can erect 15 to 25 tons of structural steel per day with adequate crane support and favorable weather. A 50,000-square-foot warehouse typically requires three to four weeks for complete structural erection, assuming no major weather interruptions. Clear communication between fabricator and erector prevents scheduling conflicts that delay project handover and increase carrying costs.
Conclusion
The prefabricated steel building manufacturing process rewards buyers who demand documentation, testing, and traceability at every stage. From raw material verification to final dimensional audits, each step builds confidence in the finished structure. A well-documented fabrication workflow is the strongest predictor of a smooth on-site erection and a building that performs for decades.
Bingfa Steel provides detailed manufacturing specification sheets and welcomes factory audits from prospective clients. Request a project-specific quotation or schedule a video walkthrough of our production line to see how we manage quality from design to delivery. Your next industrial building depends on the choices you make before steel reaches the job site.
FAQ
① What is a steel structure building?

A steel structure building is a construction made primarily from high-strength steel components such as H-beams and columns. It is widely used for warehouses, workshops, poultry farms, and industrial facilities due to its durability and cost efficiency.
②How much does a steel building cost?

Steel building costs depend on dimensions, structural loads, material specifications, project location and the agreed scope of supply. A preliminary quotation can start with the main steel structure. Roof and wall panels, freight, foundations and installation should be considered separately when required. Customized solutions may vary based on specific requirements.
③How long does it take to build a steel structure?

Manufacturing lead times depend on the building dimensions, structural complexity, material specifications and production schedule. An estimated production timeline can be provided after reviewing the project requirements. Installation duration depends on site conditions, building complexity and the agreed scope of work.
④Do you provide installation support?

Installation documentation and technical support depend on the agreed scope of each project. If you require installation assistance, please let us know during the inquiry so we can review the available options, responsibilities and local requirements.
⑤Can steel buildings withstand extreme weather?

Steel buildings can be engineered for project-specific wind, snow and seismic loads, subject to applicable design codes, structural calculations and local site conditions. The required design loads and standards must be confirmed before structural engineering begins.

