
Author:David Ran
Position:Senior Steel Structure Engineer at BF Steel Structure.
Introduction:With over 16 years of experience in steel structure design, fabrication, and project management, David has participated in more than 500 industrial steel building projects worldwide, including warehouses, workshops, agricultural buildings, and commercial steel structures.
Share This :
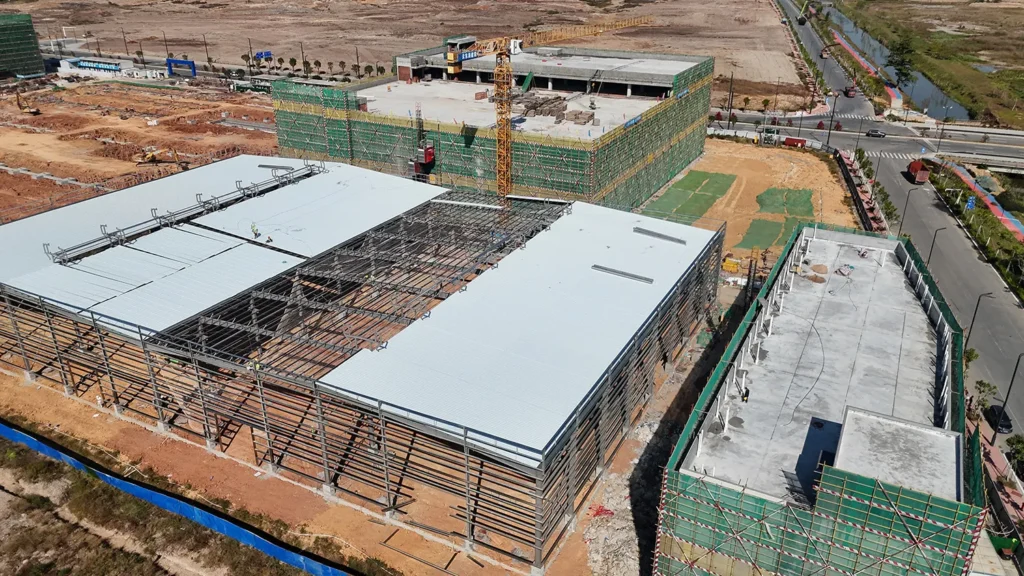
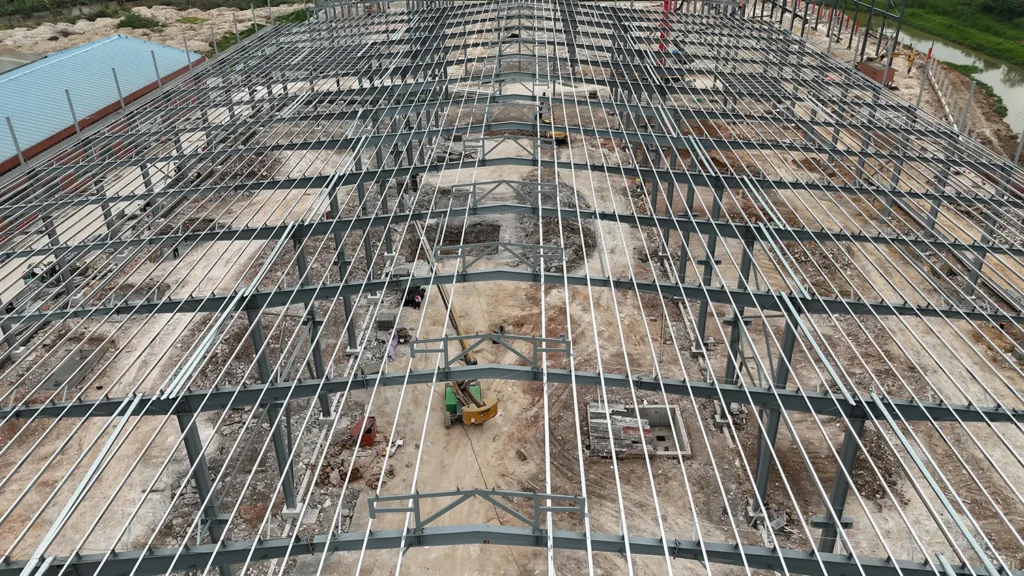
Steel beams are a critical load bearing member in steel structure buildings and in basically all other metal building projects such as warehouses, factories, industrial plants, workshops, etc. They provide load transfer, support roof and floor structures, create largespan areas, contribute to the overall stability of the structures.
For most building owners and contractors, steel beams are basically just horizontal lines. Virtually everything about a steel project including the distance between columns and height, the way cranes or roofs loads are supported, installation method, and how well they’ll function after construction is complete is affected by the specific type of beam selected. By getting a basic knowledge of the different types of steel beams and their functions, customers will be able to easily convey what they want in a custom steel building.
What Are Steel Beams in Steel Structure Buildings?
Steel beams are horizontal or inclined structural members used to carry loads and transfer them to columns, foundations or other supporting members. In steel structure buildings, beams are usually connected with steel columns, roof purlins, wall girts, bracing systems and cladding materials to form a complete building frame.
In industrial buildings, steel beams are commonly used in roof systems, mezzanine floors, crane systems, platforms, equipment support areas and large-span building frames. Their size, shape and connection details are designed according to the building layout, load requirements and local engineering conditions.
A steel beam is not selected only by appearance. Engineers need to consider span, load capacity, deflection control, connection type, steel grade, fabrication method and installation conditions. For overseas steel building projects, these details are especially important because the components must be fabricated, marked, packed and delivered according to the approved drawings.
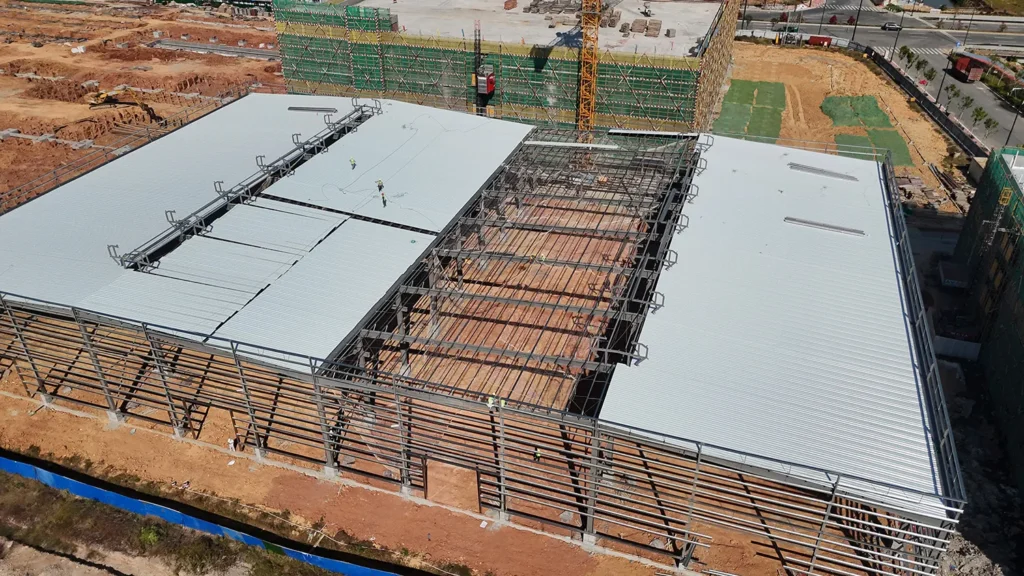
Steel beams and roof frames form the main load-bearing system of this steel structure building project.
Main Functions of Steel Beams
Steel beams play several important roles in a steel structure building.
1. Supporting Building Loads
A steel beam primarily performs the basic function of carrying loads and supports loads such as roof materials, wall panels, equipment loads, wind loads, snow loads, and maintenance loads and sometimes crane loads or mezzanine floor loads.
Steel beams transfer those loads to steel columns and then to the foundation. If the design of the steel beam is incorrect, the building may experience excessive deflection or connection instability, or have poor long term performance.
2. Creating Large-Span Space
One major advantage of steel structure buildings is the ability to create larger open spaces. Steel beams allow warehouses, factories and workshops to reduce the number of interior columns, making the space easier to use for production lines, storage racks, machinery, trucks and material handling.
For industrial customers, large-span space is often very important. It can improve production flow, make equipment movement easier and provide more flexible space for future use.
3. Connecting the Main Steel Frame
Steel beams are part of the main steel frame system. They connect with columns, rafters, purlins, bracing and other structural components. Together, these parts form a stable building structure.
Good beam connection design helps the building resist horizontal and vertical forces. It also affects installation efficiency because each steel member needs to fit correctly on site.
4. Supporting Roof and Wall Systems
In many steel structure buildings, roof beams or rafters support roof purlins, which then support the roof cladding. Wall beams or girts may also be used to support wall panels and improve the building envelope system.
The beam layout should match the roof slope, drainage design, wall height, door openings and ventilation requirements. This is why steel beam design should always be considered together with the full building system, not separately.
5. Supporting Cranes, Mezzanines and Equipment
Some industrial buildings need overhead cranes, mezzanine floors, working platforms or equipment support systems. In these projects, steel beams may carry heavier and more concentrated loads.
Example of this would be the crane beams designed according to the function of the lifting capacity, the crane span, the crane’s frequency of operation, and the crane’s operating conditions. This type of design will require sufficient engineering information from the client before the quotation and production.
Common Types of Steel Beams
Different steel structures require different types of steel beams that may also be determined based on structural design, size of the building, loads, and fabrication method.
H-Section Steel Beams
H-beams are mainly used for their ability to provide great strength load capacities besides being structurally sound with their use in steel framed buildings.They are often used as main beams, roof beams, floor beams and frame members.
In industrial buildings, welded H-section beams are commonly used for customized spans and loads. The size and thickness can be designed according to the project requirements.
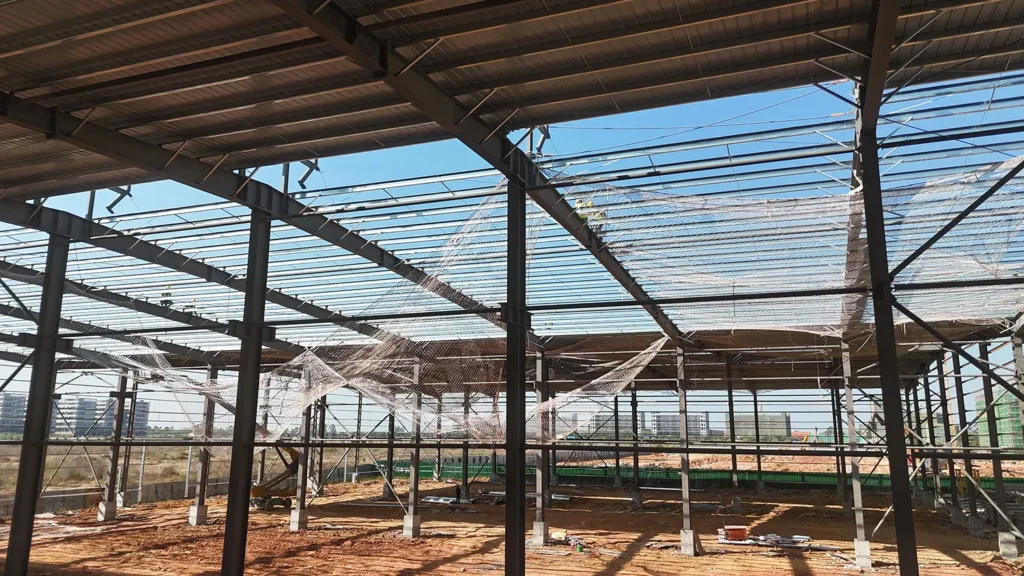
The interior steel frame shows how beams, columns and purlins connect to support the roof system.
I-Beams
I-beams are also common structural steel members. Their shape is suitable for carrying bending loads, and they are often used in building frames, platforms and support structures.
In some projects, I-beams may be used for secondary support or standard structural applications. The final decision should be based on engineering design instead of only material cost.
Roof Beams and Rafters
Roof beams or rafters are important parts of the steel building roof frame. They support roof purlins, roof panels, insulation materials and external loads such as wind and snow.
For warehouses, workshops and factory buildings, the roof beam design affects roof slope, drainage, clear height and interior space. A suitable roof beam design can help create a practical and efficient building layout.
Crane Beams
Crane beams are used in buildings with overhead cranes. They support the crane rail and transfer crane loads to the columns and foundation.
Crane beam design is more complex than standard roof beam design because it needs to consider vertical loads, horizontal forces, crane movement, impact effects and working frequency. Customers should provide crane lifting capacity, crane span, hook height and working duty when requesting a quotation.
Mezzanine Beams
Mezzanine beams are used to support additional floor areas inside a steel structure building. These floors may be used for offices, storage, equipment platforms or maintenance areas.
The design of mezzanine beams depends on live load, floor material, column layout, stair position and building use. If a customer plans to add a mezzanine later, it is better to mention this during the early design stage.
Secondary Beams
Secondary beams are used to support smaller loads or connect with the main frame. They may be used in platforms, canopies, support frames, roof systems and other building areas.
Although secondary beams may be smaller than main beams, they still need correct design and fabrication to ensure the whole structure works properly.
Applications of Steel Beams in Steel Structure Buildings
Steel beams are used in many types of steel structure buildings and industrial projects.
Steel Warehouse Buildings
In steel warehouse buildings, beams help create wide storage space, support roof systems and allow practical door openings for trucks and forklifts. For logistics warehouses or storage buildings, beam design should consider clear height, racking layout, loading area and future expansion.
Steel Workshop Buildings
In steel workshop buildings, beams are used to support production areas, maintenance spaces, equipment zones and sometimes overhead cranes. If the workshop needs large machinery, the beam and frame design must match the equipment layout and working conditions.
Steel Structure Factory Buildings
Factory buildings often need production lines, assembly areas, raw material storage, finished product areas and loading sections. Steel beams help create flexible spaces for these different functions. They can also support ventilation systems, skylights, platforms and crane systems when needed.
Industrial Steel Buildings
Industrial steel buildings may have heavier loads and more complex layouts than simple storage buildings. Steel beams in these projects may need to support equipment, pipelines, cranes, mezzanine floors or special working platforms.
Agricultural and Commercial Steel Buildings
Steel beams can also be used in agricultural buildings, commercial metal buildings, storage sheds, markets and other large-span structures. The design should be adjusted according to building use, local climate and budget.
How Steel Beam Design Affects Building Performance
Steel beam design has a direct influence on the performance and cost of a steel structure building.
A larger beam may provide stronger capacity, but it can also increase steel weight and cost. A smaller beam may reduce material cost, but it must still meet structural safety and deflection requirements. The goal is not simply to use the biggest or cheapest beam, but to choose a suitable beam based on engineering design.
Important design factors include:
- Building length, width and height
- Required span and column spacing
- Roof slope and roof load
- Wind load, snow load and seismic requirements
- Crane requirement and lifting capacity
- Mezzanine floor or equipment load
- Door and window openings
- Roof and wall material selection
- Local building standards
- Transportation and installation conditions
For export steel structure projects, beam design should also consider container loading, site installation method and connection details. Factory-fabricated steel components should be clearly marked to make installation easier and reduce mistakes on site.
Steel Beam Fabrication and Surface Treatment
After engineering design is confirmed, steel beams are fabricated in the factory. Common fabrication steps include cutting, assembling, welding, drilling, straightening, surface cleaning, painting or galvanizing, inspection and packing.
For steel structure buildings, accurate fabrication is important because beam holes, connection plates and dimensions must match the installation drawings. If the beam connection details are not accurate, the site installation process may become slower and more difficult.
Surface treatment is also important for long-term use. Painted steel beams are commonly used for many industrial buildings, while galvanized steel may be selected for projects with higher anti-corrosion requirements. The final surface treatment should depend on the project environment, building use and customer requirements.
What Information Should Customers Provide?
If you need a quotation for a steel structure building, beam design cannot be separated from the complete building plan. To prepare a suitable solution, it is helpful to provide the following information:
- Building size: length, width and eave height
- Project location
- Building application
- Required span and column spacing
- Roof and wall material preference
- Door and window layout
- Wind load, snow load and seismic data
- Crane requirement, if any
- Mezzanine floor or platform requirement
- Equipment layout or production process
- Insulation and ventilation requirements
- Installation support requirement
If you do not have complete technical data at the beginning, you can first provide the building size, application and project location. A steel structure supplier can help discuss the basic design direction before preparing a detailed quotation.
Why Work with a Custom Steel Structure Supplier?
Steel beams are only one part of a steel structure building. A complete building system also includes steel columns, purlins, wall girts, bracing systems, roof and wall cladding, bolts, doors, windows, gutters and other accessories.
Working with a custom steel structure supplier can help you coordinate these components as one complete system. This is especially important for overseas projects, where design, fabrication, packing, container loading and installation guidance must be planned carefully.
Bingfa Steel provides customized steel structure building solutions for warehouses, workshops, factories, industrial plants and other steel building projects. We can support customers with design communication, steel fabrication, material supply, export packing and installation guidance.
Steel is widely used in industrial buildings because it provides reliable strength, flexible design and long-term durability. For more information about global steel industry resources, you can refer to the World Steel Association.
For more technical background on structural steel design and steel building standards, you can also refer to the American Institute of Steel Construction.
FAQ
1. What are steel beams used for in steel structure buildings?
Steel beams are used to support loads, connect the main steel frame, create large-span space and support roof systems, crane systems, mezzanine floors or equipment platforms.
2. What is the difference between steel beams and steel columns?
Steel beams are usually horizontal or inclined members that carry loads across a span. Steel columns are vertical members that transfer loads from beams and roofs down to the foundation.
3. Which steel beam type is commonly used in industrial buildings?
H-section steel beams are commonly used in industrial steel structure buildings because they provide strong load-bearing capacity and can be customized for different spans and loads.
4. Can steel beams support overhead cranes?
Yes. Crane beams can be designed to support overhead cranes, but the design must consider lifting capacity, crane span, hook height, working frequency and related load conditions.
5. Do steel beams need anti-corrosion treatment?
Yes. Steel beams usually need painting or galvanizing depending on the project environment and anti-corrosion requirements. The surface treatment should be confirmed before production.
Get a Custom Steel Structure Building Quote
If you need a custom steel structure building for a warehouse, workshop, factory, manufacturing plant or industrial project, contact Bingfa Steel for a customized solution. Send us your building size, project location, application, span, height, crane requirement and material preferences, and our team will help you prepare a suitable design and quotation.
FAQ
① What is a steel structure building?

A steel structure building is a construction made primarily from high-strength steel components such as H-beams and columns. It is widely used for warehouses, workshops, poultry farms, and industrial facilities due to its durability and cost efficiency.
②How much does a steel building cost?

The cost of a steel building typically ranges from $30 to $80 per square meter depending on size, design, materials, and project location. Customized solutions may vary based on specific requirements.
③How long does it take to build a steel structure?

Production usually takes 20–40 days, while installation time depends on the project size. Most standard steel buildings can be installed within a few weeks.
④Do you provide installation support?

Yes, BINGFA Steel Structure provides detailed installation drawings and online guidance. We can also send engineers to your site if required.
⑤Can steel buildings withstand extreme weather?

Steel structures are designed to resist strong wind, heavy snow, and earthquakes. We customize designs based on local climate conditions.

