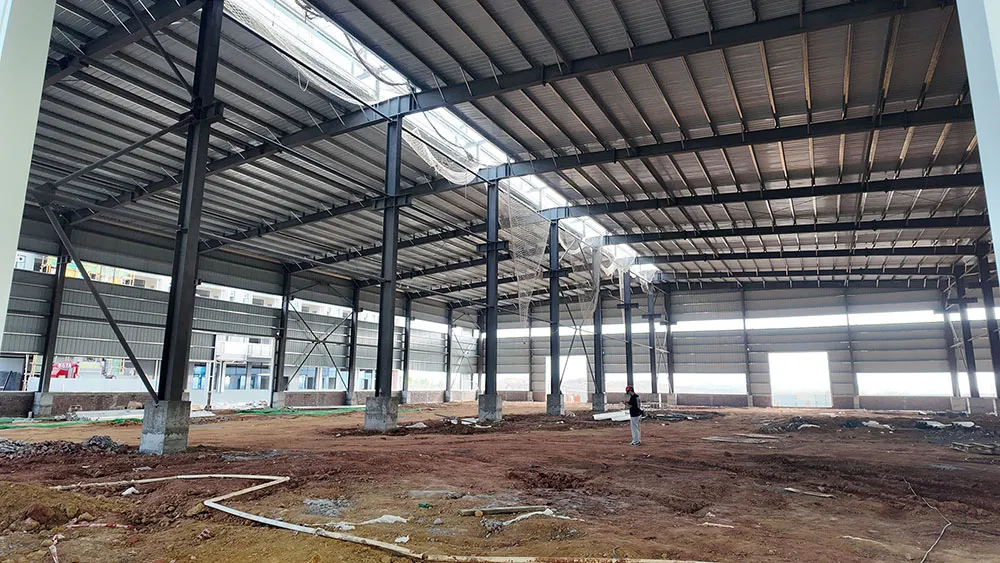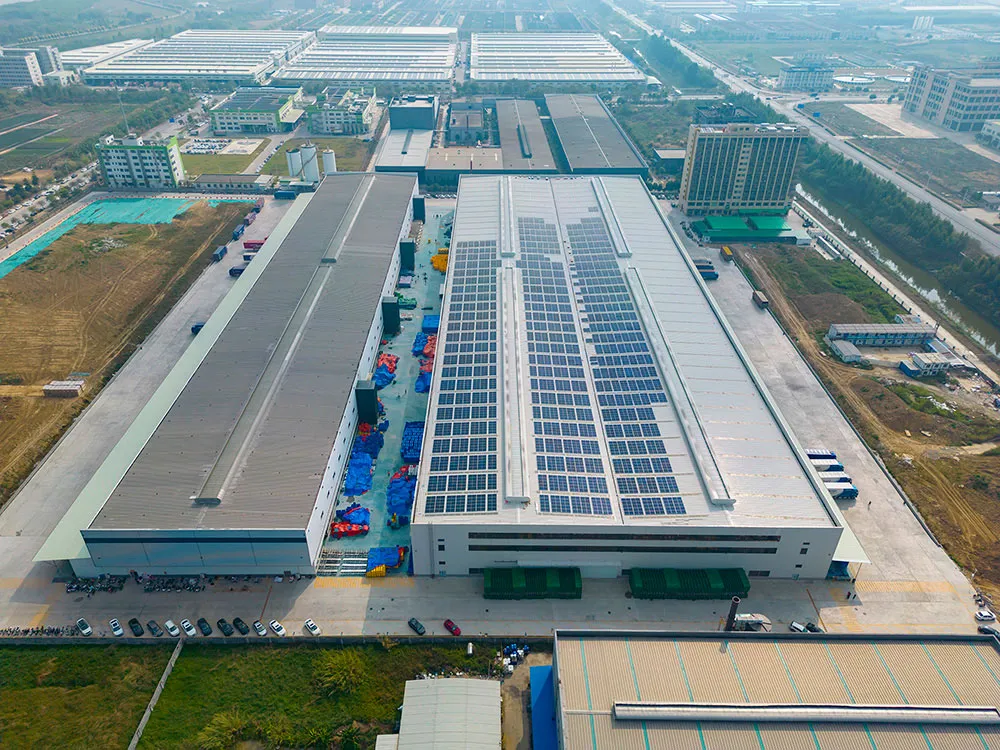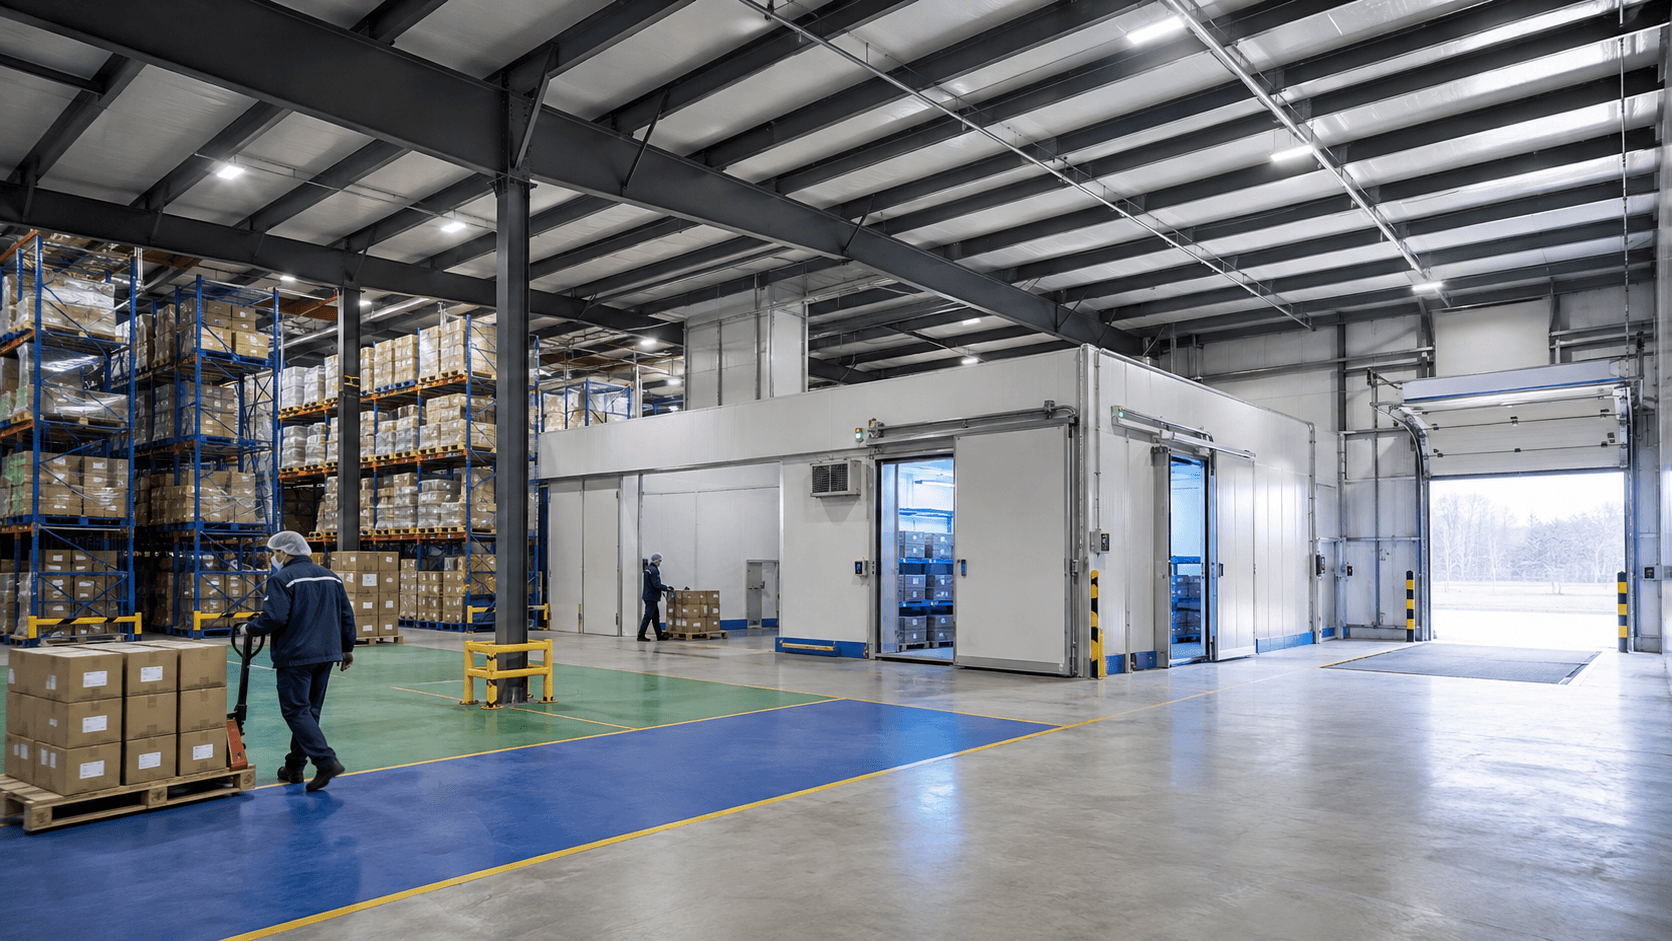
A steel pharmaceutical warehouse building must do more than keep products dry. It needs a coordinated structural shell, insulated envelope, controlled material flow, protected storage zones, reliable utility interfaces, and enough operational space to maintain product quality from receiving through dispatch.
For project owners and procurement teams, the largest risk is treating the warehouse as a standard logistics shed and adding pharmaceutical requirements later. That approach can produce thermal bridges, condensación, poor segregation, insufficient monitoring locations, congested docks, and expensive changes to walls, puertas, refrigeration, protección contra incendios, or racking.
This product guide explains how to specify and compare a steel pharmaceutical warehouse building for international storage and distribution projects. It focuses on decisions that affect layout, temperature control, cleanability, security, structural design, construction quality, validation support, operating cost, and supplier scope.
What Is a Steel Pharmaceutical Warehouse Building?
A steel pharmaceutical warehouse building is a prefabricated or conventionally fabricated steel facility configured for storing medicines, medical products, packaging materials, or related controlled inventory. The primary steel frame carries the building loads; insulated roof and wall systems help maintain the internal environment; internal partitions create functional zones; and building services provide temperature control, monitoring, protección contra incendios, iluminación, security, and backup capacity where required.
The facility may contain ambient controlled rooms, cool rooms, cold rooms, freezers, secure cages, hazardous-material rooms, sampling areas, staging lanes, oficinas, and quality-control support spaces. The correct arrangement depends on the stored products, regulatory framework, throughput, pallet profile, clima local, risk assessment, and operator procedures.
A building supplier should not claim that the shell alone is “GMP certified” or “GDP certified.” Compliance and qualification depend on the complete facility, installed systems, documented procedures, validation activities, and the responsible operator. The steelwork package must instead provide a suitable, traceable platform for those project requirements.
Functional Zones and Material Flow
Pharmaceutical storage planning normally begins with process flow. Receiving, identification, quarantine, released stock, rejected stock, returned goods, recalled products, despacho, and waste should be separated by physical areas or controlled systems appropriate to the risk. Personnel routes, forklift travel, sampling activities, and cleaning access should not create avoidable cross-traffic.
U.S.-governed projects may refer to 21 CFR 211.42, which addresses suitable building size and construction, orderly placement, prevention of mix-ups and contamination, and defined operational areas. International projects should follow the laws, licenses, owner standards, and contract editions applicable to the destination.
El steel pharmaceutical warehouse building grid should support the required aisles and storage density without forcing columns into critical forklift paths. Dock positions, airlocks, staging depth, inspection points, and future expansion should be fixed before the structural bay spacing is finalized.
Insulated Envelope and Temperature Control
The envelope is a working part of the environmental-control system. Roof panels, paneles de pared, vapor control, destellos, seals, sujetadores, bordillos, puertas, dock interfaces, and service penetrations must create a continuous thermal and weather barrier. Panel joints and penetrations deserve special attention because small discontinuities can cause condensation, moisture damage, or uncontrolled air leakage.
Insulation type and thickness should be selected through thermal calculations, requisitos contra incendios, hygiene needs, local energy codes, product temperature limits, and life-cycle cost. The roof may need a different build-up from the walls because solar gain, lluvia, nieve, and vapor movement are different. nuestra guía para insulation options for prefabricated steel buildings explains common panel and insulation choices.
Heating, ventilación, air-conditioning, and refrigeration equipment for a steel pharmaceutical warehouse building should be sized by qualified specialists. The structural design must accommodate rooftop units, evaporators, condensers, duct supports, maintenance platforms, servicios suspendidos, and equipment replacement paths. Do not attach major services to purlins or panels unless the approved design specifically allows those loads.
Temperature Mapping and Monitoring Readiness
Temperature-controlled storage is verified by measurement, not by panel thickness alone. Sensor locations, monitoring panels, cable routes, alarm interfaces, backup power, calibration access, and data-system rooms should be coordinated early. Racking height, air circulation, aberturas de puertas, heat-producing equipment, and seasonal weather can all affect temperature distribution.
The World Health Organization provides good storage and distribution practices for medical products. WHO also describes temperature mapping as recording and mapping temperatures within three-dimensional storage spaces and notes its importance for appropriate pharmaceutical storage conditions.
El steel pharmaceutical warehouse building package should provide stable, accessible locations for monitoring devices and avoid layouts that obstruct air distribution. Final mapping and qualification are performed on the completed, commissioned facility under the approved protocol; they are not replaced by a factory certificate for the steel frame or insulated panels.
Structural Configuration and Design Inputs
A typical steel pharmaceutical warehouse building uses rigid portal frames or a multi-span steel system with roof purlins, cinturones de pared, vigorizante, crane or mezzanine members where required, and reinforced concrete foundations designed for site conditions. Clear-span framing can simplify high-bay racking and circulation, while multi-span framing may be more economical for wider footprints where internal columns do not disrupt operations.
El ingeniero necesita la ubicación del proyecto., design codes, viento, nieve, seismic actions, rain intensity, rango de temperatura, roof drainage strategy, geotechnical data, fire-resistance requirements, collateral loads, ceiling loads, cargas de servicio, rack interfaces, dock equipment, photovoltaic loads, and planned extensions. Deflection criteria should account for panel performance, puertas, particiones, falsos techos, and sensitive service connections.
Warehouse racks are commonly independent structures with separate design and anchorage, but their layout affects slab joints, column bases, vigorizante, sprinklers, iluminación, and egress. Rack-supported buildings require a different responsibility model and should be identified at the start.
De un vistazo: Completo vs.. Alcance del proveedor incompleto
| Artículo de adquisición | Complete proposal | Riesgo de propuesta incompleta |
|---|---|---|
| Base de diseño | Listas de códigos, cargas, datos climáticos, límites de servicio, y exclusiones | Prices a generic warehouse without controlled-storage criteria |
| Process layout | Coordinates receiving, quarantine, released stock, rejected stock, returns, and dispatch | Leaves segregation and circulation until after column grids are fixed |
| Envelope | Defines panel build-up, thermal targets, vapor strategy, seals, puertas, and penetrations | Quotes panel thickness without complete junction details |
| Building services | Confirms structural and spatial interfaces for HVAC, refrigeration, monitoring, and fire systems | Treats equipment loads and routes as future site work |
| Control de calidad | Provides material, soldadura, dimensional, revestimiento, panel, and leakage-related inspection records | Supplies only a commercial packing list |
| Validation support | Delivers traceable drawings and commissioning information for the operator’s qualification process | Claims compliance without defining evidence or responsibility |
| Expansion | Identifies future bays, temporary end walls, drenaje, utilidades, and construction access | Mentions expansion but does not engineer the interfaces |
Cleanability, Moisture, and Pest Control
Interior finishes in a steel pharmaceutical warehouse building should be selected for the required cleaning regime and damage exposure. Smooth panel faces, sealed junctions, protected corners, durable floors, coved details where specified, and accessible service routes make housekeeping more reliable. Dust traps above partitions, unsealed base details, and exposed absorbent materials can create maintenance problems.
Water management starts outside. Finished floor levels, site grading, canalones, bajantes, overflow paths, marquesinas, dock seals, and door thresholds must keep rainwater away from stored products. Inside, vapor migration and cold surfaces should be analyzed to control condensation. Drains are useful only where the process and cleaning plan require them and where traps, backflow, and hygiene can be managed.
Openings for ducts, cables, tubería, transportadores, and future services should be detailed and sealed. Pest-control performance depends on the complete perimeter, puertas, dock equipment, penetraciones, housekeeping, and operating procedures—not on a single construction material.
Fire Protection, Security, and Resilience
Fire strategy depends on local law, stored commodities, embalaje, rack height, storage arrangement, compartimentos contra incendios, insurer requirements, suministro de agua, and emergency response. Structural fire protection, sprinklers, detection, control de humo, fire walls, exits, and access for fire services must be coordinated as one system. Pharmaceutical value and business continuity may justify measures beyond the minimum code.
Security planning can include controlled entrances, monitored doors, secure cages, anti-intrusion panels, camera support, exterior lighting, and separated access for visitors, drivers, and employees. Controlled-drug or high-value storage may have additional national requirements. The supplier should clearly identify which security equipment is included and which interfaces are only prepared.
Resilience decisions may include standby generators, redundant refrigeration, protected data connections, spare monitoring channels, flood elevation, storm design, and emergency operating procedures. A steel pharmaceutical warehouse building should provide suitable equipment spaces and structural supports without blocking future maintenance or replacement.
Fabricación, Coating, and Construction Quality
Fabrication should proceed from approved shop drawings with controlled material grades, detalles de conexión, procedimientos de soldadura, bolt specifications, tolerancias, and member marks. Quality records should connect materials, inspections, nonconformances, and repairs to the delivered pieces. Vea nuestro proceso de fabricación de acero estructural guide for the main factory stages.
Corrosion protection depends on climate, humedad, chemical exposure, cleaning products, condensation risk, and required service life. Coating preparation, system layers, espesor de película seca, inspección, embalaje, and field repair must be measurable. Nuestro tratamiento superficial de la estructura de acero guide covers blasting, painting, and galvanizing decisions.
On site, survey control, anchor-bolt position, refuerzo temporal, frame plumbness, bolt tightening, field welding, panel alignment, seal continuity, brillante, aberturas de puertas, and penetrations should follow an inspection plan. Enclosure work should be protected from damage by later service installation.
What Determines Steel Pharmaceutical Warehouse Building Cost?
Cost is influenced by building area, altura libre, structural span, cargas de diseño, clasificación de fuego, insulated-envelope performance, number of temperature zones, cold-room volume, dock quantity, puertas, internal partitions, entrepisos, marquesinas, cargas de servicio, finishes, monitoring interfaces, inspección, embalaje, transporte, and erection conditions.
The lowest shell price may not produce the lowest completed-facility cost. A weak envelope can increase refrigeration capacity and energy use. Poor zoning can add partitions and doors. Uncoordinated roof equipment can require reinforcement. Compare quotations using the same design basis, responsibility matrix, room schedule, opening schedule, service-load schedule, lista de documentación, and delivery terms.
Information Buyers Should Provide for an Accurate Proposal
- Ubicación del proyecto, governing regulations, estándares requeridos, and design life.
- Stored product categories, temperature and humidity ranges, and risk classifications.
- Room data sheet showing receiving, quarantine, released, rejected, returned, and dispatch areas.
- Pallet sizes, rack layout, aisle strategy, throughput, altura libre, and floor-loading criteria.
- Envelope thermal targets, requisitos contra incendios, hygiene finishes, puertas, and penetration schedule.
- HVAC, refrigeration, sprinkler, eléctrico, monitoring, solar, and suspended-service loads.
- Expansion plan, shipping limits, lugar de entrega, erection scope, y cronograma objetivo.
- Required calculations, models, certificados, inspection records, and handover formats.
Early information can be preliminary if assumptions are clearly recorded. Antes de la fabricación, el steel pharmaceutical warehouse building must be based on coordinated and approved architectural, estructural, process, fire, and building-services inputs.
Specify a Controlled-Storage Steel Warehouse
Un exitoso steel pharmaceutical warehouse building combines an efficient load-bearing frame with a continuous insulated envelope, controlled material flow, suitable finishes, coordinated utilities, measurable construction quality, and documentation that supports commissioning and qualification.
Buyers should evaluate the complete interface rather than comparing steel tonnage or panel thickness alone. Clear requirements for zones, environmental conditions, monitoring, fire strategy, aberturas, cargas de servicio, inspección, and handover documents make supplier proposals more accurate and reduce changes after award.
Planning a medicine, medical-product, or healthcare distribution facility? Review Bingfa’s steel warehouse building solutions, entonces contacto Estructura de acero Bingfa with your room schedule, temperature ranges, rack plan, estándares del proyecto, envelope requirements, cargas de servicio, lugar de entrega, and target schedule for a project-specific proposal and quotation.
Preguntas frecuentes
Can a steel pharmaceutical warehouse building support multiple temperature zones?
Sí. Ambient controlled rooms, cool rooms, cold rooms, and freezers can be arranged inside one steel shell when partitions, vapor control, puertas, refrigeration, air distribution, monitoring, drenaje, and emergency response are designed as coordinated systems.
Does a prefabricated steel warehouse automatically meet GMP or GDP requirements?
No. The building can be designed to support specified good-practice requirements, but compliance depends on the complete facility, installed systems, approved procedures, commissioning, qualification, validation, documentation, and the responsible operator.
What insulation is suitable for pharmaceutical storage?
The choice depends on temperature range, clima, fire rules, vapor conditions, hygiene, panel span, energy targets, and insurer requirements. A thermal and condensation analysis should determine the complete roof, muro, floor, door, and junction system.
Can the warehouse be expanded later?
Sí, if the initial design identifies the expansion direction, removable end wall, future foundations, frame loads, drenaje, utilidades, fire strategy, process continuity, and safe construction access. “Expandable” should be supported by drawings and design assumptions.
What documents should the supplier provide?
Typical documents include design criteria, calculations, general arrangements, dibujos de tienda, certificados de materiales, welding and bolting records, inspecciones dimensionales, coating reports, panel data, listas de embalaje, información de erección, nonconformance records, and agreed as-built files.