Workshop solution · Electrical panel and switchgear assembly
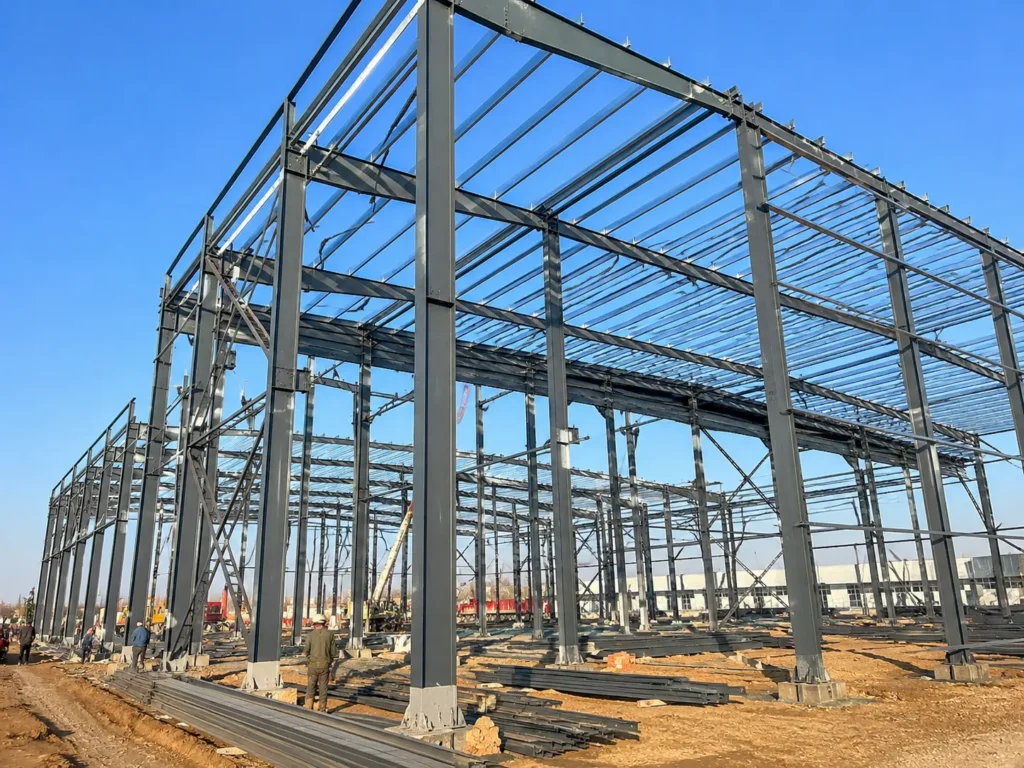
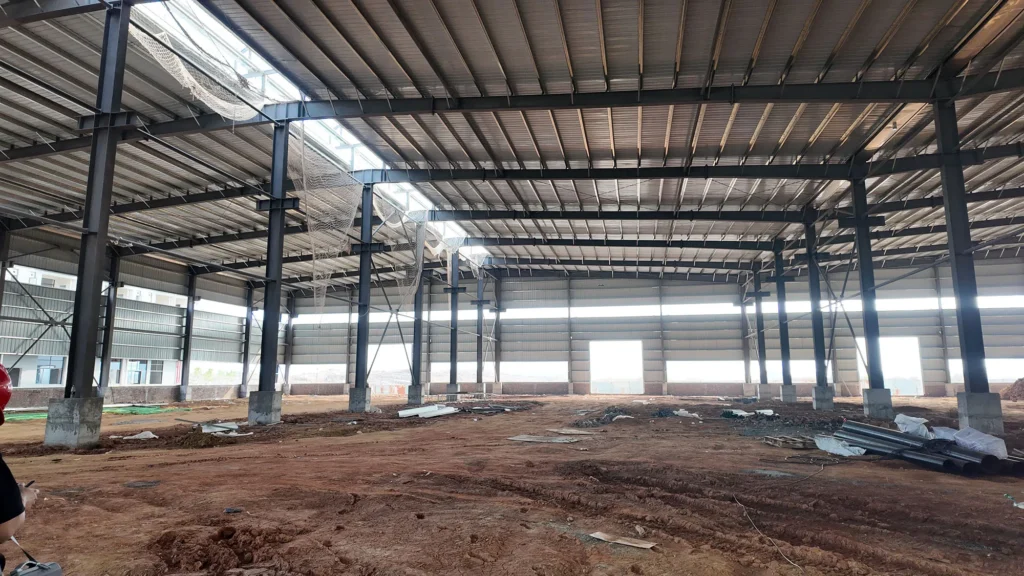
A steel electrical assembly workshop provides the building space around cabinet assembly, wiring, inspection and dispatch. Bingfa can discuss a project-specific steel frame and enclosure package, coordinated with your production layout and specialist test-area requirements. Electrical products, test equipment and product certification remain separate scope items.
What this steel electrical assembly workshop is for
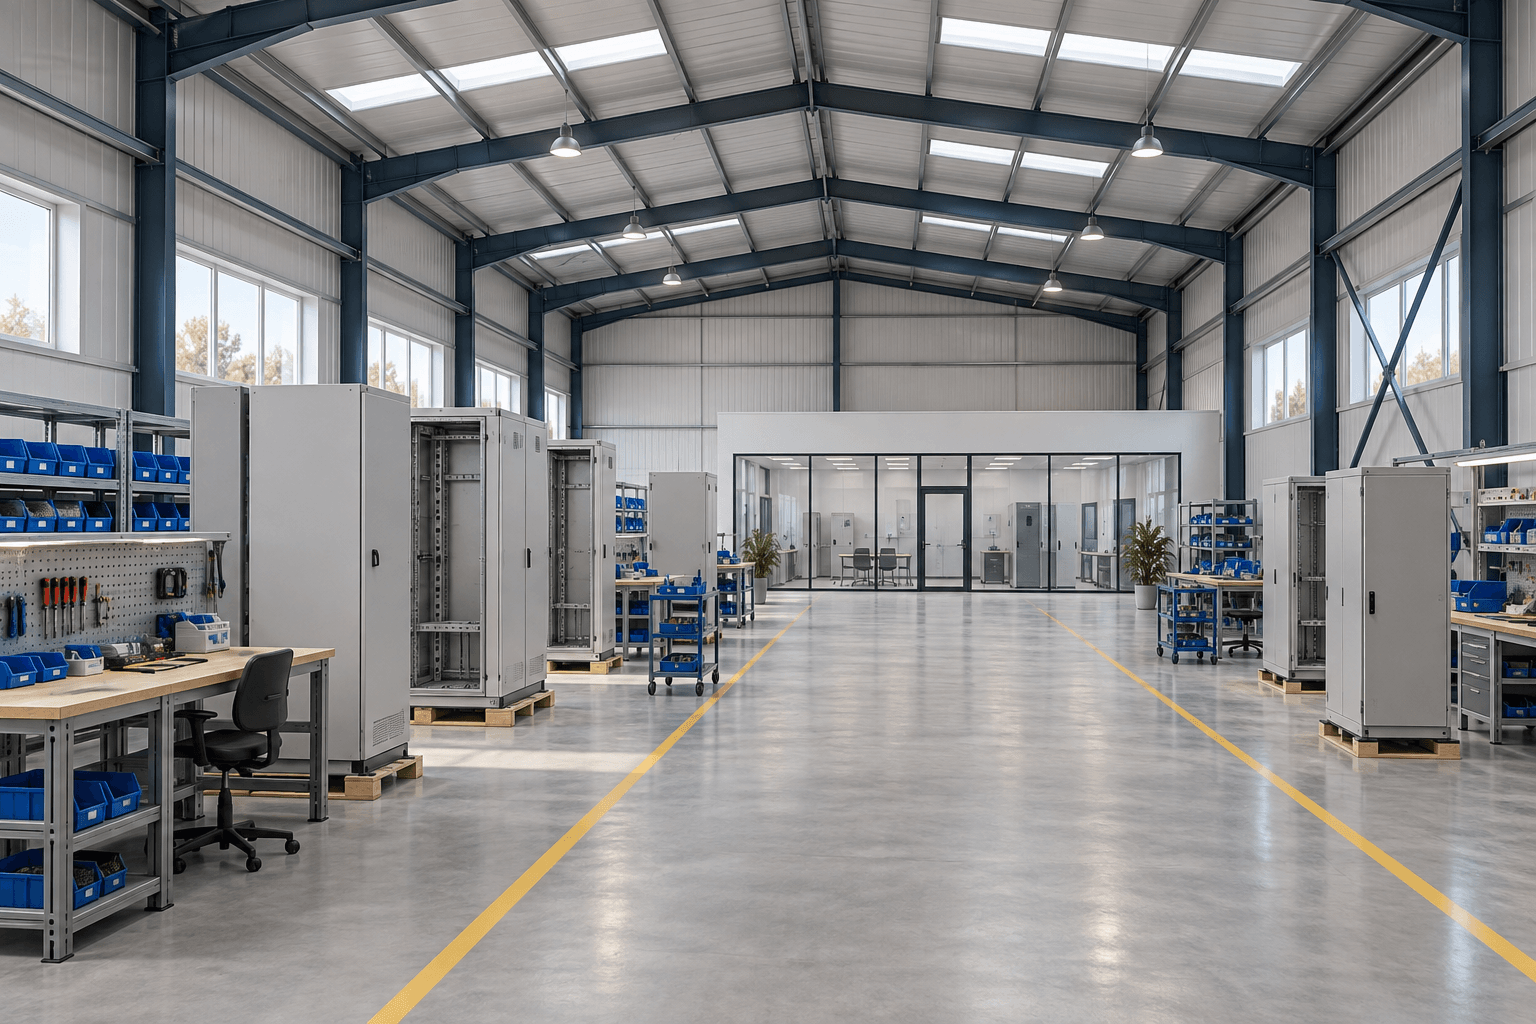
This concept is intended for businesses assembling electrical panels, control cabinets and switchgear assemblies from specified components. The building can be planned around incoming enclosures, component stores, bancos de montaje, wiring stations, inspección, specialist testing and finished-product handling. The buyer’s actual process determines which spaces are needed.
A facility that assembles purchased cabinets has a different brief from one that also cuts sheet metal, welds frames, applies coatings or manufactures electronic components. Identify those activities at the outset. They can introduce separate extraction, fuego, environmental and utility requirements that are not covered by a simple assembly-hall description.
For a broader production-line building, ver nuestro general assembly workshop. This electrical assembly proposal adds specific coordination around cabinet movement, controlled testing interfaces and the separation of held and released equipment. It is part of our gama de edificios de talleres de acero.
A 6-zone flow from components to released cabinets
The following layout is a configurable starting point. It does not prescribe the electrical production process or authorize testing. Zone sizes, adjacency and access arrangements should be reviewed with the operator and the responsible equipment and safety specialists.
| Zona | Working purpose | Building coordination input |
|---|---|---|
| 1. Receiving and component storage | Receive enclosures and components; identify accepted and held deliveries. | Delivery vehicle, storage units, package sizes and separate receiving access where needed. |
| 2. Kitting and preparation | Bring the correct components to each production order. | Bin or rack layout, trolley paths, workbench locations and replenishment method. |
| 3. Mechanical assembly | Position cabinets and fit specified internal assemblies. | Cabinet mass, lifting method, work envelope and any equipment support loads. |
| 4. Wiring and inspection | Provide organized work positions before the specialist test stage. | Door-open space, lighting brief, service outlets and any product-specific environmental needs. |
| 5. Specialist testing | Reserve a location designed and controlled by the responsible electrical-testing team. | Test-area layout, access control, safeguards, services and equipment data from the specialist. |
| 6. Release, embalaje y despacho | Keep approved equipment identifiable and prepare it for shipment. | Packed cabinet dimensions, staging quantity, handling route and loading opening. |
A simple project sketch should show the normal forward route and the return route for equipment requiring rework. A cabinet returned from inspection or testing should not have to pass through a congested finished-goods area simply because no return space was reserved.
As an illustrative planning example, a workshop may reserve separate marked holding positions for incoming components, incomplete assemblies and cabinets awaiting release. The required quantity of positions depends on its actual production and review process. This is a layout example, not a claim about an existing Bingfa electrical assembly customer.
Coordinate cabinet movement before fixing doors
Draw the cabinet together with its pallet, trolley or other handling device. Include the space needed for turns and transitions between zones. A cabinet that fits through a doorway when standing alone may not pass through on the selected handling equipment.
Review personnel movement separately from deliveries and cabinet transfer. Keep routine through-traffic outside the specialist test area. Final aisle dimensions and safety arrangements require the actual equipment data and local workplace assessment; this page does not provide a universal aisle width.
Building options and the information that determines them
The verified building-package scope includes steel framing, miembros secundarios, roof and wall enclosure and agreed openings or accessories. The options below are subjects for a project quotation. Tamaños de miembros, loads and performance must follow the applicable engineering design, rather than a generic product table.
| Element | Option to discuss | Required input or design result |
|---|---|---|
| Steel frame and bay arrangement | Clear working areas or a coordinated multi-bay layout. | Process plan, cabinet routes, site conditions and local design criteria determine the frame. |
| Cerramiento de techo y pared | Single-skin or insulated systems with project-specific details. | Clima, indoor operating brief and local requirements determine the assembly. |
| Loading and personnel openings | Door positions and clear openings aligned with operations. | Largest handled load, door hardware, traffic and required escape arrangements. |
| Internal room interfaces | Space and connections for agreed offices, stores or specialist rooms. | Partition system, servicios, acceso, fire requirements and independent supplier responsibilities. |
| Lifting support where required | Building provisions for an agreed crane or lifting arrangement. | Equipment manufacturer’s loads, geometría, movement and serviceability requirements. |
| Service openings and supports | Coordinated penetrations or support points within the agreed scope. | Mechanical and electrical specialists provide locations, weights and interface details. |
Insulated cladding does not by itself make a steel electrical assembly workshop a cleanroom, humidity-controlled facility or electrostatic-protected area. If a component or process requires those conditions, provide the relevant manufacturer’s requirements and a specialist design brief. Define the enclosure and service responsibilities together.
For lifting provisions, use our overhead crane workshop requirements guide to prepare the equipment data. A request for a particular lifting capacity alone is not enough to select structural members or approve a building-mounted lifting point.
Reserve the testing interface without assuming a standard test room
The type of product, test method and equipment determine the testing environment. A room shown on a concept layout is only reserved space until the responsible specialist has defined the necessary safeguards and services. Do not treat a glazed partition or a painted floor boundary as proof that the test area is suitable.
HSE’s guidance on testing switchgear and control gear addresses the risks and precautions associated with that work. Its electrical testing at work guidance also emphasizes risk assessment, competent personnel and appropriate test-area arrangements. These UK references help frame questions; the applicable rules and specialist assessment at your project location govern the final solution.
| Specialist input | Question for building coordination |
|---|---|
| Test equipment and unit envelope | What room footprint, access and maintenance space must the layout reserve? |
| Access and safeguards | Which barriers, puertas, controls or warning arrangements must the specialist specify? |
| Power and electrical services | Where are the agreed service routes, penetrations and equipment interfaces? |
| Heat or ventilation requirements | Does the specialist require a separate mechanical-services design? |
| Equipment support and anchorage | What loads and fixing requirements must reach the structural and civil teams? |
| Future changes | Which layout changes require the test-area and building interfaces to be reassessed? |
Record who owns each input and its revision date. Where data is outstanding, mark the affected building item as unresolved rather than silently selecting a door, opening or support. Specialist testing equipment and safe test procedures are outside the steel building package unless separately and explicitly contracted with the appropriate provider.
Keep the building, slab and electrical responsibilities distinct
Cabinet handling loads, rack reactions and equipment anchorage need to reach the local slab and foundation designers. Building-frame loads are a different set of inputs. El foundation drawing responsibility guide can help organize the document handover between the steel-building supplier and the local civil team.
Earthing, bonding, test supplies and any electrostatic-control measures require an electrical design. Do not assume that a steel frame, floor finish or standard outlet arrangement provides the intended protection. Agree the relevant connections and construction interfaces before the building package is finalized.
Make the supply boundaries visible in the quotation
A useful steel electrical assembly workshop offer should identify the supplied building components and the work needed from others. Ask for options to be separately marked so an illustration cannot be mistaken for a complete operating facility.
| Scope category | Items to define | Responsibility checkpoint |
|---|---|---|
| Building package | Main and secondary steel, agreed enclosure, connections and building accessories. | List materials, cantidades, drawings and delivery scope in the offer. |
| Selected options | Aislamiento, puertas, marquesinas, internal-room interfaces and lifting provisions. | Confirm each as included, separately priced or excluded. |
| Local construction and services | Site works, cimientos, losa, instalación, utilidades, fire systems and approvals. | Identify the local designers and contractors unless expressly included. |
| Production and testing equipment | Cabinets, components, benches, bastidores, lifting equipment and test systems. | Separate equipment specifications and suppliers; coordinate their building interfaces. |
| Electrical product conformity | Product verification, certification, test records and market requirements. | Responsibility of the relevant product manufacturer and specialists, not implied by the steel building purchase. |
El Proyecto de fábrica de estructuras de acero de Guangdong provides a real building reference. It should not be interpreted as an electrical-panel manufacturing case study or evidence of switchgear certification, controlled-environment performance or testing capability.
Prepare an electrical assembly workshop quotation brief
Send a process sketch with a product schedule and the known site information. Where a requirement has not yet been established, identify the decision owner so the quotation can show its assumptions clearly.
- Location and building: country, ciudad, proposed length, ancho, usable clear height and site constraints.
- Products: cabinet families, largest dimensions, maximum mass and expected packed condition.
- Flow: receiving, almacenamiento, kitting, asamblea, wiring, pruebas, rework and dispatch arrangement.
- Handling: trolley, forklift or lifting-equipment data, travel paths and loading method.
- Specialist rooms: test-area brief, environmental needs, access arrangements and equipment drawings.
- Services: known power, iluminación, ventilation and other interfaces from the responsible designers.
- Commercial scope: requested building options, local construction responsibilities and delivery destination.
Review the proposal against a single coordinated layout revision. Check cabinet movement and maintenance access again if the product size or equipment changes. A future expansion intention should be stated early, but future loading or process changes still require an engineering and operational review.
Electrical assembly workshop FAQs
Does the building package include electrical panels or switchgear?
No automatic inclusion is implied. This proposal concerns the steel building and agreed interfaces. Cabinets, electrical components, production equipment and testing systems need their own clearly defined supply arrangements.
Can the workshop include a separate testing area?
Space can be coordinated around a specialist’s approved brief. The testing team must define the required safeguards, acceso, equipment and services; a generic room layout does not establish suitability.
Is the workshop a certified cleanroom or electrostatic-protected area?
Not by default. Provide the actual product and process requirements. Any controlled environment or electrostatic-control system needs specialist design, defined supply scope and relevant verification.
Can cabinets be moved using an overhead crane?
A lifting arrangement can be reviewed when the equipment supplier provides loads, geometry and operational data. The frame and supporting elements require project-specific engineering before such provision is confirmed.
Who designs the slab and electrical installation?
These responsibilities must be allocated in the project scope, commonly to the buyer’s local civil and electrical teams. Provide equipment and handling loads and coordinate their interfaces with the building supplier.
Request a steel electrical assembly workshop proposal
Comparte tu ubicación, dimensiones del edificio, cabinet sizes and weights, handling method, process sketch and specialist test-area requirements. These inputs allow the building configuration and supply boundaries to be discussed on a clear basis.
WhatsApp: +86 18022767786
Correo electrónico: venta02@bingfasteelstructure.com