
Autor:David Ran
Este artículo trata sobre componentes de construcción de acero, servicios de fabricación, y planificación de proyectos. Los requisitos técnicos específicos de cada proyecto deben confirmarse durante la revisión de ingeniería.
Comparte esto :
Luz de construcción de acero La selección determina la eficiencia de un almacén., taller, instalación agrícola, hangar, o edificio comercial respaldará sus operaciones diarias y su expansión a largo plazo.
Cómo elegir el tramo de construcción de acero adecuado
Elegir lo correcto tramo de construcción de acero es una de las primeras y más importantes decisiones en un almacén, taller, edificio agrícola, hangar, o proyecto logístico. La extensión afecta la superficie útil del suelo., sistema estructural, peso de acero, cimientos, transporte, método de erección, y costo total del proyecto. Un espacio libre más amplio crea un espacio flexible, pero normalmente requiere vigas más profundas y pesadas.. Las columnas interiores pueden hacer que un edificio muy amplio sea más económico, pero pueden interferir con los vehículos, bastidores, equipo, o líneas de producción.
Por lo tanto, la mejor luz no es simplemente la distancia más amplia posible o el menor tonelaje de acero.. Es el arreglo que satisface las operaciones., cargas de diseño, planes futuros, condiciones de construcción locales, y el presupuesto completo instalado. Esta guía explica las preguntas prácticas que los propietarios y diseñadores deben responder antes de seleccionar un diseño de marco..
¿Qué es un tramo de construcción de acero??
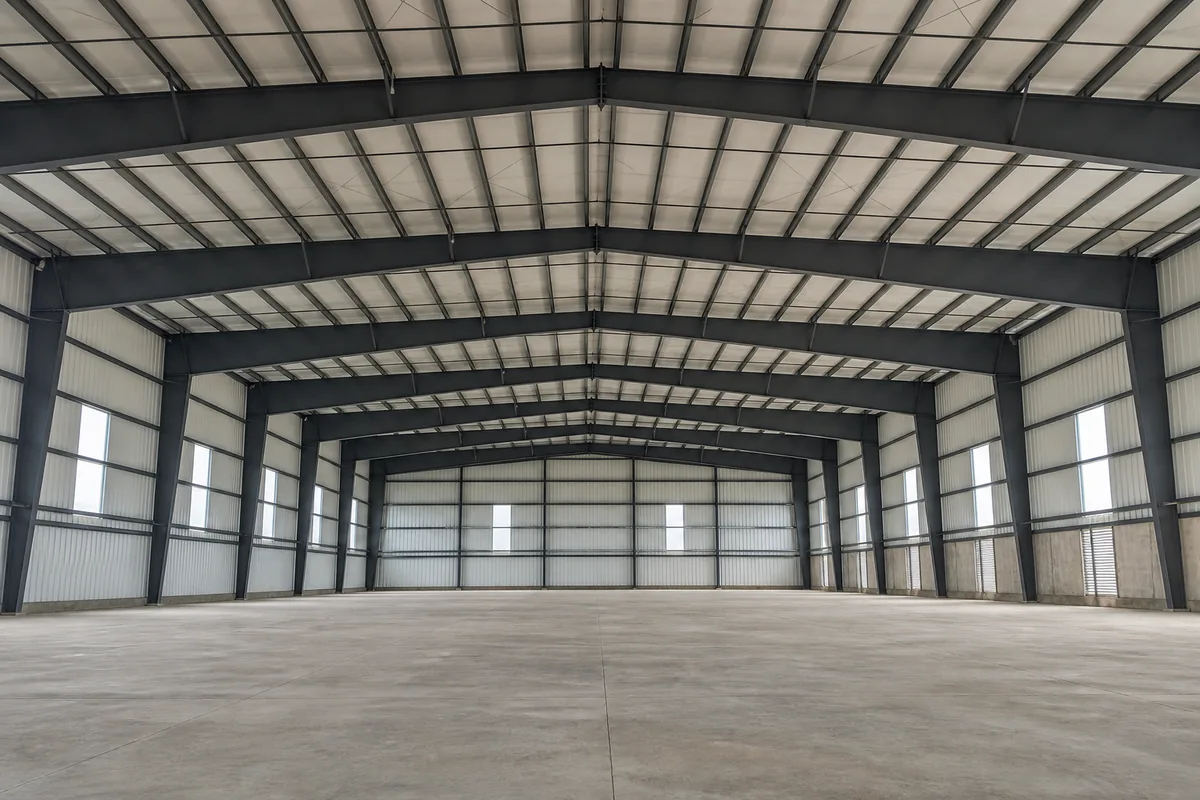
En un edificio con estructura de portal, La luz generalmente significa la distancia horizontal entre las líneas centrales de las columnas de soporte principales a lo largo del ancho del edificio.. A edificio de acero de luz clara no tiene columnas intermedias entre las paredes laterales. Un edificio de un solo tramo utiliza un marco principal en todo el ancho, mientras que un edificio de varios tramos divide el ancho total en dos o más tramos sostenidos por columnas interiores.
El tramo no debe confundirse con el espacio entre bahías. El tramo atraviesa el edificio.; El espacio entre bahías es la distancia longitudinal entre marcos primarios adyacentes.. Ambas dimensiones influyen en la eficiencia estructural, pero resuelven diferentes problemas de diseño.
Borrar intervalo, Tramo único y tramo múltiple
Edificios de luz clara
El marco despejado proporciona un interior completamente libre de obstáculos.. Es valioso para el movimiento de aeronaves., uso deportivo, maquinaria grande, almacenes automatizados, producción flexible, y operaciones donde el impacto de la columna es inaceptable. La desventaja es que los marcos principales resisten todo el ancho sin soporte intermedio., tan profundidad de viga, fuerzas de conexión, desviación, y las demandas de montaje aumentan a medida que crece la luz..
Edificios de un solo tramo
Un solo tramo es estructuralmente sencillo y, a menudo, económico para almacenes de ancho pequeño y mediano., talleres, y edificios agrícolas. También simplifica el drenaje., cimientos, y futura ampliación a lo largo del edificio. En anchos grandes, sin embargo, un solo marco puede volverse más pesado que una alternativa de varios tramos.
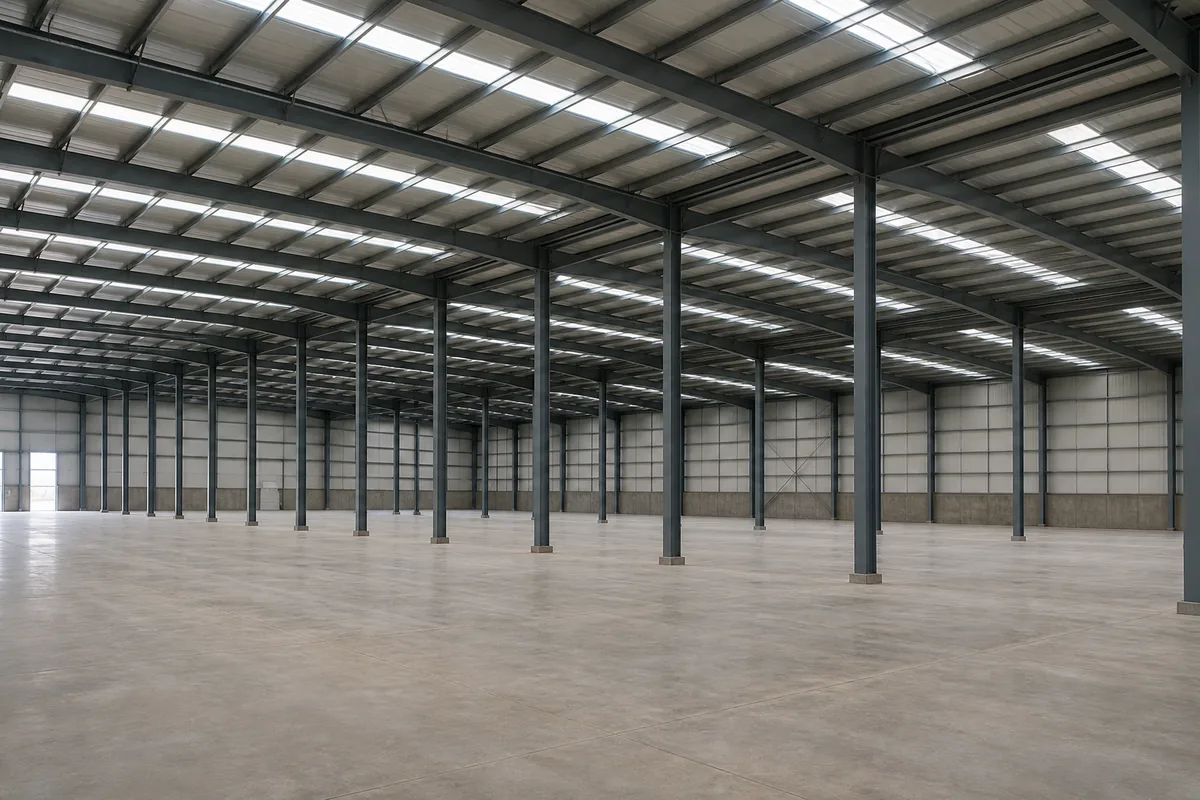
Edificios de varios tramos
El marco de varios tramos utiliza una o más líneas de columnas interiores para soportar el techo.. Los tramos de vigas más cortos pueden reducir el peso del marco y las reacciones de los cimientos., haciendo que la disposición sea atractiva para almacenes muy amplios, centros logísticos, edificios ganaderos, y plantas de producción. Las columnas interiores deben coordinarse con los pasillos., bastidores, vehículos, equipo, valles de drenaje, y disposiciones de protección contra incendios.
Ocho factores que determinan el lapso correcto
1. Uso del edificio y flujo de trabajo
Comienza con las actividades dentro del edificio.. Un almacén simple de almacenamiento a granel a menudo puede aceptar columnas., mientras que un hangar de aviones o una línea de montaje amplia pueden requerir un espacio libre. Mapa de rutas de giro de vehículos, zonas de carga, células de producción, corrales para animales, canchas deportivas, áreas de mantenimiento, y rutas de emergencia antes de fijar la rejilla de columnas.
2. Atroz, Equipos y aperturas de puertas.
Las columnas del almacén deben alinearse con las filas de estanterías y los pasillos de montacargas en lugar de crear obstáculos aislados.. Las columnas de fabricación deben evitar las máquinas., transportadores, hoyos, y sobres de mantenimiento. Grandes puertas correderas, puertas de carga, y las puertas de los aviones influyen en las posiciones del marco y del arriostramiento. Unos pocos metros de ajuste de luz a veces pueden crear un diseño operativo mucho mejor..
3. Viento, Cargas de nieve y sísmicas
Los tramos más largos amplifican los momentos de flexión y la deflexión.. Nieve intensa, alta presión del viento, demanda sísmica, equipo montado en el techo, y los servicios suspendidos pueden aumentar el tamaño de vigas y columnas. Se deben establecer parámetros de diseño locales antes de comparar esquemas.; un tramo que es económico en una región con poca nieve puede no serlo en otro sitio.
4. Altura del edificio y geometría del techo
Altura del alero, pendiente del techo, altura de la cresta, dirección de drenaje, y los posteriores del marco interactúan con el tramo. Las columnas altas aumentan la flexibilidad lateral. Una pendiente de techo muy baja puede requerir mayor atención al drenaje y la deflexión., mientras que un techo más inclinado cambia la geometría de las vigas y el volumen cerrado. Los espacios libres deben medirse debajo del elemento estructural o de servicio más bajo., no solo en el alero.
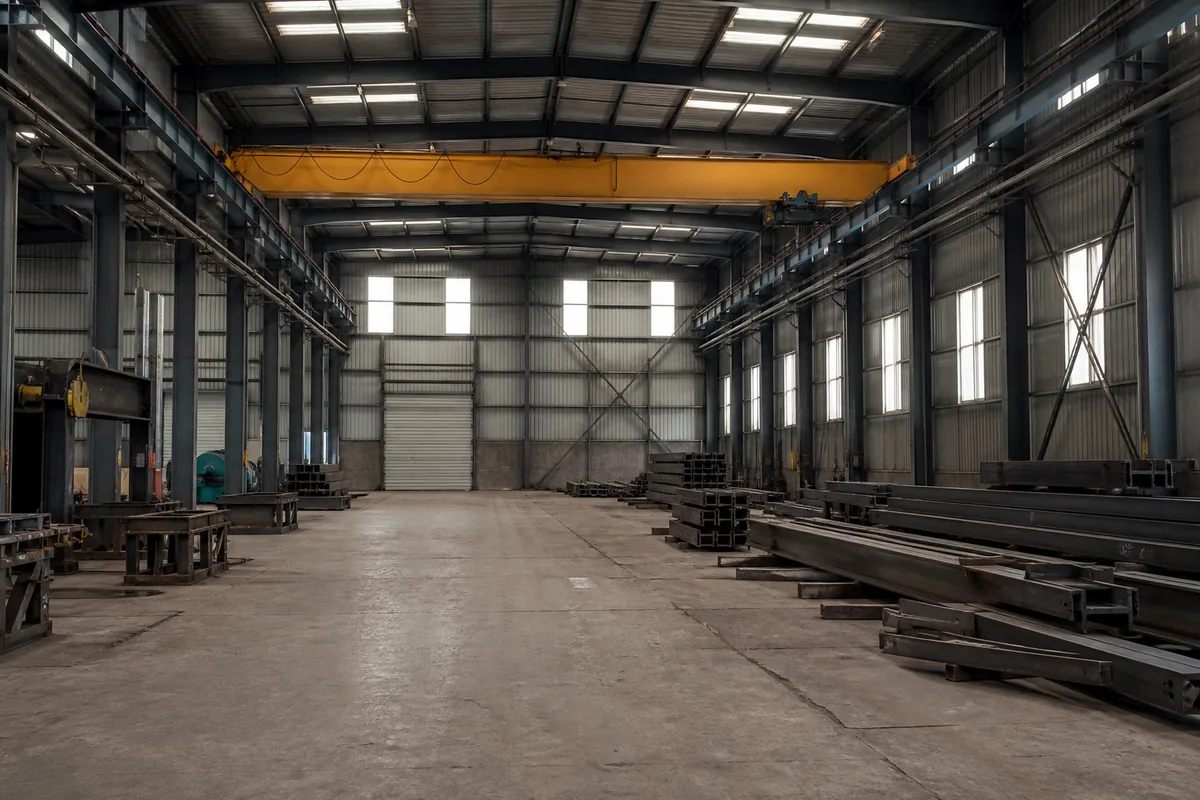
5. Puentes Grúa y Cargas Suspendidas
Los puentes grúa introducen cargas verticales sobre las ruedas, fuerzas de oleada horizontales, consideraciones de fatiga, y estrictos requisitos de alineación de pistas. Capacidad de la grúa, enfoque de gancho, elevación del carril, clase de servicio, y la luz de la pista debe coordinarse con la estructura del edificio.. Una bahía de grúa puede justificar una rejilla de columnas dedicada incluso cuando el espacio de almacén adyacente utiliza otro tramo..
6. Condiciones del suelo y los cimientos
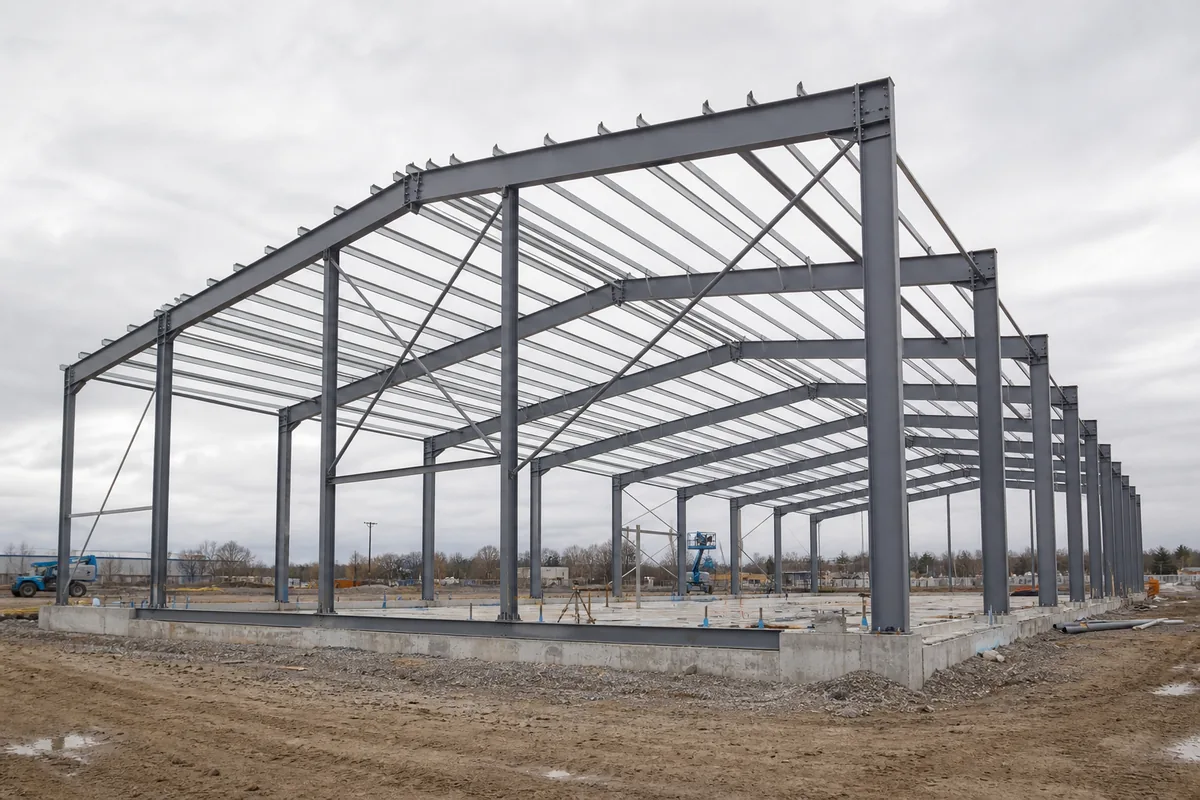
La eliminación de columnas interiores reduce la cantidad de cimientos, pero puede aumentar las reacciones en las bases de las columnas exteriores.. Suelo débil, agua subterránea alta, edificación, profundidad de escarcha, o el apilamiento costoso puede cambiar el diseño preferido del marco. Compare la superestructura completa y el sistema de cimentación en lugar de optimizar únicamente el peso del acero.. Vea nuestra guía para diseño de cimientos de estructura de acero para más detalles.
7. Fabricación, Transporte y Montaje
Las vigas de gran luz pueden necesitar empalmes en taller o en campo debido a los baños de galvanización., líneas de recubrimiento, contenedores de transporte, límites de la carretera, y capacidad de la grúa. Las ubicaciones de empalme deben elegirse para lograr eficiencia estructural y un montaje seguro.. El equipo de fabricación local y la experiencia en montaje pueden hacer que una solución sea más práctica que otra, incluso cuando los pesos analíticos de acero son similares..
8. Expansión futura y adaptabilidad
Considere si el edificio puede expandirse en longitud., ancho, o altura. La expansión de la pared final suele ser más fácil que la expansión de la pared lateral., pero el refuerzo original, drenaje, cimientos, y los detalles del revestimiento deben anticiparlo. Una retícula regular también construye futuros entrepisos, particiones, bastidores, y equipos más fáciles de coordinar.
Cómo el tramo afecta el consumo y el costo del acero
A medida que aumenta el espacio libre, La flexión y deflexión de las vigas generalmente aumentan rápidamente.. Los diseñadores pueden responder con secciones cónicas más profundas., bridas más pesadas, ancas más grandes, conexiones más fuertes, menor espacio entre cuadros, o un sistema de truss. Las columnas y cimientos exteriores también pueden volverse más grandes.. Para un edificio muy amplio, agregar una línea de columnas interiores planificada puede reducir el peso del marco primario lo suficiente como para reducir el costo total.
El coste no es proporcional únicamente al peso del acero. Complejidad de fabricación, soldadura, recuento de pernos, área de recubrimiento, transporte, levantamiento, cantidad de cimentación, drenaje del techo, y el tiempo de construcción son importantes. Se debe seleccionar el tramo de construcción de acero más económico comparando alternativas instaladas completas con los mismos requisitos funcionales..
Decisiones típicas de tramos por tipo de edificio
- Almacenes: alinear columnas con bastidores y pasillos; utilice un espacio claro cuando la flexibilidad del inquilino sea especialmente valiosa.
- Talleres: coordinar el ancho del marco con las líneas de producción, bahías de grúa, cimientos de máquinas, y rutas de mantenimiento.
- Hangares de aviones: priorizar el ancho de la puerta, altura de la cola, espacio libre del ala, y una envolvente de movimiento sin obstáculos.
- Edificios agrícolas: acceso a maquinaria de equilibrio, diseños de pluma, ventilación, drenaje, y bajo coste estructural.
- Centros logísticos: coordinar rejillas de columnas con módulos de muelle, carriles de preparación, sistemas automatizados, y bastidores de alta densidad.
- Edificios comerciales: considere escaparates, aparcamiento, arrendamiento flexible, separación de fuego, y aberturas de fachada.
¿Cuándo vale la pena el costo adicional por un tramo claro??
Se justifica un claro claro cuando las columnas interiores reducirían los ingresos, evitar el movimiento del equipo, restringir diseños futuros, crear riesgos de colisión, o interrumpir la operación principal. También puede simplificar el arrendamiento porque los inquilinos pueden reconfigurar el piso.. Si las columnas se pueden colocar dentro de las líneas de bastidores, particiones, o zonas no operativas, una solución de varios tramos puede ofrecer la misma capacidad utilizable a un costo menor.
Un proceso práctico de selección de tramos
- Dibujar el diseño operativo antes de seleccionar la grilla estructural..
- Marque las zonas donde las columnas están prohibidas y las zonas donde son aceptables.
- Confirmar viento del sitio, nieve, sísmico, temperatura, y datos geotécnicos.
- Definir altura, pendiente del techo, aberturas de puertas, grúas, entrepisos, y cargas de equipos.
- Compare al menos un concepto de claro y uno de múltiples claros cuando el ancho lo permita.
- estimar acero, cimientos, transporte, erección, y efectos operativos del ciclo de vida.
- Revisar la grilla preferida con operaciones., arquitectura, servicios, y equipos de protección contra incendios.
- Análisis estructural y diseño de conexiones completos que cumplen con el código.
Errores comunes en la selección de tramos
- Seleccionar el tramo más amplio posible sin una razón funcional
- Elegir columnas interiores antes de finalizar los racks o el equipo de producción.
- Usar un tramo de otro proyecto sin comparar cargas del sitio
- Ignorando el ancho de la pista de la grúa, enfoque de gancho, y autorizaciones de mantenimiento
- Comparación del tonelaje de acero excluyendo cimentaciones y montaje
- Cambiar puertas o equipos después de completar el diseño del marco.
- Olvidar el drenaje de cubiertas y el mantenimiento de valles en edificios de varias luces
- Suponiendo que un ancho nominal sea igual a la dimensión interna libre utilizable
Información que debe brindarle a su proveedor de construcciones de acero
- Ubicación del proyecto y código de construcción aplicable
- longitud total, ancho, altura del alero, y pendiente del techo
- Áreas despejadas requeridas y zonas de columnas interiores aceptables
- Bastidores de almacén, líneas de producción, rutas de vehículos, y planos de equipamiento
- Capacidad de la grúa, durar, elevación del carril, e información de deberes
- Puerta, ventana, pabellón, entresuelo, y aperturas de servicios
- Viento, nieve, sísmico, vivir, suspendido, y cargas de proceso
- Informe geotécnico y recomendaciones de cimentación.
- Expansión futura y cambios operativos planificados
El sistema de estructura final y las verificaciones de miembros deben seguir el código local legalmente adoptado.. Para proyectos que utilizan estándares basados en EE. UU., AISC 360 Proporciona la especificación para edificios estructurales de acero., mientras que el ingeniero también debe aplicar el estándar de carga que rige y los requisitos específicos del proyecto..
BF Steel Structure can compare clear-span and multi-span schemes for almacenes, talleres, edificios agrícolas, e instalaciones comerciales. Revisa nuestro proyectos de estructura de acero o póngase en contacto con nuestro equipo de ingeniería con su diseño e información del sitio.
Preguntas frecuentes
1. ¿Cuál es la luz de construcción de acero más económica??
No existe un alcance económico universal. Depende del uso del edificio., ancho total, cargas, espacio entre cuadros, precios del acero, cimientos, transporte, y si las columnas interiores son aceptables. El diseño comparativo es más confiable que una regla fija.
2. ¿Qué ancho puede tener un edificio de acero de luz clara??
El acero puede lograr luces libres muy grandes utilizando pórticos, cerchas, u otros sistemas. El límite práctico está determinado por las cargas., utilidad, servicios de fabricación, envío, erección, altura, y presupuesto, no por un ancho máximo estándar.
3. ¿Un tramo más largo siempre cuesta más??
Un espacio libre más largo generalmente aumenta las demandas del marco primario., pero la comparación total del proyecto también debe incluir menos columnas y cimientos, valor operativo, erección, y flexibilidad futura.
4. ¿Debería un almacén tener columnas interiores??
Las columnas interiores suelen ser económicas cuando se alinean con filas de estanterías y pasillos.. Es preferible un espacio claro cuando los diseños cambian con frecuencia, El equipo automatizado necesita espacio abierto., o columnas reducirían la eficiencia de almacenamiento y circulación.
5. ¿Cómo afecta una grúa puente a la luz??
La longitud de la pista de grúa, capacidad, elevación del carril, enfoque de gancho, y la clase de servicio influye en el espaciamiento de las columnas, vigas de pista, vigorizante, cimientos, y ancho del edificio. Las grúas y las redes de construcción deben diseñarse juntas.
Conclusión
La luz adecuada para una construcción de acero resulta de una comparación coordinada de operaciones, ubicaciones de columnas, cargas estructurales, altura, grúas, cimientos, logística, futura expansión, y costo total instalado. Utilice un espacio despejado donde el espacio sin obstáculos cree valor real; Utilice un diseño de varios tramos donde las columnas planificadas puedan reducir los costos sin interrumpir el trabajo.. La coordinación temprana del diseño le brinda al ingeniero estructural la mejor oportunidad para crear un entorno seguro., eficiente, y edificio de acero adaptable.
Preguntas frecuentes
① ¿Qué es un edificio con estructura de acero?

Un edificio con estructura de acero se construye principalmente con componentes de acero de alta resistencia, como vigas H y columnas. Se utiliza ampliamente en almacenes, talleres, granjas avícolas, e instalaciones industriales por su durabilidad y rentabilidad.
②¿Cuánto cuesta una construcción de acero?

Los costos de construcción de acero dependen de las dimensiones, cargas estructurales, especificaciones de materiales, ubicación del proyecto y alcance de suministro acordado. Una cotización preliminar puede comenzar con la estructura de acero principal. Paneles de techo y pared, transporte, los cimientos y la instalación deben considerarse por separado cuando sea necesario. Las soluciones personalizadas pueden variar según los requisitos específicos.
③¿Cuánto tiempo lleva construir una estructura de acero?

Los plazos de fabricación dependen de las dimensiones del edificio, la complejidad estructural, las especificaciones de los materiales y la programación de producción. Se puede proporcionar un plazo estimado de fabricación después de revisar los requisitos del proyecto. La duración del montaje depende de las condiciones de la obra, la complejidad del edificio y el alcance de trabajo acordado.
④ ¿Ofrecen soporte de instalación?

La documentación de montaje y la asistencia técnica dependen del alcance acordado para cada proyecto. Si necesita apoyo para la instalación, indíquelo al solicitar la cotización para que podamos revisar las opciones disponibles, las responsabilidades y los requisitos locales.
⑤¿Pueden los edificios de acero soportar condiciones climáticas extremas?

Los edificios de acero pueden diseñarse para las cargas de viento, nieve y sismo específicas de cada proyecto, de acuerdo con las normas de diseño aplicables, los cálculos estructurales y las condiciones locales. Las cargas de diseño y las normas requeridas deben confirmarse antes de comenzar el diseño estructural.

