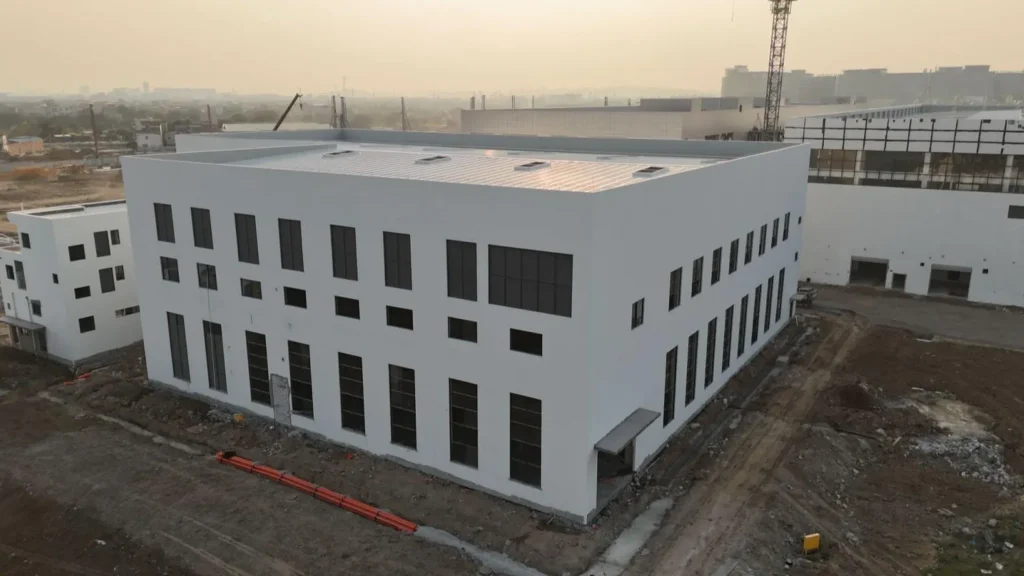
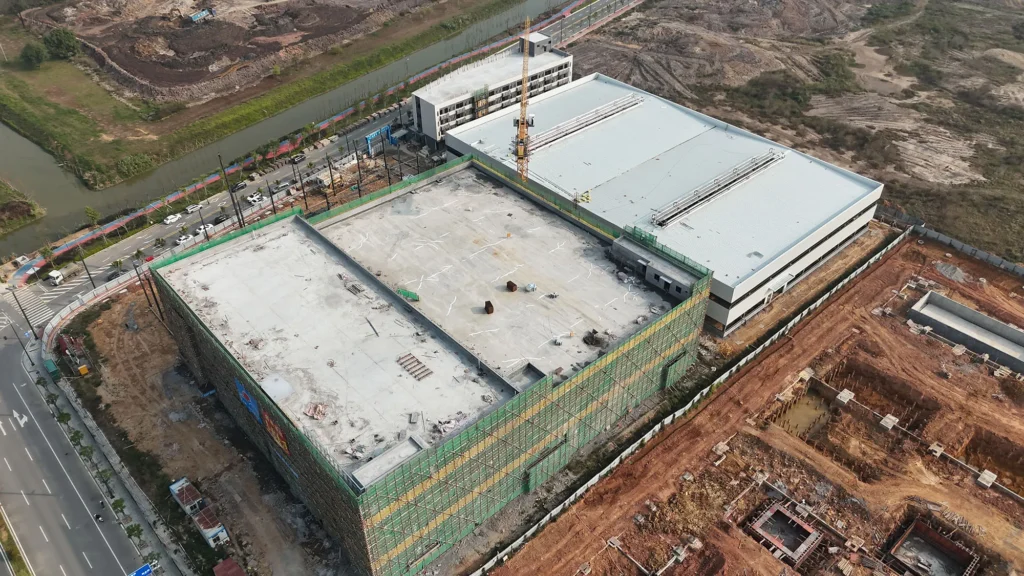
Plataforma de acceso de acero y estructura de escalera para plantas industriales.
A steel access platform and stair structure provides safe, acceso práctico a equipos industriales, elevated work areas, control points, pipe systems, tanques, transportadores, and maintenance zones. It can combine steel platforms, stair flights, aterrizajes, pasamanos, barandillas, grating floors, and support frames within one coordinated industrial steel structure solution.
Bingfa Steel designs each steel access platform and stair structure around the required platform elevation, loading requirement, disposición del equipo, support positions, stair angle, landing size, handrail system, material del piso, cargas de diseño locales, and site conditions. Nuestro estructuras industriales de acero use factory-fabricated steel components, accurate connection details, and practical bolted installation methods for processing plants, fábricas, utility projects, and overseas applications.
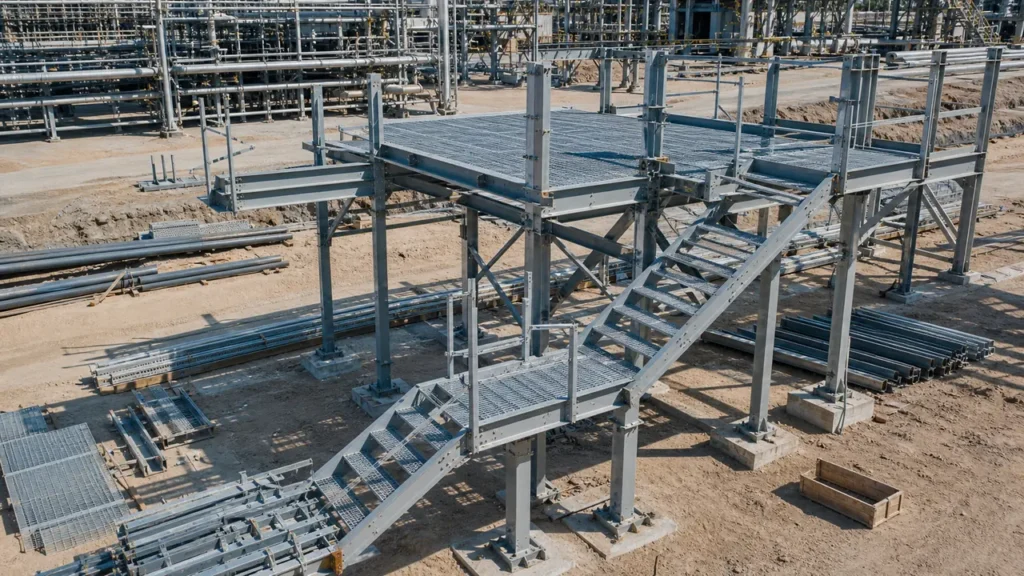
What Is a Steel Access Platform and Stair Structure?
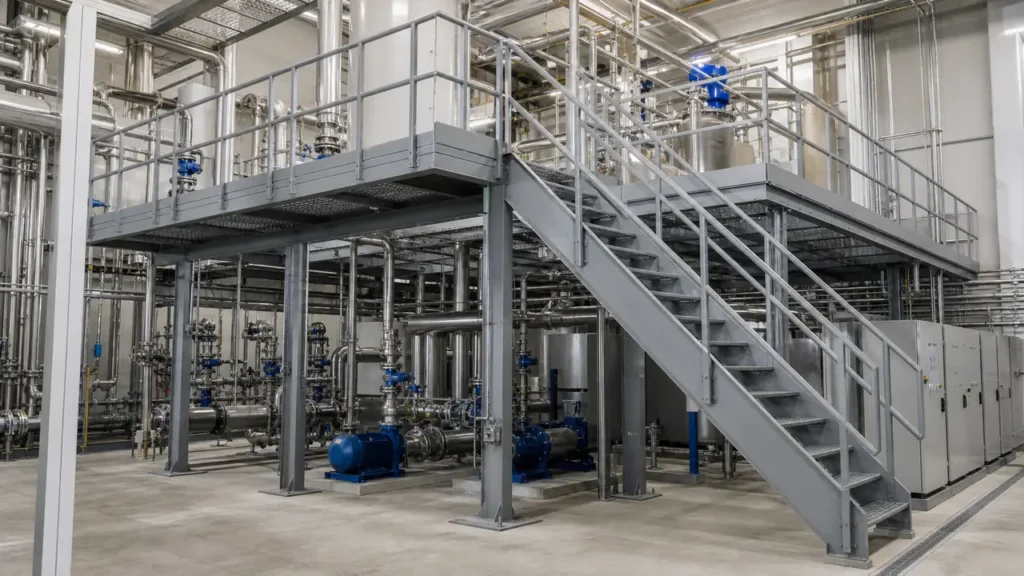
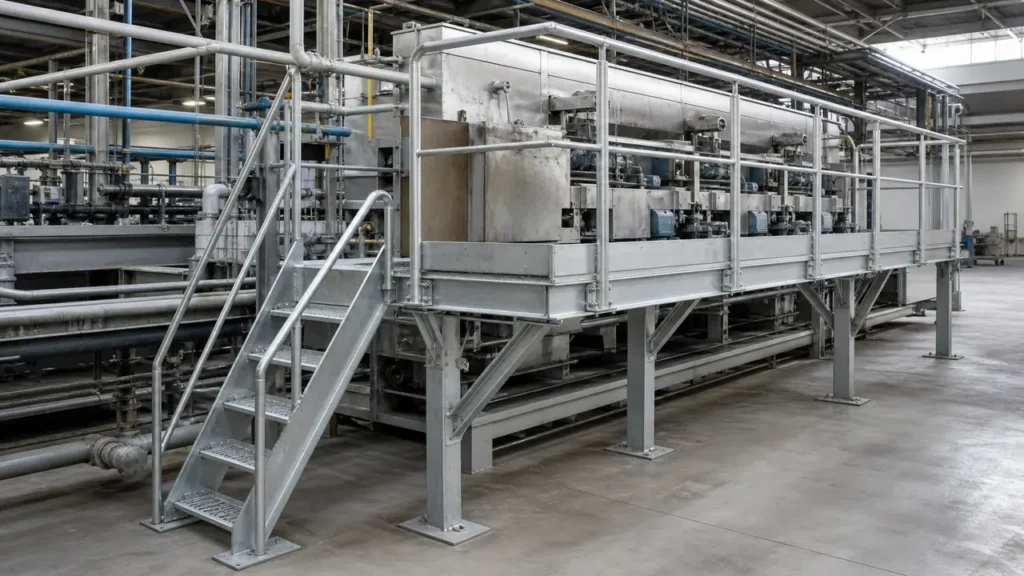
A steel access platform and stair structure is an elevated steel system that allows personnel to reach equipment, maquinas, workstations, control panels, tuberías, tanques, or production areas safely. columnas de acero, vigas, platform framing, floor grating or checker plate, escaleras, aterrizajes, pasamanos, barandillas, miembros de arriostramiento, and connection components work together to form a stable access system.
Unlike a simple ladder or temporary access arrangement, a properly designed industrial platform provides stable long-term access for routine operation, inspección, cleaning, y mantenimiento. Platform height, stair position, walking width, handrail details, liquidación de equipos, and load capacity should be confirmed before fabrication. This planning helps the structure remain safe, práctico, and useful as plant operations change.
Where Are Steel Access Platform and Stair Structures Used?
Steel access platform and stair structures are suitable for industrial facilities that need safe elevated access without interrupting normal ground-level operations. They can separate work functions, improve maintenance access, and make practical use of the space around complex equipment.
- Equipment maintenance platforms for motors, pumps, fans, and gearboxes.
- Operating platforms for production machinery and control panels.
- Access stairs for elevated tanks, silos, and processing equipment.
- Steel catwalks beside conveyors and material-handling systems.
- Inspection platforms for pipelines, valvulas, and utility systems.
- Service platforms around industrial ovens, dryers, and processing units.
Key Benefits of a Steel Access Platform and Stair Structure
A custom steel access platform and stair structure provides several practical benefits for plant owners, contratistas, engineers, and industrial project operators. The exact layout can be adjusted to equipment, available space, and operating requirements rather than forcing every project into the same fixed platform size.
- Safe Elevated Access: Steel stairs, aterrizajes, pasamanos, barandillas, and toe boards provide stable access routes for equipment operation, inspección, cleaning, and maintenance work.
- Custom Equipment Coordination: Platform dimensions, support positions, service openings, stair locations, and floor materials can be designed around actual machinery, pipe routes, control points, y autorizaciones de mantenimiento.
- Flexible Working Layout: The structure can support single-level platforms, multi-level access systems, side-mounted equipment decks, catwalks, connecting walkways, and stair systems within one coordinated industrial arrangement.
- Efficient Factory Fabrication and Bolted Assembly: columnas de acero, vigas, miembros de arriostramiento, escaleras, pasamanos, placas de conexión, and accessories can be fabricated and marked in the factory. Bolted site connections help support accurate installation with reduced field welding and practical transportation for overseas projects.
- Expansion-Ready Industrial Solution: The platform can be planned for later additions such as extra access levels, stair flights, connecting walkways, equipment supports, guardrail sections, or changed maintenance requirements. This makes the steel structure a flexible long-term asset for an evolving industrial plant.
Custom Steel Access Platform and Stair Structure Design
Every steel access platform and stair structure can be engineered around the actual equipment arrangement, required elevation, working area, operating process, and design loading. The design team can coordinate platform length, ancho, elevation, support grid, beam arrangement, deck selection, stair positions, safety protection, and maintenance requirements before fabrication drawings are finalized.
The layout can also be coordinated with pipes, bandejas de cables, control cabinets, transportadores, tanques, machinery openings, iluminación, ventilación, fire-safety routes, and existing building columns. Whether the project needs a compact service platform or a multi-level industrial access system serving several operating zones, a custom steel solution helps keep the work area safe and practical for daily use.
Main Components of a Steel Access Platform and Stair Structure
Main Steel Support Frame
columnas de acero, primary beams, secondary beams, paréntesis, and bracing members form the main load-bearing framework for the elevated access system. Su tamaño, espaciado, member connections, and support details are selected according to platform dimensions, expected live load, equipment requirements, condiciones del sitio, and relevant local design criteria. The goal is to provide dependable support while maintaining practical clearance below and around the platform.
Secondary Steel Members and Bracing
Secondary beams, joists, cross bracing, tirantes, placas de conexión, and support members distribute loads across the platform and improve overall stability. These components are coordinated with the selected deck system, platform openings, stair positions, edge-protection details, and the need to avoid interference with equipment, piping, iluminación, servicios, or existing structural elements.
Platform Floor System
The platform floor can use galvanized steel grating, serrated anti-slip grating, checker plate, metal deck, or another suitable flooring system according to the intended application. The choice should reflect personnel movement, cleaning requirements, drainage needs, slip resistance, maintenance tasks, moisture exposure, y presupuesto del proyecto.
Steel Stair, Landing, and Safety Access
Steel staircases, intermediate landings, pasamanos, barandillas, toe boards, safety gates, maintenance openings, and walkways provide controlled access to elevated levels. Their location should support the daily process and maintain clear emergency routes. Where materials or tools move between levels, gates, puntos de elevación, removable grating panels, or loading openings can be planned with suitable edge protection and safe operating clearance.
Pernos de anclaje y conexión de cimentación
Steel columns are connected to concrete foundations, fundaciones de equipos, or existing structural supports through base plates and anchor bolts. Accurate site measurement, base-plate positioning, and connection details support smooth installation and correct alignment. For existing facilities, the project team should review the slab, condiciones de cimentación, nearby equipment, and building constraints before confirming the final installation arrangement.
Custom Steel Access Platform and Stair Structure Options
A steel access platform and stair structure can be configured for a compact equipment service area or a large multi-level access system within an industrial plant. Custom options can include single-level or multi-level layouts, custom platform length and width, different elevations, clear-height requirements, equipment service openings, removable grating, loading gates, escaleras, safety rails, and connecting walkways. The structural frame can also be planned around pipework, conveyor systems, control stations, tanques, or maintenance zones.
Surface treatment and floor-system options can be selected according to the working environment. Painted steel, hot-dip galvanizing, corrosion-resistant coatings, steel grating, serrated grating, checker plate, metal deck, and other materials can be discussed based on humidity, chemical exposure, outdoor conditions, cleaning requirements, load demands, y presupuesto del proyecto. Los componentes se pueden marcar., lleno, and prepared for container loading when the project requires overseas delivery.
Información necesaria para una cotización
Please provide the required platform length, ancho, and elevation; the equipment layout or dimensions; intended platform use; expected live load; floor-material preference; stair, landing, gate, or service-opening requirements; ubicación del proyecto; indoor or outdoor installation conditions; and any existing drawings or site photos. If complete drawings are not available, you can send the basic dimensions, equipment photos, and access requirements. Our team can help discuss a practical steel access platform and stair structure solution.
¿Por qué elegir Bingfa Steel??
Bingfa Steel provides practical support from initial layout coordination through factory fabrication, marcado de componentes, embalaje de exportación, y guía de instalación. We supply custom steel structures for workshops, almacenes, fábricas, logistics facilities, plantas de procesamiento, and industrial projects. For access platform systems, we focus on dependable load-bearing design, safe access planning, accurate fabrication, practical site installation, and future expansion possibilities. Contact Bingfa Steel to get a custom quotation for your industrial access platform, steel stair structure, or equipment maintenance project. For additional technical reference about structural steel construction, también puedes consultar el Instituto Americano de Construcción en Acero.
Preguntas frecuentes
What is a steel maintenance workshop building used for?
A steel maintenance workshop building is mainly used for maintenance workshops, industrial equipment maintenance facilities, almacenamiento de materiales, reparacion y servicio de equipos, líneas de montaje, manejo de equipos, and industrial processing projects.
Can the maintenance workshop building support an overhead crane?
Sí. The maintenance workshop building can be designed with crane beams and suitable steel columns according to crane capacity, tramo de grúa, altura de elevación, y frecuencia de trabajo.
Can the workshop size and layout be customized?
Sí. La longitud del edificio, ancho, altura, espaciado de columnas, durar, tamaño de la puerta, diseño de producción, panel de techo, panel de pared, aislamiento, Y el sistema de ventilación se puede personalizar según los requisitos del proyecto..
Is this type of maintenance workshop building suitable for overseas projects?
Sí. Prefabricated steel maintenance workshop buildings are suitable for overseas projects because the steel components can be manufactured in the factory, embalado en contenedores, e instalado en sitio según planos.
¿Qué información debo proporcionar para una cotización??
Por favor proporcione el tamaño del edificio., ubicación del proyecto, uso del edificio, carga de viento, carga de nieve, crane requirement if needed, tipo de panel de techo y pared, tamaño de la puerta, y dibujos si están disponibles.
Efficient Industrial Steel Mezzanine Construction
- Componentes de acero fabricados en fábrica: columnas de acero, primary beams, secondary beams, miembros de arriostramiento, placas de conexión, escaleras, pasamanos, and guardrails are fabricated according to approved drawings for accurate installation.
- Montaje atornillado en el sitio: High-strength bolted connections reduce field welding work and support organized installation inside warehouses, fábricas, and industrial facilities.
- Vertical Space Expansion: The mezzanine structure creates a practical upper level for storage, embalaje, spare parts, office support, salas de equipos, or light production activities.
- Durable Industrial Floor System: Steel frames and suitable floor decking provide dependable support for daily warehouse and factory operations.
Flexible Steel Mezzanine Floor Design
- Custom Platform Layout: Platform length, ancho, altura, espaciado de columnas, zonas de carga, access points, and floor use can be coordinated with the actual building layout.
- Clear Ground-Floor Space: The area below the platform can remain available for forklifts, receiving, despacho, equipo, bulk storage, or material movement.
- Access and Safety Options: Steel stairs, pasamanos, barandillas, safety gates, pallet-loading openings, and walkways can be arranged according to operating needs.
- Floor Deck Options: Steel grating, checker plate, metal deck, and other suitable floor systems can be selected according to loading and application requirements.
- Future Expansion Ready: Additional platform areas, zonas de almacenamiento, espacio de oficina, estantería, or equipment-support space can be planned for future growth.
| Categoría | Especificación |
| Tipo de estructura | Estructura de acero del marco del portal |
| Grado del material | Q235 / Acero Q355 de alta resistencia |
| Solicitud | Fábrica / Taller / Planta de Producción |
| Rango de tramo | Personalizable según el diseño de fábrica |
| Rango de altura | Altura del alero personalizable |
| Sistema de techo | Hoja de acero / Panel sándwich aislado |
| Sistema de pared | Hoja de acero / Panel aislado |
| Diseño de vida | 25–50 años |
| Resistencia al viento | Arriba a 0.75 kN/m² |
| Resistencia a los terremotos | Hasta el grado 8 |
| Tratamiento superficial | Galvanizado en caliente / Pintado |
| Proceso de dar un título | ISO, CE |
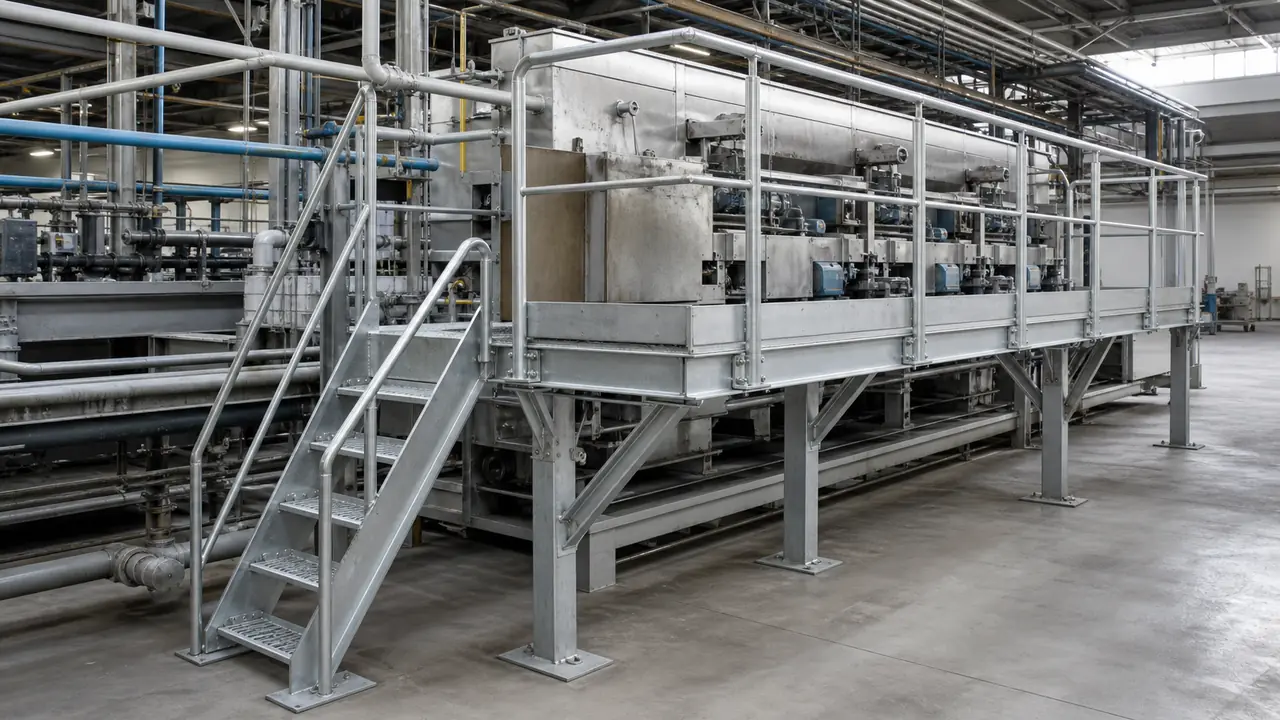
What Is Included in an Industrial Steel Mezzanine Floor Structure?
- Sistema principal de estructura de acero: columnas de acero, primary beams, and secondary beams form the main load-bearing framework for the elevated floor platform.
- Componentes de acero secundarios: Bracing members, joists, tirantes, placas de conexión, and support members improve overall stability and deck support.
- Floor Decking System: Steel grating, checker plate, metal deck, or other floor materials can be selected according to storage loads and operating requirements.
- Stairs and Safety Components: Steel stairs, pasamanos, barandillas, toe boards, safety gates, and walkways support safe personnel access.
- Material Transfer Openings: Pallet gates, loading openings, lift connections, and conveyor interfaces can be arranged for efficient material movement.
- Pernos, Adornos, and Accessories: Pernos de alta resistencia, pernos de anclaje, placas base, edge trims, and related accessories complete the mezzanine package.
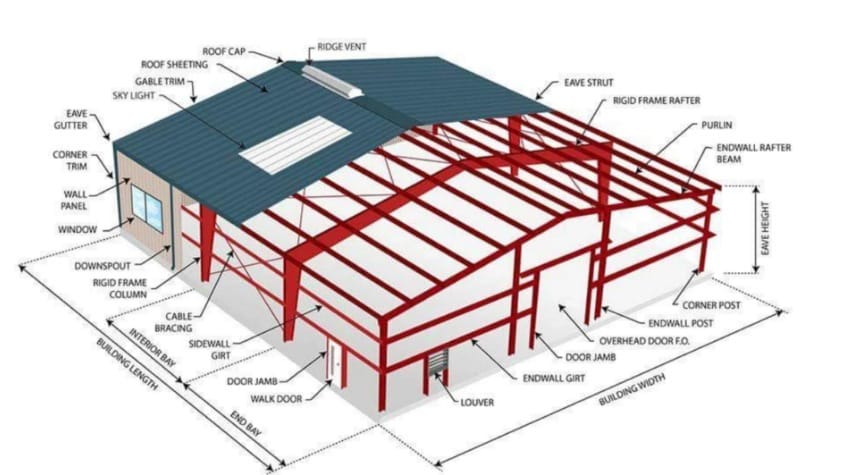
Custom Industrial Steel Mezzanine Floor Structure Solutions for Global Projects
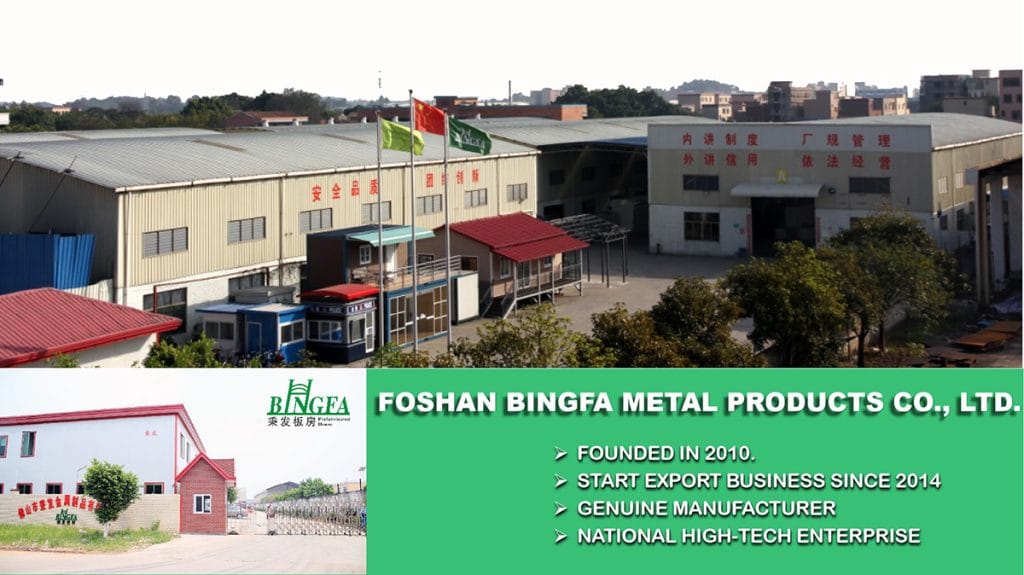
- 1. Mezzanine Layout and Storage Planning
We develop steel mezzanine floor solutions for warehouse storage, packing areas, spare-parts rooms, factory support zones, espacio de oficina, and industrial material-handling operations. - 2. Fabricación en fábrica y suministro completo.
Providing steel columns, primary beams, secondary beams, sistemas de refuerzo, floor decking, escaleras, pasamanos, safety gates, pernos, y accesorios relacionados. - 3. Engineering Support for Industrial Floor Projects
Steel mezzanine platforms can be planned around platform dimensions, floor loading, diseño de almacenamiento, pallet movement, requisitos de acceso, building clear height, and safety routes. - 4. Embalaje de exportación y soporte para la entrega de proyectos
Los componentes de acero se pueden marcar., lleno, and loaded according to project drawings to support overseas shipping and efficient on-site installation. - 5. Control de calidad y guía de instalación
Apoyado por ingenieros, especialistas en producción, y personal de control de calidad para ayudar a garantizar una fabricación precisa., diseño práctico, y entrega confiable del proyecto.
Industrial steel mezzanine floor structures use structural steel as the primary load-bearing system because it offers dependable strength, flexible planning, fabricación eficiente, and long-term durability for warehouse and factory operations.
Preguntas frecuentes
① ¿Qué es un edificio de taller de mantenimiento de acero??

Un edificio de taller de mantenimiento de acero es una nave industrial realizada con columnas de acero., vigas de acero, correas, sistemas de refuerzo, y paneles de techo y pared. Es muy utilizado para mantenimiento., inspección, reparacion y servicio de equipos, y manejo de equipos.
② ¿Cuánto cuesta la construcción de un taller de mantenimiento de acero??

El costo depende del tamaño del edificio., durar, altura, material de acero, tipo de panel de techo y pared, puertas, aislamiento, requisitos de carga locales, y ubicación del proyecto. Envíe las dimensiones y requisitos de su edificio para obtener una cotización personalizada..
③ ¿Cuánto tiempo lleva construir un edificio de taller de mantenimiento de acero??

El tiempo de producción generalmente depende del tamaño del proyecto y la cantidad de acero.. Una vez completada la fabricación, Los componentes prefabricados de acero se pueden montar in situ según los planos de instalación., lo que ayuda a acortar el período de construcción.
④ ¿Se puede personalizar el edificio del taller de mantenimiento??

Sí. La longitud del edificio, ancho, altura, espaciado de columnas, durar, materiales de techo y paredes, aberturas de puertas, ventilación, claraboya, viga de grúa, Y el plan de expansión futuro se puede personalizar según el uso del taller de mantenimiento..
⑤ ¿Ofrecen soporte de instalación??

Sí. BINGFA Steel Structure puede proporcionar planos de instalación detallados y orientación en línea. También se pueden contratar ingenieros para soporte en el sitio si así lo requiere el proyecto..