Warehouse solution · Packaged beverage storage and dispatch
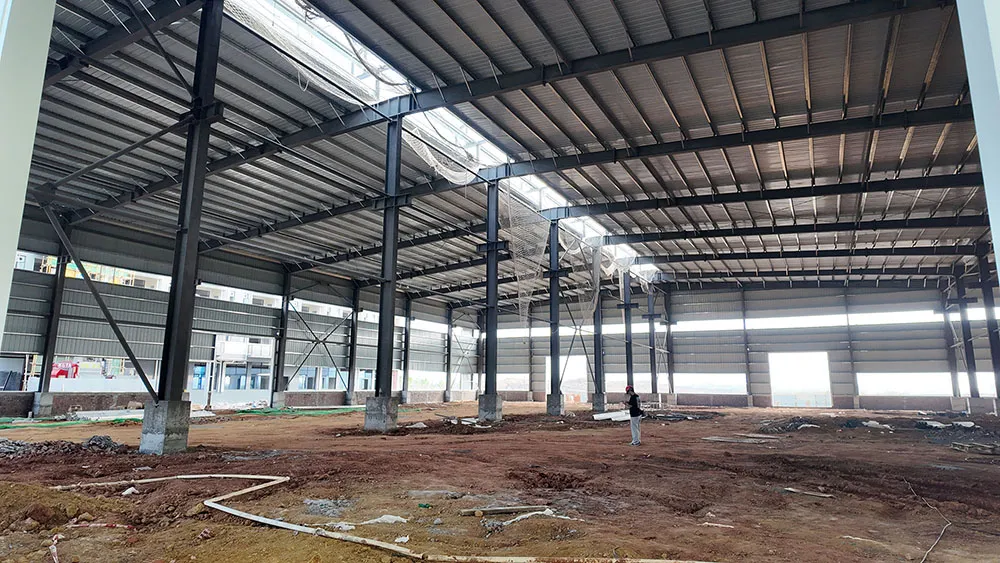
A steel beverage warehouse building provides the structural frame and enclosure around packaged-drink storage and distribution. Bingfa can discuss a project-specific building package coordinated with your pallet formats, stock movements, loading arrangements and required storage environment.
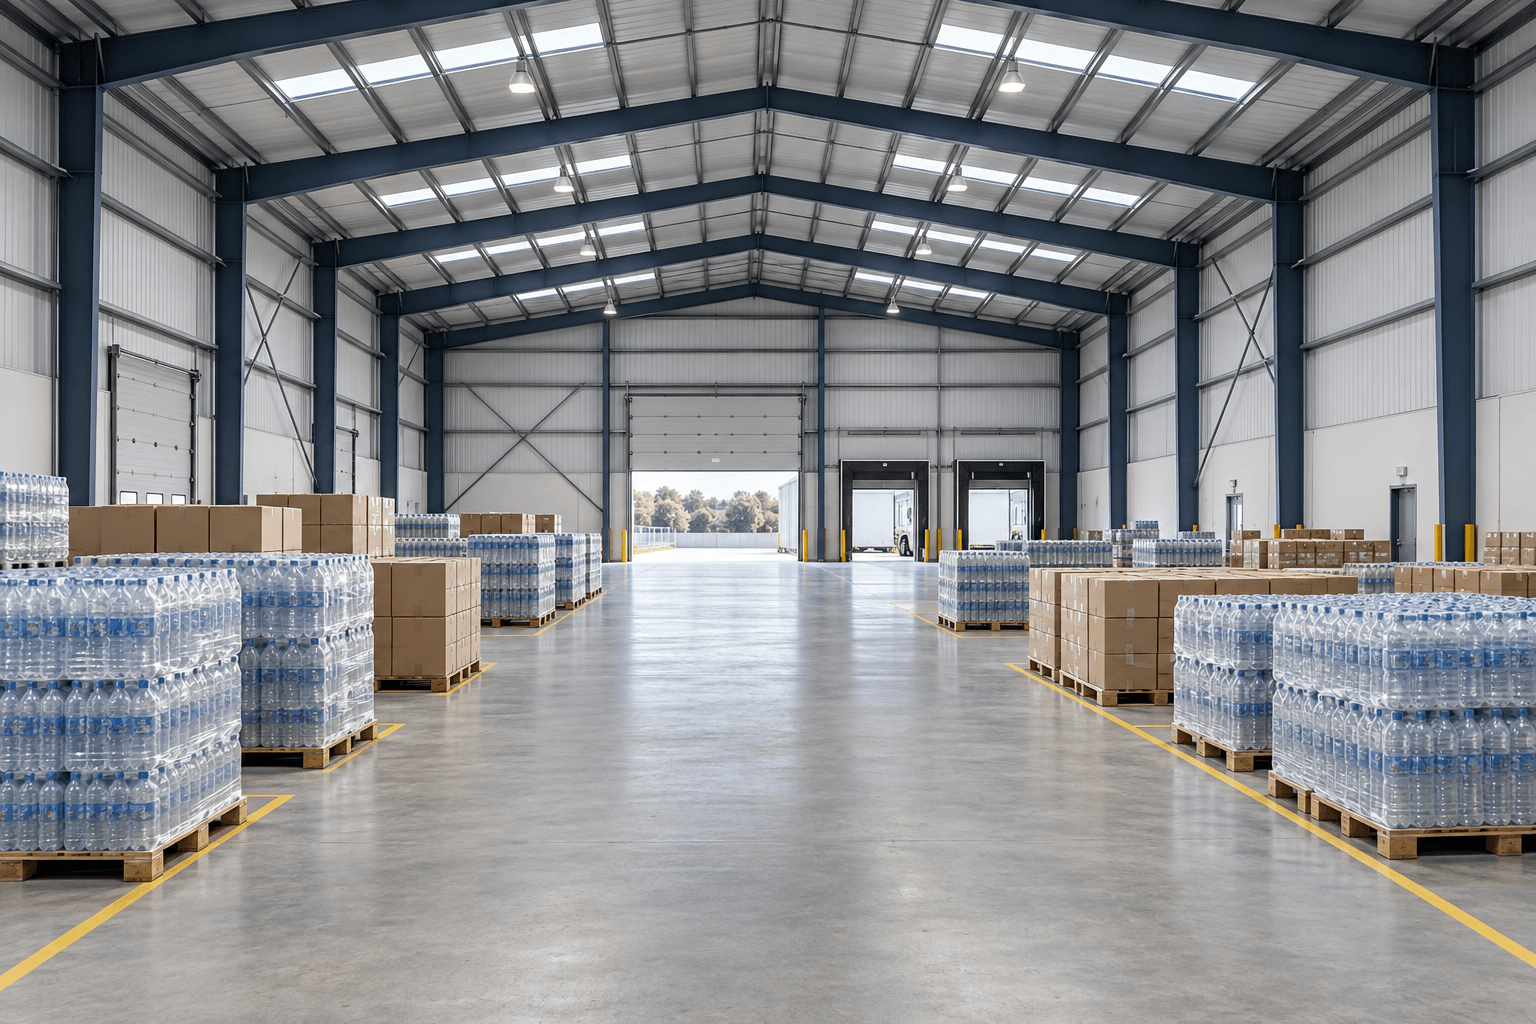
Steel beverage warehouse building for packaged-goods distribution
This solution is intended for distributors, wholesalers and producers storing finished beverages in bottles, cans, cartons or cases. The building is planned around packaged inventory, not beverage preparation, filling or bottling. Product handling rules and operating procedures remain the responsibility of the warehouse operator and its specialist advisers.
The initial application is packaged beverages whose manufacturer permits the proposed storage conditions. The word “ambient” does not mean that any outdoor climate is acceptable, or that an unconditioned steel hall will maintain a fixed temperature. Provide the product requirements first so the enclosure and building services can be coordinated around them.
Compared with a general logistics warehouse, this brief puts more attention on stock identity, rotation access, packaging formats, returned goods and the difference between released and held inventory. Those operational choices affect the area reserved for each activity, the door positions and the layout supplied to the building designer.
The offer is a configurable steel-building solution. Refrigeration, atroz, montacargas, inventory software, beverage-processing equipment and food-business certification are not automatically included. Final scope, specifications and professional responsibilities must be identified in the project quotation.
A 6-zone layout for receiving, almacenamiento y despacho
The following arrangement is a planning concept, not a fixed floor plan or a capacity guarantee. Zones can share a hall where appropriate, but their locations and status controls need to match the operator’s process. Dimensions come from actual pallet movements, equipment requirements and the locally approved building design.
| Zona | Operating purpose | Building coordination input |
|---|---|---|
| 1. Receiving | Unload incoming packaged stock into an identified arrival area. | Delivery vehicle types, peak arrivals, door positions and staging footprint. |
| 2. Receipt review | Check the incoming consignment before assigning its storage status. | Working area for the operator’s checks and access to its records or scanning equipment. |
| 3. Released reserve stock | Store accepted lots in the selected rack or floor-storage arrangement. | Pallet dimensions, loaded weights, inventory mix, storage system and clearances. |
| 4. Picking and order assembly | Prepare full-pallet or mixed-case orders according to the distribution process. | Pick-face layout, replenishment routes, workstations and order-building space. |
| 5. Puesta en escena de despacho | Group prepared orders by route or collection before loading. | Outbound peaks, vehicle sequence, door allocation and temporary holding time. |
| 6. Holds and returns | Keep stock awaiting a decision distinct from inventory available to ship. | Expected volume, access control, identification method and review route. |
Plan around the peak stock profile
Average pallet numbers can conceal a very different operating day. Ask the operator to describe its seasonal peak, the number of product lines, the mix of full pallets and individual-case orders, and the quantity waiting for dispatch at the busiest collection period. Treat these as customer inputs, not figures inferred from floor area.
A steel beverage warehouse building may need more staging space when several routes are prepared at once, even if the stored pallet count is unchanged. Conversely, reserve storage can dominate where full pallets remain on site longer. The layout brief should identify which activity constrains the project before increasing the building dimensions.
Keep batch access separate from maximum storage density
Specify how the operator identifies lots and selects stock for release. Where its product rules call for first-expiring-first-out, the layout needs to support access to the relevant lots; first-in-first-out is not automatically the same decision. The operator should define the method and any exceptions, while the racking specialist develops an appropriate storage arrangement.
Por ejemplo, a deep storage lane may suit a large quantity of one lot but require a different operating plan when several lots must remain independently accessible. Compare that requirement with the high-density pallet-storage solution before selecting the rack arrangement. The building frame must then be coordinated with the chosen system, rather than expecting the racks to fit an arbitrary column grid.
Building configuration and project inputs
Bingfa’s published warehouse range includes fabricated primary and secondary steel, revestimiento, openings and associated building accessories. The table below describes items to define for this application. It distinguishes choices for the quotation from results that require engineering; it is not a standard specification supplied identically to every customer.
| Building item | Configuration to discuss | Information needed or design result |
|---|---|---|
| Main frame | Clear-span or multi-span arrangement with a project-specific grid. | Ubicación, dimensions and operation layout; member and connection design by the responsible engineer. |
| Cerramiento de techo y pared | Profiled steel sheets or an appropriate insulated panel system. | Clima, required internal conditions, fire requirements and complete system specification. |
| Access openings | Industrial loading doors, personnel doors and selected windows. | Vehicle and handling envelopes, opening frequency, access and egress requirements. |
| Loading-side structure | Canopy or building provisions around a proposed dock arrangement. | Truck dimensions, site levels and the dock-equipment supplier’s interface drawings. |
| Secondary steel and accessories | correas, chicas, vigorizante, conexiones, flashings and drainage components. | Coordinated structural and enclosure design, with a written component list. |
| Services interfaces | Agreed openings and designed support provisions where required. | Service routes, equipment loads and penetrations supplied by the relevant specialist. |
Use actual loaded pallet dimensions, not only the nominal empty pallet size. Case overhang, the selected handling attachment and the product’s packaging constraints can change the space required. Do not turn a generic illustration into an approved stacking or aisle arrangement.
El warehouse column-spacing guide explains the coordination between bays, racks and forklift circulation. Confirm usable clear height under the structure and services as well as the eave height shown in a quotation. A larger exterior height does not automatically provide the same increase in usable storage height.
Keep the floor and rack design responsibilities explicit
Provide loaded pallet weights, rack reactions and material-handling data to the team responsible for the slab and foundations. These inputs are distinct from the loads on the building frame. The local civil designer and storage-system supplier must coordinate their own requirements, including equipment suitability and installation details. This product page does not prescribe a universal slab thickness, rack capacity or stacking height.
Specify the beverage storage environment before choosing panels
Prepare a short storage-condition schedule for each product group: permitted temperature range, any humidity or light restrictions, packaging format and the manufacturer’s handling instructions. Identify whether the facility needs ordinary weather protection, controlled indoor conditions or refrigerated rooms. “Insulated” describes part of an enclosure; it does not establish the performance of an entire warehouse.
Codex General Principles of Food Hygiene links storage-facility design with cleaning, pest prevention, contamination protection and environmental control where needed. The relevant provisions depend on the food and operation. The operator and local specialists should translate applicable requirements into the project brief; a steel-building purchase is not food-safety approval.
Where controlled conditions are required, appoint the services specialist to define the system, operating assumptions and acceptance criteria. Share those requirements with the enclosure designer before finalizing panel joints, puertas, openings and service penetrations. Products requiring chilled or frozen storage need a separate cold-storage building and refrigeration coordination brief.
Reserve space for exceptions, not only saleable stock
Discuss the expected handling of leaking cases, damaged outer packaging, returns and inventory awaiting investigation. The operator decides the status and disposition; the layout should provide the space and access needed to implement that process. A corner marked on a drawing does not by itself establish a controlled returns system.
El HSE del Reino Unido warehousing and storage guidance addresses slips, vehicle movement and storage-system risks, including pallet condition. For beverage operations, incorporate those topics into local planning with the responsible safety team. Use the applicable local requirements and equipment guidance; no single aisle width or floor marking arrangement suits every site.
Included items, options and separate supply packages
Each steel beverage warehouse building quotation should list what is supplied, what is optional and what another contractor must provide. The following allocation is a starting point for discussion. The signed scope and component schedule determine the actual order.
| Package | Proposed allocation | Boundary to confirm |
|---|---|---|
| Steel building components | Main and secondary steel with specified connections and accessories. | Exact quantities, especificaciones de materiales, finish and drawing/document scope. |
| Enclosure and openings | Selected roof/wall system and listed doors, trims and drainage items. | Included components, installation interfaces and any specialist seals or finishes. |
| Optional building additions | Agreed canopies, internal divisions or other designed provisions. | Separate pricing and responsibility; no automatic inclusion. |
| Local civil and installation works | Cimientos, losa, yard, drainage and erection by the appointed project teams unless expressly agreed otherwise. | Design inputs, preparación del sitio, permits and contractor deliverables. |
| Storage and operating systems | Atroz, equipo de manipulación, monitoring, services and refrigeration by their specialist suppliers. | Cargas, space, conexiones, commissioning and operating criteria. |
| Food-business operation | Product approval, stock controls, cleaning procedures and regulatory compliance led by the operator. | No automatic certification or beverage shelf-life guarantee from the building package. |
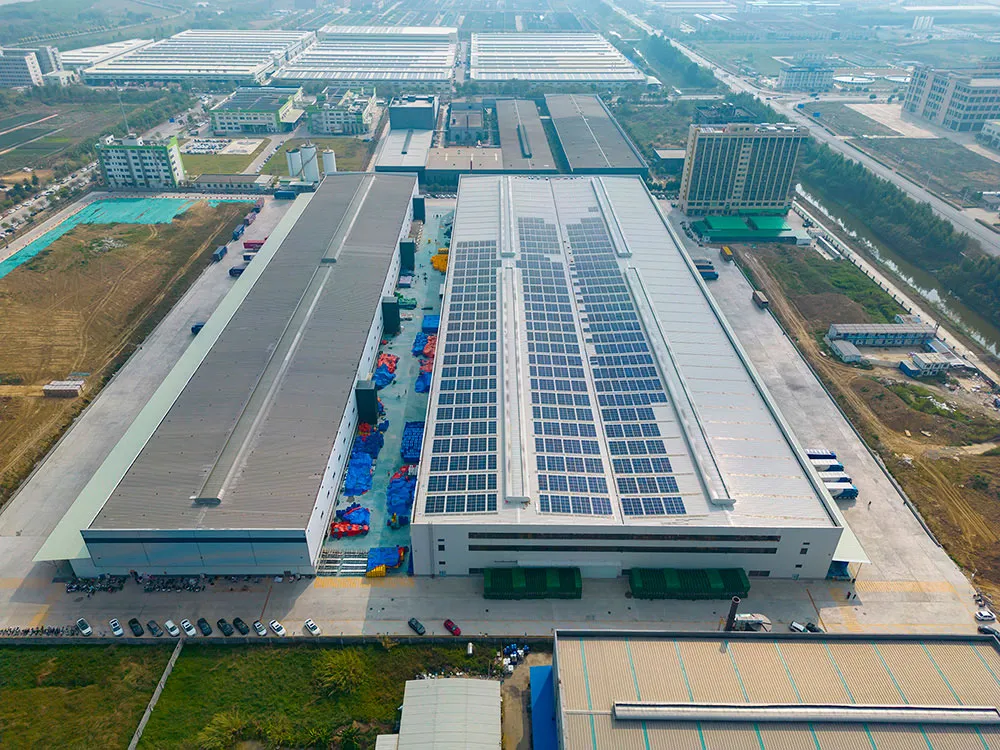
For a real built-project reference, see the Proyecto de fábrica de estructuras de acero de Guangdong. It provides building context, not evidence of a beverage-warehouse installation or certified storage performance. Ask for project-relevant specifications and agreed records when defining your own order.
Send a quotation brief that describes the operation
A useful initial request connects the building dimensions with the goods and daily movements. If a detail is unknown, label it as pending rather than substituting a generic value. This makes assumptions visible during the proposal discussion.
- Sitio: country, ciudad, site plan, available access and applicable local design requirements.
- Edificio: longitud, ancho, required usable height and any future development constraints.
- Goods: beverage types, embalaje, loaded pallet dimensions and maximum loads.
- Stock: normal and peak inventory, lot mix, rotation method and held/returned stock allowance.
- Movements: receiving peaks, picking method, dispatch waves and vehicle types.
- Equipo: proposed racks, forklift data, dock requirements and supplier drawings.
- Environment: product storage instructions, target conditions and required services.
- Responsibilities: building supply, local design, obras civiles, installation and specialist systems.
Once these inputs are coordinated, compare proposals against the same written scope. Layout changes after approval can affect several packages, so keep the operator, building team, civil designer and equipment suppliers working from the same revision.
Frequently asked questions
Is this a refrigerated beverage warehouse?
Not automatically. This page starts with packaged beverages stored under their specified conditions. Refrigerated products require a dedicated thermal, enclosure and refrigeration design with an explicit supply scope.
Are pallet racks and forklifts included?
They are separate operating systems unless expressly listed in the quotation. Their dimensions, loads and working envelopes are inputs for coordinating the building and local slab design.
Can the layout support both full-pallet and mixed-case orders?
Sí, those activities can be considered in the layout brief. Provide the expected order mix and peak volumes so reserve storage, replenishment, picking and staging can be allocated appropriately.
Does an insulated warehouse guarantee beverage shelf life?
No. Product suitability depends on the manufacturer’s requirements, the complete storage environment and operation. Building insulation alone does not establish a temperature guarantee or extend shelf life.
Can returned beverages go directly into available stock?
The operator’s authorized process must determine their status. Provide a separate space and review route in the layout brief so returns are not assumed to be released inventory.
Discuss your steel beverage warehouse building
Send your location, dimensiones, packaged-goods schedule, pallet and handling data, storage-condition requirements and layout drawings. Bingfa can discuss the steel frame, enclosure and building interfaces for a quotation with clearly identified inclusions, options and separate work packages.
+86 18022767786 · venta02@bingfasteelstructure.com