
Autor:David Ran
Este artículo trata sobre componentes de construcción de acero, servicios de fabricación, y planificación de proyectos. Los requisitos técnicos específicos de cada proyecto deben confirmarse durante la revisión de ingeniería.
Comparte esto :
Diseño sísmico de edificios de acero. aborda las fuerzas de inercia y las deformaciones causadas por el movimiento del suelo sísmico. Requiere un sistema adecuado de resistencia a fuerzas laterales y un diseño coordinado de miembros., conexiones y cimientos.
Comprensión del diseño sísmico de edificios de acero
Diseño sísmico de edificios de acero. Es el proceso de crear una estructura que pueda resistir fuerzas inducidas por un terremoto., controlar el movimiento lateral, proteger a los ocupantes, y evitar el colapso repentino. No se consigue simplemente aumentando el tamaño de vigas y columnas.. El rendimiento confiable depende de la selección de un sistema adecuado resistente a fuerzas sísmicas, proporcionando una ruta de carga continua, controlando la deriva, y detallar miembros y conexiones para que se comporten de una manera predecible y dúctil..
El acero es muy adecuado para la construcción resistente a terremotos porque combina alta resistencia con un peso estructural bajo y puede desarrollar una ductilidad sustancial cuando se detalla adecuadamente.. Sin embargo, Esas ventajas sólo se vuelven efectivas cuando todo el edificio, desde el diafragma del techo y los arriostramientos hasta las bases de las columnas., pernos de anclaje, y cimientos, está diseñado como un sistema coordinado.
Por qué los terremotos requieren un enfoque de diseño diferente
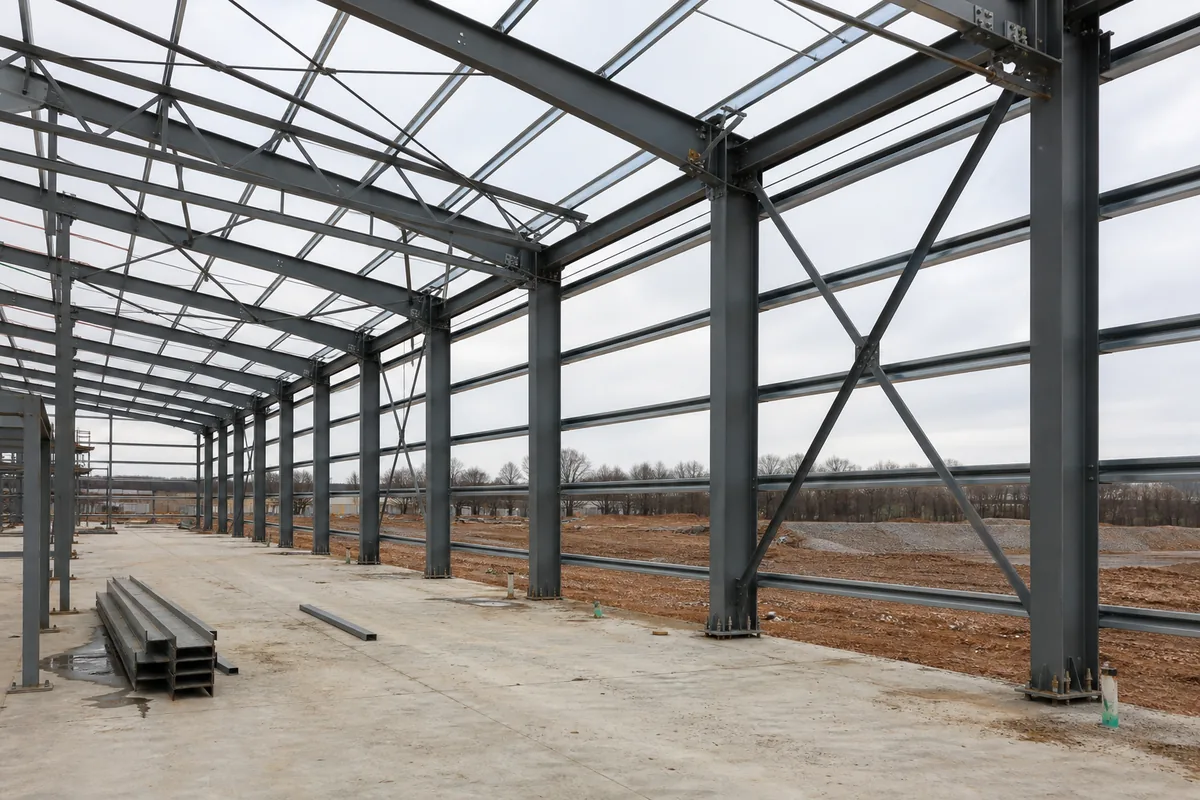
Las cargas gravitacionales actúan principalmente hacia abajo y son comparativamente estables.. El movimiento del suelo por un terremoto acelera el edificio horizontal y verticalmente, creando fuerzas de inercia que invierten la dirección repetidamente. La magnitud de estas fuerzas depende del peligro sísmico., condiciones del suelo, masa de construcción, altura, rigidez, características dinámicas, configuración estructural, y el sistema lateral seleccionado.
Un edificio debe poseer tanto resistencia como capacidad de deformación.. Si es fuerte pero quebradizo, una conexión o miembro puede fracturarse sin previo aviso. Si es flexible pero carece de la rigidez adecuada, la deriva excesiva del piso puede dañar el revestimiento, servicios, particiones, equipo, o edificios adyacentes. Por lo tanto, la ingeniería sísmica equilibra la fuerza, rigidez, estabilidad, ductilidad, y constructibilidad.
Información requerida antes del diseño sísmico
- Ubicación del proyecto y código de construcción legalmente adoptado.
- Parámetros de peligro sísmico mapeados o movimientos del suelo específicos del sitio
- Informe geotécnico, perfil del suelo, clase de sitio, y evaluación de licuefacción
- Uso del edificio, categoría de riesgo, importancia, y nivel de rendimiento requerido
- Dimensiones generales, altura del techo, espacio entre bahías, entrepisos, grúas, y equipo
- Muerto, vivir, nieve, viento, almacenamiento, suspendido, y cargas operativas
- Aperturas, irregularidades, juntas de dilatacion, y limitaciones arquitectónicas
- Tipo de cimentación, condiciones de rodamiento permitidas, e información sobre aguas subterráneas
La información operativa o del sitio incompleta puede producir un esquema inseguro o antieconómico.. Coordinación temprana entre el propietario., arquitecto, ingeniero geotécnico, ingeniero estructural, proveedor de equipos, y el fabricante de edificios de acero reduce el rediseño tardío.
Ocho principios clave del diseño sísmico
1. Establecer el peligro sísmico y las condiciones del sitio
El ingeniero primero determina los parámetros de movimiento del suelo sísmico requeridos por el código aplicable.. Las condiciones del suelo pueden amplificar las sacudidas e influir en la forma del espectro de respuesta del diseño.. Depósitos blandos, pendientes pronunciadas, suelos licuables, y las fallas cercanas pueden requerir estudios geotécnicos adicionales o análisis específicos del sitio.
2. Minimizar la masa sísmica
La fuerza de inercia de un terremoto está relacionada con la masa.. Estructura de acero eficiente, sistemas ligeros de techo y paredes, y un control cuidadoso de las cargas permanentes de los equipos puede reducir la demanda sísmica. Maquinaria pesada, tanques, unidades de techo, plataformas de almacenamiento, y los servicios públicos suspendidos aún deben representarse con precisión en el peso sísmico.
3. Seleccione un sistema lateral apropiado
El sistema estructural debe adaptarse a la altura del edificio., peligro sísmico, diseño arquitectónico, ductilidad requerida, y capacidades de fabricación. Las opciones comunes incluyen marcos resistentes a momentos., marcos arriostrados concéntricamente, marcos apuntalados excéntricamente, pórticos arriostrados con restricción de pandeo, y sistemas duales. Cada uno tiene diferente rigidez., conexión, detallando, e implicaciones de costos.
4. Proporcionar una ruta de carga completa
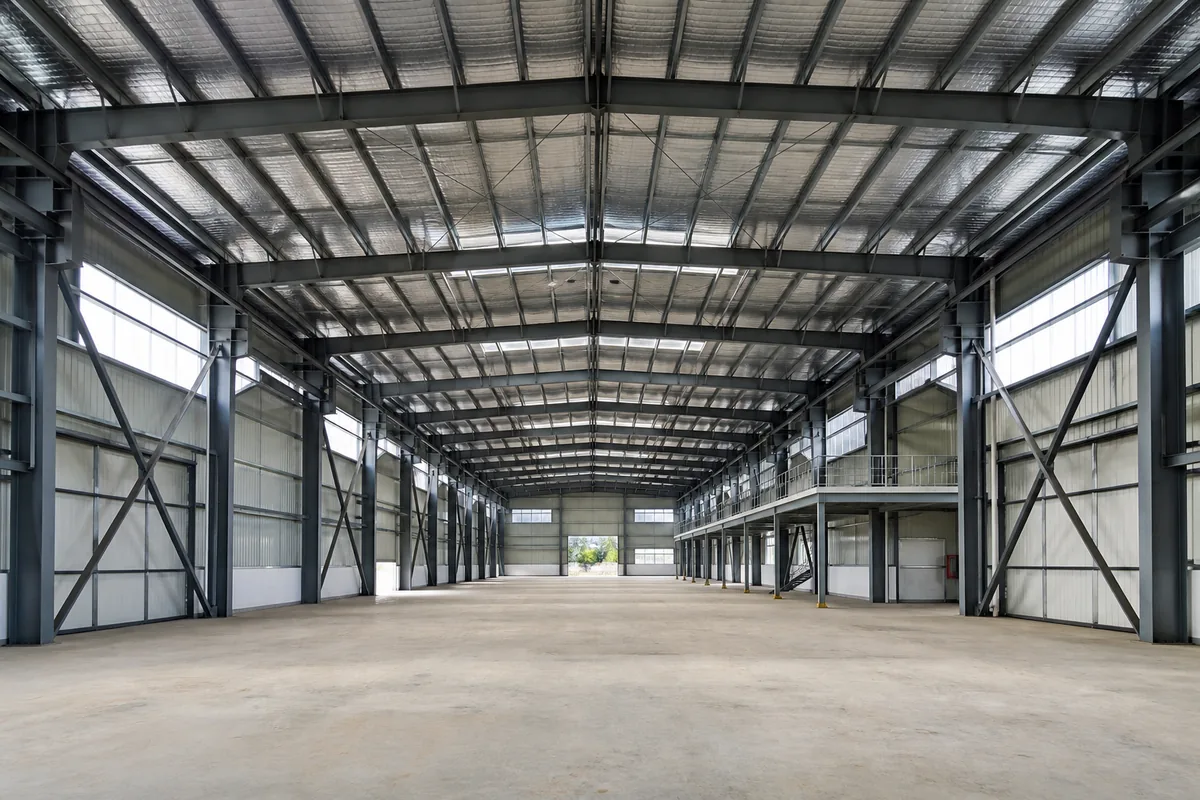
Las fuerzas sísmicas deben viajar continuamente desde el techo y los pisos a través de diafragmas., coleccionistas, marcos o tirantes, columnas, bases, anclas, y cimientos en el suelo. Una estructura fuerte no puede proteger un edificio si la conexión del diafragma, coleccionista, refuerzo de refuerzo, varilla de anclaje, o un pie interrumpe ese camino.
5. Diseño para ductilidad y rendimiento controlado
La ductilidad permite que los componentes seleccionados se deformen y disipen la energía sísmica sin una pérdida repentina de resistencia.. El diseño de capacidad identifica intencionalmente las regiones productivas y protege otros componentes de fallas frágiles.. Dependiendo del sistema, La fluencia controlada puede ocurrir en vigas., tirantes, campo de golf, o componentes de conexión especialmente diseñados.
6. Evite historias débiles e irregularidades graves
Un piso blando o débil concentra la deformación y puede provocar inestabilidad.. Cambios repentinos en el ancho del edificio., rigidez, masa, elevación del piso, o la posición de refuerzo también puede crear torsión y concentraciones de fuerza.. Un habitual, La disposición simétrica normalmente produce trayectorias de carga más claras y un comportamiento sísmico más predecible..
7. Control de deriva y efectos de segundo orden
Se comprueba la deriva de la historia para limitar los daños y mantener la estabilidad.. Los efectos P-Delta ocurren cuando las cargas gravitacionales actúan a través de columnas desplazadas lateralmente, momentos crecientes y deriva. Marcos flexibles, columnas altas, entrepisos, y los edificios con grandes fachadas abiertas requieren una cuidadosa evaluación de la rigidez y la estabilidad..
8. Detalle cada conexión para el comportamiento previsto
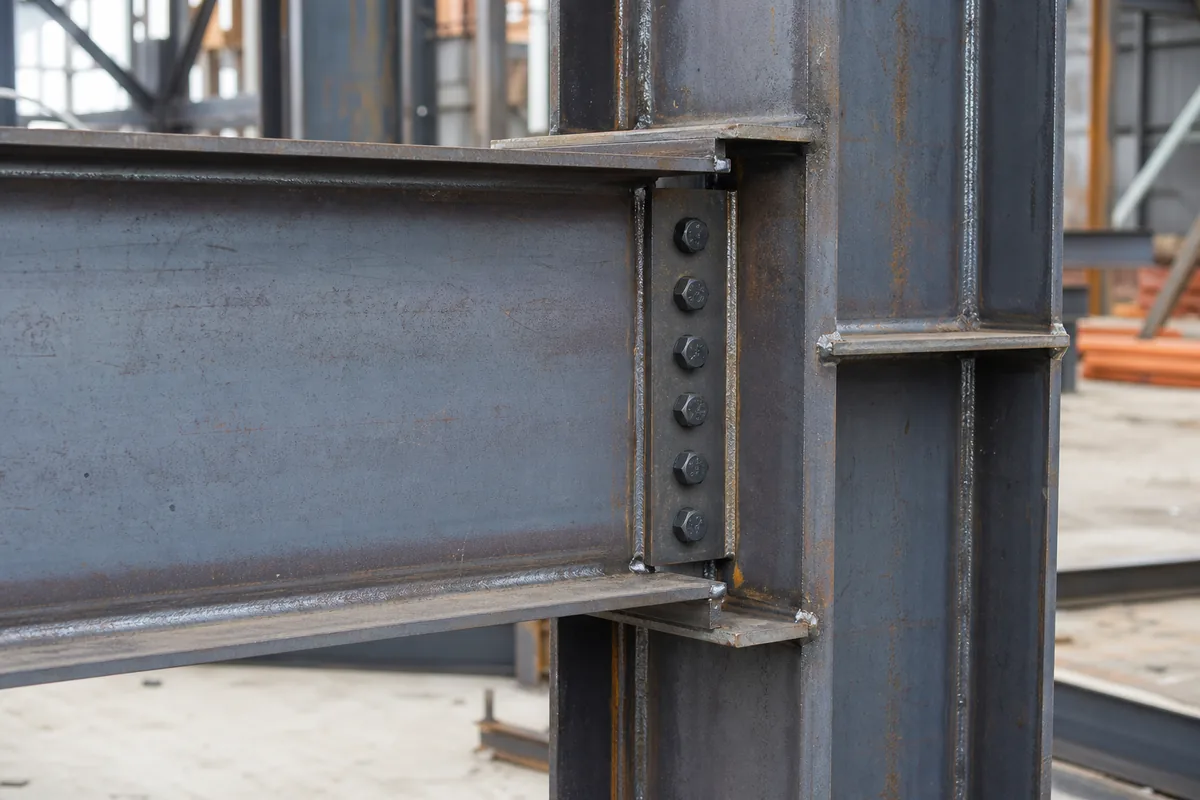
El desempeño sísmico a menudo está gobernado por conexiones. Pernos, soldaduras, placas de refuerzo, placas de continuidad, placas duplicadoras, uniones viga-columna, intersecciones de refuerzo, empalmes, y las bases de las columnas deben acomodar las fuerzas y deformaciones esperadas.. Los planos de taller y los procedimientos de montaje deben reflejar las suposiciones del ingeniero..
Cómo se determinan las cargas sísmicas
El diseño sísmico basado en códigos generalmente comienza con valores mapeados de movimiento del suelo., coeficientes del sitio, el espectro de respuesta del diseño, categoría de riesgo de construcción, factor de importancia sísmica, periodo estructural, coeficiente de respuesta sísmica, y factor de modificación de respuesta. Estos datos establecen el cortante base de diseño y su distribución en altura..
Para edificios normales de poca altura, se puede permitir un procedimiento de fuerza lateral equivalente. taller, irregular, o las estructuras dinámicamente sensibles pueden requerir un análisis del espectro de respuesta modal u otro método dinámico. El análisis debe incluir la torsión accidental., comportamiento del diafragma, redundancia, efectos ortogonales, y efectos de segundo orden cuando sea necesario.
ASCE/SEIS 7-22 es una referencia ampliamente utilizada para acciones sísmicas y combinaciones de carga en especificaciones con sede en EE. UU. y en muchas especificaciones internacionales.. ANSI/AISC aborda el diseño general de miembros de acero. 360-22, mientras ANSI/AISC 341-22 agrega sistema sísmico, ductilidad, y detallando las disposiciones. ANSI/AISC 358-22 Cubre conexiones precalificadas para ciertos marcos momento.. El código local legalmente adoptado siempre rige el proyecto..
Sistemas de acero resistentes a fuerzas sísmicas
Marcos resistentes a momentos
Los marcos de momento resisten fuerzas laterales a través de la flexión de vigas., columnas, y juntas rígidas. Proporcionan diseños abiertos de interiores y fachadas., haciéndolos útiles alrededor de puertas grandes, frentes minoristas, líneas de equipos, y circulación de vehículos. Sus conexiones son exigentes., y la deriva puede gobernar el tamaño de los miembros. Común, intermedio, y los marcos de momento especiales proporcionan diferentes niveles de ductilidad y están sujetos a diferentes limitaciones.
Marcos reforzados concéntricamente
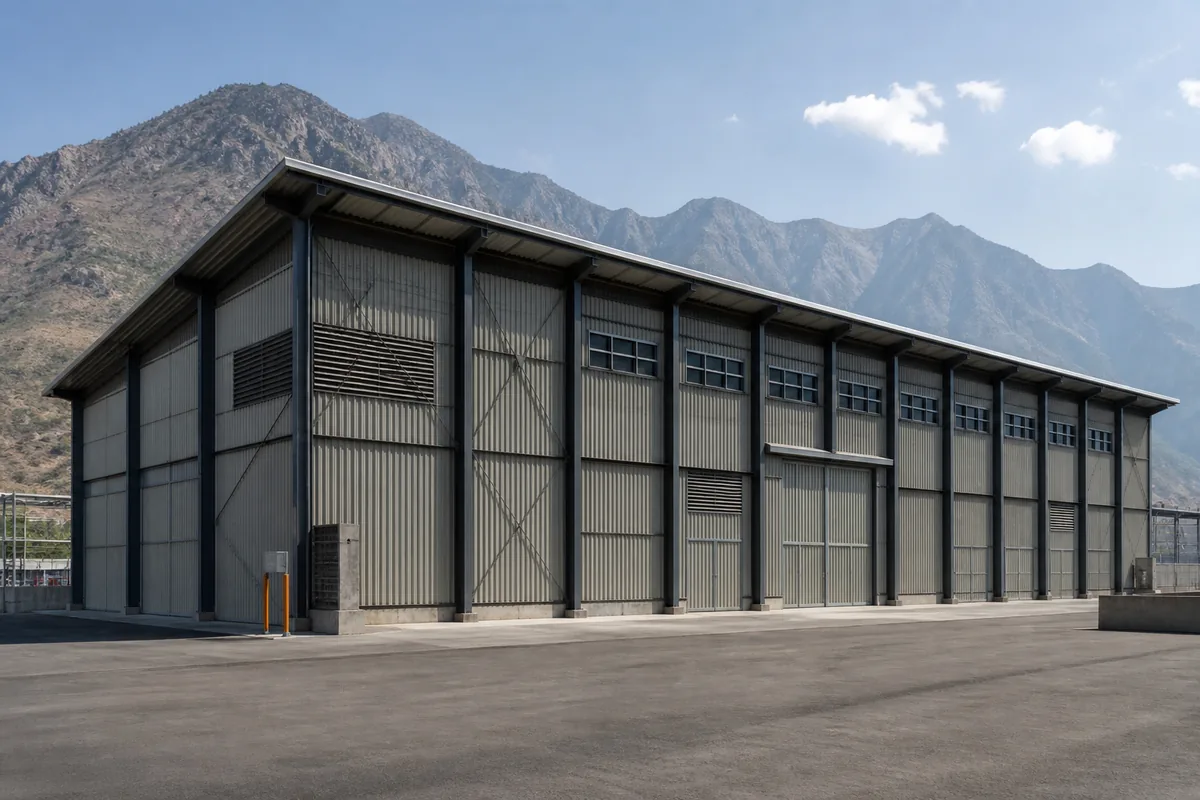
Los tirantes concéntricos crean un sistema rígido y eficiente similar a una armadura.. Los diseños comunes incluyen X, cheurón, V invertida, y arriostramiento de una sola diagonal. Los marcos especiales arriostrados concéntricamente requieren atención detallada a la delgadez de los arriostramientos., compacidad, comportamiento de la cartela, fuerzas del haz, y conexiones para que la fluencia y el pandeo cíclico de los arriostramientos puedan ocurrir sin fallas prematuras.
Pórticos arriostrados excéntricamente y con restricción de pandeo
Los marcos reforzados excéntricamente utilizan un enlace corto que cede y disipa energía mientras que otros componentes permanecen sustancialmente elásticos.. Las riostras restringidas por pandeo están diseñadas para ceder tanto en tensión como en compresión sin pandeo de las riostras convencionales.. Ambos sistemas pueden combinar una alta rigidez con una disipación de energía confiable., pero requieren un diseño especializado, detallando, servicios de fabricación, y control de calidad.
Miembros, Diseño de conexiones y capacidad
Los requisitos de diseño sísmico pueden limitar las relaciones ancho-espesor de los miembros, longitudes sin refuerzo, esbeltez, grados de materiales, y límite elástico esperado. Las columnas deben resistir la carga axial combinada y la flexión mientras mantienen la estabilidad.. Las vigas y los arriostramientos requieren una restricción lateral adecuada., y las zonas protegidas deben mantenerse libres de accesorios que puedan alterar el comportamiento inelástico.
Las fuerzas de diseño de capacidad pueden ser mayores que las fuerzas de un análisis elástico convencional.. Conexiones, columnas, coleccionistas, y los cimientos pueden diseñarse para fuerzas amplificadas o de fuerza esperada asociadas con la fluencia del componente disipador de energía designado.. Esta jerarquía ayuda a prevenir la fractura del perno., ruptura de soldadura, falla de la sección de red, o mecanismos de columna inestables.
diafragmas, Diseño de colectores y arriostramientos
Cubierta de techo, losas de piso, arriostramiento horizontal, correas, y sus sujetadores forman o sostienen el diafragma. El diafragma distribuye fuerzas laterales a los elementos resistentes verticales.. Los colectores y las cuerdas transfieren fuerzas alrededor de las aberturas y entre partes de la estructura.. Grandes lucernarios, monitores de techo, bordes del entrepiso, penetraciones del transportador, y las líneas de arriostramiento interrumpidas requieren controles explícitos de la ruta de carga.
Los tramos reforzados deben disponerse para limitar la torsión y seguir siendo compatibles con las puertas., líneas de producción, grúas, y futura expansión. Si el refuerzo se coloca sólo en un lado, el centro de rigidez puede estar lejos del centro de masa, respuesta rotacional creciente.
Bases de columnas, Pernos de anclaje y cimientos
Las bases de las columnas transmiten la fuerza axial, cortar, y momento en la base. Placas base, varillas de anclaje, soldaduras, terminales de corte, lechada, acero de refuerzo, zonas de ruptura de hormigón, y la estabilidad de la pisada debe coordinarse. Dependiendo del modelo analítico, la base puede tratarse como si estuviera fijada, parcialmente restringido, o fijo; el detalle real debe ser capaz de proporcionar el comportamiento supuesto.
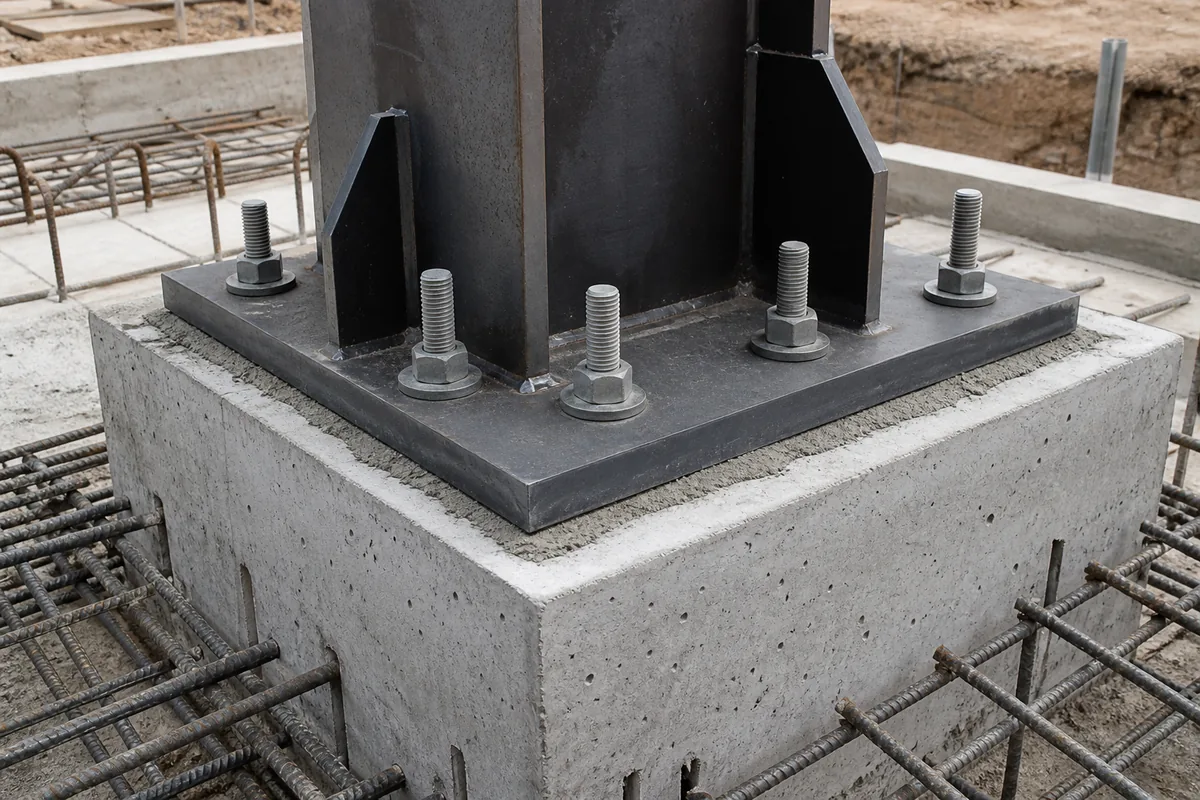
Las comprobaciones de los cimientos incluyen rodamientos., corredizo, volcando, edificación, interacción suelo-estructura, asentamiento, y conexión a vigas o losas cuando sea necesario. Más información sobre esta interfaz está disponible en nuestra guía para diseño de cimientos de estructura de acero.
Combinaciones de carga sísmica
Los efectos sísmicos se combinan con los muertos., vivir, nieve, y otras cargas aplicables utilizando la resistencia del código vigente o combinaciones de tensión permitida. Se deben considerar tanto las direcciones horizontales como la inversión de carga.. Efectos sísmicos verticales, fuerzas excesivas, redundancia, y también pueden aplicarse cargas operativas simultáneas. Oleada de grúa, maquinaria suspendida, tanques, sistemas de estanterías, y las tuberías de proceso necesitan una coordinación especial porque añaden masa y pueden imponer demandas dinámicas independientes..
Requisitos especiales para edificios industriales de acero
- Grandes aberturas de puertas: reubicar o rediseñar los refuerzos sin crear una ruta de carga interrumpida.
- Puentes grúa: incluir la carga muerta de la grúa y coordinar las fuerzas de la pista con el marco sísmico.
- Entrepisos: tener en cuenta la masa concentrada, transferencia de diafragma, y columnas discontinuas.
- Equipo pesado: Proporcionar anclaje y verificar la compatibilidad con la deriva del edificio..
- Revestimiento: paneles de pared de diseño, chicas, sujetadores, y juntas para movimiento sísmico.
- Expansión futura: Ubique el marco y las juntas de la pared final para que las adiciones no comprometan el sistema original..
Errores comunes en el diseño sísmico
- Usar un valor de peligro sísmico sin confirmar la clase del sitio o el código local
- Tratar cada estructura de acero como inherentemente resistente a los terremotos.
- Seleccionar un factor de modificación de respuesta que no coincide con el detalle
- Ignorando el diafragma, coleccionista, revestimiento, o anclaje del equipo
- Creando una historia suave con bahías abiertas en la planta baja
- Concentrar el arriostramiento en un lado y pasar por alto la torsión.
- Diseño de conexiones solo para fuerzas de análisis elásticas.
- Suponiendo una base de columna fija y detallando una base flexible
- No coordinar los requisitos de fabricación en taller y soldadura en campo.
- Cambio de aberturas o equipos después del diseño estructural sin reevaluación
Cómo los requisitos sísmicos afectan el costo
El diseño sísmico puede aumentar el tonelaje de acero, complejidad de la conexión, inspección de soldadura, vigorizante, coleccionistas, anclas, y refuerzo de cimientos. El costo está influenciado por el peligro del sitio., clase de suelo, categoría de riesgo, altura estructural, irregularidad, sistema elegido, aberturas, masa del equipo, y capacidades de fabricación local. Un edificio regular con arriostramientos alineados y detalles repetitivos suele ser más económico que un diseño irregular que requiere elementos de transferencia y conexiones personalizadas..
La entrada estructural temprana a menudo ahorra más que la optimización tardía del material. Ubicar bahías arriostradas antes de finalizar los diseños arquitectónicos y de equipos puede simplificar el marco., cimientos, y proceso de montaje mientras se mejora el rendimiento.
Información para presentar una propuesta de construcción de acero sísmico
- País del proyecto, ciudad, y ubicación precisa del sitio
- Código de diseño aplicable y parámetros sísmicos requeridos.
- Longitud del edificio, ancho, altura, pendiente del techo, y espacio entre bahías
- Ocupación, categoría de riesgo, y vida útil prevista
- Informe geotécnico y recomendaciones de cimentación.
- Entrepisos, grúas, maquinas, tanques, bastidores, y cargas suspendidas
- Puerta, ventana, claraboya, y procesos de apertura de lugares
- Revestimiento, aislamiento, protección contra incendios, y requisitos de corrosión
- Fabricación preferida, envío, y alcance de la erección
BF Steel Structure puede coordinar el diseño estructural, detalles de fabricación, y requisitos del proyecto para almacenes., talleres, edificios agrícolas, e instalaciones comerciales. Revisa nuestro proyectos de estructura de acero o póngase en contacto con nuestro equipo de ingeniería para discutir tu proyecto.
Preguntas frecuentes
1. ¿Por qué el acero es adecuado para edificios resistentes a terremotos??
El acero proporciona alta resistencia con un peso relativamente bajo y puede sufrir una deformación inelástica sustancial cuando los miembros y las conexiones están proporcionados y detallados adecuadamente.. Su fabricación predecible también respalda sistemas sísmicos cuidadosamente controlados..
2. ¿Qué sistema estructural es mejor para un edificio de acero sísmico??
No existe un mejor sistema universal. Los marcos de momento proporcionan diseños abiertos, Los tirantes concéntricos ofrecen una rigidez eficiente., y los aparatos ortopédicos excéntricos o con restricción de pandeo proporcionan una disipación de energía especializada. La mejor elección depende del peligro., altura, límites de deriva, aberturas, función, costo, y capacidad de construcción local.
3. ¿Cómo se calculan las cargas sísmicas??
El ingeniero utiliza movimientos del suelo mapeados o específicos del sitio., coeficientes del suelo, masa de construcción, importancia, periodo estructural, factores del sistema, y el procedimiento de análisis aplicable para determinar el corte de base y distribuirlo a través del edificio.. El método exacto se rige por el código adoptado..
4. ¿Todos los edificios de acero requieren detalles sísmicos especiales??
No. Los detalles requeridos dependen de la categoría de diseño sísmico., categoría de riesgo, sistema seleccionado, y código local. Los edificios en regiones con baja actividad sísmica pueden utilizar sistemas con menos disposiciones especiales, Mientras que las aplicaciones altamente sísmicas generalmente requieren sistemas más dúctiles y detalles más estrictos..
5. ¿Cómo afecta el diseño sísmico al precio de una construcción de acero??
Una mayor demanda sísmica puede aumentar el tamaño de las estructuras, vigorizante, trabajo de conexion, inspección, sistemas de anclaje, y refuerzo de cimientos. Un diseño regular, coordinación temprana de refuerzo, y los detalles repetitivos pueden controlar estos costos sin comprometer la seguridad.
Conclusión
El diseño sísmico eficaz de edificios de acero combina datos precisos sobre peligros, un sistema lateral adecuado, ductilidad controlada, control de deriva, una ruta de carga continua, y detalles de conexión disciplinados. Cada componente debe soportar el comportamiento previsto, desde el diafragma del techo y los tramos reforzados hasta los anclajes y los cimientos.. Cuando arquitectónico, operacional, geotécnico, y los requisitos de fabricación se coordinan con antelación, Un edificio de acero puede lograr una resistencia confiable a los terremotos con un diseño eficiente y constructible..
Preguntas frecuentes
① ¿Qué es un edificio con estructura de acero?

Un edificio con estructura de acero se construye principalmente con componentes de acero de alta resistencia, como vigas H y columnas. Se utiliza ampliamente en almacenes, talleres, granjas avícolas, e instalaciones industriales por su durabilidad y rentabilidad.
②¿Cuánto cuesta una construcción de acero?

Los costos de construcción de acero dependen de las dimensiones, cargas estructurales, especificaciones de materiales, ubicación del proyecto y alcance de suministro acordado. Una cotización preliminar puede comenzar con la estructura de acero principal. Paneles de techo y pared, transporte, los cimientos y la instalación deben considerarse por separado cuando sea necesario. Las soluciones personalizadas pueden variar según los requisitos específicos.
③¿Cuánto tiempo lleva construir una estructura de acero?

Los plazos de fabricación dependen de las dimensiones del edificio, la complejidad estructural, las especificaciones de los materiales y la programación de producción. Se puede proporcionar un plazo estimado de fabricación después de revisar los requisitos del proyecto. La duración del montaje depende de las condiciones de la obra, la complejidad del edificio y el alcance de trabajo acordado.
④ ¿Ofrecen soporte de instalación?

La documentación de montaje y la asistencia técnica dependen del alcance acordado para cada proyecto. Si necesita apoyo para la instalación, indíquelo al solicitar la cotización para que podamos revisar las opciones disponibles, las responsabilidades y los requisitos locales.
⑤¿Pueden los edificios de acero soportar condiciones climáticas extremas?

Los edificios de acero pueden diseñarse para las cargas de viento, nieve y sismo específicas de cada proyecto, de acuerdo con las normas de diseño aplicables, los cálculos estructurales y las condiciones locales. Las cargas de diseño y las normas requeridas deben confirmarse antes de comenzar el diseño estructural.

