Industrial Steel Structures · Equipment support
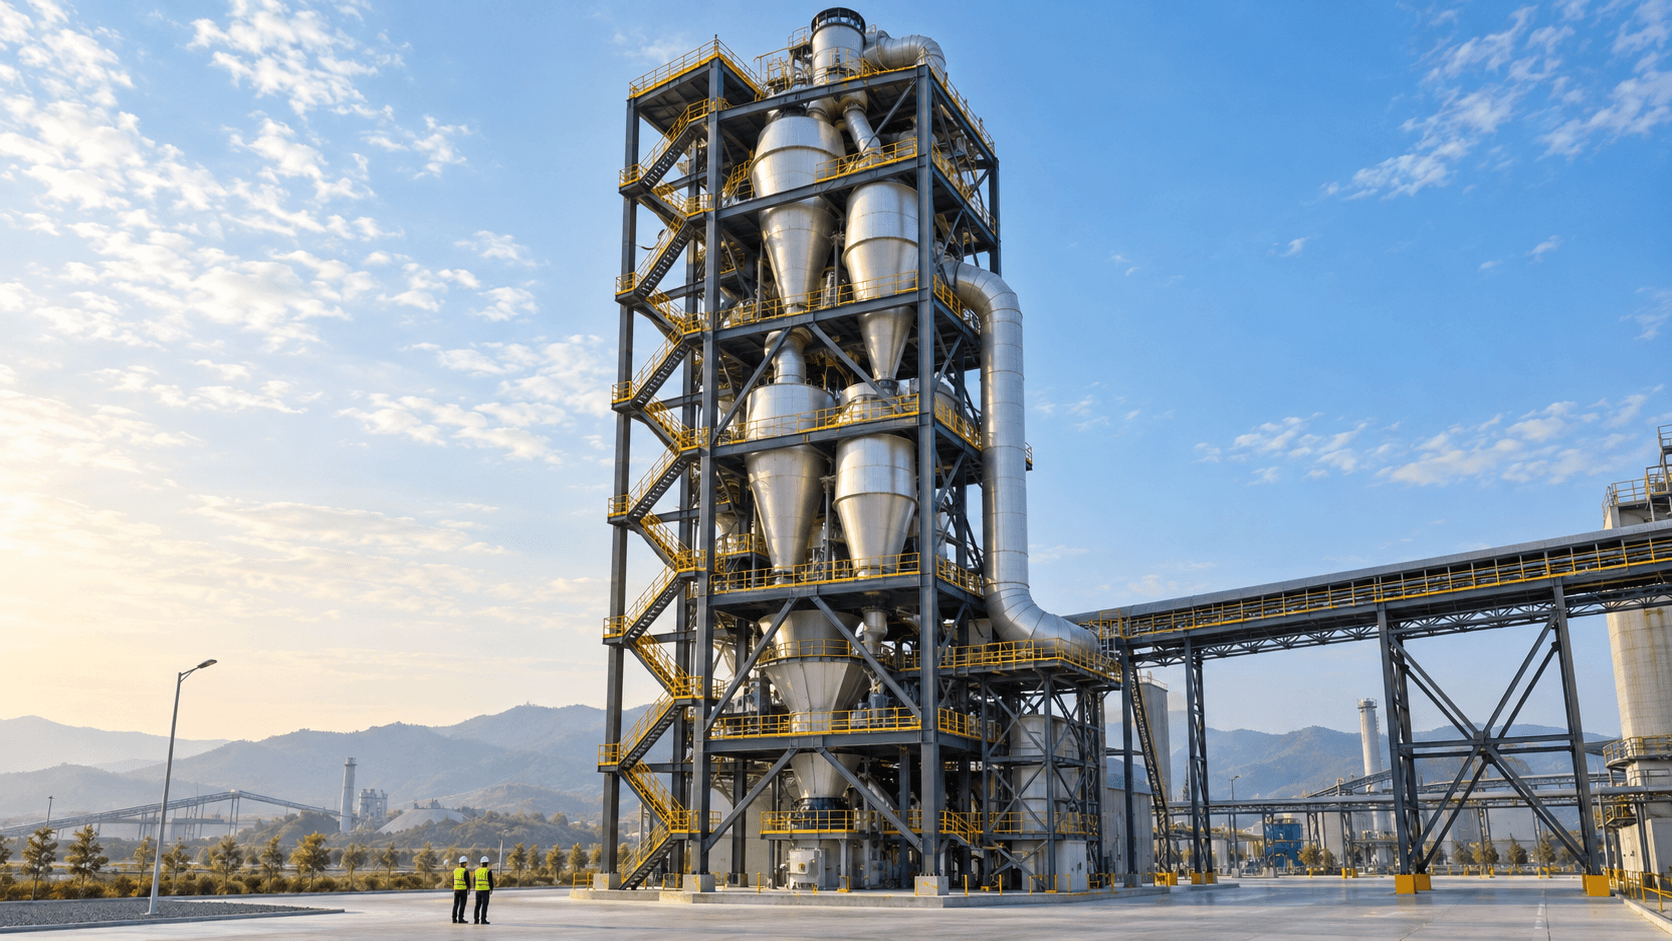
A cement plant preheater tower steel structure is not simply a tall industrial frame. It is a tightly coordinated support system for cyclones, riser ducts, gas-conditioning equipment, platforms, stairs, refractory-lined components, and maintenance loads. Its performance affects process alignment, access, shutdown planning, and the stability of one of the most critical areas in a dry-process cement line.
For owners, EPC contractors, and procurement teams, the lowest steel price is therefore rarely the lowest installed cost. Incomplete equipment reactions, late duct changes, difficult bolted connections, or an erection sequence that ignores temporary stability can create expensive site modifications. This guide explains the nine design priorities that distinguish a project-specific cement plant preheater tower steel structure from a generic multi-level frame and shows what information a qualified supplier should provide before fabrication begins.
01 / Preheater tower planning
Cement Plant Preheater Tower Steel Structure at a Glance
| Design Item | Typical Project Decision | Why It Matters |
|---|---|---|
| Process interfaces | Cyclone, duct, fan, elevator, and platform reactions | Controls member forces, deflection, and connection geometry |
| Lateral system | Braced bays, rigid frames, or a coordinated combination | Resists wind and seismic effects in a tall, open structure |
| Movement | Fixed, guided, and sliding interfaces | Prevents thermal expansion from overloading steel or equipment |
| Access | Stairs, ladders, platforms, lifting zones, and escape routes | Supports safe operation and realistic maintenance |
| Protection | Coating system, galvanizing where suitable, and fire strategy | Matches the site exposure and required service life |
| Delivery | Shop modules, loose steel, or a hybrid erection package | Balances transport limits, crane access, and site schedule |
02 / Preheater tower planning
Where a Cement Plant Preheater Tower Steel Structure Fits
The tower supports equipment that transfers heat from kiln exhaust gas to raw meal before the material enters the kiln. Depending on the process supplier, a preheater may contain several cyclone stages, a calciner, large gas ducts, feed pipes, expansion joints, valves, and service equipment. Each item may impose vertical, horizontal, thermal, impact, or maintenance loads at different elevations.
03 / Preheater tower planning
1. Cement Plant Preheater Tower Steel Structure Loads
Reliable design begins with an interface register rather than an assumed uniform load. The equipment vendor should provide operating, empty, test, plugged, maintenance, and upset reactions for each support point. Engineers also need centers of gravity, nozzle forces, duct thrust, torque, dynamic allowances, and the direction in which sliding bearings are intended to move.
For a cement plant preheater tower steel structure, the load list should be tied to equipment tags and drawing revisions. A change log then shows whether a heavier cyclone, revised duct route, or relocated access platform has been included in the structural model. Buyers should ask the fabricator how design holds are controlled; releasing steel before critical reactions are frozen transfers schedule risk to the site.
04 / Preheater tower planning
2. Establish the Wind and Seismic Design Basis
A preheater tower is tall, relatively open, and filled with equipment that creates a large projected area. The engineer must define site wind speed, exposure, topography, importance, seismic parameters, temperature range, and governing load combinations. Shielding from adjacent buildings should not be assumed unless the applicable code permits it and the future site layout is fixed.
The global model should include realistic equipment mass and elevation. Drift and acceleration may govern before member strength, particularly where ducts, elevators, or brittle refractory connect to the frame. The design can follow the project’s adopted code; where specified, ANSI/AISC 360 provides requirements for the design and construction of structural steel buildings and other structures. International projects may instead use Eurocodes or another national standard, but the contract should state one coordinated basis.
05 / Preheater tower planning
3. Evaluate Vibration, Eccentricity, and Fatigue
Fans, bucket elevators, crushers, rotating equipment, and intermittent material flow can introduce cyclic forces. Large ducts may also apply reactions away from a column centerline. These effects should be represented as actual load paths, not hidden inside an oversized dead-load factor. Local beams, brackets, and connections need adequate stiffness so that vibration does not disturb alignment or loosen secondary components.
Where the number and magnitude of cycles are significant, the engineer should identify fatigue-sensitive details and avoid abrupt stiffness changes, poorly terminated welds, and unnecessary eccentricity. Equipment natural frequencies and acceptable vibration limits must come from the relevant vendor. This coordination is one of the clearest signs that the cement plant preheater tower steel structure has been engineered around the process rather than copied from a building frame.
06 / Preheater tower planning
4. Coordinate Thermal Movement in the Cement Plant Preheater Tower Steel Structure
Hot ducts and vessels expand during operation, while the supporting steel remains at a different temperature. Fixed points, guided supports, sliding plates, spring hangers, and expansion joints must work as one system. If two disciplines independently restrain the same movement, thermal forces can distort ducts, overload brackets, or pull the frame out of alignment.
A useful interface drawing marks the movement direction and design travel at every non-fixed support. It also states whether friction is included and who supplies the bearing surface. Clearances around handrails, platforms, cable trays, and cladding should be checked in both cold and operating positions. The steel designer should never infer duct movement from a general arrangement alone.
07 / Preheater tower planning
5. Design Access Around Real Maintenance Tasks
Platforms are working areas, not leftover spaces between columns. Their width, elevation, live load, openings, and escape paths should reflect inspection points, manholes, instruments, motors, valves, refractory access, and component removal. The model should include the temporary loads created when a motor, damper, or liner segment is placed on a platform during shutdown.
For projects using U.S. safety criteria, OSHA walking-working surface requirements address stairs, ladders, fall protection, and related safeguards. Elsewhere, the local occupational safety rules govern. In every jurisdiction, buyers should request coordinated access drawings and confirm that handrails do not block lifting routes or equipment doors. A well-planned cement plant preheater tower steel structure reduces improvisation during maintenance.
08 / Preheater tower planning
6. Control Dust Accumulation and Housekeeping Details
Cement dust can collect on horizontal ledges, around base plates, and in inaccessible corners. Detailers can reduce traps by orienting angles thoughtfully, closing or draining boxed areas where appropriate, and providing removable grating around equipment. Platform slopes, toe plates, curbs, and penetrations should match the owner’s cleaning method and spill-control strategy.
09 / Preheater tower planning
7. Specify Corrosion and Fire Protection by Exposure
Coating selection should consider outdoor weather, condensation, process dust, chemical exposure, operating temperature, surface accessibility, and the desired maintenance interval. A vague instruction such as “two coats of paint” does not define durability. The specification should state surface preparation, primer and finish chemistry, dry-film thickness, color, stripe-coat requirements, repair procedure, inspection method, and areas to remain uncoated for welding or friction connections.
ISO 12944 gives a recognized framework for protecting steel structures with paint systems. Hot-dip galvanizing may suit guardrails and selected secondary items, but size, venting, drainage, distortion risk, and subsequent welding require review. Fireproofing is project-specific: the owner’s fire-risk assessment and local regulations determine whether protection is required. For a deeper overview, see our guide to steel structure surface treatment.
10 / Preheater tower planning
8. Verify Cement Plant Preheater Tower Steel Structure Fabrication
Shop drawings should translate the approved model into traceable marks, dimensions, welds, bolt grades, camber, coating zones, and erection references. Material certificates, heat-number traceability, calibrated inspection equipment, and an inspection and test plan allow quality to be verified rather than assumed. Complex nodes should be reviewed for welder access, bolt installation, coating access, and tolerance accumulation.
When the contract specifies it, AWS D1.1 establishes requirements for welding procedures, welder qualification, fabrication, inspection, and acceptance. Other recognized welding standards may apply by region. The supplier should identify inspection hold points and the extent of nondestructive examination before work starts. Our structural steel fabrication process and steel structure quality control guides explain the related shop controls.
11 / Preheater tower planning
9. Plan Modules, Transport, and Erection Together
The optimal shipping unit depends on road limits, port handling, container strategy, module weight, crane capacity, laydown space, and access to the tower footprint. Larger modules reduce high-level assembly but may increase transport and lifting cost. Loose members travel efficiently but shift more work and tolerance management to the site. Many projects benefit from a hybrid plan with shop-assembled platform panels, stairs, and selected braced frames.
Erection engineering must address temporary stability before the permanent bracing and equipment are installed. Lift points, splice elevations, crane positions, temporary guys, bolt access, and the sequence for cyclones and ducts should be reviewed jointly. Packing lists and member marks must follow that sequence. See our guidance on steel building packing and shipping for the logistics principles behind an export package.
12 / Preheater tower planning
Engineered Preheater Tower vs. Generic Industrial Frame
| Evaluation Factor | Project-Specific Preheater Tower | Generic Multi-Level Frame |
|---|---|---|
| Load definition | Tag-based reactions for each operating and maintenance case | Broad area loads and assumed point loads |
| Movement strategy | Coordinated fixed, guided, and sliding interfaces | Movement details resolved after steel design |
| Dynamic review | Vendor frequencies, cyclic loads, and eccentricities considered | Primarily static strength checks |
| Maintenance access | Platform and lifting routes built around service tasks | Basic circulation platforms |
| Documentation | Calculations, interface register, ITP, traceability, and as-builts | Fabrication drawings and delivery list only |
| Erection planning | Temporary stability and equipment sequence reviewed | Site contractor develops sequence later |
13 / Preheater tower planning
Information to Include in Your RFQ
A comparable quotation depends on a comparable scope. Provide the process general arrangement, equipment reactions, design criteria, site location, geotechnical information, interface matrix, access philosophy, preferred codes, coating specification, fire strategy, transport limits, and required documentation. State whether the supplier is responsible for connection design, foundations, anchor bolts, erection engineering, or site supervision.
- Process and equipment revision list
- Operating, upset, test, and maintenance loads
- Wind, seismic, temperature, and durability data
- Allowable drift and equipment alignment limits
- Platform, stair, ladder, and lifting requirements
- Applicable design, welding, and coating standards
- Model and drawing deliverable formats
- Inspection, testing, and document turnover needs
- Shipment dimensions, weights, and destination
- Required delivery date and erection sequence
14 / Preheater tower planning
Cement Plant Preheater Tower Steel Structure Cost and Schedule
Steel tonnage is only one cost driver. Tower height, equipment eccentricity, seismic demand, platform density, complex connections, fireproofing, coating class, shop assembly, oversized transport, and inspection requirements all affect the final price. Late process changes can be especially costly because one revised duct support may alter several levels of bracing and platforms.
The most reliable schedule separates information-release milestones from fabrication milestones. Long-lead equipment interfaces should be frozen first; repeatable beams and secondary steel can follow in controlled packages. A supplier that tracks approvals, materials, fabrication, coating, and dispatch by piece mark can give the buyer a more credible forecast than one offering only a single factory completion date.
15 / Preheater tower planning
How to Evaluate a Preheater Tower Steel Supplier
Ask for evidence that the supplier can coordinate structural design, detailing, fabrication, coating, packing, and export documentation. Review a sample calculation package, shop drawing, weld map, inspection plan, material certificate, coating report, and packing list. Confirm who checks equipment interfaces and how changes are communicated across disciplines.
Frequently Asked Questions
What information is needed to quote a cement plant preheater tower steel structure?
Provide the process general arrangement, equipment reactions and weights, site design data, platform and access requirements, governing standards, coating specification, supply boundary, destination, and schedule. Preliminary pricing is possible with partial data, but assumptions and allowances should be listed clearly.
Can the tower be designed to AISC, Eurocode, or another national standard?
Yes. The selected design, welding, fabrication, and coating standards must be stated in the contract and coordinated with the local approval authority. Mixing provisions from different standards without an agreed design basis should be avoided.
Should the structure be painted or hot-dip galvanized?
Paint systems are common for the main frame because member size, connection complexity, and future maintenance can be addressed project by project. Galvanizing may be practical for guardrails, ladders, grating supports, and suitable secondary components. Exposure, service temperature, dimensions, drainage, and repair methods determine the correct solution.
Can a preheater tower be supplied in modules?
Yes, where transport routes and crane capacity permit. Shop-assembled stairs, platforms, and braced panels can reduce work at height. The modularization study should compare shipping envelope, module stiffness, lift points, temporary stability, and the sequence for installing process equipment.
What documents should be delivered with the finished steelwork?
A typical turnover package includes approved shop drawings, material certificates, weld procedure and welder records, inspection and NDT reports, bolt certificates, dimensional reports, coating records, nonconformance closeouts, packing lists, and as-built information. The exact document index should be agreed before production.
Plan the Tower Around Your Process
A well-coordinated cement plant preheater tower steel structure protects equipment alignment, supports safe maintenance, and reduces field modification. Bingfa Steel Structure can review your general arrangement, equipment loads, destination, standards, and delivery plan to prepare a project-specific structural proposal.
Contact us to discuss design boundaries, fabrication, surface protection, packing, and a quotation based on your actual project data.
Send a project enquiry ↑Phone / WhatsApp: +86 19006726230
Email: bingfasteelstructure@gmail.com