
Author:David Ran
This article discusses steel building components, fabrication, and project planning. Project-specific technical requirements should be confirmed during engineering review.
Share This :
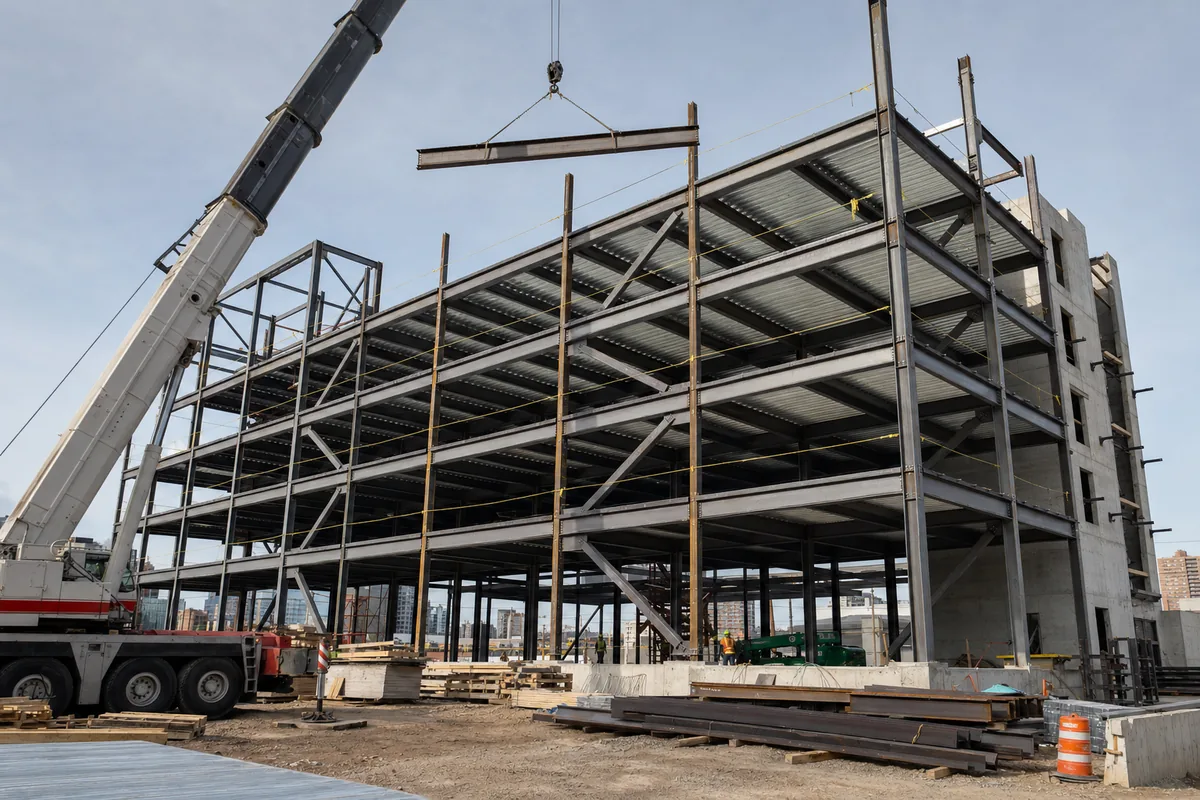
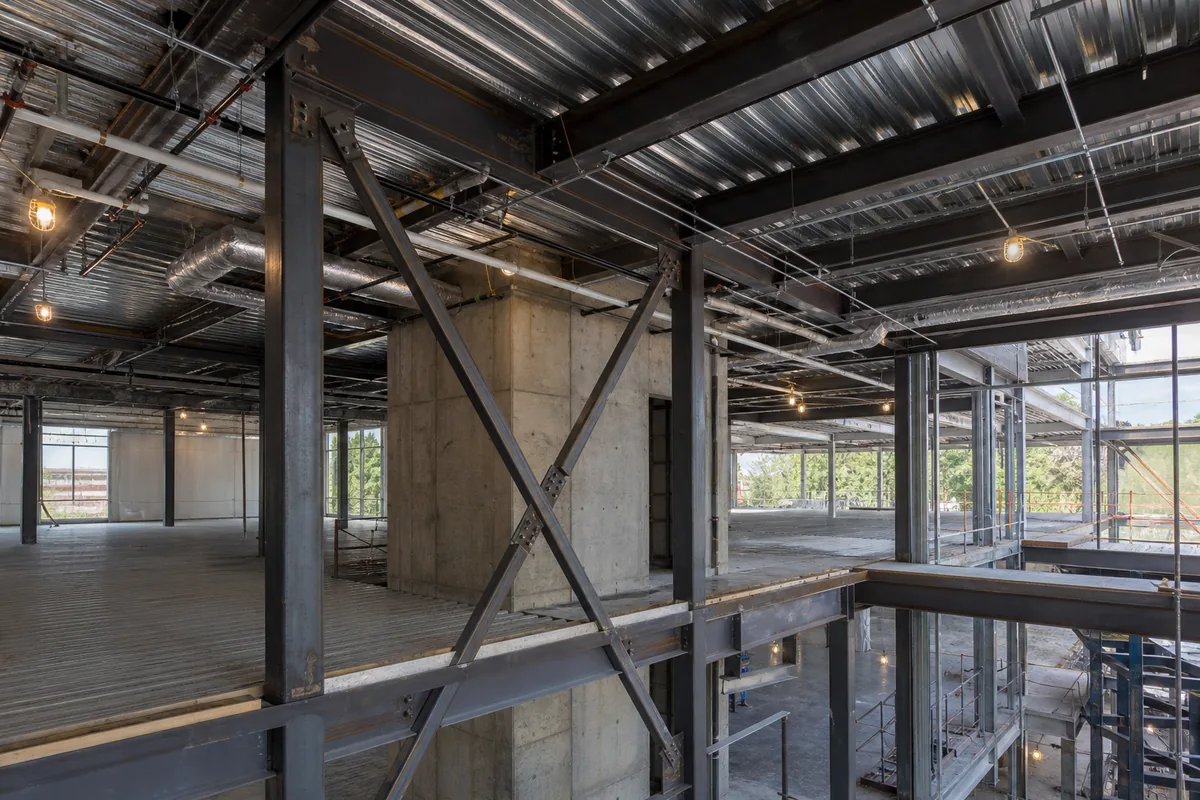
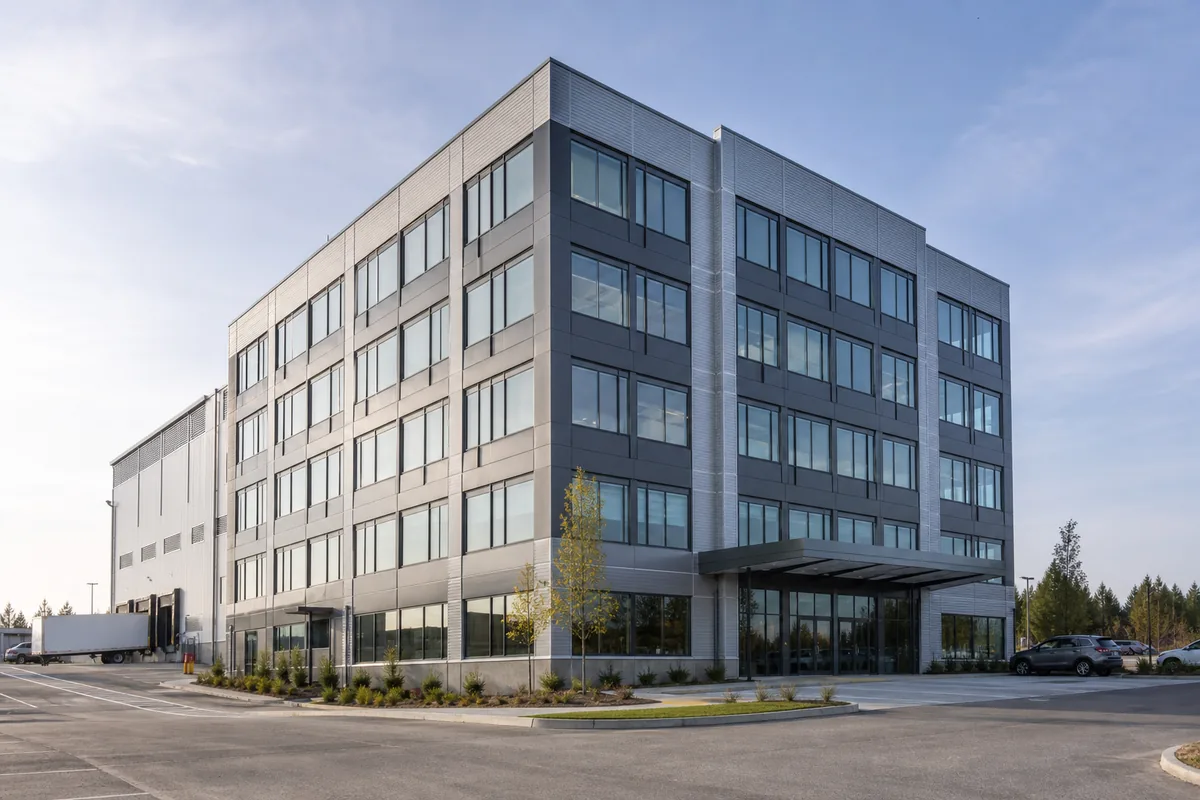
Multi-story steel structure buildings use structural steel columns, beams, bracing and floor systems to create two or more usable levels. They are widely applied to offices, commercial buildings, hospitals, schools, hotels, parking structures, factories and mixed-use developments because steel can combine high load capacity with relatively low structural weight.
A successful multi-level steel building is not simply a taller version of a single-story warehouse. Vertical circulation, floor vibration, fire resistance, façade support, service integration and lateral stability all become more important as the number of stories increases. Early coordination between architecture, structural engineering, foundations and mechanical systems therefore has a direct effect on cost, construction speed and future flexibility.
What Are Multi-Story Steel Structure Buildings?
A multi-story steel structure building transfers floor and roof loads through steel beams and columns to the foundations. The frame may work together with steel bracing, moment-resisting connections or reinforced concrete cores to resist wind and earthquake forces. Floors commonly use profiled metal deck with reinforced concrete, although precast concrete units or other systems may be selected for specific spans and performance requirements.
The structural grid is normally repeated from floor to floor. Regular column locations and consistent story heights simplify fabrication, erection, façade detailing and service distribution. Where the architectural layout changes between levels, transfer beams or trusses may be required. These members can solve planning challenges, but they also increase weight, connection complexity and deflection control requirements.
Common Applications
- Office buildings: open floor plates, adaptable partitions and space for raised floors or suspended services.
- Commercial and mixed-use developments: retail at lower levels with offices, apartments or hospitality spaces above.
- Industrial facilities: production, laboratories, storage and technical offices arranged vertically where land is limited.
- Healthcare and education buildings: long spans, future service changes and phased expansion.
- Hotels and residential buildings: repetitive structural bays with controlled floor depth and coordinated façades.
- Parking structures: efficient spans, lightweight framing and rapid erection.
Why Use Steel for a Multi-Story Building?
High Strength with Lower Structural Weight
Steel offers a high strength-to-weight ratio. Compared with a heavier structural solution, lower dead load can reduce foundation reactions and help on sites with limited bearing capacity. The final foundation design still depends on the soil report, building height, column reactions and lateral overturning forces.
Long Spans and Flexible Floor Plans
Steel beams can create longer column-free zones for offices, retail spaces, meeting rooms and production areas. Fewer interior columns can improve circulation and make future tenant changes easier. Beam depth, deflection, vibration and service routes must be evaluated together rather than selecting spans only from an architectural plan.
Off-Site Fabrication and Fast Erection
Columns, beams, bracing and connection plates are fabricated under controlled factory conditions. Bolted site connections can support rapid frame erection when foundations, anchor bolts, deliveries and cranes are properly coordinated. Floor decking can follow the frame by several levels, allowing different work packages to progress in sequence.
Adaptability and Future Modification
Regular steel grids can support changes in partitions, services and occupancy. New floor openings or heavier equipment may also be possible after engineering review. Changes must not cut beams, remove bracing or overload connections without a structural assessment.
Main Structural Systems
The gravity frame carries the weight of floors, walls, occupants, equipment and the roof. A separate or combined lateral system resists horizontal loads. The most suitable system depends on height, seismic conditions, architectural planning, façade openings and the location of stairs and elevators.
| Structural system | Main characteristics | Typical considerations |
|---|---|---|
| Braced steel frame | Diagonal members create efficient lateral stiffness | Bracing must be coordinated with doors, windows and circulation |
| Moment-resisting frame | Rigid beam-column connections keep bays open | Connections are more demanding and drift may control design |
| Steel frame with concrete core | Concrete core resists much of the wind or seismic load | Steel erection and core construction sequences require coordination |
| Dual system | Frames and cores or bracing share lateral resistance | Load sharing and deformation compatibility must be engineered |
Column Grid and Space Planning
The column grid affects almost every building system. A regular grid normally reduces the number of unique members and connections, improves repeatability and simplifies the façade. It should be developed around room modules, parking layouts, production lines, loading areas and vertical circulation.
Columns should align vertically wherever possible. Discontinuous columns create concentrated forces that require transfer members and heavier supporting columns. Stairs, elevators and service risers should also be fixed early because their openings interrupt floor diaphragms and may influence the lateral system.
Floor and Roof Systems
Composite Steel Deck Floors
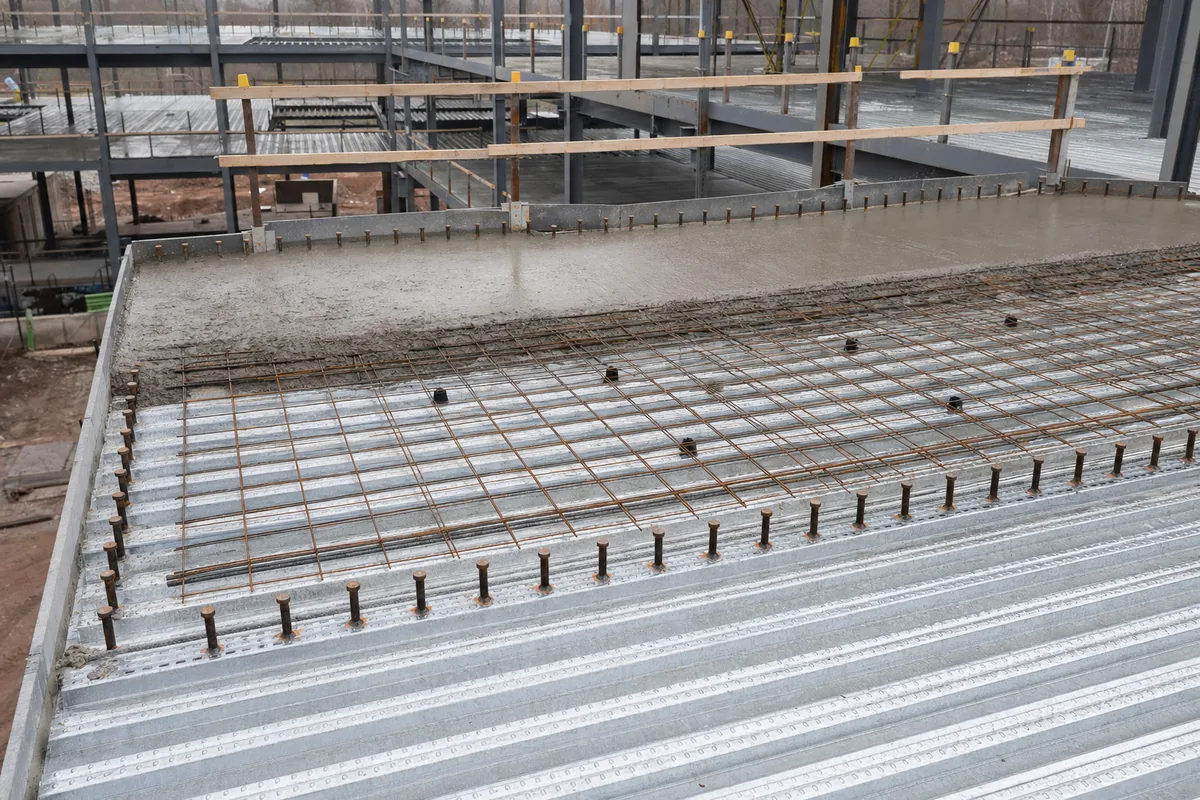
A common multi-story floor uses profiled steel deck supported by secondary beams and topped with reinforced concrete. The deck acts as permanent formwork during construction. Shear studs can connect the slab and steel beams so they work together as a composite section. The design must consider construction-stage loads before the concrete reaches strength as well as long-term deflection, vibration, fire resistance and acoustic performance.
Precast Concrete and Other Options
Precast floor units may be useful where local supply, erection equipment and span arrangements support the system. Non-composite slabs or specialized long-span solutions may also be appropriate. Selection should compare total floor depth, weight, penetrations, fire rating, vibration and construction sequence instead of material price alone.
Roof Design
The roof may use steel deck, insulated panels or a concrete slab depending on occupancy and weather exposure. Mechanical equipment, solar panels, water tanks, suspended ceilings and maintenance walkways create additional loads. Drainage falls and ponding checks are important on large low-slope roofs.
Loads, Stability and Serviceability
Structural design includes more than member strength. Multi-story buildings must remain stable and comfortable under normal use. Engineers evaluate dead load, occupancy load, storage or equipment load, wind, earthquake effects, snow or rain loads, construction loads and any project-specific impact or vibration.
- Overall drift: excessive movement can damage partitions, glazing and service connections.
- Second-order effects: vertical loads acting through a displaced frame can increase internal forces.
- Floor vibration: offices, laboratories, gyms and sensitive equipment may require different performance limits.
- Beam deflection: floors, ceilings and façades may impose stricter limits than basic strength design.
- Robustness: the building should have appropriate ties and load paths to reduce disproportionate collapse risk.
Fire Protection and Building Safety
Steel does not burn, but its strength and stiffness decrease at elevated temperatures. Required fire resistance depends on occupancy, building height, compartment size, evacuation strategy and local regulations. Protection may use intumescent coating, spray-applied material, fire-rated boards, concrete encasement or tested ceiling and floor assemblies.
Fire protection should be coordinated with connection details, deck edges, service penetrations and architectural finishes. Exposed steel may favor intumescent coatings, while concealed service zones may suit board or spray systems. Inspection of thickness, adhesion and continuity is part of quality control.
Façade, Insulation and MEP Integration
Façades may include curtain wall, insulated metal panels, masonry, precast concrete or mixed systems. The structure must provide suitable support while allowing construction tolerances, thermal movement and story drift. Slab edges, spandrel beams and perimeter fire stopping require coordinated details.
Mechanical, electrical and plumbing routes can strongly influence floor depth. Service openings through beam webs must be engineered and placed before fabrication whenever possible. Random site cutting can reduce strength and damage protective coatings. Coordinated digital models and approved opening schedules help avoid conflicts between ducts, pipes, cable trays, bracing and connections.
Foundation Design Considerations
Foundations receive concentrated column reactions as well as shear, uplift and overturning from the lateral system. Options may include isolated footings, combined footings, strip foundations, rafts or piles. The correct choice depends on geotechnical conditions, settlement limits, groundwater, adjacent buildings and basement requirements.
The steel supplier normally provides column reactions, base plate details and anchor-bolt layouts. A qualified local engineer uses this information with the site investigation and applicable regulations to design the concrete foundations. For a closer look at this coordination, see our guide to steel structure foundation design.
Construction Process
Design Coordination Before Fabrication
Fabrication drawings should not be released until the main interfaces are sufficiently coordinated. Late changes to stairs, elevators, façade anchors, ducts or equipment openings can affect several floors and create rework in the factory or on site. A design-freeze schedule should identify which information is required for each fabrication package and who has authority to approve it.
- Confirm all column positions, story levels and slab edge dimensions.
- Coordinate bracing with doors, glazing, corridors and room layouts.
- Fix openings for stairs, elevators, risers, major ducts and equipment.
- Define façade support loads, attachment zones and movement allowances.
- Check transport dimensions, lifting points and the erection sequence.
- Confirm fire-protection compatibility with connections and finishes.
Building information modeling can help identify geometric conflicts, but a coordinated model does not replace engineering review. Connection forces, temporary stability, tolerances and construction responsibilities still need clear calculations, drawings and method statements.
- Project definition: confirm use, dimensions, stories, grid, design loads, codes, fire requirements and target schedule.
- Geotechnical and concept design: establish foundations, gravity framing and lateral stability strategy.
- Detailed engineering: coordinate architecture, structure, façades and services; issue calculations and drawings for approval.
- Shop detailing and fabrication: prepare member and connection drawings, cut and drill steel, weld assemblies and apply specified surface protection.
- Foundation and anchor-bolt work: verify levels, bolt positions and concrete strength before erection.
- Steel erection: install columns, beams and permanent bracing in a stable sequence with temporary supports where required.
- Floor construction: place metal deck, studs, edge trim and reinforcement, then pour concrete according to the planned sequence.
- Envelope and services: install fire protection, façades, roofing and coordinated MEP systems.
- Inspection and handover: verify bolts, welds, alignment, coatings, fire protection and as-built documentation.
What Determines the Cost?
There is no reliable universal cost per square meter for multi-story steel structure buildings. Two projects with the same floor area can have very different steel tonnage, fire protection, façades and foundations. A meaningful quotation requires project-specific drawings and design criteria.
- Number of stories, floor area and structural grid
- Column-free spans, transfer structures and cantilevers
- Occupancy, storage, equipment and vibration requirements
- Wind, seismic, snow and other regional design conditions
- Floor type, slab thickness and beam fire rating
- Façade, roofing, insulation and corrosion protection
- Foundation conditions and basement construction
- Fabrication location, transport limits, crane access and erection scope
Cost control begins with a regular structural layout and clear responsibility matrix. Comparing quotations only by steel weight or frame price can hide differences in connections, decking, coatings, fire protection, engineering, delivery and installation support.
Construction Schedule Factors
Steel can shorten the structural phase, but the total program includes design approvals, foundations, fabrication, shipping, erection, floors, fire protection, façades, services and interior work. Long-lead items such as heavy plate, specialized connections, façade systems and elevators should be identified early.
A coordinated sequence can allow foundations to progress while approved steel packages enter fabrication. Releasing incomplete information too early may create revisions and site delays, so package boundaries and design responsibility must be clearly controlled.
Quality Control and Maintenance
Factory quality control typically covers material certificates, dimensions, weld procedures, weld inspection, hole locations, trial assembly where necessary and coating preparation. Site control includes anchor-bolt surveys, frame alignment, bolt installation, field welds, deck fastening and damage repairs.
During operation, inspections should focus on water entry, damaged coatings, corrosion-prone interfaces, fire-protection damage, façade attachments and unauthorized structural modifications. Roof drainage and sealants need regular maintenance because persistent moisture can shorten the service life of both steel and adjacent materials.
How to Select a Steel Structure Supplier
- Confirm experience with multi-story frames, composite floors and complex connections.
- Review engineering capability and familiarity with the required design codes.
- Check fabrication equipment, welding controls, inspection procedures and coating facilities.
- Clarify responsibility for decking, studs, fire protection, façades, transport and erection.
- Request coordinated shop drawings, packing lists, erection drawings and technical support.
- Evaluate completed steel structure projects with comparable height and complexity.
Information Required for a Quotation
- Project location and applicable building codes
- Building use, total floor area, number of stories and main dimensions
- Architectural plans, sections, elevations and preferred structural grid
- Floor loads, equipment loads, roof loads and vibration requirements
- Wind, seismic, snow, temperature and exposure conditions
- Floor system, fire rating, façade, roofing and insulation requirements
- Stairs, elevators, service cores and major MEP openings
- Geotechnical report and available foundation information
- Delivery access, erection scope and required completion date
Conclusion
Multi-story steel structure buildings can provide efficient construction, long spans and adaptable floor layouts for commercial, institutional and industrial projects. Their performance depends on a complete structural strategy that coordinates gravity framing, lateral stability, floors, fire protection, façades, foundations and services.
Define loads and building use early, keep the grid regular where possible and resolve openings before fabrication. A supplier proposal should be compared on the full technical scope—not only steel tonnage—so the finished building meets safety, schedule, cost and long-term operating requirements.
Multi-story steel buildings require coordinated structural design for columns, beams, floor systems, connections and lateral load resistance. For technical guidance on the design and construction of structural steel buildings, refer to the Specification for Structural Steel Buildings from the American Institute of Steel Construction.
FAQ About Multi-Story Steel Structure Buildings
1. How many stories can a steel structure building have?
Steel is used for buildings ranging from two-story facilities to high-rise towers. The practical height depends on the structural system, wind and seismic demands, fire regulations, local approvals and project economics.
2. What floor system is commonly used?
Profiled metal deck with reinforced concrete is common. Shear studs may create composite action between the slab and beams. Precast units and other systems can also be used where appropriate.
3. Are multi-story steel buildings safe in earthquakes?
They can perform well when the lateral system, connections, diaphragms and foundations are engineered for the local seismic requirements. Ductility, regularity and construction quality are important.
4. Does structural steel require fireproofing?
Many multi-story occupancies require rated protection. The required system and duration depend on building height, use and local codes. Intumescent coating, spray material, boards and concrete encasement are common options.
5. How long does construction take?
The frame can be erected quickly, but the total schedule depends on approvals, foundations, fabrication, delivery, floor concrete, façades, services and interior work. A coordinated project program is required for an accurate estimate.
6. How much does a multi-story steel building cost?
Cost varies with stories, spans, loads, floor design, fire protection, façade, foundations, transport and erection. Architectural drawings, design criteria and site information are required for a project-specific quotation.
7. Can the layout be modified in the future?
Regular grids and long spans support flexible partitions and service changes. New openings, heavy equipment or changes to bracing require review by a qualified structural engineer.
Get a Custom Multi-Story Steel Building Quote
If you are planning an office, factory, commercial building, parking structure or mixed-use development, contact BF Steel Structure for a project-specific proposal.
Send the project location, architectural drawings, number of stories, structural grid, design loads, fire requirements, façade concept, major equipment and available soil information. Our team can review the scope and help develop a practical prefabricated multi-story steel structure solution.
FAQ
① What is a steel structure building?

A steel structure building is a construction made primarily from high-strength steel components such as H-beams and columns. It is widely used for warehouses, workshops, poultry farms, and industrial facilities due to its durability and cost efficiency.
②How much does a steel building cost?

Steel building costs depend on dimensions, structural loads, material specifications, project location and the agreed scope of supply. A preliminary quotation can start with the main steel structure. Roof and wall panels, freight, foundations and installation should be considered separately when required. Customized solutions may vary based on specific requirements.
③How long does it take to build a steel structure?

Manufacturing lead times depend on the building dimensions, structural complexity, material specifications and production schedule. An estimated production timeline can be provided after reviewing the project requirements. Installation duration depends on site conditions, building complexity and the agreed scope of work.
④Do you provide installation support?

Installation documentation and technical support depend on the agreed scope of each project. If you require installation assistance, please let us know during the inquiry so we can review the available options, responsibilities and local requirements.
⑤Can steel buildings withstand extreme weather?

Steel buildings can be engineered for project-specific wind, snow and seismic loads, subject to applicable design codes, structural calculations and local site conditions. The required design loads and standards must be confirmed before structural engineering begins.

