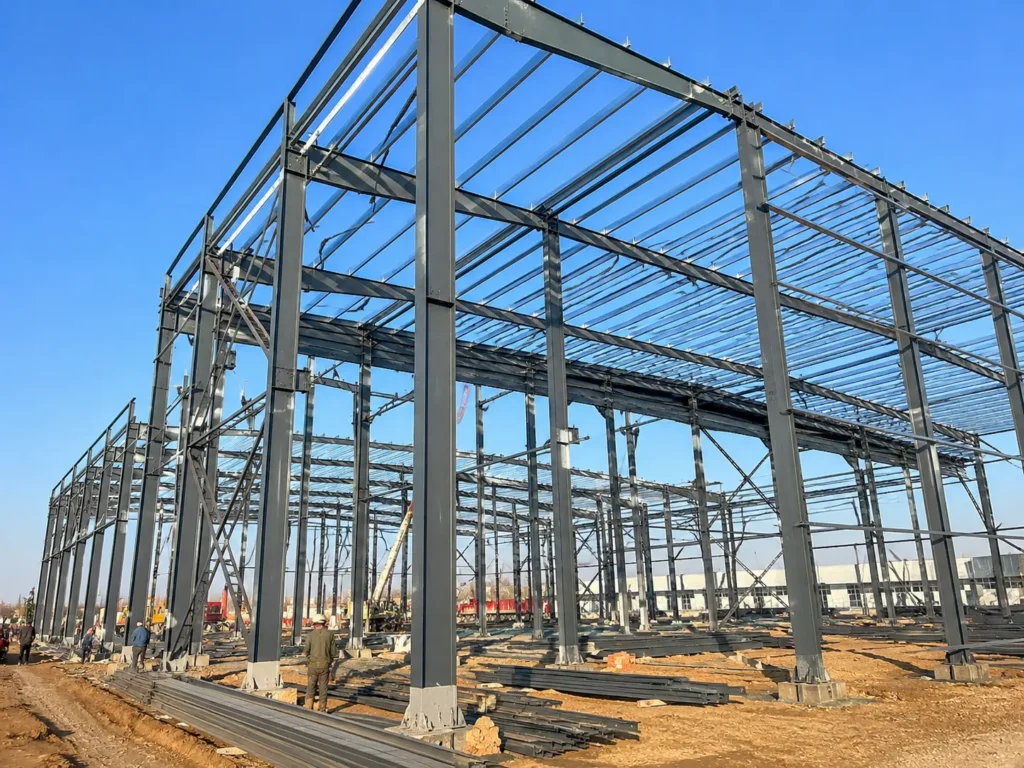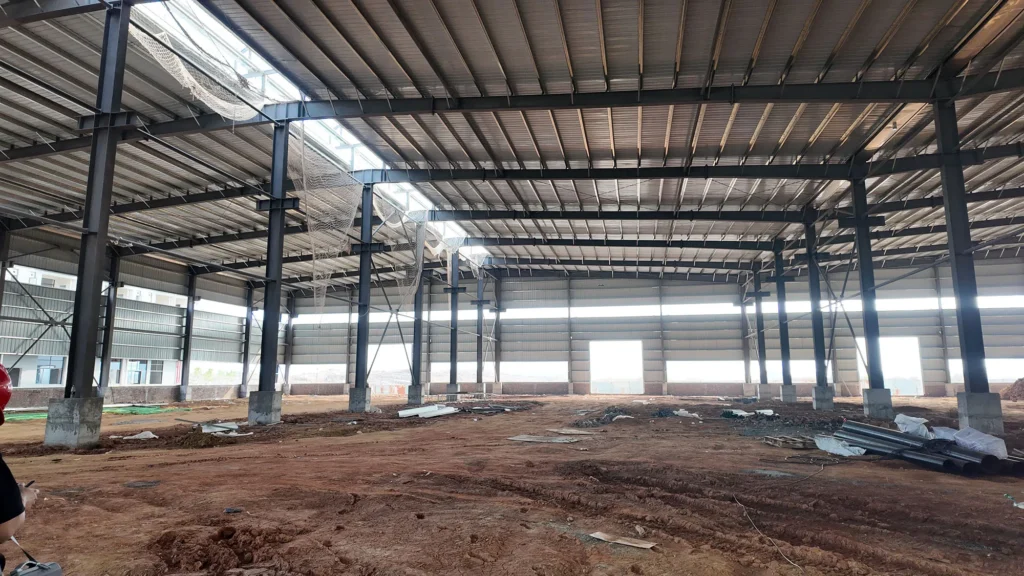
Edificio de taller de soldadura de acero para fabricación de metales
A steel welding workshop building is a practical industrial building solution for metal fabrication, welding work, cutting operations, grinding areas, assembly work, repair projects and production processing. En comparación con los edificios de hormigón tradicionales., un taller de estructura de acero puede proporcionar una construcción más rápida, larger interior space, flexible equipment layout and long-term durability for industrial use.
Bingfa Steel can customize steel welding workshop buildings according to your production process, tamaño del taller, durar, altura del alero, necesidades de ventilación, aberturas de puertas, disposición del equipo, surface treatment and local wind or snow load requirements. The building can also be planned with overhead crane workshop options or other prefabricated steel workshop building solutions when required.
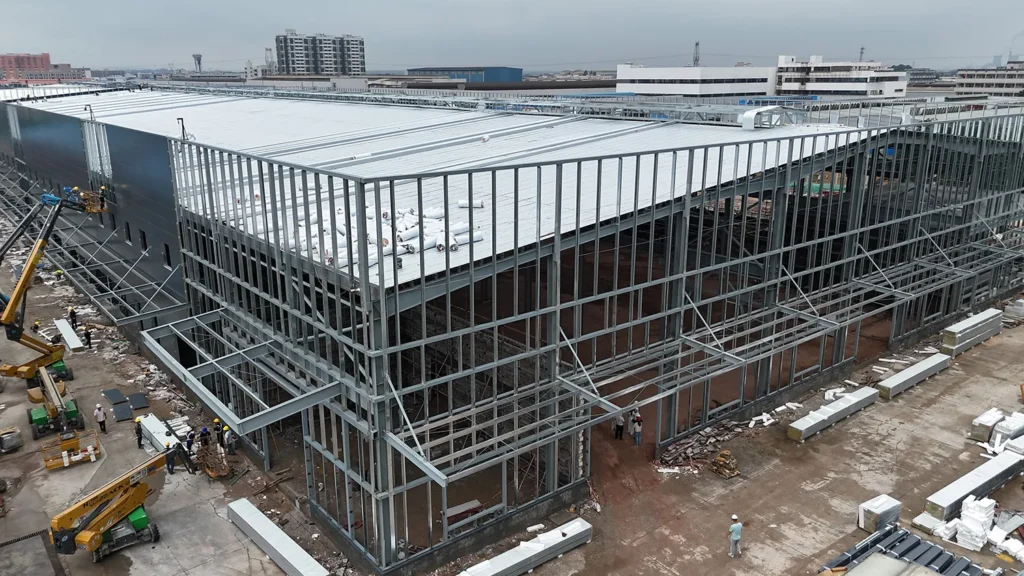
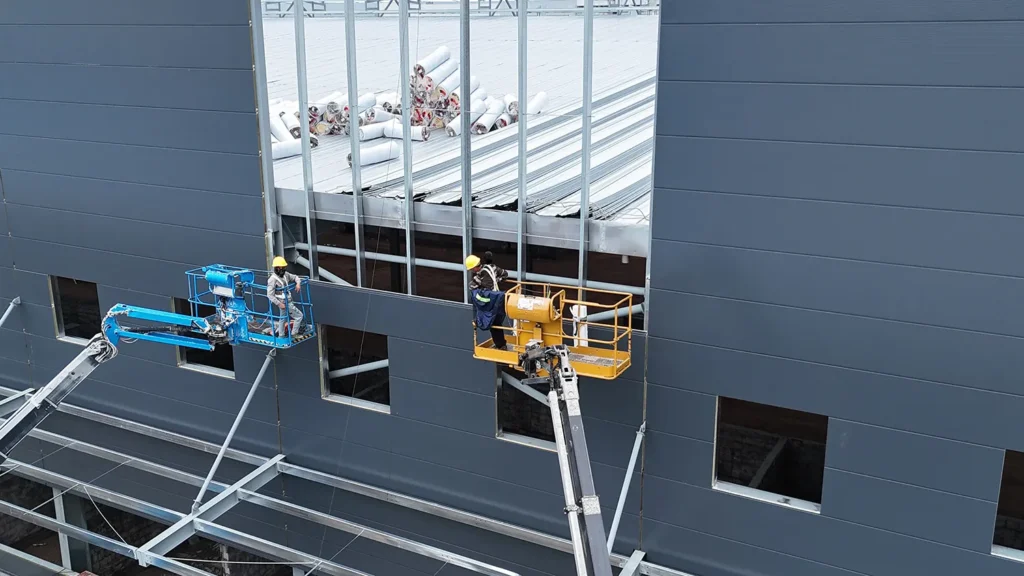
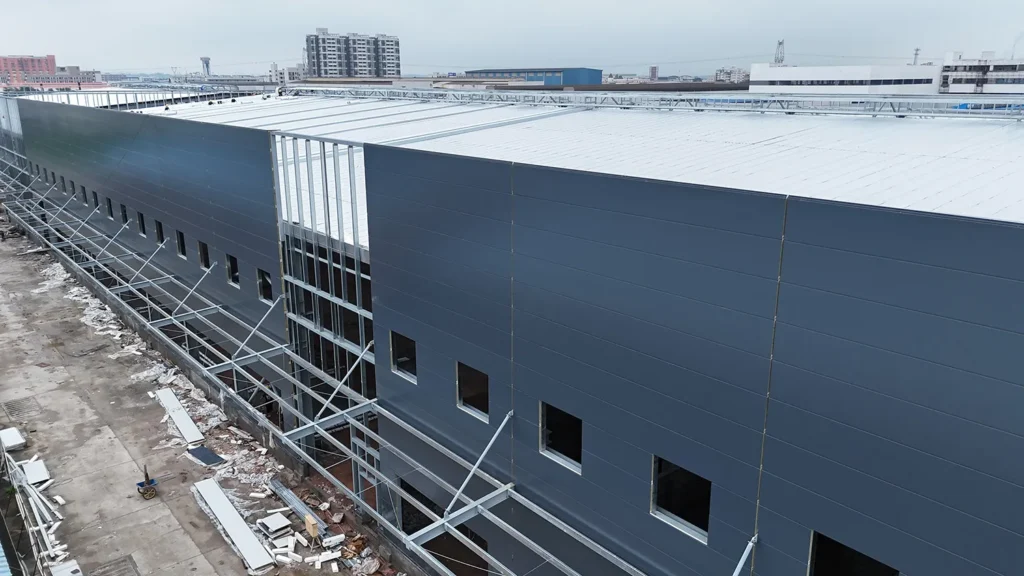
Custom Welding Workshop Building Design
Each welding workshop has different working conditions. Some projects need open production space for welding tables and steel materials, while others need cutting areas, grinding zones, storage sections, ventilation systems or separated working rooms.
For welding-related projects, ventilación, seguridad contra incendios, material movement and equipment layout should be considered from the design stage. A practical steel welding workshop building can improve workflow and support safer daily operation.
Applications of Steel Welding Workshop Buildings
Steel welding workshop buildings are suitable for many industrial and manufacturing projects, especially facilities that require open working space, durable structure and flexible layout.
- Metal fabrication workshops
- Welding production plants
- Steel component processing workshops
- Repair and maintenance workshops
- Cutting and grinding work areas
- Small and medium industrial factories
- Assembly and storage workshops
- Custom manufacturing facilities
Efficient Steel Welding Workshop Construction
- Sistema de estructura de acero fabricado en fábrica: columnas principales de acero, vigas del techo, bracing systems and connection plates are fabricated in the factory to support accurate dimensions and faster on-site installation for welding workshop projects.
- Instalación atornillada: La mayoría de los componentes de acero se conectan mediante pernos de alta resistencia en el sitio., ayudando a reducir el tiempo de construcción y respaldando un montaje eficiente en el taller.
- Suitable for Welding and Fabrication: The workshop structure can be designed for welding work, cutting areas, grinding zones, fabricación de metales, repair work and industrial manufacturing.
- Práctico sistema de construcción industrial: A steel welding workshop building provides flexible interior space for welding tables, movimiento de materiales, equipment layout and daily factory operation.
Flexible Steel Welding Workshop Design
- Diseño de taller personalizado: Ancho, longitud, altura del alero, espaciado de columnas, pendiente del techo, door position and interior layout can be customized according to welding and metal fabrication workflow.
- Espacio de trabajo de gran envergadura: The steel workshop can provide open interior space for welding operations, cutting machines, montacargas, material storage and future expansion.
- Crane Beam Options: The building can be designed with crane beams when heavy steel materials, welded components or fabrication equipment need lifting support.
- Techo & Opciones de materiales de pared: Disponible con láminas de acero de colores., Paneles sándwich EPS, paneles sándwich de poliuretano, paneles sándwich de lana de roca o sistemas de fachada aislantes.
- Paquete de construcción listo para exportar: Marcos de acero, paneles, pernos, adornos, canalones, bajantes, puertas, Las ventanas y los accesorios se pueden marcar y empaquetar para su entrega en el extranjero..
| Categoría | Especificación |
| Tipo de estructura | Estructura de acero del marco del portal |
| Grado del material | Q235 / Acero Q355 de alta resistencia |
| Solicitud | Depósito / Fábrica / Taller |
| Rango de tramo | 10–100m (Personalizable) |
| Rango de altura | 5–15m |
| Sistema de techo | Panel sándwich aislado |
| Sistema de pared | Hoja de acero / Panel aislado |
| Diseño de vida | 25–50 años |
| Resistencia al viento | Arriba a 0.75 kN/m² |
| Resistencia a los terremotos | Hasta el grado 8 |
| Tratamiento superficial | Galvanizado en caliente / Pintado |
| Proceso de dar un título | ISO, CE |
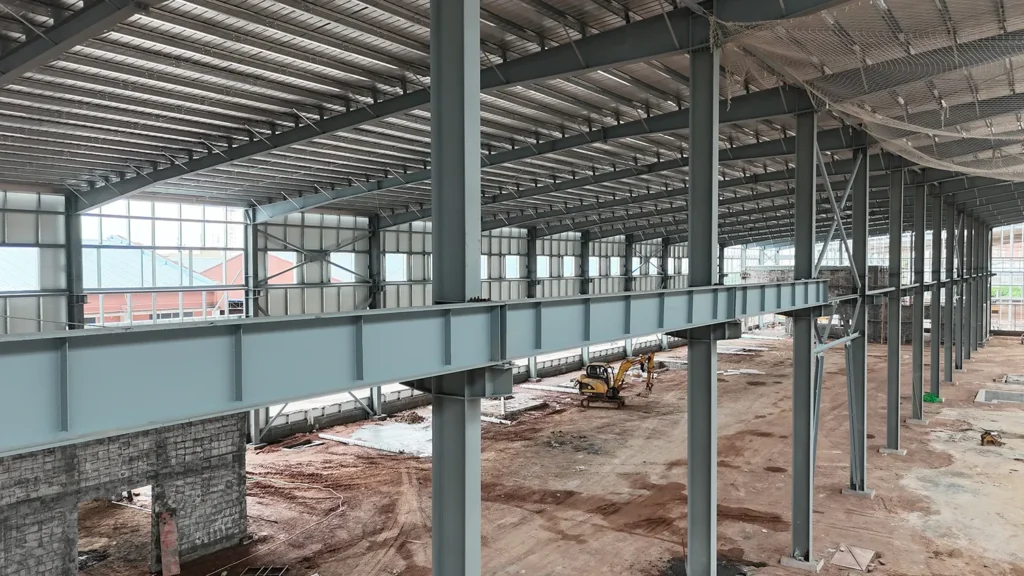
Advantages of Steel Welding Workshop Buildings
A steel welding workshop building offers strong structural performance, flexible interior space and efficient installation. The steel frame can be prefabricated in the factory and assembled on site with bolts, helping reduce construction time and improve project efficiency.
- Large open working space for welding and fabrication workflow
- Custom layout for cutting, molienda, welding and assembly zones
- Strong steel frame for industrial production use
- Fast construction and easier future expansion
- Ventilación, lighting and door layout options
- Flexible wall and roof panel selection
- Suitable for overseas shipping and site assembly
What Is Included in a Steel Welding Workshop Building?
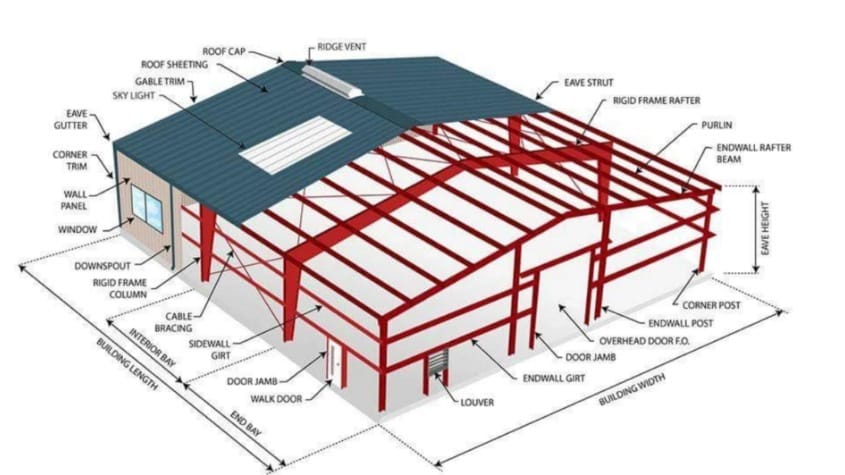
- Sistema principal de estructura de acero: Incluye columnas de acero., roof beams and bracing systems to form the main load-bearing structure of the welding workshop.
- Componentes de acero secundarios: correas del techo, cinturones de pared, tirantes, Los miembros de soporte y las piezas de refuerzo ayudan a mejorar la estabilidad del edificio y soportan los sistemas de techo y paredes..
- Techo & Sistema de revestimiento de paredes: El taller puede utilizar láminas de acero de colores., Paneles sándwich EPS, PU sandwich panels or rock wool sandwich panels according to insulation needs, fire protection needs and project budget.
- Estructura de viga de grúa: For steel material handling and welded component movement, Las vigas de las grúas se pueden diseñar para soportar sistemas de puentes grúa..
- puertas, ventanas & Ventilación: puertas enrollables, puertas correderas, ventanas, respiraderos de pared, respiraderos de techo, exhaust openings and skylight panels can be customized for daily welding workshop operation.
- Pernos, Adornos & Accesorios: Pernos de alta resistencia, pernos de anclaje, tapas de cresta, destellos, canalones, Las bajantes y los bordes se pueden suministrar como parte del paquete de construcción completo..
Custom Steel Welding Workshop Building Solutions for Global Projects
- 1. Custom Welding Workshop Solutions
Specialized in steel welding workshop building solutions for metal fabrication, welding work, cutting areas, assembly zones, repair workshops and industrial manufacturing projects. - 2. Fabricación en fábrica & Suministro completo
Proporcionar marcos principales de acero., vigas del techo, correas, cinturones de pared, sistemas de refuerzo, paneles de techo, paneles de pared, pernos, adornos, canalones, puertas, ventanas y accesorios relacionados. - 3. Engineering Support for Welding Workshop Projects
Steel welding workshop buildings can be designed according to building span, altura del alero, espaciado de columnas, ventilation requirement, disposición de la puerta, disposición del equipo, carga de viento, carga de nieve y requisitos sísmicos. - 4. Embalaje de exportación & Soporte de entrega de proyectos
Los componentes y accesorios de acero pueden marcarse, Embalado y cargado de acuerdo con los planos del proyecto para respaldar el transporte al extranjero y facilitar la instalación en el sitio.. - 5. Control de calidad & Guía de instalación
Apoyado por ingenieros, especialistas en producción y personal de control de calidad para ayudar a garantizar una fabricación precisa, Diseño práctico y entrega confiable de proyectos..
Reliable Fabrication and Project Support
Bingfa Steel can provide steel welding workshop building solutions according to customer drawings or basic project information. From structural design support to steel fabrication, tratamiento superficial, packing and delivery, our team helps customers complete workshop projects efficiently.
To prepare a quotation, you can provide the workshop length, ancho, altura, carga de viento local, carga de nieve, wall and roof panel requirements, necesidades de ventilación, door size and equipment layout. Our team will help recommend a suitable steel structure solution for your project. For general structural steel design resources, project teams may also refer to the Instituto Americano de Construcción en Acero.
Preguntas frecuentes
What is a steel welding workshop building used for?
A steel welding workshop building is used for welding work, fabricación de metales, corte, molienda, asamblea, repair and industrial production activities.
Can the welding workshop layout be customized?
Sí. el lapso, altura, espaciado de columnas, posición de la puerta, sistema de ventilación, working zones and equipment layout can be customized according to the project requirements.
Is ventilation important for welding workshops?
Sí. Welding workshops usually need proper ventilation or exhaust systems to improve air circulation and support a safer working environment.
Can the building include overhead crane support?
Sí. If the project needs material lifting, crane beams can be designed into the steel structure while the page remains focused on welding workshop use.
Can the steel workshop be shipped overseas?
Sí. Steel components can be prefabricated, marcado, packed into containers and shipped to the project site for installation.