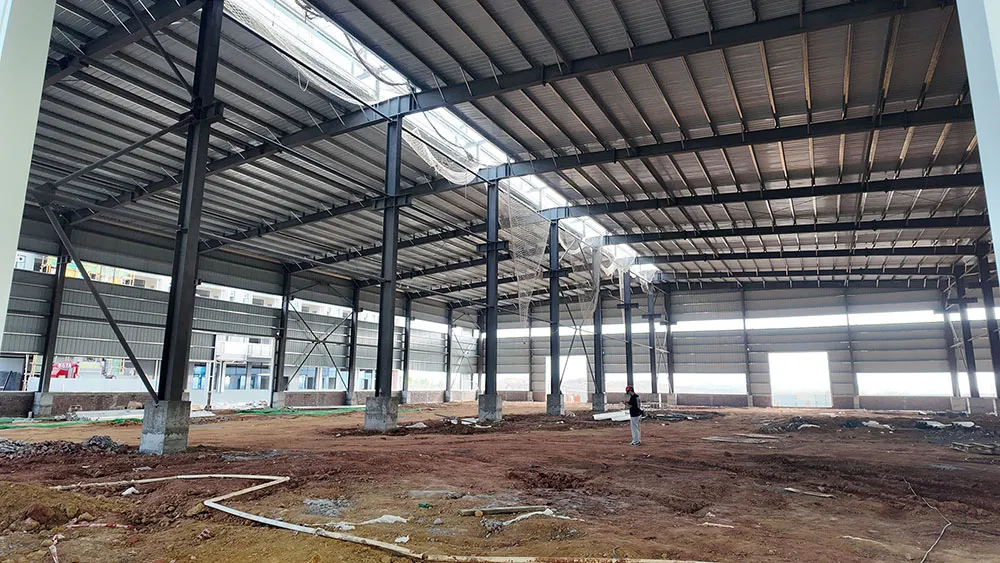
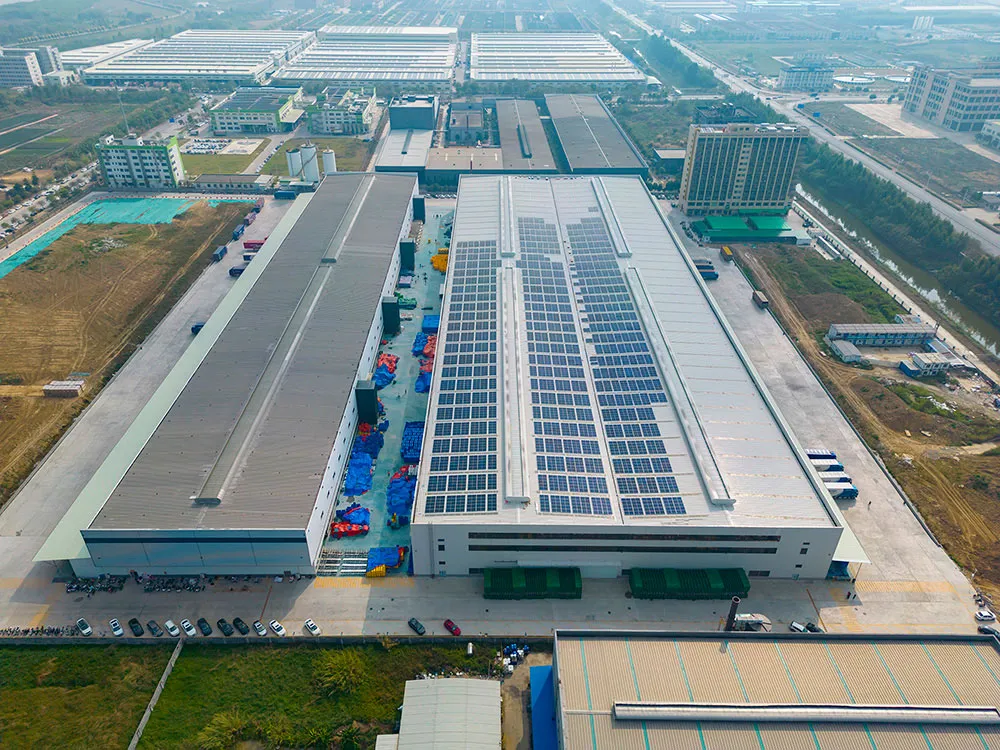
Edificio de almacén de acero para almacenamiento y distribución de piezas de automóviles
A steel warehouse building for automotive parts proporciona organizado, durable space for spare-parts storage, estanterías para paletas, small-parts picking, packing stations, receiving, despacho, and daily forklift movement. The steel frame can create wide interior areas with practical clear height for shelving systems, inventory zones, loading equipment, y futura expansión.
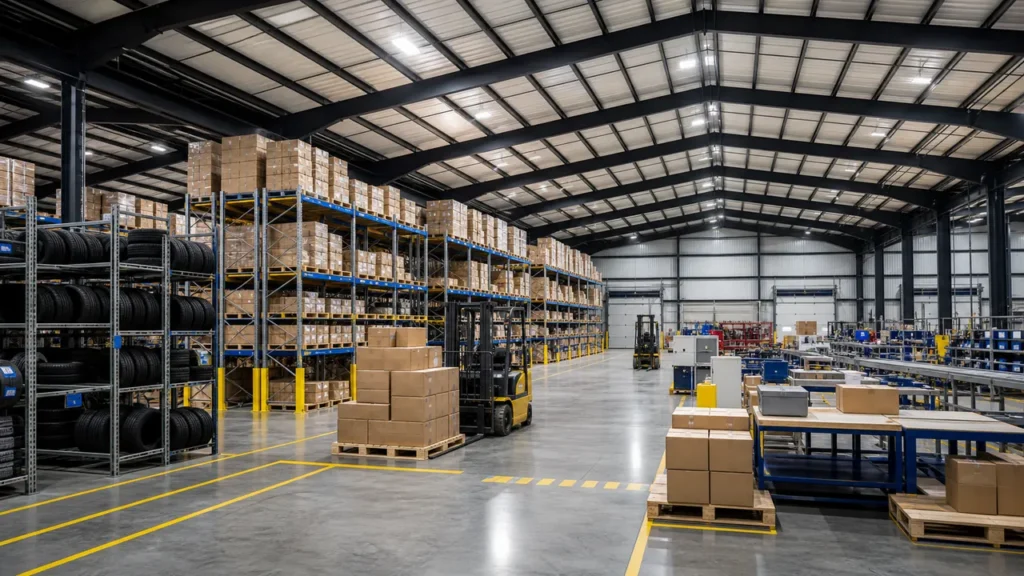
Automotive-parts projects often require more than simple storage space. Incoming components, fast-moving items, bulky body parts, tires, packaged accessories, returns, order-picking stations, and outbound shipments should be coordinated in the warehouse layout before steel fabrication begins. A well-planned steel warehouse supports clearer inventory flow and more practical daily distribution operations.
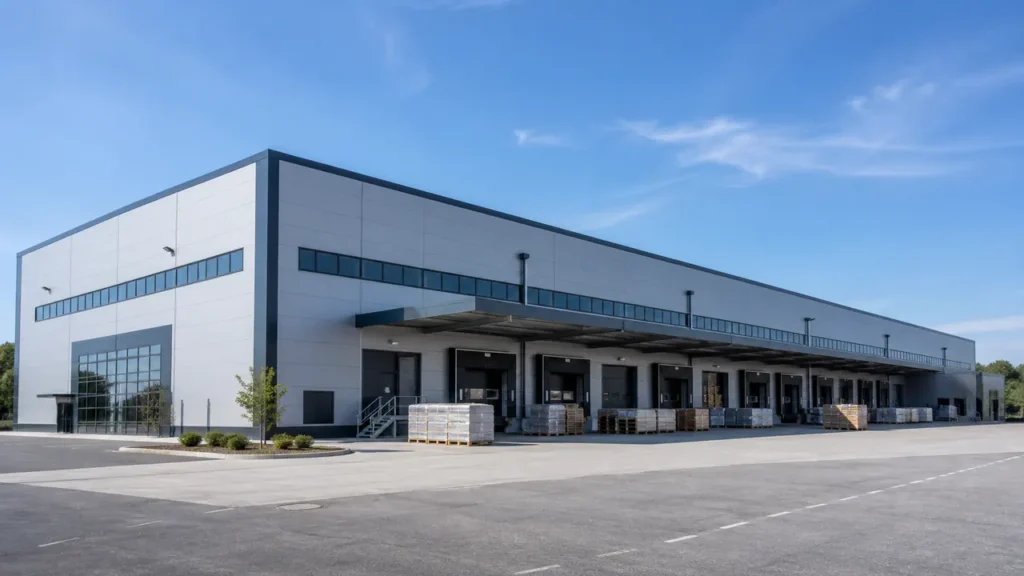
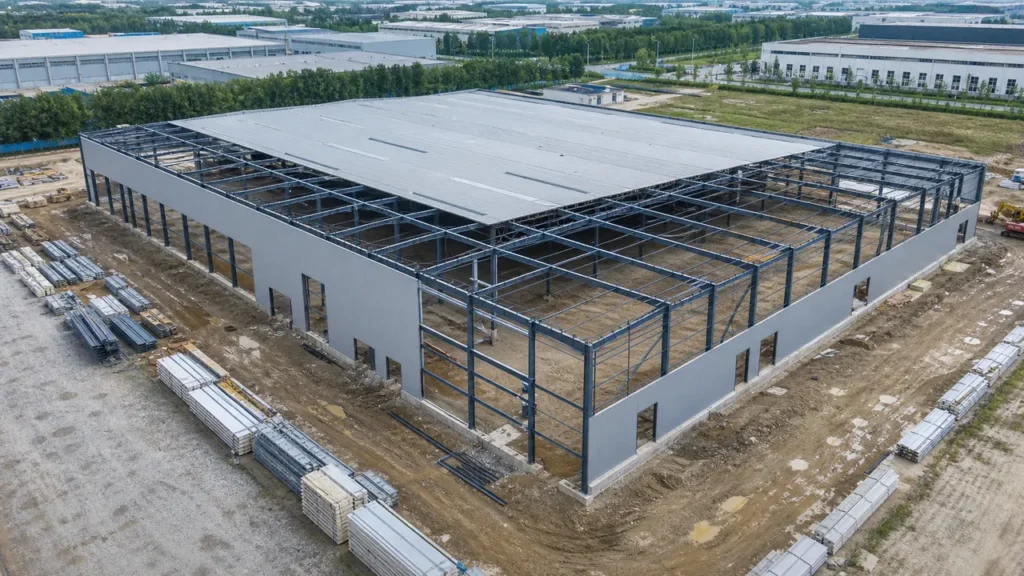
Edificio de almacén de acero para almacenamiento y distribución de piezas de automóviles
A steel warehouse building for automotive parts is a practical solution for projects that need protected spare-parts storage, pallet-racking capacity, small-parts picking, embalaje, acceso de carga, and efficient distribution functions under one clear-span steel roof.
Bingfa Steel customizes each steel warehouse building for automotive parts according to the required span, longitud, altura del alero, inventory type, diseño de estanterías, loading method, circulación de camiones, posiciones de la puerta, materiales de techo y paredes, condiciones del sitio, and planned expansion. Prefabricated edificios de almacén de acero support dependable quality, efficient transport, and bolted on-site installation.
What Is a Steel Warehouse Building for Automotive Parts?
A steel warehouse building for automotive parts is a steel-framed industrial facility planned for the storage, handling, cosecha, embalaje, and distribution of vehicle components. The structure provides the clear height, open floor area, access openings, sistema de techo, and practical enclosure needed for pallet racks, shelves, tires, parts bins, montacargas, loading vehicles, and daily warehouse operations.
Instead of treating the warehouse as a simple enclosed hall, the design is coordinated around the type of parts, expected inventory volume, racking height, handling method, movimiento de equipos, loading routes, packing stations, and safety clearance. Storage zones, picking aisles, forklift lanes, packing areas, muelles de carga, and access openings can all be considered during early planning.
The building package can include steel columns, vigas del techo, correas, cinturones de pared, sistemas de refuerzo, paneles de techo, paneles de pared, puertas correderas, puertas enrollables, puertas de personal, aberturas de ventilación, tragaluces, canalones, and installation accessories according to the project requirements.
Where Are Automotive Parts Steel Warehouses Used?
Steel warehouse buildings for automotive parts are suitable for many distribution, manufacturing-support, after-sales, repair-network, import, and e-commerce projects. They are especially useful when the facility needs protected inventory storage, organized racking, efficient parts picking, and dependable loading functions under one roof.
Las aplicaciones comunes incluyen:
- Regional auto-parts distribution center
- Vehicle spare-parts storage warehouse
- Tire, wheel, and accessory storage facility
- Automotive aftermarket fulfillment center
- Parts-picking and packing warehouse
- Dealer service-parts stock building
- Import and export parts consolidation center
- Manufacturing support warehouse for vehicle components
- E-commerce auto-parts order-processing facility
- Automotive repair-network inventory center
Por ejemplo, one warehouse zone can receive and inspect incoming parts, another can hold bulk pallet storage, and another can support small-parts picking, embalaje, returns, despacho, or equipment service. This organized layout helps reduce unnecessary travel, improve inventory control, and support more efficient daily distribution.
Key Benefits of a Steel Warehouse Building for Automotive Parts
A steel warehouse building for automotive parts offers practical advantages for distributors, manufacturers, vehicle-service networks, importers, and growing logistics businesses.
Clear and Flexible Storage Space: The internal layout can be arranged around pallet racks, shelves, tire storage, small-parts bins, picking aisles, packing stations, movimiento de montacargas, and dispatch areas.
Custom Racking and Picking Layout: Column spacing and clear height can be planned around pallet racking, estantería, mezzanine storage, parts bins, transportadores, and order-picking equipment.
Efficient Receiving and Dispatch: Roller doors, puertas seccionales, loading canopies, dock positions, and truck access can be arranged according to the expected volume of inbound and outbound parts.
Expansion-Ready Building System: Additional warehouse bays, áreas de oficina, packing rooms, loading positions, or storage extensions can be planned for future capacity growth.
Insulated Roof and Wall Options: EPS, PU, and rock-wool sandwich panels can be selected according to local climate, temperature-control needs, requisitos contra incendios, y presupuesto del proyecto.
Componentes de acero fabricados en fábrica: columnas de acero, vigas del techo, correas, sistemas de refuerzo, paneles, puertas, adornos, canalones, and accessories can be fabricated, marcado, lleno, and supplied for organized on-site installation. Para proyectos en el extranjero, prefabricated components can be containerized and assembled according to approved drawings.
Automotive Parts Warehouse Layout Planning
The internal layout of a steel warehouse building for automotive parts should follow the actual receiving, almacenamiento, cosecha, embalaje, cargando, and dispatch sequence. During planning, the focus should be on inventory volume, racking configuration, equipo de manipulación, product movement, requisitos de acceso, loading capacity, and safe personnel routes.
Important layout factors include:
- Bulk pallet-storage zones for large or slow-moving parts
- High-bay clearance for pallet-racking systems
- Racking aisles coordinated with forklift turning space
- Small-parts shelves, contenedores, and order-picking locations
- Packing stations, labeling areas, and outbound staging zones
- Returns-handling and inspection area
- Dispatch routes, muelles de carga, and covered truck-access areas
- Door openings for receiving, envío, and equipment access
- Oficina, inventory-control, and staff-support space
- Fire lanes, safety walkways, salidas de emergencia, iluminación, y ventilación
- Building columns coordinated with racking, equipo, and circulation routes
A practical automotive-parts layout can reduce picking time, improve inventory control, support safer forklift movement, and keep the facility useful as part types, stock levels, and distribution requirements change.
Custom Warehouse Design Options
Bingfa Steel can customize a steel warehouse building for automotive parts according to drawings or basic project requirements.
Las opciones personalizadas comunes incluyen:
- Clear-span or multi-span warehouse design
- Custom building length, ancho, y altura del alero
- Column spacing coordinated with racking, picking aisles, and forklift routes
- puertas correderas, puertas enrollables, puertas seccionales, and personnel access doors
- Loading canopies, dock positions, and covered truck-access areas
- Insulated roof and wall systems
- Skylight panels for natural daylight
- Roof vents, persianas de pared, and ventilation openings
- Mezzanine floors for small-parts storage, oficinas, or packing materials
- Racking-layout, estantería, and order-picking coordination
- Painted or hot-dip galvanized steel surface treatment
- Color steel sheet or sandwich-panel cladding
If the project uses pallet racks, montacargas, packing stations, transportadores, muelles de carga, covered loading areas, or separate picking zones, these requirements should be confirmed before finalizing the steel warehouse design.
Main Components of an Automotive Parts Steel Warehouse
A typical steel warehouse building for automotive parts includes the following main components:
Sistema principal de estructura de acero
Steel columns and roof beams form the primary load-bearing system. Su tamaño, espaciado, and connection details are designed around building span, altura del alero, cargas del techo, local wind loads, cargas de nieve, requisitos sísmicos, racking coordination, and warehouse application.
Miembros de acero secundarios
correas del techo, cinturones de pared, tirantes, miembros de arriostramiento, and connection plates support the roof and wall enclosure systems and improve overall building stability.
Sistema de revestimiento de techos y paredes
Roof and wall panels can use color steel sheets, Paneles sándwich EPS, paneles sándwich de poliuretano, rock-wool panels, or other insulated cladding materials. The choice depends on local climate, necesidades de aislamiento, requisitos contra incendios, moisture conditions, y presupuesto.
Atroz, Picking, and Internal Storage Zones
Pallet-racking rows, shelves, tire storage, small-parts bins, packing stations, forklift lanes, utilidades, and internal partitions can be coordinated with the steel column grid before fabrication. This helps maintain organized storage and clear access while supporting practical warehouse operation.
puertas, Ventilación, and Access Openings
puertas correderas, puertas enrollables, puertas seccionales, puertas de personal, loading openings, persianas de pared, respiraderos de cresta, and internal access routes can be arranged according to receiving, almacenamiento, cosecha, cargando, and dispatch requirements.
Pernos de anclaje y conexión de cimentación
Steel columns are connected to the concrete foundation with base plates and anchor bolts. Accurate foundation and anchor-bolt positioning supports smooth steel structure installation, correct frame alignment, and reliable operation of large loading doors.
Información necesaria para una cotización
To prepare a suitable quotation for your steel warehouse building for automotive parts, por favor envíenos la siguiente información:
- Longitud del edificio, ancho, y altura del alero
- Type of stored automotive parts and estimated inventory volume
- Expected storage capacity and pallet-racking requirement
- Maximum racking height and required clear height
- Picking, embalaje, returns, or order-processing requirements
- Ubicación del proyecto
- Carga de viento local y carga de nieve.
- Loading-door, dock, truck-access, or dispatch requirement
- Tipo de panel de techo y pared
- Aislamiento, ventilación, luz, or office requirement
Si no tienes dibujos completos, you can send your basic building size, automotive-parts storage requirements, racking plan, distribution workflow, and expected loading volume. Our team can help discuss a practical steel warehouse solution.
¿Por qué elegir Bingfa Steel??
Bingfa Steel proporciona edificios con estructura de acero personalizados para almacenes, talleres, fábricas, instalaciones industriales, y proyectos de construcción en el extranjero. We support customers with steel structure design coordination, fabricación en fábrica, complete component supply, embalaje de exportación, y guía de instalación.
For steel warehouse building for automotive parts projects, we focus on practical storage layouts, dependable steel structure design, accurate fabrication, instalación eficiente, acceso de carga, and future expansion possibilities.
Contact Bingfa Steel to get a custom steel warehouse building for automotive parts quotation for your spare-parts storage, distribución, fulfillment, or industrial logistics project.
Para referencia técnica adicional sobre diseño de acero estructural y recursos de construcción de acero, También puede consultar el Instituto Americano de Construcción en Acero..
For additional information about warehouse material-handling systems, operaciones de distribución, and logistics solutions, you can also refer to MHI as an industry resource for modern warehousing and industrial operations.
Preguntas frecuentes
What is a steel maintenance workshop building used for?
A steel maintenance workshop building is mainly used for maintenance workshops, industrial equipment maintenance facilities, almacenamiento de materiales, reparacion y servicio de equipos, líneas de montaje, manejo de equipos, and industrial processing projects.
Can the maintenance workshop building support an overhead crane?
Sí. The maintenance workshop building can be designed with crane beams and suitable steel columns according to crane capacity, tramo de grúa, altura de elevación, y frecuencia de trabajo.
Can the workshop size and layout be customized?
Sí. La longitud del edificio, ancho, altura, espaciado de columnas, durar, tamaño de la puerta, diseño de producción, panel de techo, panel de pared, aislamiento, Y el sistema de ventilación se puede personalizar según los requisitos del proyecto..
Is this type of maintenance workshop building suitable for overseas projects?
Sí. Prefabricated steel maintenance workshop buildings are suitable for overseas projects because the steel components can be manufactured in the factory, embalado en contenedores, e instalado en sitio según planos.
¿Qué información debo proporcionar para una cotización??
Por favor proporcione el tamaño del edificio., ubicación del proyecto, uso del edificio, carga de viento, carga de nieve, crane requirement if needed, tipo de panel de techo y pared, tamaño de la puerta, y dibujos si están disponibles.
Efficient High-Density Steel Warehouse Construction
- Sistema de estructura de acero fabricado en fábrica: columnas principales de acero, vigas del techo, sistemas de refuerzo, correas, and connection plates are fabricated to approved drawings for accurate installation.
- Montaje atornillado en el sitio: High-strength bolted connections reduce field welding work and support an efficient construction schedule.
- Pallet Storage Ready Layout: The warehouse structure can be planned around racking rows, pasillos de montacargas, receiving zones, áreas de carga, packing stations, and dispatch activity.
- Durable Industrial Storage System: The steel warehouse provides dependable space for palletized inventory, daily logistics operations, and long-term capacity growth.
Flexible High-Density Warehouse Design
- Custom Storage Layout: Envergadura del edificio, altura del alero, espaciado de columnas, posiciones de la puerta, loading sides, and internal circulation can be coordinated with the pallet-storage process.
- Espacio de trabajo claro: Practical interior zones support racking, montacargas, pallet handling, embalaje, cosecha, and dispatch operations.
- Loading and Access Options: puertas enrollables, puertas seccionales, loading openings, puertas de personal, and truck access routes can be arranged around the site plan.
- Opciones de materiales para techos y paredes: Hojas de acero de colores., paneles aislados, tragaluces, respiraderos de techo, persianas de pared, canalones, and downpipes can be selected for site conditions.
- Future Expansion Ready: Additional warehouse bays, áreas de carga, espacio de oficina, or storage zones can be added as inventory capacity increases.
| Categoría | Especificación |
| Tipo de estructura | Estructura de acero del marco del portal |
| Grado del material | Q235 / Acero Q355 de alta resistencia |
| Solicitud | Fábrica / Taller / Planta de Producción |
| Rango de tramo | Personalizable según el diseño de fábrica |
| Rango de altura | Altura del alero personalizable |
| Sistema de techo | Hoja de acero / Panel sándwich aislado |
| Sistema de pared | Hoja de acero / Panel aislado |
| Diseño de vida | 25–50 años |
| Resistencia al viento | Arriba a 0.75 kN/m² |
| Resistencia a los terremotos | Hasta el grado 8 |
| Tratamiento superficial | Galvanizado en caliente / Pintado |
| Proceso de dar un título | ISO, CE |
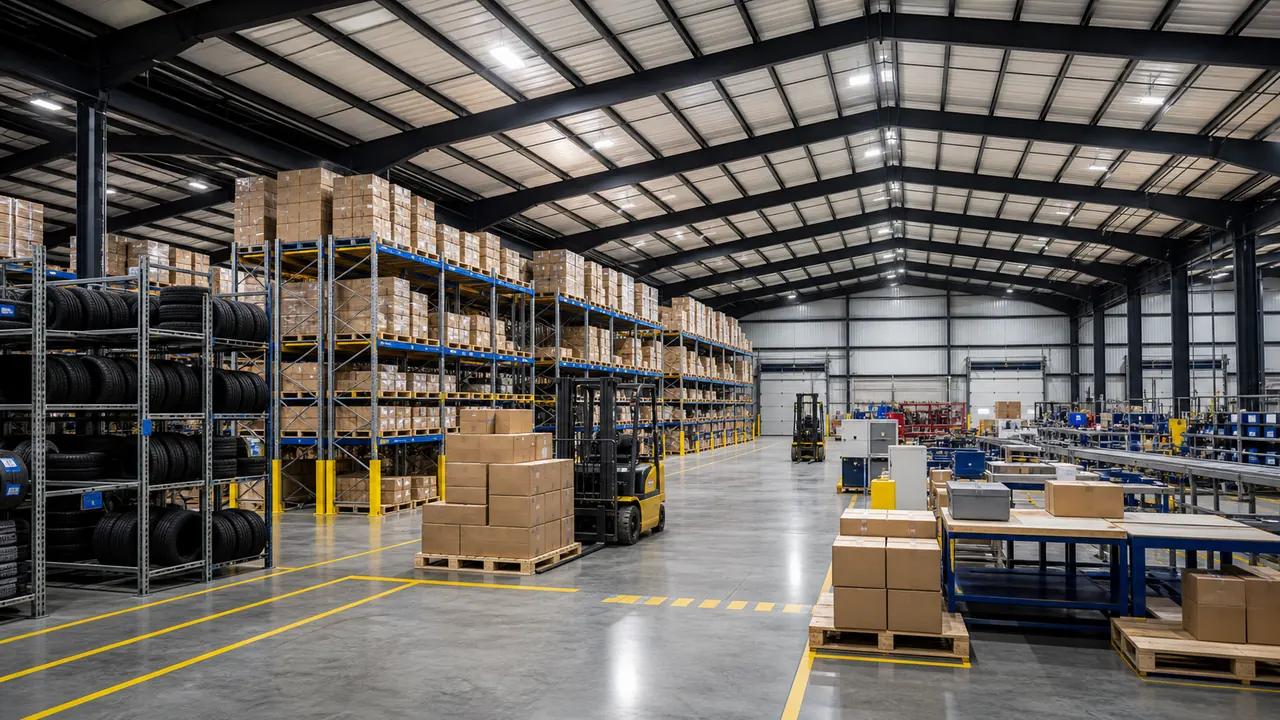
What Is Included in a High-Density Steel Warehouse Building?
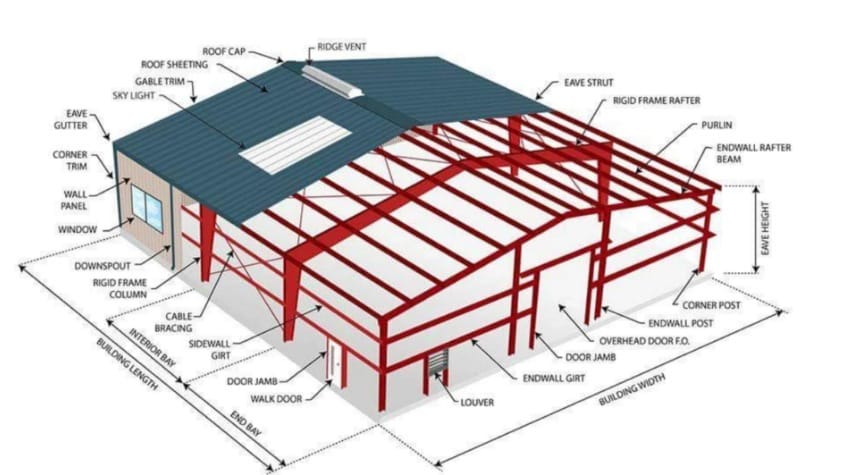
- Sistema principal de estructura de acero: columnas de acero, vigas del techo, and bracing systems create the main load-bearing structure for warehouse storage operations.
- Componentes de acero secundarios: correas del techo, cinturones de pared, tirantes, miembros de arriostramiento, and connection plates improve overall roof and wall stability.
- Sistema de revestimiento de techos y paredes: Color steel sheets or insulated sandwich panels can be selected according to climate, aislamiento, and operating requirements.
- Storage and Access Planning: The building layout can accommodate pallet racking, pasillos de montacargas, puertas de carga, receiving zones, dispatch areas, and personnel access.
- Ventilation and Daylight Components: Roof vents, persianas de pared, ventanas, tragaluces, and translucent roof panels can support ventilation and natural light.
- Pernos, Adornos, and Accessories: Pernos de alta resistencia, pernos de anclaje, brillante, tapas de cresta, canalones, bajantes, and edge trims complete the warehouse package.
Custom High-Density Steel Warehouse Building Solutions for Global Projects
- 1. Warehouse Storage Layout Planning
We develop steel warehouse building solutions for pallet storage, distribución, logística, manufacturing inventory, wholesale operations, and industrial material handling. - 2. Fabricación en fábrica y suministro completo.
Proporcionar marcos principales de acero., miembros secundarios de acero, paneles de techo, paneles de pared, puertas, ventanas, componentes de ventilación, pernos, adornos, canalones, y accesorios relacionados. - 3. Soporte de Ingeniería para Proyectos de Almacén
Steel warehouses can be planned around storage capacity, pallet flow, diseño de estanterías, luz del edificio, altura del alero, aberturas de puertas, acceso de carga, carga de viento, carga de nieve, y requisitos sísmicos. - 4. Embalaje de exportación y soporte para la entrega de proyectos
Los componentes de acero se pueden marcar., lleno, and loaded according to project drawings to support overseas shipping and efficient on-site installation. - 5. Control de calidad y guía de instalación
Apoyado por ingenieros, especialistas en producción, y personal de control de calidad para ayudar a garantizar una fabricación precisa., diseño práctico, y entrega confiable del proyecto.
High-density steel warehouse buildings use structural steel as the primary load-bearing system because it offers dependable strength, flexible pallet-storage planning, fabricación eficiente, and long-term durability for logistics and industrial storage facilities.
Preguntas frecuentes
① ¿Qué es un edificio de taller de mantenimiento de acero??

Un edificio de taller de mantenimiento de acero es una nave industrial realizada con columnas de acero., vigas de acero, correas, sistemas de refuerzo, y paneles de techo y pared. Es muy utilizado para mantenimiento., inspección, reparacion y servicio de equipos, y manejo de equipos.
② ¿Cuánto cuesta la construcción de un taller de mantenimiento de acero??

El costo depende del tamaño del edificio., durar, altura, material de acero, tipo de panel de techo y pared, puertas, aislamiento, requisitos de carga locales, y ubicación del proyecto. Envíe las dimensiones y requisitos de su edificio para obtener una cotización personalizada..
③ ¿Cuánto tiempo lleva construir un edificio de taller de mantenimiento de acero??

El tiempo de producción generalmente depende del tamaño del proyecto y la cantidad de acero.. Una vez completada la fabricación, Los componentes prefabricados de acero se pueden montar in situ según los planos de instalación., lo que ayuda a acortar el período de construcción.
④ ¿Se puede personalizar el edificio del taller de mantenimiento??

Sí. La longitud del edificio, ancho, altura, espaciado de columnas, durar, materiales de techo y paredes, aberturas de puertas, ventilación, claraboya, viga de grúa, Y el plan de expansión futuro se puede personalizar según el uso del taller de mantenimiento..
⑤ ¿Ofrecen soporte de instalación??

Sí. BINGFA Steel Structure puede proporcionar planos de instalación detallados y orientación en línea. También se pueden contratar ingenieros para soporte en el sitio si así lo requiere el proyecto..