
Autor:David Ran
Este artículo trata sobre componentes de construcción de acero, servicios de fabricación, y planificación de proyectos. Los requisitos técnicos específicos de cada proyecto deben confirmarse durante la revisión de ingeniería.
Comparte esto :
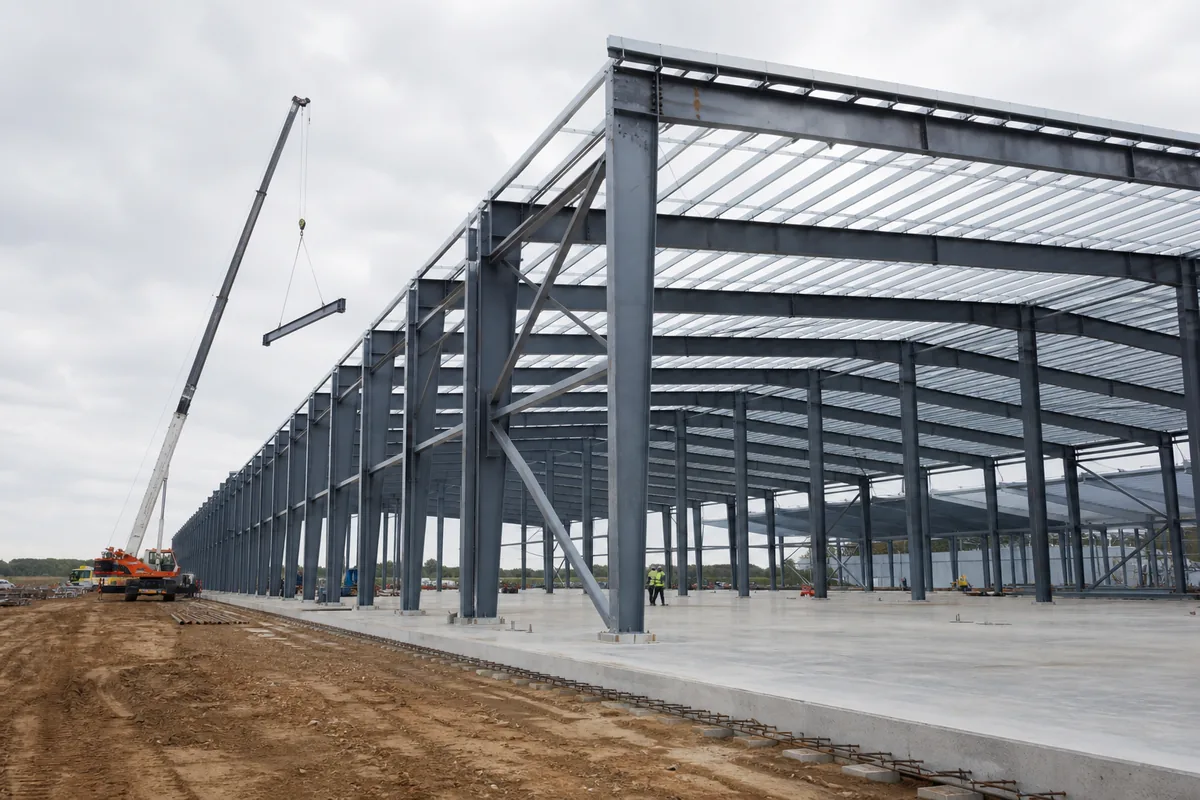
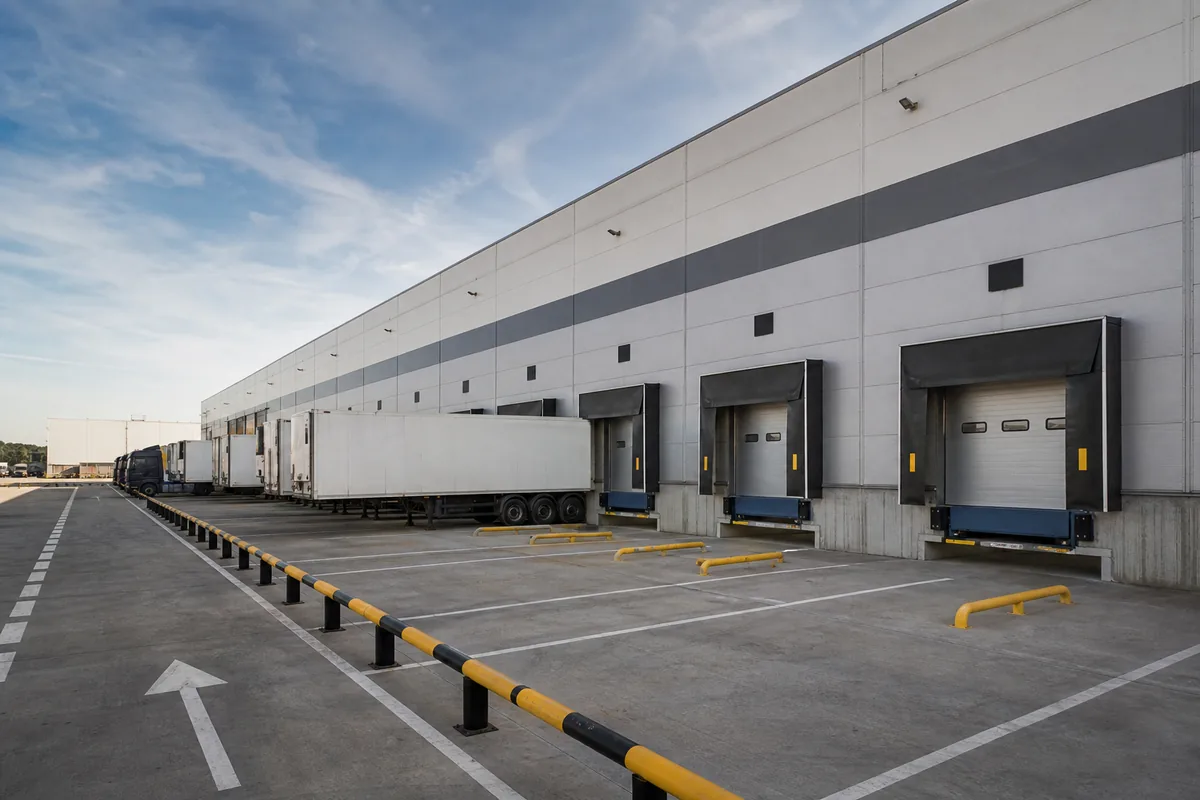
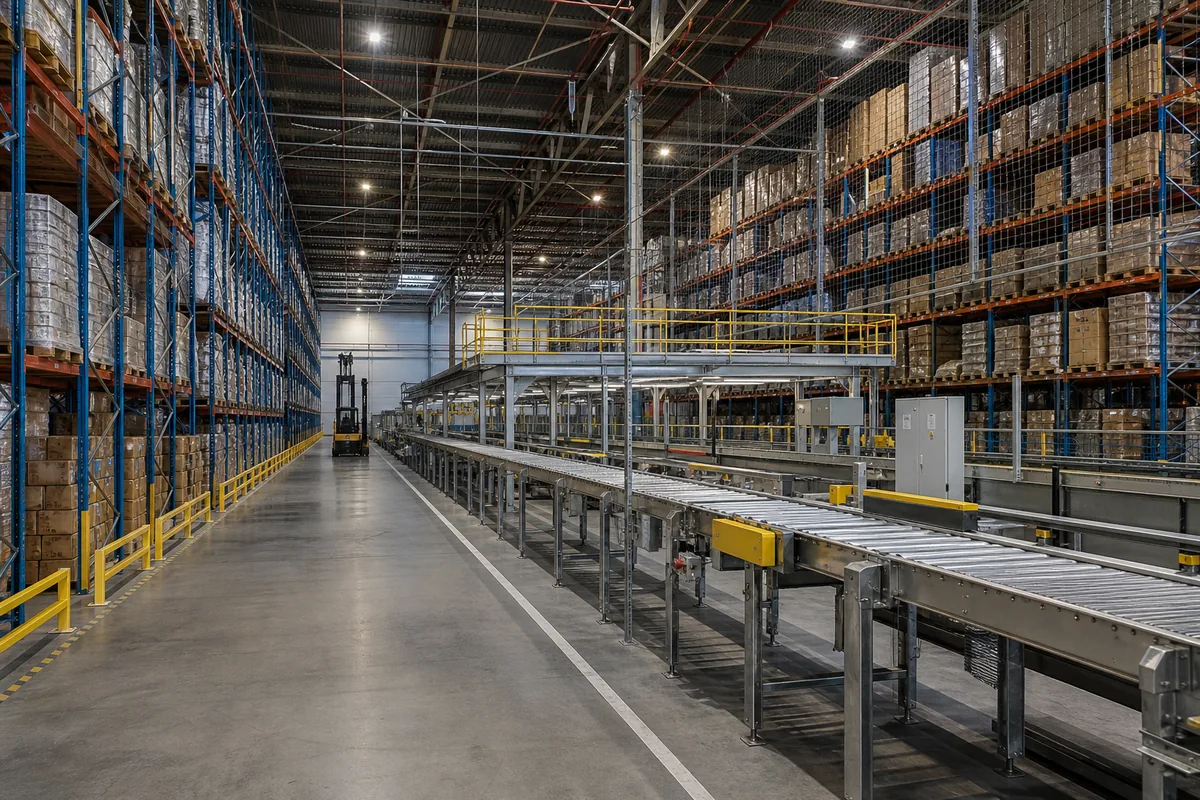
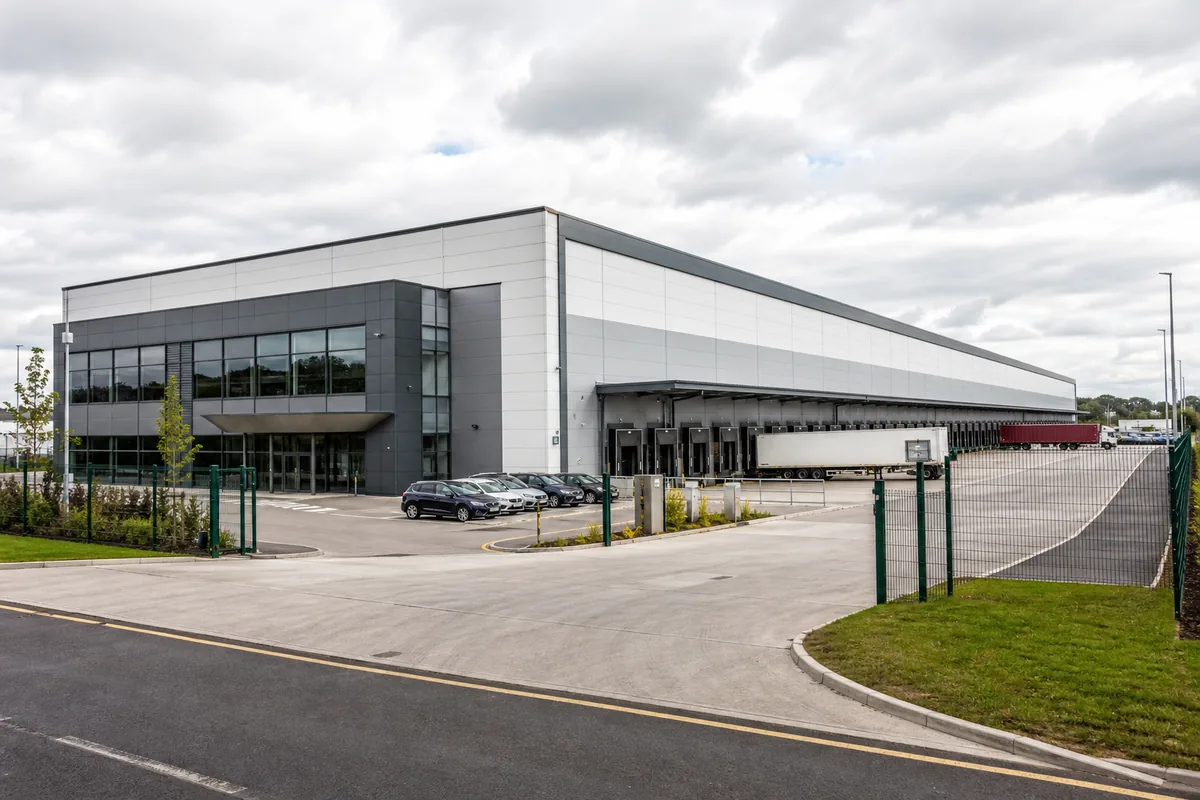
Naves logísticas de acero para centros de distribución están diseñados en torno al movimiento rápido de productos, alta densidad de almacenamiento, Acceso confiable para camiones y capacidad de adaptarse a medida que cambian los volúmenes de pedidos.. A diferencia de un almacén de almacenamiento básico, una instalación de distribución moderna puede combinar la recepción, almacenamiento de reserva, cosecha, embalaje, clasificación, despacho, Oficinas y servicios de valor agregado dentro de un edificio coordinado..
La construcción de acero se adapta bien a este exigente tipo de edificio porque puede proporcionar grandes luces libres., altas alturas libres internas, Montaje rápido de prefabricados y futura ampliación económica.. Sin embargo, El marco es sólo una parte de la solución.. Circulación del sitio, geometría del muelle, rendimiento del piso, protección contra incendios, atroz, transportadores, La automatización y los servicios de construcción deben planificarse juntos.. Esta guía explica las principales decisiones de diseño., factores de costo, proceso de construcción y beneficios operativos.
¿Qué son los edificios logísticos de acero??
Un centro logístico de acero es un edificio industrial cuyo sistema estructural primario utiliza columnas de acero fabricadas., vigas, vigas y arriostramiento. El recinto comúnmente utiliza paneles metálicos aislados para paredes y techos., mientras que el interior está configurado para almacenamiento y flujo continuo de material.. Las instalaciones pueden variar desde terminales regionales de cross-dock hasta grandes centros logísticos de comercio electrónico., centros logísticos de terceros, Depósitos de repuestos y edificios de distribución con temperatura controlada..
El informe operativo determina la estructura.. Un centro de paquetería puede requerir transportadores extensos y muchas puertas de muelle, pero un almacenamiento de reserva limitado.. Un centro de distribución minorista puede necesitar zonas profundas de almacenamiento de palés y un reabastecimiento rápido. Un edificio con cadena de frío necesita una envolvente altamente aislada, control de vapor y zonas de temperatura separadas. El mejor diseño comienza con el producto., método de manejo y flujo diario en lugar de un tamaño de edificio estándar.
Centro Logístico vs.. Almacén estándar
| Problema de diseño | Almacén de almacenamiento estándar | Centro de logística o distribución |
|---|---|---|
| Función primaria | Almacenar productos por un período de tiempo. | Recibir, procesar y enviar mercancías rápidamente |
| Flujo de materiales | Rutas de entrada y salida relativamente simples | Recepción coordinada múltiple, cosecha, flujos de clasificación y envío |
| Demanda de muelle | Número moderado de posiciones de carga. | Alta densidad de muelles, carriles de preparación y gestión de remolques |
| Equipo | Carretillas elevadoras y estanterías paletizadoras convencionales | Bastidores de gran altura, transportadores, tipo de, entrepisos y automatizacion |
| Servicios de construcción | Iluminación básica, sistemas de ventilación y contra incendios | Electricidad superior, datos, controles y coordinación de seguridad humana |
| Sensibilidad del horario | Importante | A menudo es crítico porque la capacidad de la red depende de la fecha de apertura. |
Aplicaciones comunes
- Centros de cumplimiento de comercio electrónico y clasificación de paquetes
- Minorista, centros de distribución de alimentos y bienes de consumo
- Logística de terceros y almacenes multicliente
- Terminales de cross-dock y carga parcial
- Automotor, centros de maquinaria y repuestos
- Farmacéutico, instalaciones refrigeradas y congeladas
- Puerto, edificios aeroportuarios y logísticos intermodales
- Inventario regional y centros de entrega de última milla
Beneficios clave de la construcción de acero
Grandes espacios y diseños de almacenamiento eficientes
Los edificios logísticos de acero bien diseñados utilizan pórticos y vigas para crear áreas amplias con pocas columnas internas.. Esto reduce los conflictos con los pasillos de estanterías., Rutas de transportadores y recorridos de carretillas elevadoras.. Donde se requieren columnas, una rejilla estructural optimizada puede alinearlos con estanterías adosadas, pasillos contra incendios o límites de equipos. El resultado es una superficie más utilizable y una distribución que favorece el rendimiento en lugar de interrumpirlo..
Rápido, Construcción predecible
Los miembros primarios son cortados., perforado, Soldado y recubierto bajo condiciones controladas de fábrica.. Mientras se construyen los cimientos y los servicios públicos en el lugar, El paquete de acero se puede fabricar en paralelo.. La construcción atornillada reduce el trabajo húmedo y permite que el techo y las paredes cierren el edificio rápidamente. Esta secuenciación es valiosa cuando se trasiegan, La automatización y la puesta en marcha deben comenzar en una fecha fija..
Expansión y adaptabilidad
Los compartimentos de las paredes finales se pueden detallar para una ampliación posterior, y líneas de marco seleccionadas pueden acomodar puertas futuras, marquesinas o entrepisos. Los diseños internos también pueden cambiar a medida que evolucionan los perfiles de productos y la tecnología de manipulación.. La flexibilidad planificada es mucho menos costosa que fortalecer o reubicar elementos estructurales importantes después de que comiencen las operaciones..
Planificación del sitio y circulación de vehículos.
Para edificios logísticos de acero, El plano del sitio puede ser tan importante como el edificio.. Los camiones necesitan una entrada segura, control de seguridad, hacer cola, torneado, Rutas de atraque y salida sin cruzar el tráfico de empleados o visitantes.. El diseño debe confirmar las dimensiones locales del vehículo., radios de giro, almacenamiento de remolque, acceso a dispositivos contra incendios y capacidad de puerta en horas pico. Los caminos peatonales separados y los cruces protegidos son esenciales alrededor de las oficinas y el estacionamiento del personal..
Los patios para camiones deben proporcionar suficiente profundidad para dar marcha atrás y maniobrar.. Su pavimento está diseñado para soportar cargas pesadas y repetidas por eje., frenado y giro lento, no sólo tráfico de entrega ocasional. Los gradientes de drenaje deben mantener el agua alejada de los muelles y evitar el estancamiento en los accesos de los remolques.. Iluminación del patio, esgrima, barreras, La señalización y la ubicación de las cámaras también necesitan una coordinación temprana..
Diseño de rejilla estructural y espacio libre
La rejilla más económica para edificios logísticos de acero equilibra el peso del acero con la eficiencia operativa. Los tramos muy largos eliminan las columnas pero requieren vigas más profundas o más pesadas.. Los tramos más cortos reducen el tamaño del marco principal, pero pueden consumir valiosas posiciones de bastidor y complicar la automatización.. Los diseñadores deben superponer la cuadrícula de columnas., disposición del bastidor, pasillos principales de viaje, Módulos de muelle y rutas de transporte antes de congelar la estructura..
Los marcos de portal son comunes para edificios de un solo piso., mientras que para luces muy amplias se pueden seleccionar vigas de tejado, cargas de servicio pesadas o transportadores suspendidos. Los tramos arriostrados transfieren las fuerzas eólicas y sísmicas a los cimientos. Sus posiciones deben evitar las puertas del muelle., Grandes aperturas de equipos y futuras zonas de expansión.. Es posible que se requieran juntas de expansión en edificios muy largos para controlar los movimientos causados por la temperatura y el comportamiento estructural..
Altura libre y capacidad de almacenamiento
La altura libre se mide hasta la obstrucción más baja., no simplemente al alero del tejado. vigas, vigorizante, aspersores, luces, Los conductos y los transportadores pueden reducir la altura de almacenamiento utilizable.. Por lo tanto, las operaciones de gran altura requieren zonas verticales coordinadas.. La altura del bastidor seleccionada debe mantener los espacios libres requeridos por el código debajo de los rociadores y el equipo del techo, dejando al mismo tiempo un espacio operativo seguro para el montacargas..
Los edificios más altos pueden aumentar la capacidad de los pallets sin aumentar la huella, pero también afectan el diseño del marco., estrategia de fuego, cargas de viento, tolerancias de cremallera, planitud de la losa y elección del equipo. La decisión económica debe comparar el sistema operativo completo., no sólo el coste por metro cuadrado de envolvente del edificio.
Muelles de carga y acceso para camiones
La planificación del muelle comienza con la previsión de los movimientos de los vehículos., tiempos de permanencia y demanda máxima de recepción o despacho. El edificio puede utilizar puertas a la altura del muelle., puertas a nivel de grado o una combinación. Las instalaciones de cross-docking a menudo colocan la recepción y el envío en lados opuestos para que las mercancías se muevan a través de una ruta central corta.. Los centros orientados al almacenamiento pueden concentrar los muelles en una elevación y utilizar carriles de estacionamiento en el interior..
- La altura del muelle y las dimensiones de las puertas se adaptan a la flota de vehículos local
- Niveladores de muelle, refugios, parachoques, Retenciones de ruedas y semáforos.
- Profundidad de preparación interior que no bloquea los pasillos principales de viaje.
- Marquesinas y detalles de drenaje para protección contra la intemperie.
- Protección contra impactos para columnas, puertas y servicios de construccion
- Provisión para mercancías de gran tamaño, furgonetas o futuros puestos de carga
Atroz, Transportadores y Automatización
Las estanterías y la automatización deben considerarse aportaciones importantes al diseño. Las reacciones de las estanterías influyen en el diseño de las losas., mientras que los transportadores, tipo de, Las pasarelas y los sistemas de almacenamiento automatizados pueden aplicar concentrados., cargas dinámicas o suspendidas. Los proveedores de equipos deben emitir mapas de carga., ubicaciones de soporte, Criterios de deflexión y espacios libres de mantenimiento antes de la fabricación estructural..
Aberturas para transportadores verticales, Los conductos y servicios necesitan marcos de borde y protección contra incendios.. Si está previsto un entrepiso de recogida, sus columnas deben coordinar con la losa y los cimientos., y su rendimiento de vibración debe adaptarse a los trabajadores y al equipo.. Capacidad eléctrica, energía de respaldo, rutas de datos, Las áreas de carga y las salas de control también deben integrarse en la estrategia de servicios del edificio..
Losas de piso y cargas operativas
El suelo es una superficie operativa y un elemento estructural.. Su espesor, reforzamiento, articulaciones, finalizar, La planitud y la resistencia a la abrasión dependen de las cargas de los postes del bastidor., cargas de ruedas de montacargas, Tolerancias de frecuencia de tráfico y automatización.. Las juntas mal ubicadas pueden dañar las ruedas y ralentizar el equipo de manipulación.; Una planitud inadecuada puede limitar la altura de elevación segura en pasillos estrechos..
Preparación de subrasante, La compactación y el control de la humedad son críticos.. Las zonas de racks pesados o las bases de equipos pueden necesitar un engrosamiento local, cimientos aislados o soporte de pilotes. Las bases de las columnas y los muros de los muelles deben coordinarse con las juntas de losas y la secuencia de construcción.. Se debe completar una investigación geotécnica antes del diseño final de los cimientos y losa.. Para más detalles, vea nuestra guía para diseño de cimientos de estructura de acero.
Seguridad contra incendios y planificación de emergencias
El diseño del incendio depende de los productos almacenados, embalaje, altura del estante, disposición del pasillo, Sistemas de baterías y regulaciones locales.. El almacenamiento en pilas altas puede requerir rociadores en estantes, control de humo, compartimentos contra incendios, hidrantes, tanques de agua y salas dedicadas a bombas contra incendios. Las salidas y el acceso de los servicios de bomberos deben seguir siendo efectivos incluso cuando cambien los diseños de almacenamiento y equipos.. Para la planificación de la seguridad operativa, Los equipos de proyecto también pueden consultar. Guía de soluciones y peligros de almacenamiento de OSHA.
La resistencia estructural al fuego se puede lograr con revestimientos intumescentes, materiales pulverizados, tableros u otros sistemas aprobados. La protección seleccionada debe adaptarse a la clasificación requerida., exposición, condiciones de mantenimiento y detalles de conexión. ingeniería contra incendios, Los requisitos de las aseguradoras y las aprobaciones de las autoridades deben resolverse temprano porque pueden afectar el diseño de la bahía., suministro de agua y costo del proyecto.
Techumbre, Aislamiento y Ventilación
Un techo grande debe soportar el levantamiento del viento, cargas de nieve o lluvia, movimiento térmico y drenaje confiable. Los paneles aislados o los sistemas de techos armados deben cumplir con los requisitos locales de energía y condensación.. Canalones, bajantes, caminos de desbordamiento, Las penetraciones y los equipos montados en el techo necesitan detalles coordinados.. La iluminación natural puede reducir la demanda eléctrica, pero el área y la ubicación del tragaluz deben ser compatibles con la protección contra incendios, ganancia de calor y mantenimiento del techo.
La ventilación puede utilizar aberturas naturales., Escape mecánico o aire acondicionado según el clima., requisitos de ocupación y producto. Las puertas del muelle crean importantes fugas de aire, por eso los sellos y la gestión del tráfico son importantes. Las zonas de carga de baterías pueden requerir una ventilación específica, Detección de gases y separación de incendios..
Áreas de cadena de frío y temperatura controlada
Los edificios logísticos frigoríficos requieren un aislamiento continuo, control cuidadoso del vapor y puentes térmicos minimizados. Los pisos del congelador pueden necesitar aislamiento, barreras de vapor y calefacción por suelo radiante para evitar las heladas. Penetraciones estructurales, Las interfaces del muelle y los servicios suspendidos deben sellarse correctamente.. Se deben disponer diferentes zonas de temperatura para reducir las aperturas de puertas y la pérdida de energía mientras se mantiene el flujo de producto higiénico..
Proceso de construcción
- Resumen operativo: confirmar el rendimiento, productos, método de almacenamiento, muelles, equipos y planes de expansión.
- Diseño de sitio y concepto.: establecer la circulación, huella del edificio, red, altura, estrategia y utilidades contra incendios.
- Ingeniería: análisis estructural completo, conexiones, cimientos, losa, coordinación de dotación y servicios.
- Fabricación: producir dibujos de taller aprobados, cortar y soldar miembros, Aplicar recubrimientos y realizar inspecciones de calidad..
- Cimentaciones y obras civiles.: construir movimientos de tierra, servicios subterráneos, bases de columnas, muros y pavimentos de muelles.
- Montaje en acero: instalar bahías reforzadas, columnas, vigas, correas, barandillas de pared y refuerzos permanentes en una secuencia controlada.
- envolvente y pisos: techado completo, paredes, drenaje, puertas y el acabado del piso diseñado.
- Instalación de sistemas: instalar protección contra incendios, fuerza, iluminación, atroz, transportadores, refrigeración y controles.
- Pruebas y entrega: inspeccionar el edificio, equipo de comisión, operadores de trenes y registros de emisión.
Calendario de construcción
La duración del horario depende del área del edificio., acceso al sitio, aprobaciones, cimientos, tonelaje de acero, Complejidad de la envolvente y alcance de la automatización.. La prefabricación permite la liberación del diseño., producción de acero y preparación del sitio para superponerse, pero sólo cuando la información se congela en una secuencia controlada. Artículos con cables largos, como equipos eléctricos., sistemas de muelle, Los equipos de refrigeración y manipulación automatizada deben identificarse en la etapa de concepto..
Una entrega gradual puede permitir la instalación de estanterías en una zona mientras que la envolvente o los servicios continúan en otra parte.. Esto requiere una separación segura y una coordinación precisa.. El programa más rápido no es simplemente la construcción de acero más rápida; es el programa que proporciona secado, Áreas alimentadas y probadas cuando los contratistas intermedios las necesitan..
Principales factores de costo
- Huella del edificio, altura libre, vanos y rejilla estructural
- Viento, nieve, Condiciones de diseño sísmicas y de temperatura.
- Tipo de cimentación, Mejora del suelo y requisitos de suelos resistentes.
- Número y especificación de muelles de carga y puertas industriales.
- Aislamiento de techos y paredes, Clasificación contra incendios y protección contra la corrosión.
- Atroz, entrepisos, transportadores, soportes de automatización y equipos
- Sistemas contra incendios, capacidad eléctrica, iluminación, datos y energía de respaldo
- almacenamiento en frío, Detalles de refrigeración y control de vapor.
- Distancia de transporte, acceso de grúa, Trabajo de montaje y regulaciones locales.
- Obras exteriores, pavimentos para camiones, drenaje, utilidades y seguridad
Un precio bajo del acero no garantiza el menor costo del proyecto. Las propuestas deben compararse con las mismas cargas de diseño., alcance del miembro, sistema de recubrimiento, detalles de conexión, puertas, aislamiento, ingeniería, responsabilidades de transporte y montaje. Una cotización específica del proyecto requiere dibujos y criterios del sitio.; Las tarifas unitarias amplias pueden ser engañosas para instalaciones con muelles altos., racks altos o automatización.
Expansión y flexibilidad futura
El crecimiento futuro debe ser visible en el plano del sitio.. Reserva de terreno para ampliación de edificios., muelles adicionales, estacionamiento de remolques, Capacidad de agua contra incendios y mejoras de servicios públicos.. Las paredes de los extremos pueden usar paneles removibles y marcos atornillados., mientras que las fundaciones en la línea de expansión se pueden diseñar para la configuración final. La flexibilidad interna se mejora con rejillas regulares., generosas rutas de servicio y límites de carga estructural claramente documentados.
Mantenimiento y Control de Calidad
El control de calidad de fábrica debe cubrir los certificados de materiales., procedimientos de soldadura, controles dimensionales, precisión de los orificios para pernos y revestimientos protectores. La inspección del sitio debe verificar las posiciones de los anclajes., plomada del marco, instalación de pernos, vigorizante, sujetadores de paneles, selladores y drenaje. Antes de la entrega, el propietario debe recibir dibujos, garantías, registros de recubrimiento e instrucciones de mantenimiento.
Las inspecciones de rutina deben centrarse en el drenaje del techo., revestimiento dañado, corrosión, impactos en muelles, juntas de piso, protección contra incendios y cambios estructurales no autorizados. Nuevos transportadores, unidades de techo, No se deben agregar paneles solares o sistemas de bastidor sin verificar la capacidad estructural.. La reparación inmediata evita que los daños locales se conviertan en una interrupción operativa.
Información necesaria para una cotización
- Ubicación del proyecto, códigos aplicables y fecha de finalización requerida
- plano del sitio, dimensiones del edificio, fases claras de altura y expansión
- Movimientos diarios de camiones., tipos de vehículos, Recuento de muelles y requisitos de patio.
- Tipos de producto, densidad de almacenamiento, Disposición de estanterías y clasificación al fuego.
- Cargas estructurales, cargas de equipos e información del transportador suspendido
- Techumbre, paneles de pared, Requisitos de aislamiento y zona de temperatura.
- Cargas de piso, Criterios de planitud e informe geotécnico disponible.
- Clasificación de fuego, estrategia de rociadores, servicios públicos y demanda eléctrica
- ingeniería requerida, entrega, alcance de montaje y puesta en servicio
Fotografías de referencia y dibujos de comparables. proyectos de estructura de acero También puede ayudar a definir la apariencia preferida y el alcance técnico..
Preguntas frecuentes sobre centros de distribución y logística de acero
1. ¿Qué altura libre es la adecuada para un centro logístico??
La altura correcta depende del sistema de estanterías., recuento de paletas, equipo de manipulación, autorizaciones de rociadores y aprobaciones locales. Debe medirse hasta la obstrucción estructural o de servicio más baja.. Las instalaciones de gran altura requieren una coordinación más estrecha que los almacenes convencionales.
2. ¿Puede un centro de distribución de acero no tener columnas internas??
Grandes luces libres son posibles con pórticos o cerchas, pero la solución más económica puede utilizar columnas estratégicamente ubicadas y alineadas con estanterías.. La elección final debe comparar el peso del acero., Posiciones utilizables de palets y rutas de equipos..
3. ¿Cuántos muelles de carga se requieren??
La cantidad del muelle se basa en el pico de llegadas de vehículos., tiempo de carga, flujo de producto, turnos de preparación y operación del remolque. Un estudio de rendimiento es más fiable que seleccionar puertas únicamente del área del edificio..
4. ¿Es la construcción de acero adecuada para almacenes automatizados??
Sí. Los marcos de acero pueden soportar, espacios coordinados para transportadores, clasificadoras y sistemas de almacenamiento automatizados. Cargas de equipos, tolerancias, Los límites de vibración y las aberturas deben definirse antes de la fabricación..
5. ¿Puede un edificio logístico de acero incluir cámaras frigoríficas??
Sí. Las zonas refrigeradas y congeladoras se pueden integrar con paneles aislados., barreras de vapor, penetraciones selladas y construcción de piso adecuada. La condensación y los puentes térmicos necesitan detalles cuidadosos.
6. ¿Cuánto tiempo lleva la construcción??
La duración varía según el tamaño., condiciones del sitio, aprobaciones, sobre, servicios y automatizacion. El acero prefabricado puede acortar la fase estructural, mientras que un plan de adquisiciones coordinado determina cuándo puede operar la instalación completa.
7. ¿Cuánto cuesta un centro logístico de acero??
El costo depende de los tramos., altura, cargas, condiciones del terreno, equipo de muelle, sistemas contra incendios, aislamiento, automatizacion y obras exteriores. Un presupuesto confiable necesita la ubicación del proyecto., disposición, Matriz de requisitos y responsabilidades de desempeño..
8. ¿Se puede ampliar el edificio más tarde??
Sí, cuando se planea la expansión en el sitio original, diseño de marcos y cimientos. Extensiones de pared final, Las futuras zonas de muelle y la capacidad de los servicios públicos deben identificarse antes de la construcción..
Conclusión
Los edificios logísticos de acero para centros de distribución combinan una construcción prefabricada rápida con grandes luces, Gran altura libre y práctica ampliación futura.. Su éxito depende de integrar la estructura con la circulación de camiones, muelles, almacenamiento, pisos, automatización, protección y servicios contra incendios desde el principio. Primero defina el rendimiento y el equipo, coordinar la cuadrícula y despejar la altura alrededor de las operaciones, y comparar las propuestas de los proveedores sobre el alcance técnico completo.
Obtenga una propuesta de centro logístico personalizado
Si está planeando un centro de distribución, centro logístico, terminal de cross-dock o instalación logística con temperatura controlada, enviar a BF Steel Structure la ubicación del proyecto, dimensiones del edificio, altura libre, plano de rack y muelle, cargas de diseño, requisitos contra incendios, Especificaciones de aislamiento e información del suelo disponible.. Nuestro equipo puede revisar el alcance y desarrollar una solución práctica de acero prefabricado para sus requisitos operativos..
Preguntas frecuentes
① ¿Qué es un edificio con estructura de acero?

Un edificio con estructura de acero se construye principalmente con componentes de acero de alta resistencia, como vigas H y columnas. Se utiliza ampliamente en almacenes, talleres, granjas avícolas, e instalaciones industriales por su durabilidad y rentabilidad.
②¿Cuánto cuesta una construcción de acero?

Los costos de construcción de acero dependen de las dimensiones, cargas estructurales, especificaciones de materiales, ubicación del proyecto y alcance de suministro acordado. Una cotización preliminar puede comenzar con la estructura de acero principal. Paneles de techo y pared, transporte, los cimientos y la instalación deben considerarse por separado cuando sea necesario. Las soluciones personalizadas pueden variar según los requisitos específicos.
③¿Cuánto tiempo lleva construir una estructura de acero?

Los plazos de fabricación dependen de las dimensiones del edificio, la complejidad estructural, las especificaciones de los materiales y la programación de producción. Se puede proporcionar un plazo estimado de fabricación después de revisar los requisitos del proyecto. La duración del montaje depende de las condiciones de la obra, la complejidad del edificio y el alcance de trabajo acordado.
④ ¿Ofrecen soporte de instalación?

La documentación de montaje y la asistencia técnica dependen del alcance acordado para cada proyecto. Si necesita apoyo para la instalación, indíquelo al solicitar la cotización para que podamos revisar las opciones disponibles, las responsabilidades y los requisitos locales.
⑤¿Pueden los edificios de acero soportar condiciones climáticas extremas?

Los edificios de acero pueden diseñarse para las cargas de viento, nieve y sismo específicas de cada proyecto, de acuerdo con las normas de diseño aplicables, los cálculos estructurales y las condiciones locales. Las cargas de diseño y las normas requeridas deben confirmarse antes de comenzar el diseño estructural.

