
Autor:David Ran
Este artículo trata sobre componentes de construcción de acero, servicios de fabricación, y planificación de proyectos. Los requisitos técnicos específicos de cada proyecto deben confirmarse durante la revisión de ingeniería.
Comparte esto :
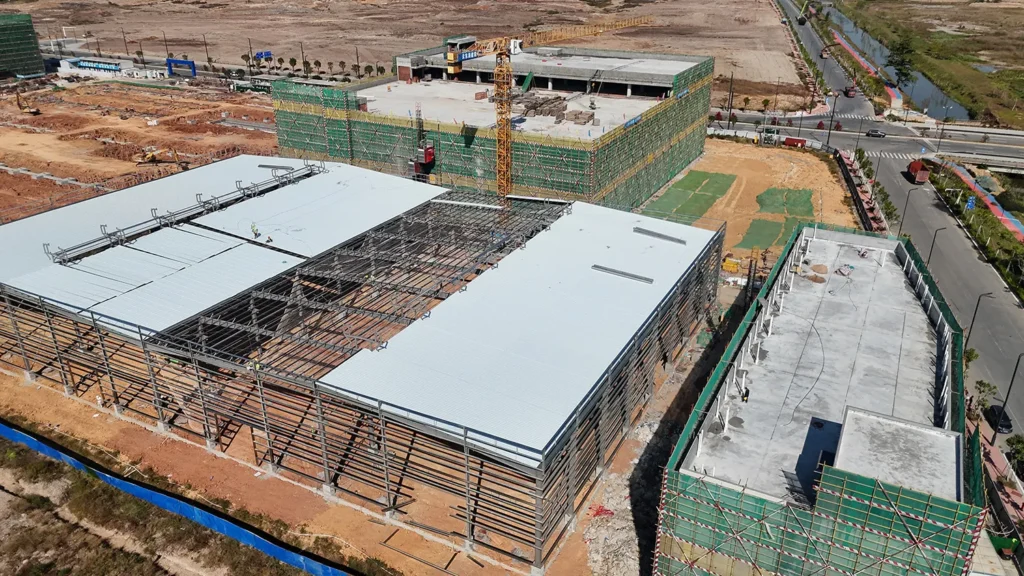
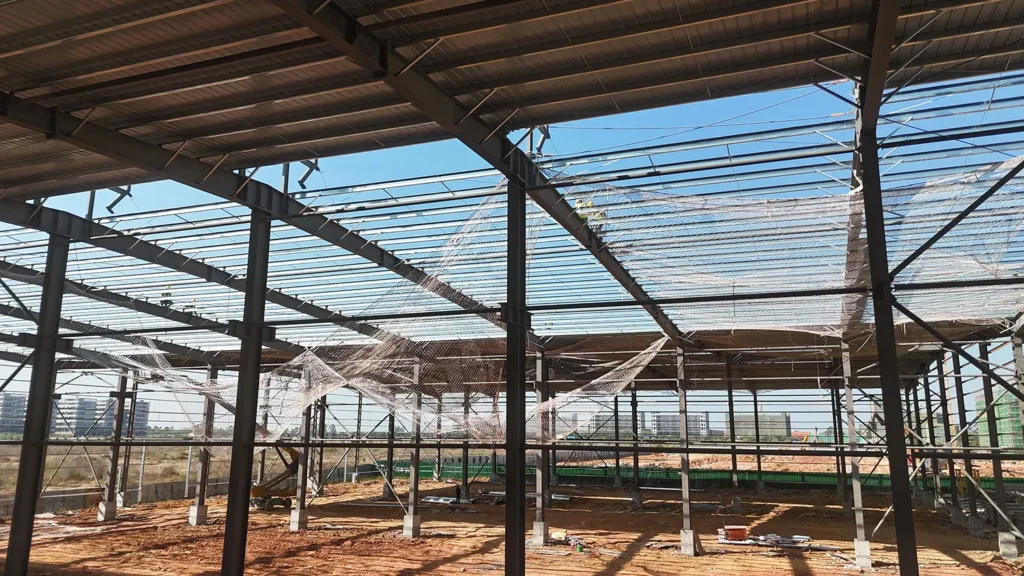
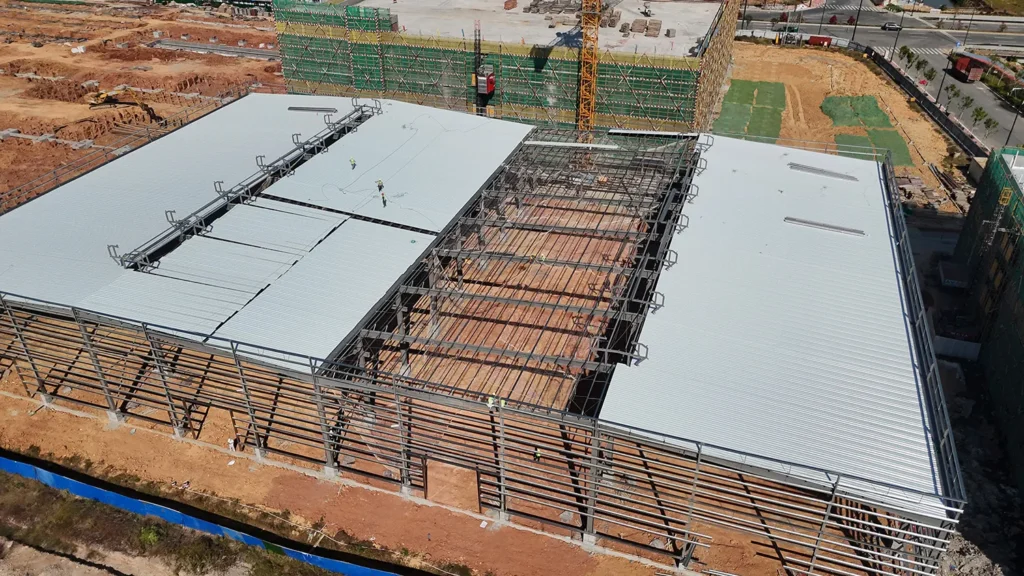
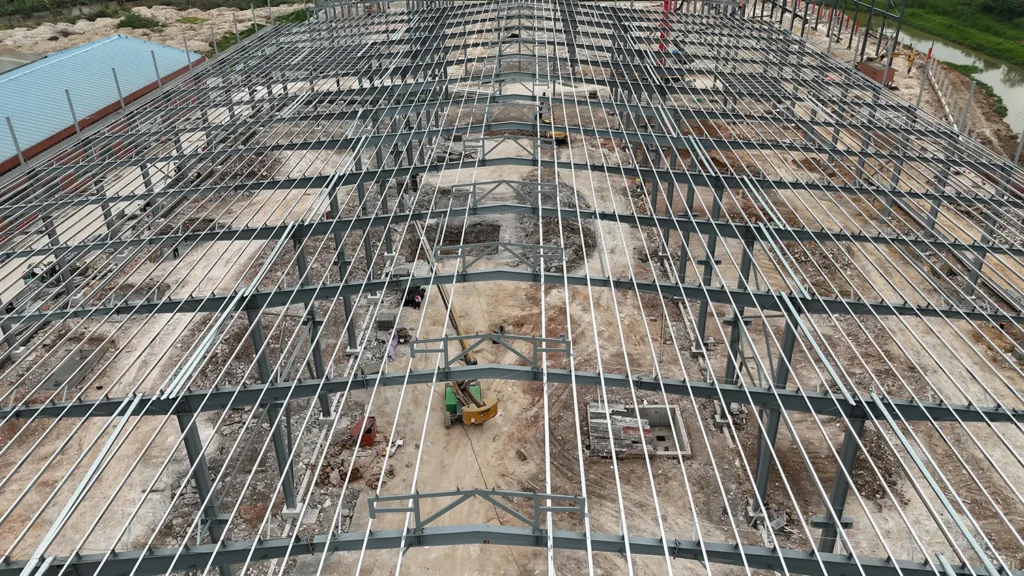
Las vigas de acero son un elemento de soporte de carga crítico en edificios con estructura de acero y básicamente en todos los demás proyectos de construcción metálica, como almacenes., fábricas, plantas industriales, talleres, etc.. Proporcionan transferencia de carga., estructuras de soporte para techo y piso, crear áreas de gran envergadura, Contribuir a la estabilidad general de las estructuras..
Para la mayoría de propietarios y contratistas de edificios, Las vigas de acero son básicamente líneas horizontales.. Prácticamente todo lo relacionado con un proyecto de acero, incluida la distancia entre columnas y la altura., la forma en que se soportan las cargas de las grúas o los techos, método de instalación, y su funcionamiento una vez finalizada la construcción se ve afectado por el tipo específico de viga seleccionada.. Adquiriendo conocimientos básicos de los diferentes tipos de vigas de acero y sus funciones., Los clientes podrán transmitir fácilmente lo que desean en un edificio de acero personalizado..
¿Qué son las vigas de acero en edificios con estructura de acero??
Las vigas de acero son miembros estructurales horizontales o inclinados que se utilizan para transportar cargas y transferirlas a columnas., fundaciones u otros miembros de apoyo. En edificios con estructura de acero, Las vigas generalmente están conectadas con columnas de acero., correas del techo, cinturones de pared, sistemas de refuerzo y materiales de revestimiento para formar un marco de construcción completo.
En naves industriales, Las vigas de acero se utilizan comúnmente en sistemas de techo., entrepisos, sistemas de grúa, plataformas, Áreas de soporte de equipos y estructuras de construcción de grandes luces.. Su tamaño, La forma y los detalles de conexión están diseñados de acuerdo con la distribución del edificio., Requisitos de carga y condiciones de ingeniería locales..
Una viga de acero no se selecciona sólo por su apariencia.. Los ingenieros deben considerar el lapso, capacidad de carga, control de deflexión, tipo de conexión, grado de acero, método de fabricación y condiciones de instalación. Para proyectos de construcción de acero en el extranjero, Estos detalles son especialmente importantes porque los componentes deben fabricarse, marcado, Embalado y entregado según los planos aprobados..
Las vigas de acero y los marcos del techo forman el principal sistema de carga de este proyecto de construcción con estructura de acero..
Funciones principales de las vigas de acero
Las vigas de acero desempeñan varias funciones importantes en un edificio con estructura de acero..
1. Cargas de soporte del edificio
Una viga de acero realiza principalmente la función básica de transportar cargas y soportar cargas como materiales del techo., paneles de pared, cargas de equipos, cargas de viento, cargas de nieve, y cargas de mantenimiento y, a veces, cargas de grúa o cargas de entrepiso.
Las vigas de acero transfieren esas cargas a las columnas de acero y luego a los cimientos.. Si el diseño de la viga de acero es incorrecto, El edificio puede experimentar una deflexión excesiva o inestabilidad de la conexión., o tener un rendimiento deficiente a largo plazo.
2. Creando un espacio de gran envergadura
Una de las principales ventajas de los edificios con estructura de acero es la capacidad de crear espacios abiertos más grandes.. Vigas de acero permiten almacenes, Fábricas y talleres para reducir el número de columnas interiores., haciendo que el espacio sea más fácil de usar para las líneas de producción, bastidores de almacenamiento, maquinaria, camiones y manipulación de materiales.
Para clientes industriales, el espacio de gran envergadura suele ser muy importante. Puede mejorar el flujo de producción., Facilita el movimiento del equipo y proporciona un espacio más flexible para uso futuro..
3. Conexión del marco de acero principal
Las vigas de acero son parte del sistema principal de estructura de acero.. Se conectan con columnas., vigas, correas, refuerzos y otros componentes estructurales. Juntos, estas partes forman una estructura de construcción estable.
Un buen diseño de conexión de vigas ayuda al edificio a resistir fuerzas horizontales y verticales.. También afecta la eficiencia de la instalación porque cada miembro de acero debe encajar correctamente en el sitio..
4. Sistemas de soporte para techos y paredes
En muchos edificios con estructura de acero., vigas o vigas del techo sostienen las correas del techo, que luego sostienen el revestimiento del techo. También se pueden utilizar vigas o vigas de pared para soportar paneles de pared y mejorar el sistema envolvente del edificio..
La disposición de las vigas debe coincidir con la pendiente del techo., diseño de drenaje, altura de la pared, Aberturas de puertas y requisitos de ventilación.. Es por eso que el diseño de vigas de acero siempre debe considerarse junto con el sistema de construcción completo., no por separado.
5. Grúas de soporte, Entrepisos y Equipos
Algunas naves industriales necesitan puentes grúa, entrepisos, plataformas de trabajo o sistemas de soporte de equipos. En estos proyectos, Las vigas de acero pueden soportar cargas más pesadas y concentradas..
Ejemplo de esto serían las vigas de grúa diseñadas en función de la capacidad de elevación., el tramo de la grúa, la frecuencia de operación de la grúa, y las condiciones de funcionamiento de la grúa. Este tipo de diseño requerirá suficiente información de ingeniería del cliente antes de la cotización y producción..
Tipos comunes de vigas de acero
Diferentes estructuras de acero requieren diferentes tipos de vigas de acero que también pueden determinarse en función del diseño estructural., tamaño del edificio, cargas, y método de fabricación.
Vigas de acero de sección H
Las vigas en H se utilizan principalmente por su capacidad para proporcionar grandes capacidades de carga, además de ser estructuralmente sólidas con su uso en edificios con estructura de acero. A menudo se utilizan como vigas principales., vigas del techo, vigas de piso y miembros del marco.
En naves industriales, Las vigas soldadas de sección en H se utilizan comúnmente para luces y cargas personalizadas.. El tamaño y el espesor se pueden diseñar según los requisitos del proyecto..
El marco interior de acero muestra cómo las vigas, columnas y correas se conectan para soportar el sistema de techo.
vigas en I
Las vigas en I también son miembros comunes de acero estructural.. Su forma es adecuada para soportar cargas de flexión., y a menudo se utilizan en la construcción de marcos., plataformas y estructuras de soporte.
en algunos proyectos, Las vigas en I se pueden utilizar como soporte secundario o aplicaciones estructurales estándar.. La decisión final debe basarse en el diseño de ingeniería y no solo en el costo del material..
Vigas y vigas de techo
Las vigas o vigas del techo son partes importantes del marco del techo de un edificio de acero.. Soportan correas de techo., paneles de techo, Materiales aislantes y cargas externas como viento y nieve..
Para almacenes, talleres y edificios de fábricas, El diseño de las vigas del techo afecta la pendiente del techo., drenaje, altura libre y espacio interior. Un diseño adecuado de vigas de techo puede ayudar a crear una distribución del edificio práctica y eficiente..
Vigas de grúa
Las vigas de grúa se utilizan en edificios con puentes grúa.. Soportan el carril de la grúa y transfieren las cargas de la grúa a las columnas y a los cimientos..
El diseño de vigas de grúa es más complejo que el diseño de vigas de techo estándar porque debe considerar cargas verticales., fuerzas horizontales, movimiento de grúa, efectos de impacto y frecuencia de trabajo. Los clientes deben proporcionar la capacidad de elevación de la grúa., tramo de grúa, altura del gancho y servicio de trabajo al solicitar una cotización.
Vigas de entrepiso
Las vigas de entrepiso se utilizan para soportar áreas de piso adicionales dentro de un edificio con estructura de acero.. Estos pisos pueden usarse para oficinas., almacenamiento, plataformas de equipos o áreas de mantenimiento.
El diseño de vigas de entrepiso depende de la carga viva., material del piso, diseño de columnas, Posición de la escalera y uso del edificio.. Si un cliente planea agregar un entrepiso más adelante, es mejor mencionar esto durante la etapa inicial de diseño.
Vigas secundarias
Las vigas secundarias se utilizan para soportar cargas más pequeñas o conectarse con el marco principal.. Se pueden utilizar en plataformas., marquesinas, marcos de soporte, sistemas de techo y otras áreas del edificio.
Aunque las vigas secundarias pueden ser más pequeñas que las vigas principales, todavía necesitan un diseño y fabricación correctos para garantizar que toda la estructura funcione correctamente.
Aplicaciones de vigas de acero en edificios con estructura de acero
Las vigas de acero se utilizan en muchos tipos de edificios con estructura de acero y proyectos industriales..
Almacenes con estructura de acero
En edificios de almacenes de acero, Las vigas ayudan a crear un amplio espacio de almacenamiento., soportan sistemas de techo y permiten prácticas aberturas de puertas para camiones y carretillas elevadoras. Para almacenes logísticos o edificios de almacenamiento, El diseño de la viga debe considerar la altura libre., diseño de estanterías, Zona de carga y futura ampliación..
Talleres con estructura de acero
En edificios de talleres de acero, Las vigas se utilizan para soportar áreas de producción., espacios de mantenimiento, zonas de equipamiento y, a veces, puentes grúa. Si el taller necesita maquinaria grande, El diseño de la viga y el marco debe coincidir con la disposición del equipo y las condiciones de trabajo..
Edificios de fábrica de estructura de acero
Los edificios de las fábricas a menudo necesitan líneas de producción., áreas de reunión, almacenamiento de materia prima, Áreas de producto terminado y secciones de carga.. Las vigas de acero ayudan a crear espacios flexibles para estas diferentes funciones.. También pueden soportar sistemas de ventilación., tragaluces, plataformas y sistemas de grúa cuando sea necesario.
Edificios industriales de acero
Los edificios industriales de acero pueden tener cargas más pesadas y diseños más complejos que los simples edificios de almacenamiento.. Es posible que las vigas de acero en estos proyectos necesiten soportar equipos., tuberías, grúas, entrepisos o plataformas de trabajo especiales.
Edificios de acero agrícolas y comerciales
Las vigas de acero también se pueden utilizar en edificios agrícolas., edificios comerciales de metal, cobertizos de almacenamiento, mercados y otras estructuras de gran envergadura. El diseño debe ajustarse según el uso del edificio., clima local y presupuesto.
Cómo el diseño de vigas de acero afecta el rendimiento del edificio
El diseño de vigas de acero tiene una influencia directa en el rendimiento y el coste de un edificio con estructura de acero..
Una viga más grande puede proporcionar una mayor capacidad, pero también puede aumentar el peso y el costo del acero.. Una viga más pequeña puede reducir el costo del material, pero aún debe cumplir con los requisitos de seguridad estructural y deflexión.. El objetivo no es simplemente utilizar el haz más grande o más barato, pero elegir una viga adecuada según el diseño de ingeniería.
Los factores de diseño importantes incluyen:
- Longitud del edificio, ancho y alto
- Luz requerida y espacio entre columnas
- Pendiente del tejado y carga del tejado
- Carga de viento, carga de nieve y requisitos sísmicos
- Requisitos de grúa y capacidad de elevación.
- Entresuelo o carga de equipos
- Aberturas de puertas y ventanas
- Selección de materiales para techos y paredes.
- Normas de construcción locales
- Condiciones de transporte e instalación.
Para proyectos de estructura de acero de exportación, El diseño de la viga también debe considerar la carga del contenedor., método de instalación del sitio y detalles de conexión. Los componentes de acero fabricados en fábrica deben estar claramente marcados para facilitar la instalación y reducir errores en el sitio..
Fabricación de vigas de acero y tratamiento de superficies
Después de confirmar el diseño de ingeniería, Las vigas de acero se fabrican en la fábrica.. Los pasos comunes de fabricación incluyen cortar, ensamblando, soldadura, perforación, alisar, limpieza de superficies, pintar o galvanizar, inspección y embalaje.
Para edificios con estructura de acero, La fabricación precisa es importante porque los agujeros de las vigas, Las placas de conexión y las dimensiones deben coincidir con los planos de instalación.. Si los detalles de conexión de la viga no son precisos, El proceso de instalación del sitio puede volverse más lento y difícil..
El tratamiento de la superficie también es importante para el uso a largo plazo.. Las vigas de acero pintadas se utilizan habitualmente en muchos edificios industriales., mientras que el acero galvanizado puede seleccionarse para proyectos con mayores requisitos anticorrosión.. El tratamiento final de la superficie debe depender del entorno del proyecto., Uso del edificio y requisitos del cliente..
¿Qué información deben proporcionar los clientes??
Si necesita un presupuesto para una construcción con estructura de acero, El diseño de la viga no se puede separar del plano completo del edificio.. Para preparar una solución adecuada., Es útil proporcionar la siguiente información.:
- Tamaño del edificio: longitud, ancho y alto del alero
- Ubicación del proyecto
- Aplicación de construcción
- Luz requerida y espacio entre columnas
- Preferencia de material de techo y paredes.
- Disposición de puertas y ventanas.
- Carga de viento, carga de nieve y datos sísmicos
- Requisito de grúa, si alguno
- Requisito de entrepiso o plataforma
- Disposición del equipo o proceso de producción.
- Requisitos de aislamiento y ventilación.
- Requisito de soporte de instalación
Si no tienes los datos técnicos completos al principio, Primero puedes proporcionar el tamaño del edificio., ubicación de la aplicación y del proyecto. Un proveedor de estructuras de acero puede ayudar a analizar la dirección básica del diseño antes de preparar una cotización detallada..
¿Por qué trabajar con un proveedor de estructuras de acero personalizadas??
Las vigas de acero son sólo una parte de un edificio con estructura de acero.. Un sistema de construcción completo también incluye columnas de acero., correas, cinturones de pared, sistemas de refuerzo, revestimiento de techos y paredes, pernos, puertas, ventanas, canalones y otros accesorios.
Trabajar con un proveedor de estructuras de acero personalizadas puede ayudarle a coordinar estos componentes como un sistema completo.. Esto es especialmente importante para proyectos en el extranjero., donde diseño, servicios de fabricación, embalaje, La guía de carga e instalación de contenedores debe planificarse cuidadosamente..
Bingfa Steel ofrece soluciones de construcción de estructuras de acero personalizadas para almacenes, talleres, fábricas, plantas industriales y otros proyectos de construcción de acero. Podemos ayudar a los clientes con la comunicación del diseño., fabricación de acero, suministro de materiales, Guía de instalación y embalaje para exportación.
El acero se utiliza ampliamente en edificios industriales porque proporciona una resistencia confiable., diseño flexible y durabilidad a largo plazo. Para obtener más información sobre los recursos globales de la industria siderúrgica, Puedes consultar la Asociación Mundial del Acero..
Para obtener más información técnica sobre el diseño de acero estructural y las normas de construcción de acero, también puedes consultar el Instituto Americano de Construcción en Acero.
Preguntas frecuentes
1. ¿Para qué se utilizan las vigas de acero en edificios con estructura de acero??
Las vigas de acero se utilizan para soportar cargas., conectar el marco de acero principal, crear espacios de gran envergadura y soportar sistemas de techo, sistemas de grúa, entrepisos o plataformas para equipos.
2. ¿Cuál es la diferencia entre vigas de acero y columnas de acero??
Las vigas de acero suelen ser miembros horizontales o inclinados que soportan cargas a lo largo de un tramo.. Las columnas de acero son miembros verticales que transfieren cargas desde las vigas y los techos hasta los cimientos..
3. ¿Qué tipo de viga de acero se utiliza habitualmente en los edificios industriales??
Las vigas de acero de sección en H se usan comúnmente en edificios industriales con estructura de acero porque brindan una gran capacidad de carga y se pueden personalizar para diferentes luces y cargas..
4. ¿Pueden las vigas de acero soportar puentes grúa??
Sí. Las vigas de grúa se pueden diseñar para soportar puentes grúa., pero el diseño debe considerar la capacidad de elevación, tramo de grúa, altura del gancho, Frecuencia de trabajo y condiciones de carga relacionadas..
5. ¿Las vigas de acero necesitan tratamiento anticorrosión??
Sí. Las vigas de acero generalmente necesitan pintura o galvanización según el entorno del proyecto y los requisitos anticorrosión.. El tratamiento de la superficie debe confirmarse antes de la producción..
Obtenga una cotización personalizada para la construcción de estructuras de acero
Si necesita una construcción con estructura de acero a medida para un almacén, taller, fábrica, planta de fabricación o proyecto industrial, Póngase en contacto con Bingfa Steel para obtener una solución personalizada.. Envíanos el tamaño de tu edificio, ubicación del proyecto, solicitud, durar, altura, Requisitos de la grúa y preferencias de materiales., y nuestro equipo le ayudará a preparar un diseño y una cotización adecuados..
Preguntas frecuentes
① ¿Qué es un edificio con estructura de acero?

Un edificio con estructura de acero se construye principalmente con componentes de acero de alta resistencia, como vigas H y columnas. Se utiliza ampliamente en almacenes, talleres, granjas avícolas, e instalaciones industriales por su durabilidad y rentabilidad.
②¿Cuánto cuesta una construcción de acero?

Los costos de construcción de acero dependen de las dimensiones, cargas estructurales, especificaciones de materiales, ubicación del proyecto y alcance de suministro acordado. Una cotización preliminar puede comenzar con la estructura de acero principal. Paneles de techo y pared, transporte, los cimientos y la instalación deben considerarse por separado cuando sea necesario. Las soluciones personalizadas pueden variar según los requisitos específicos.
③¿Cuánto tiempo lleva construir una estructura de acero?

Los plazos de fabricación dependen de las dimensiones del edificio, la complejidad estructural, las especificaciones de los materiales y la programación de producción. Se puede proporcionar un plazo estimado de fabricación después de revisar los requisitos del proyecto. La duración del montaje depende de las condiciones de la obra, la complejidad del edificio y el alcance de trabajo acordado.
④ ¿Ofrecen soporte de instalación?

La documentación de montaje y la asistencia técnica dependen del alcance acordado para cada proyecto. Si necesita apoyo para la instalación, indíquelo al solicitar la cotización para que podamos revisar las opciones disponibles, las responsabilidades y los requisitos locales.
⑤¿Pueden los edificios de acero soportar condiciones climáticas extremas?

Los edificios de acero pueden diseñarse para las cargas de viento, nieve y sismo específicas de cada proyecto, de acuerdo con las normas de diseño aplicables, los cálculos estructurales y las condiciones locales. Las cargas de diseño y las normas requeridas deben confirmarse antes de comenzar el diseño estructural.

