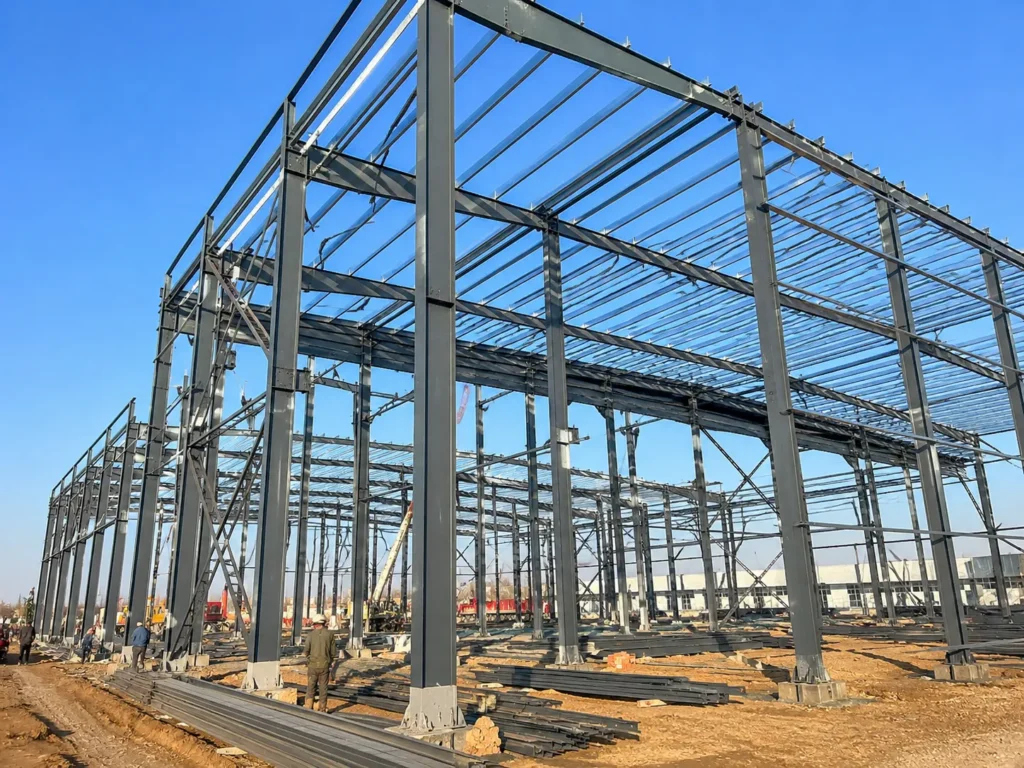
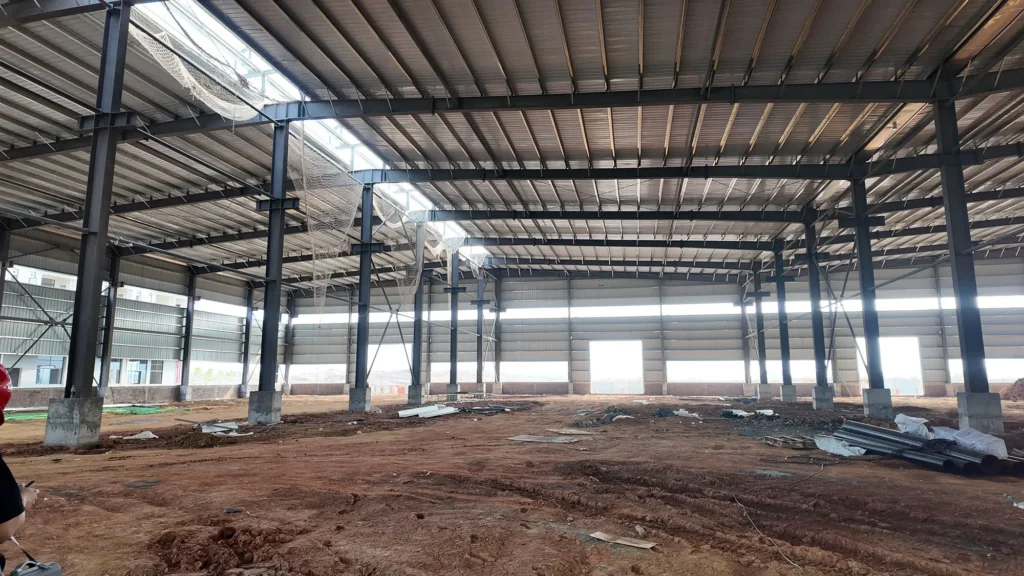
Edificio de fábrica de estructura de acero
A steel structure factory building is a practical industrial building solution for production plants, manufacturing workshops, material storage areas, manejo logístico, and equipment operation. En comparación con los edificios de hormigón tradicionales., a prefabricated steel structure factory can provide faster installation, diseño interior flexible, and reliable long-term performance for industrial projects.
Bingfa Steel provides custom steel structure factory building solutions based on building size, durar, altura del alero, espaciado de columnas, materiales de techo y paredes, aberturas de puertas, necesidades de ventilación, carga de viento local, carga de nieve, requisitos sísmicos, y futuros planes de expansión.
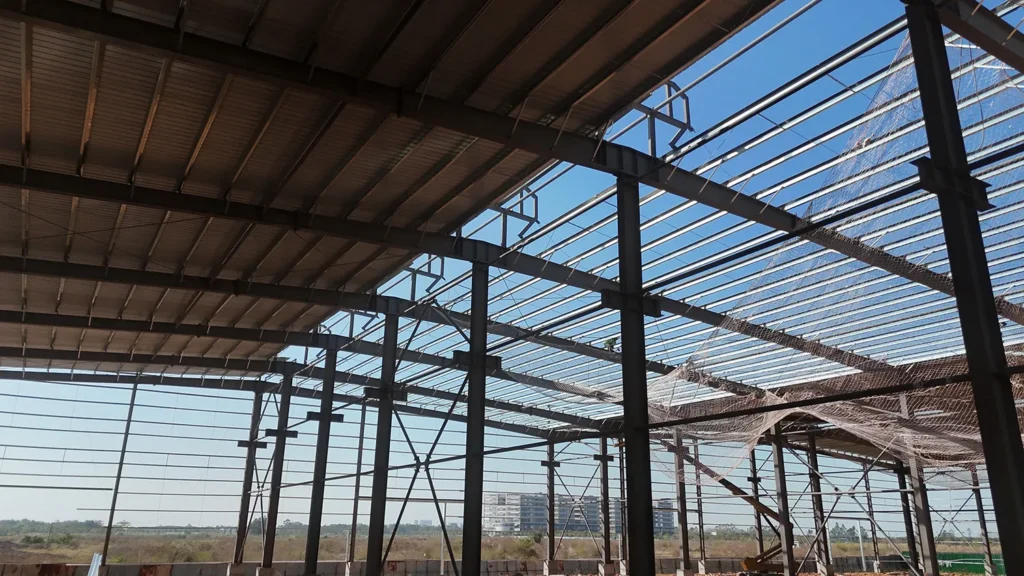
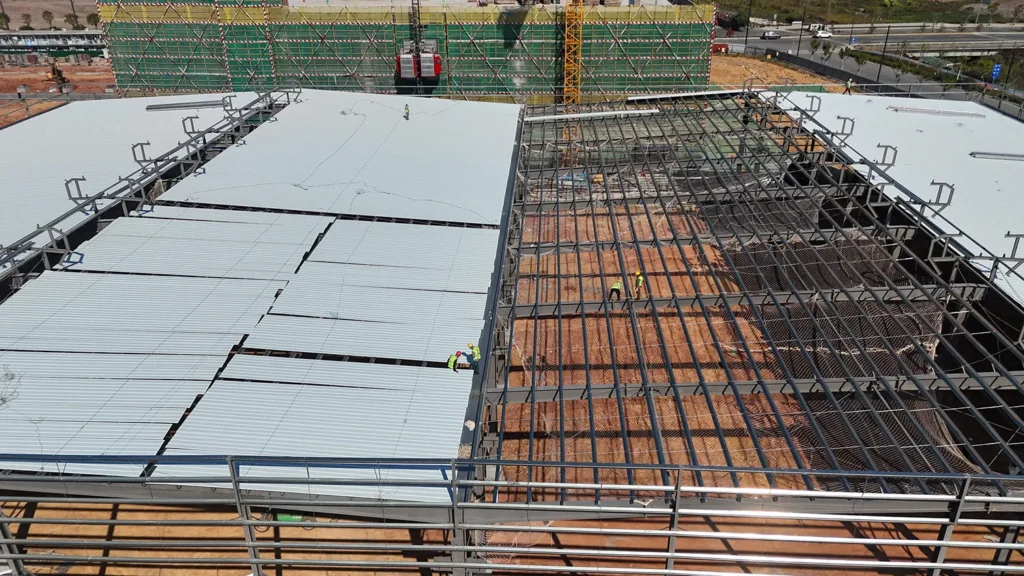
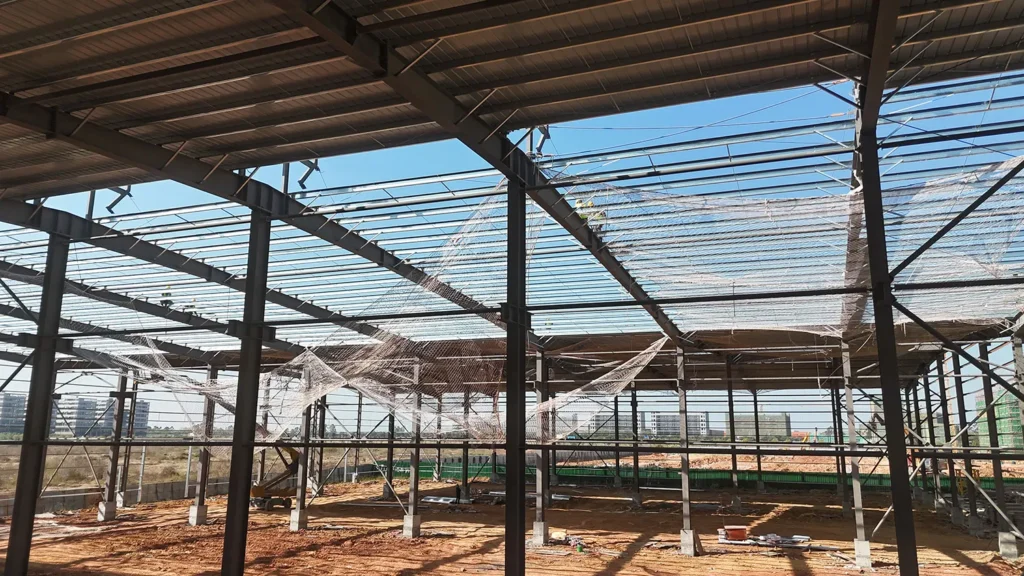
What Is a Steel Structure Factory Building?
A steel structure factory building is an industrial building that uses steel columns, vigas de acero, correas del techo, cinturones de pared, sistemas de refuerzo, and enclosure materials as the main structural system. It is designed to support production, almacenamiento, instalación de equipos, manejo de materiales, y operación diaria de la fábrica.
This type of steel structure building is widely used for manufacturing factories, talleres de producción, assembly plants, instalaciones de procesamiento, new material factories, machinery workshops, warehouse and workshop combined buildings, y otras instalaciones industriales.
For factory projects, the building often needs open space, practical door access, efficient roof drainage, reliable wind resistance, y planificación de diseño flexible. A steel structure factory building can be customized according to production workflow, disposición del equipo, capacidad de almacenamiento, and logistics routes.
Applications of Steel Structure Factory Buildings
Steel structure factory buildings can be used for many industrial and commercial purposes. Because the steel frame can be designed according to different production and storage needs, it is suitable for both medium-sized workshops and large industrial factory projects.
Las aplicaciones comunes incluyen:
- Industrial factory building
- Manufacturing workshop
- Production plant
- Taller de estructura de acero.
- Factory and warehouse combined building
- Equipment assembly building
- New material production facility
- Logistics and storage building
- Processing workshop
- Prefab industrial factory building
Para proyectos en el extranjero, prefabricated steel structure factory buildings are convenient for transportation and installation. Los componentes de acero se pueden fabricar en fábrica., embalado en contenedores, enviado al sitio del proyecto, and assembled according to installation drawings.
Advantages of Steel Structure Factory Buildings
A steel structure factory building offers several advantages for factory owners, industrial investors, contratistas, and project buyers.
Primero, the steel structure can provide flexible interior space for production lines, disposición del equipo, áreas de almacenamiento, movimiento de montacargas, zonas de carga, and worker circulation.
Segundo, factory buildings can be customized with different spans, espaciado de columnas, eave heights, roof slopes, posiciones de la puerta, and wall systems according to production workflow and future expansion needs.
Tercero, Los edificios de acero son más rápidos de instalar que muchos tipos de edificios tradicionales.. La mayoría de los componentes de acero se prefabrican en fábrica., which can reduce on-site construction time and help the factory enter operation sooner.
Cuatro, a steel structure factory building can support different roof and wall systems. Los clientes pueden elegir láminas de acero individuales., paneles sándwich aislados, paneles de tragaluz, sistemas de ventilación, large industrial doors, y otros accesorios.
Finalmente, steel structure factory buildings are suitable for long-term factory use. Con un tratamiento superficial adecuado, protección anticorrosión, y mantenimiento regular, el edificio puede proporcionar un rendimiento confiable durante muchos años.
Opciones de diseño personalizado
Every factory building project has different requirements. Bingfa Steel can customize the steel structure factory building according to your drawings, proceso de producción, condiciones del sitio, or basic project information.
Las opciones personalizadas comunes incluyen:
- Longitud del edificio, ancho, y altura del alero
- Estructura de acero de vano libre o de vano múltiple
- Requisito de espacio entre columnas
- Disposición de la línea de producción y del equipo.
- Disposición de apertura y acceso de puerta grande
- Diseño de pendiente y drenaje del techo.
- Puertas enrollables o puertas correderas
- Optional crane beam or mezzanine system
- Ventilación, claraboya, and insulation options
- Future expansion design
For steel structure factory projects, it is important to consider production workflow, movimiento de equipos, almacenamiento de materia prima, finished goods handling, acceso para camiones, ventilación, drenaje del techo, y futura expansión durante la etapa de diseño.
Main Components of a Steel Structure Factory Building
A typical steel structure factory building includes the following main components:
Marco de acero principal
La estructura principal de acero incluye columnas de acero y vigas de acero.. These components form the primary load-bearing system of the factory building. The steel frame design should consider building span, altura, carga del techo, carga de viento, seismic requirement, and equipment layout.
Miembros de acero secundarios
Los miembros de acero secundarios incluyen correas de techo., cinturones de pared, tirantes, sistemas de refuerzo, y miembros de apoyo. Estas piezas ayudan a conectar el marco principal y a soportar los paneles del techo y de la pared..
Paneles de techo y pared
El sistema de techo y pared puede utilizar láminas de acero de colores o paneles sándwich aislados.. Para edificios de fábrica, Los paneles aislados pueden ayudar a mejorar las condiciones de trabajo en interiores y proteger el equipo., materias primas, y productos terminados.
Factory Roof and Enclosure System
The roof system can be designed according to span range, carga del techo, carga de viento, drainage requirement, necesidades de aislamiento, and building use. Paneles de tragaluz, ventiladores de cumbrera, canalones, and downspouts can also be added according to project needs.
Puertas y ventanas
Large industrial doors are often required for factory buildings because equipment, materiales, montacargas, and trucks may need to move in and out frequently. Las opciones de puertas comunes incluyen puertas enrollables., puertas correderas, access doors, and large vehicle entrances.
Pernos de anclaje y conexión de cimentación
Las columnas de acero están conectadas a la base de hormigón mediante placas base y pernos de anclaje.. Accurate anchor bolt installation is important for the safety and stability of the whole steel structure factory building.
Steel Structure Factory Building Design Options
Para fábricas, talleres, and production buildings, practical layout planning is very important. A steel structure factory building can be designed with production areas, áreas de almacenamiento, zonas de equipamiento, áreas de oficina, áreas de carga, and future expansion zones.
When designing a steel structure factory building, Generalmente se necesita la siguiente información.:
- Required building length and width
- Altura del alero y altura libre
- Production process and equipment flow
- Tamaño y posición de la puerta.
- Interior layout and storage needs
- Plano de pendiente y drenaje del tejado.
- Column spacing and span requirements
- Ventilation and insulation needs
- Plan de expansión futuro
The layout and column arrangement affect steel beam size, estructura del techo, sistema de refuerzo, foundation requirements, and overall building cost. Por lo tanto, factory operation requirements should be confirmed before finalizing the steel structure design.
Opciones de paneles de techo y pared
The roof and wall panels of a steel structure factory building can be selected according to budget, clima, necesidades de aislamiento, production environment, y requisitos de apariencia.
Las opciones comunes incluyen:
- Chapa de acero monocolor
- panel sándwich de EPS
- Panel sándwich de lana de roca
- Panel sándwich de lana de vidrio
- panel sándwich de poliuretano
- Hoja de tragaluz
- Abertura de ventilación
- ventilador de cresta
- Sistema de canalones y bajantes
Para edificios de fábrica, El aislamiento y la ventilación son especialmente importantes.. Proper roof and wall design can help improve the indoor working environment and support long-term production operation.
Información necesaria para una cotización
To provide a suitable quotation for your steel structure factory building, por favor envíenos la siguiente información:
- Longitud del edificio, ancho, y altura
- Ubicación del proyecto
- Factory use and production process
- Carga de viento local y carga de nieve.
- Span and column spacing requirements
- Tipo de panel de techo y pared
- Tamaño de puerta y altura libre
- Insulation and ventilation needs
- Crane or mezzanine requirement if needed
- Drawings or reference layout if available
Si no tienes dibujos completos, Puede proporcionar dimensiones básicas de construcción y requisitos del proyecto.. Our team can help you discuss a practical steel structure factory building solution.
¿Por qué elegir Bingfa Steel??
Bingfa Steel provides custom steel structure buildings for factories, almacenes, talleres, naves industriales, y proyectos en el extranjero. Apoyamos a los clientes con el diseño de estructuras de acero., servicios de fabricación, suministro de paneles de techo y pared, entrega, y guía de instalación.
For steel structure factory building projects, we can help customers design practical building solutions based on real production, almacenamiento, logística, and equipment operation needs. Whether your project is for a new factory, workshop expansion, or industrial production base, we can provide a customized solution.
Contact Bingfa Steel to get a custom steel structure factory building quotation for your project.
Para obtener referencias técnicas adicionales sobre el diseño de acero estructural y los estándares de construcción de acero., también puedes consultar el Instituto Americano de Construcción en Acero.
Preguntas frecuentes
What is a steel structure factory building used for?
A steel structure factory building is mainly used for production workshops, plantas de fabricación, almacenamiento de materiales, operación del equipo, líneas de montaje, manejo logístico, and industrial processing projects.
Can the factory building support an overhead crane?
Sí. The factory building can be designed with crane beams and suitable steel columns according to crane capacity, tramo de grúa, altura de elevación, y frecuencia de trabajo.
Can the factory size and layout be customized?
Sí. La longitud del edificio, ancho, altura, espaciado de columnas, durar, tamaño de la puerta, diseño de producción, panel de techo, panel de pared, aislamiento, Y el sistema de ventilación se puede personalizar según los requisitos del proyecto..
Is this type of factory building suitable for overseas projects?
Sí. Prefabricated steel structure factory buildings are suitable for overseas projects because the steel components can be manufactured in the factory, embalado en contenedores, e instalado en sitio según planos.
¿Qué información debo proporcionar para una cotización??
Por favor proporcione el tamaño del edificio., ubicación del proyecto, uso del edificio, carga de viento, carga de nieve, crane requirement if needed, tipo de panel de techo y pared, tamaño de la puerta, y dibujos si están disponibles.
Efficient Steel Structure Factory Construction
- Sistema de estructura de acero fabricado en fábrica: columnas principales de acero, vigas del techo, Los sistemas de refuerzo y las placas de conexión se fabrican en la fábrica para permitir un control preciso del tamaño y una instalación más rápida en el sitio..
- Instalación atornillada: La mayoría de los componentes de acero se conectan mediante pernos de alta resistencia en el sitio., ayudando a reducir el trabajo de soldadura y acortar el período de construcción.
- Suitable for Factory Buildings: The steel structure can be designed for manufacturing factories, talleres, plantas de producción, warehouse-workshop buildings, and industrial facilities.
- Practical Factory Building System: A steel structure factory building provides flexible interior space for equipment layout, movimiento de materiales, áreas de almacenamiento, líneas de producción, y operación diaria de la fábrica.
Flexible Steel Structure Factory Design
- Custom Factory Layout: Ancho, longitud, altura del alero, espaciado de columnas, pendiente del techo, posición de la puerta, production area, área de almacenamiento, and logistics route can be customized according to factory project needs.
- Espacio interior flexible: La estructura de acero puede proporcionar un espacio interior abierto para las líneas de producción., disposición del equipo, áreas de almacenamiento, montacargas, zonas de carga, y futura expansión.
- Opciones de tramo flexibles: The factory building can be designed with clear-span or multi-span layouts according to equipment, workflow, almacenamiento, and site requirements.
- Techo & Opciones de materiales de pared: Disponible con láminas de acero de colores., Paneles sándwich EPS, paneles sándwich de poliuretano, paneles sándwich de lana de roca o sistemas de fachada aislantes.
- Export-Ready Factory Building Package: Marcos de acero, paneles, pernos, adornos, canalones, bajantes, puertas, ventanas, and accessories can be marked and packed for overseas delivery.
| Categoría | Especificación |
| Tipo de estructura | Estructura de acero del marco del portal |
| Grado del material | Q235 / Acero Q355 de alta resistencia |
| Solicitud | Fábrica / Taller / Planta de Producción |
| Rango de tramo | Personalizable según el diseño de fábrica |
| Rango de altura | Altura del alero personalizable |
| Sistema de techo | Hoja de acero / Panel sándwich aislado |
| Sistema de pared | Hoja de acero / Panel aislado |
| Diseño de vida | 25–50 años |
| Resistencia al viento | Arriba a 0.75 kN/m² |
| Resistencia a los terremotos | Hasta el grado 8 |
| Tratamiento superficial | Galvanizado en caliente / Pintado |
| Proceso de dar un título | ISO, CE |
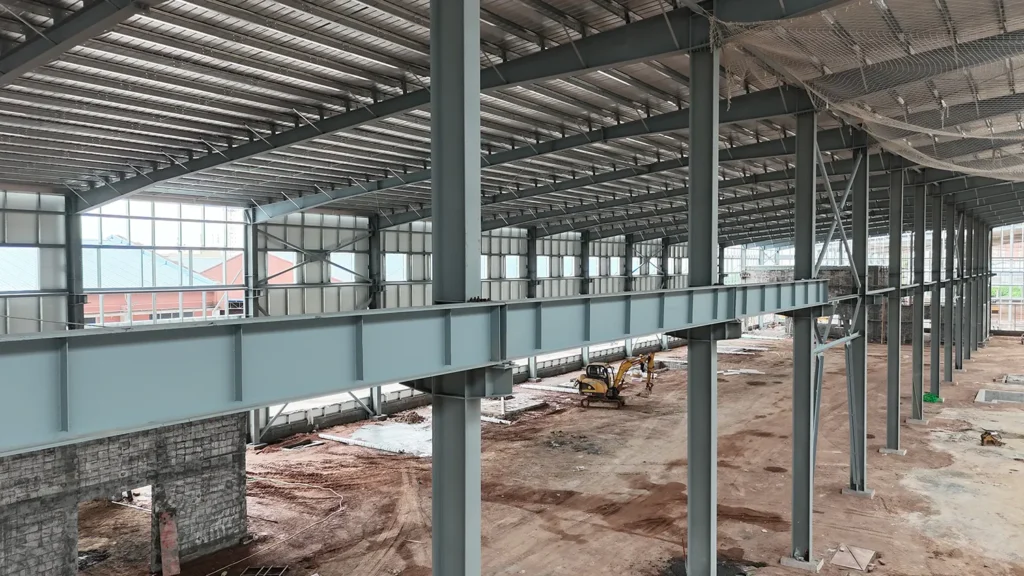
What Is Included in a Steel Structure Factory Building?
- Sistema principal de estructura de acero: Incluye columnas de acero., vigas del techo, and bracing systems to form the main load-bearing structure of the factory building.
- Componentes de acero secundarios: correas del techo, cinturones de pared, tirantes, Los miembros de soporte y las piezas de refuerzo ayudan a mejorar la estabilidad del edificio y soportan los sistemas de techo y paredes..
- Techo & Sistema de revestimiento de paredes: El edificio puede utilizar láminas de acero de colores., Paneles sándwich EPS, Paneles sándwich de PU o paneles sándwich de lana de roca según necesidades de aislamiento y presupuesto del proyecto.
- Factory Roof Structure: vigas de techo, correas, and bracing systems can be designed to support production, almacenamiento, and industrial factory operation requirements.
- puertas, ventanas & Ventilación: puertas enrollables, puertas correderas, ventanas, respiraderos de pared, respiraderos de techo, and skylight panels can be customized for daily factory operation.
- Pernos, Adornos & Accesorios: Pernos de alta resistencia, pernos de anclaje, tapas de cresta, destellos, canalones, Las bajantes y los bordes se pueden suministrar como parte del paquete de construcción completo..
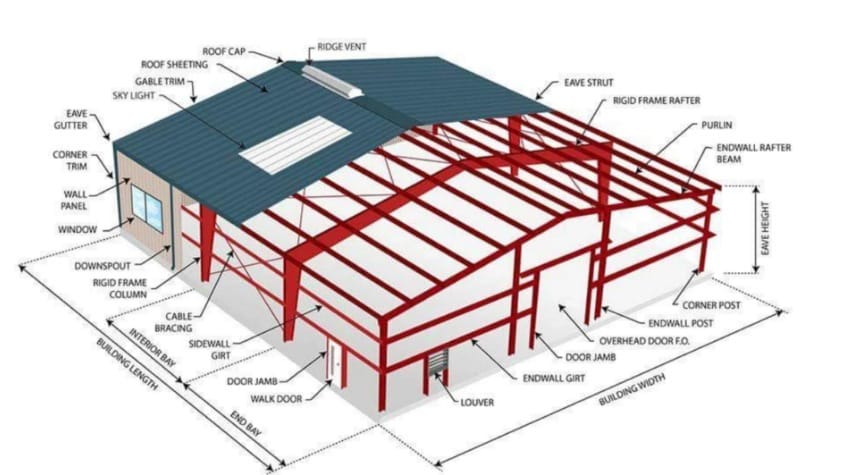
Custom Steel Structure Factory Building Solutions for Global Projects
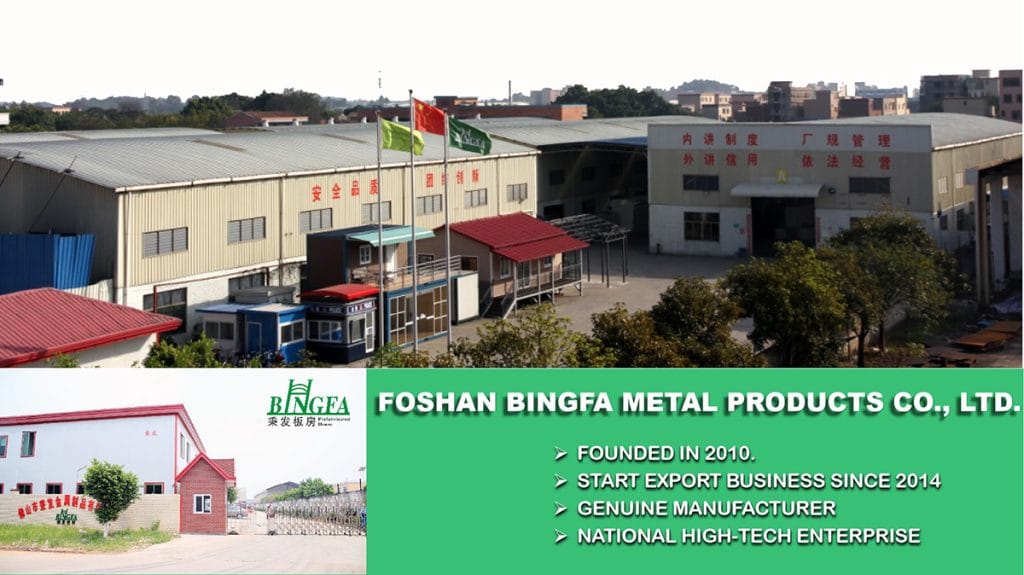
- 1. Custom Steel Structure Factory Building Solutions
Specialized in steel structure factory building solutions for manufacturing plants, talleres de producción, warehouse-workshop buildings, and industrial projects. - 2. Fabricación en fábrica & Suministro completo
Proporcionar marcos principales de acero., vigas del techo, correas, cinturones de pared, sistemas de refuerzo, paneles de techo, paneles de pared, pernos, adornos, canalones, puertas, ventanas y accesorios relacionados. - 3. Engineering Support for Factory Projects
Steel structure factory buildings can be designed according to building span, altura del alero, espaciado de columnas, diseño de producción, disposición de la puerta, sistema de techo, carga de viento, carga de nieve, y requisitos sísmicos. - 4. Embalaje de exportación & Soporte de entrega de proyectos
Los componentes y accesorios de acero pueden marcarse, Embalado y cargado de acuerdo con los planos del proyecto para respaldar el transporte al extranjero y facilitar la instalación en el sitio.. - 5. Control de calidad & Guía de instalación
Apoyado por ingenieros, especialistas en producción y personal de control de calidad para ayudar a garantizar una fabricación precisa, Diseño práctico y entrega confiable de proyectos..
Steel structure factory buildings use structural steel as the main load-bearing system because it offers reliable strength, diseño flexible, fabricación eficiente, and long-term durability for production and industrial building projects. Para referencia técnica adicional sobre diseño de acero estructural y recursos de construcción de acero, también puedes consultar el Instituto Americano de Construcción en Acero.
Preguntas frecuentes
① What is a steel structure factory building?

A steel structure factory building is an industrial building made with steel columns, vigas de acero, correas, sistemas de refuerzo, y paneles de techo y pared. It is widely used for production, almacenamiento, operación del equipo, y manejo logístico.
② How much does a steel structure factory building cost?

El costo depende del tamaño del edificio., durar, altura, material de acero, tipo de panel de techo y pared, puertas, aislamiento, requisitos de carga locales, y ubicación del proyecto. Envíe las dimensiones y requisitos de su edificio para obtener una cotización personalizada..
③ How long does it take to build a steel structure factory?

El tiempo de producción generalmente depende del tamaño del proyecto y la cantidad de acero.. Una vez completada la fabricación, Los componentes prefabricados de acero se pueden montar in situ según los planos de instalación., lo que ayuda a acortar el período de construcción.
④ Can the factory building be customized?

Sí. La longitud del edificio, ancho, altura, espaciado de columnas, durar, materiales de techo y paredes, aberturas de puertas, ventilación, claraboya, viga de grúa, and future expansion plan can be customized according to factory use.
⑤ ¿Ofrecen soporte de instalación??

Sí. BINGFA Steel Structure puede proporcionar planos de instalación detallados y orientación en línea. También se pueden contratar ingenieros para soporte en el sitio si así lo requiere el proyecto..