
Autor:David Ran
Este artículo trata sobre componentes de construcción de acero, servicios de fabricación, y planificación de proyectos. Los requisitos técnicos específicos de cada proyecto deben confirmarse durante la revisión de ingeniería.
Comparte esto :
Edificios agrícolas de acero: Guía completa de estructuras agrícolas, diseño & Costo
Edificios agrícolas de acero Proporcionar un espacio duradero y adaptable para el almacenamiento de maquinaria., almacenamiento de cultivos y piensos, alojamiento para ganado, talleres, operaciones de embalaje y otras actividades agrícolas. Sus claros pueden reducir las obstrucciones interiores., mientras que los componentes prefabricados ayudan a acortar la construcción en el sitio y hacen que la futura expansión sea más fácil de planificar.
Un edificio agrícola debe hacer más que protegerse del clima.. Su sistema estructural, ventilación, aislamiento, protección contra la corrosión, puertas, El suelo y el drenaje deben adaptarse al uso agrícola real.. Un cobertizo seco para maquinaria tiene requisitos diferentes a los de un gallinero, edificio lechero o instalación de almacenamiento controlado de cultivos. viento local, nieve, Las condiciones sísmicas y del suelo también afectan el diseño final..
Esta guía explica los principales tipos de estructuras agrícolas de acero., decisiones de diseño importantes, etapas de construcción y los factores que influyen en el costo de la construcción agrícola de acero.
¿Qué son los edificios agrícolas de acero??
Un edificio agrícola de acero es una estructura de uso agrícola en la que columnas de acero, vigas, Las vigas y los arriostramientos forman el sistema de soporte de carga principal.. Los miembros secundarios sostienen el techo y el revestimiento de las paredes., mientras que los cimientos y los pernos de anclaje transfieren las fuerzas estructurales al suelo.
El paquete estructural se puede combinar con láminas metálicas., paneles sándwich aislados, muros de mampostería, cortinas de ventilación, respiraderos de techo, tragaluces, Puertas de carga y equipos agrícolas especializados.. Esta flexibilidad permite que el mismo método de construcción básico sirva para operaciones agrícolas muy diferentes..
Tipos comunes de estructuras agrícolas de acero
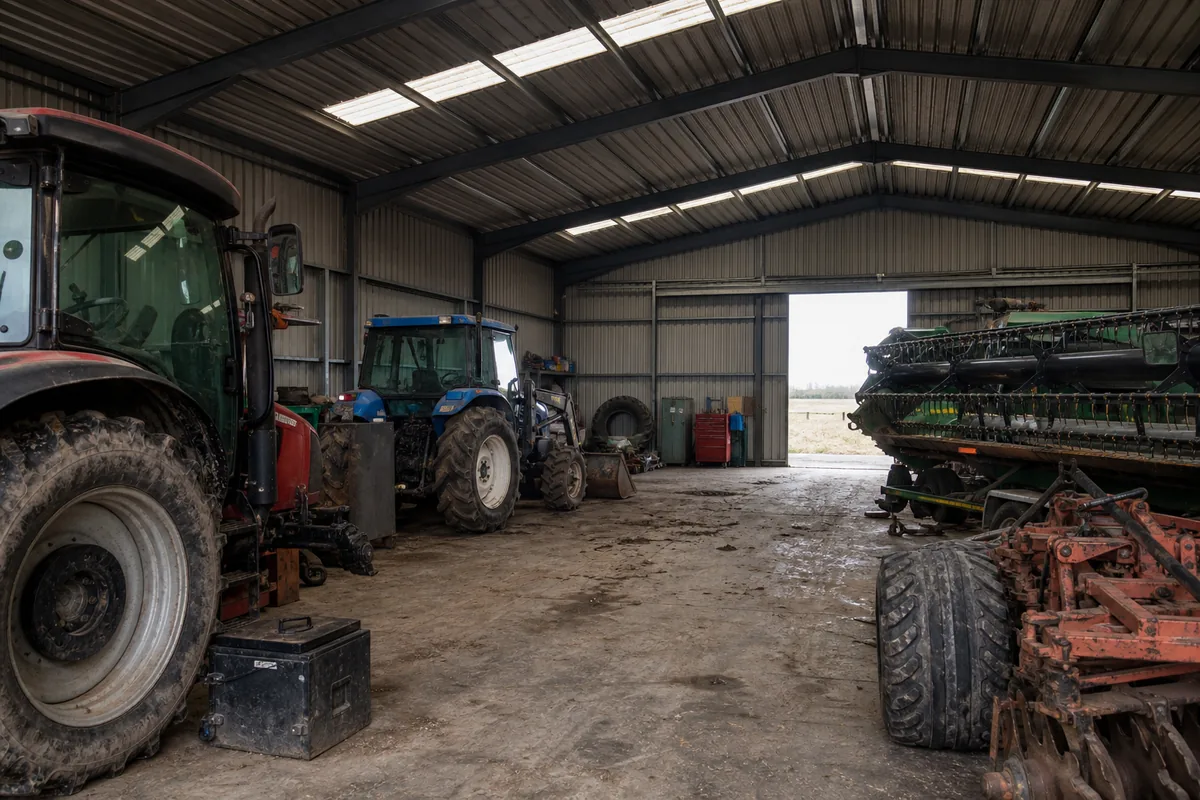
Edificios de almacenamiento de equipos agrícolas
Tractores, cosechadoras, Las sembradoras y los vehículos de servicio requieren puertas anchas., altura libre útil y suficiente espacio para girar. Un marco de acero de claro espacio puede mantener las columnas alejadas de las rutas de circulación y de las posiciones de estacionamiento de equipos.. Los marcos de las puertas deben coordinarse con la máquina más grande., incluyendo espejos, accesorios y futuras compras de equipos.
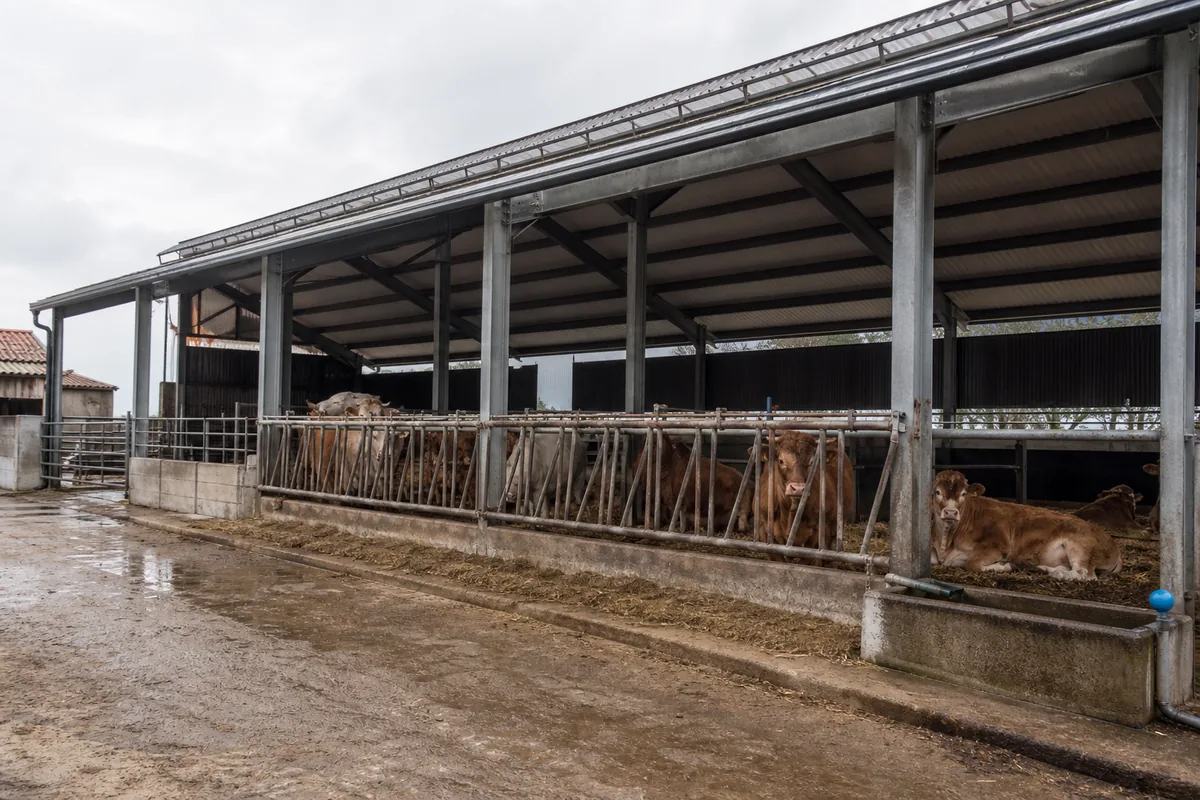
Graneros de acero y naves ganaderas
Los edificios ganaderos pueden requerir paredes laterales abiertas, ventilación de cumbrera, paneles de techo aislados, superficies lavables y detalles resistentes a la corrosión. Densidad animal, lecho, manipulación de estiércol, Los sistemas de alimentación y el clima local determinan la tasa de ventilación y la distribución interna.. El acero estructural debe protegerse de la humedad persistente y los gases agresivos..
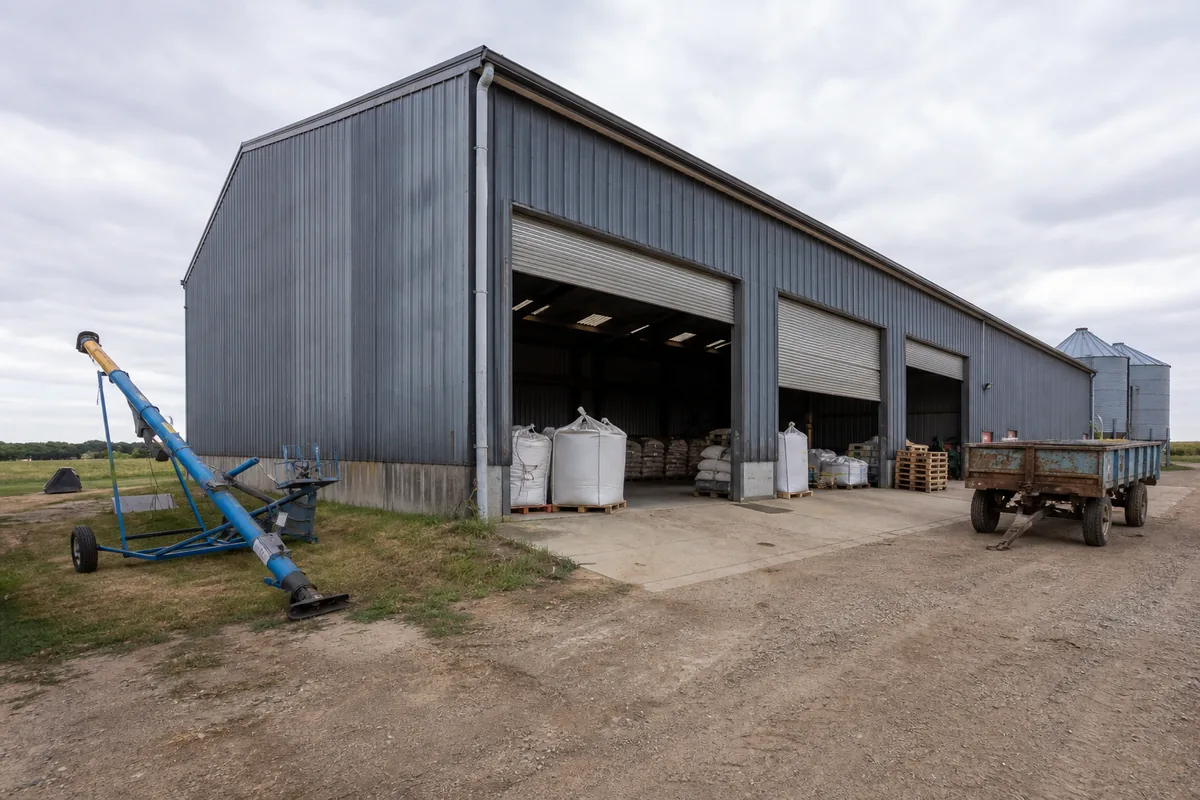
Cultivo, Almacenamiento de cereales y piensos
Los edificios de almacenamiento de cultivos y piensos necesitan control de la humedad, Detalles resistentes a plagas y un sistema de piso adecuado para productos almacenados y equipos de manipulación.. Los materiales a granel pueden crear cargas laterales y puntuales sustanciales.. Estas cargas deben definirse antes de finalizar el diseño estructural..
Talleres Agrícolas
Un taller agrícola puede incluir elevadores de vehículos., grúas, áreas de soldadura, líneas de aire comprimido, fosos de almacenamiento y servicio de piezas. El marco y la losa deben tener en cuenta las cargas del equipo., riesgo de incendio, Ventilación y cambios futuros.. Vea nuestro edificios de talleres de acero página para consideraciones de planificación relacionadas.
Instalaciones de embalaje y procesamiento
clasificación de productos, embalaje, Las instalaciones de almacenamiento en frío y procesamiento de luz generalmente requieren sobres aislados., acabados higiénicos, Drenaje controlado y sistemas mecánicos coordinados.. La rejilla estructural debe soportar el flujo de producción sin interferir con los transportadores., equipos de refrigeración u operaciones de carga.
Por qué el acero es adecuado para edificios agrícolas
- Amplios claros: Los interiores abiertos simplifican el movimiento del equipo, planificación de almacenamiento y distribución del ganado.
- Construcción prefabricada: Los miembros fabricados en fábrica llegan preparados para el montaje atornillado., Reducir el corte y la soldadura en la granja..
- Dimensiones adaptables: Espaciado de bahías, altura del alero, La inclinación del techo y las posiciones de las puertas se pueden adaptar al funcionamiento..
- Expansión futura: La expansión de la pared final puede ser práctica cuando se considera en el plano estructural y de sitio original..
- Componentes duraderos: Los revestimientos y detalles adecuados pueden proporcionar una larga vida útil en entornos rurales exigentes..
- Uso eficiente de materiales: La estructura diseñada coloca el acero donde lo requieren las cargas calculadas..
Estos beneficios dependen de una ingeniería y un detalle correctos.. El acero no elimina la necesidad de ventilación., drenaje, seguridad contra incendios, control de corrosión o diseño de cimientos.
Planificación de un edificio de acero agrícola
Comience con el proceso agrícola en lugar de con un tamaño de edificio estándar.. Mapear el movimiento de vehículos., ganado, productos, personas y residuos en todo el sitio. Identificar zonas limpias y sucias., áreas de carga, futuras direcciones de expansión y conexiones a servicios públicos.
| Elemento de planificación | Preguntas para responder |
|---|---|
| Uso primario | ¿Qué se almacenará?, alojado, reparado o procesado? |
| Equipo | ¿Cuáles son el ancho máximo?, altura, peso y radio de giro? |
| Acceso al sitio | camiones de reparto de latas, grúas y maquinaria agrícola entran de forma segura? |
| Clima | que viento, nieve, lluvia, Se aplican condiciones de temperatura y humedad.? |
| Utilidades | donde esta el poder, agua, drenaje, sistemas de ventilación y contra incendios ubicados? |
| Expansión | ¿Qué muro o bahía podría necesitar ampliarse en el futuro?? |
Diseño estructural y requisitos de carga
El edificio debe estar diseñado para los códigos y las condiciones ambientales en su ubicación real.. Las acciones importantes incluyen carga muerta., carga viva del techo, viento, nieve, Fuerzas sísmicas y acumulación de lluvia.. Paneles solares, calentadores suspendidos, transportadores, equipo de ventilación, Los techos y los sistemas de almacenamiento añaden cargas adicionales..
Diseño de marco y espacio libre
Los pórticos son comunes en los edificios agrícolas de un solo piso porque proporcionan espacios libres eficientes.. El tramo y la separación entre tramos más económicos dependen del ancho del edificio., altura, cargas, Aperturas y prácticas de fabricación locales.. Los tramos extremadamente anchos o las rejillas irregulares pueden aumentar el peso del acero y la complejidad del montaje..
Refuerzos y grandes aberturas
Los refuerzos de techos y paredes estabilizan el edificio y transfieren fuerzas horizontales a los cimientos.. Grandes puertas correderas, Las aberturas de ventilación y las áreas de ganado con lados abiertos pueden eliminar ubicaciones convenientes de refuerzo.. Los ingenieros deben coordinar estas aberturas antes de la fabricación., No improvisarlos durante la instalación..
Cargas de equipos agrícolas
Contenedores de alimento, grúas, pistas suspendidas, Los ventiladores de techo y los paneles solares requieren cargas y puntos de conexión definidos.. La maquinaria pesada también afecta el espesor de losa y el refuerzo. El equipo futuro debe discutirse con anticipación para que la estructura pueda incluir tolerancias razonables..
Ventilación, Aislamiento y control de humedad
La condensación es uno de los problemas de rendimiento más comunes en las estructuras agrícolas.. El aire cálido y húmedo puede condensarse en láminas de techo frías y miembros de acero., Dañar los productos almacenados y acelerar la corrosión.. La solución depende del uso y el clima y puede incluir capas de control de vapor., aislamiento, membranas anticondensación, respiraderos de cresta, entradas de pared y ventiladores mecánicos.
Los edificios para ganado y aves de corral necesitan una ventilación diseñada en función del calor animal., Humedad y producción de gases.. El almacenamiento de cultivos puede requerir un flujo de aire controlado a través del producto almacenado.. Es posible que un cobertizo para equipos solo necesite una buena ventilación natural.. Aplicar la misma especificación envolvente a cada edificio agrícola puede desperdiciar dinero o crear problemas operativos..
Cimientos, Pisos y Drenaje
El diseño de la cimentación depende de las reacciones de la columna., capacidad del suelo, agua subterránea, Profundidad de las heladas y prácticas de construcción locales.. El proveedor de acero puede proporcionar las dimensiones de la placa base., Disposiciones de pernos de anclaje y reacciones de diseño.. Un ingeniero local calificado debe utilizar esta información junto con un informe geotécnico para diseñar los cimientos de concreto..
Los requisitos del piso varían considerablemente. El almacenamiento de maquinaria necesita una losa duradera diseñada para cargas por eje y puntuales.. Las zonas ganaderas necesitan pendientes adecuadas, canales de drenaje y resistencia al deslizamiento. Las zonas de cereales y piensos requieren condiciones secas., superficies selladas. La nivelación exterior debe dirigir el agua pluvial lejos de las puertas., cimientos y áreas de animales.
Materiales y protección contra la corrosión
Se puede seleccionar acero pintado o galvanizado según la exposición.. Los miembros secundarios galvanizados y los sujetadores recubiertos de alta calidad suelen ser útiles en ambientes agrícolas húmedos.. Áreas expuestas a fertilizantes., estiércol, sal, Los productos químicos o el lavado frecuente pueden requerir recubrimientos mejorados., barreras o componentes protectores reemplazables.
El revestimiento de techos y paredes debe cumplir con la durabilidad requerida, aislamiento y apariencia. Calidad del sujetador, selladores, Los tapajuntas y la protección de vanguardia influyen fuertemente en la resistencia a la intemperie a largo plazo.. También se deben comprobar los materiales de diferentes proveedores para comprobar si sus recubrimientos son compatibles y su comportamiento frente a la corrosión..
Proceso de Prefabricación y Construcción
- Requisitos e información del sitio.: Confirmar uso, dimensiones, aberturas, cargas, información del suelo y códigos locales.
- Diseño conceptual: Establecer la grilla, claro lapso, altura, forma de techo, plan de circulacion y expansion.
- Ingeniería: Calcular el marco primario, miembros secundarios, vigorizante, conexiones y reacciones.
- Detallado y fabricación: Preparar dibujos de taller., cortar y perforar miembros, soldar componentes y aplicar acabados protectores.
- Construcción de cimientos: Instalar cimientos de hormigón armado., pernos de anclaje, losas y drenaje.
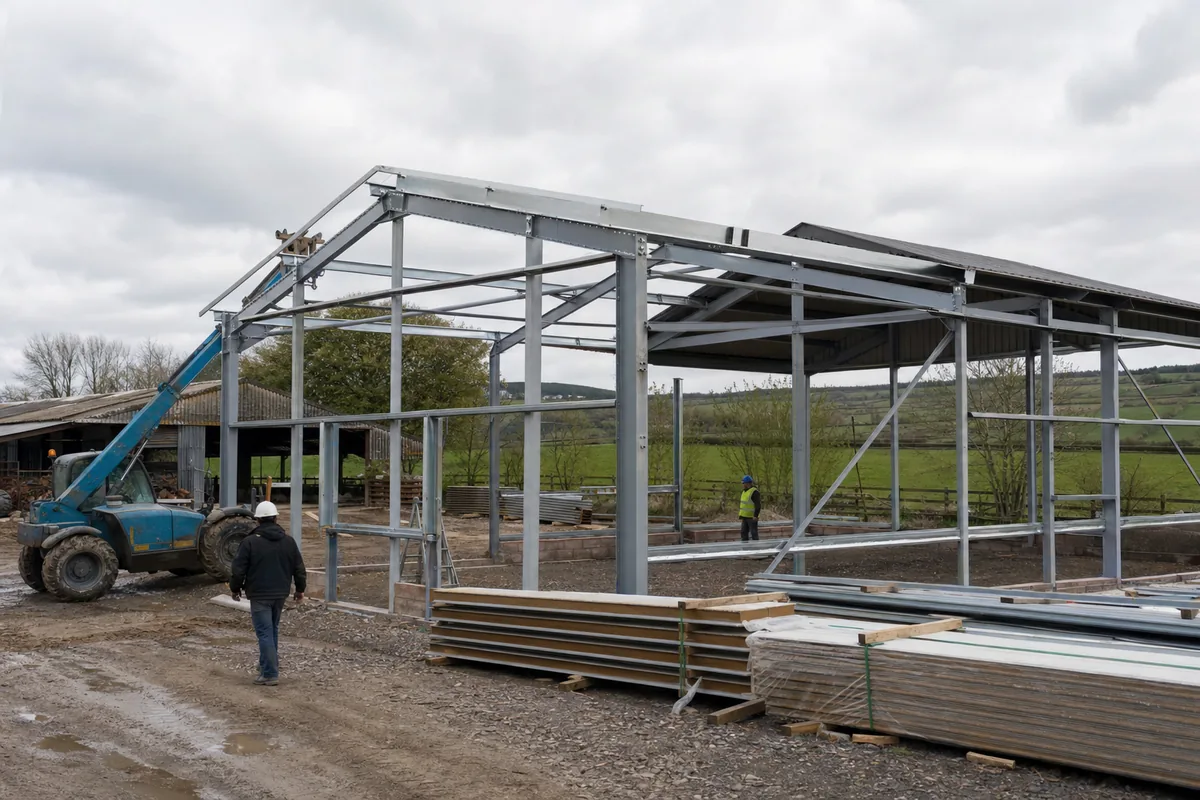
- Montaje en acero: Montar marcos, Instale refuerzos permanentes y verifique la alineación y el apriete de los pernos..
- Envoltura y sistemas: instalar revestimiento, aislamiento, puertas, ventilación, equipos eléctricos y agrícolas.
- Inspección y entrega: Comprobar estructura, impermeabilización, drenaje, elementos de seguridad y sistemas operativos.
La colocación precisa de los pernos de anclaje es particularmente importante. Examinar los cimientos antes de la entrega del acero puede identificar errores y al mismo tiempo son más fáciles de corregir..
¿Qué afecta el costo de la construcción agrícola de acero??
No existe un precio universal fiable por metro cuadrado para una granja de acero. Dos estructuras con la misma superficie de piso pueden tener costos muy diferentes porque sus cargas, tramos claros, sobres, El equipo y las condiciones del sitio difieren..
| factor de costo | Cómo afecta al proyecto |
|---|---|
| Tamaño y geometría | Durar, longitud, altura, El espacio entre bahías y la pendiente del techo influyen en el peso del acero y el área del revestimiento.. |
| Cargas de diseño | Viento más fuerte, nieve, Las cargas sísmicas y de equipos pueden requerir miembros y cimientos más pesados.. |
| Aperturas | puertas grandes, Las paredes laterales abiertas y muchas penetraciones requieren estructura y coordinación adicionales.. |
| Sobre | Aislamiento, paneles sándwich, vapor control, claraboyas y ventilación cambio de material y costos de instalación. |
| Protección contra la corrosión | Los sistemas de galvanizado y recubrimiento especializados añaden costos iniciales pero pueden reducir el mantenimiento. |
| Cimentaciones y losa | Condiciones del suelo, helada, Las cargas de drenaje y equipo determinan el trabajo concreto.. |
| Transporte y montaje | Distancia, acceso, Los requisitos de la grúa y la mano de obra local afectan el costo de entrega.. |
| Sistemas agrícolas | aficionados, equipo de alimentación, contenedores, transportadores, La refrigeración y los servicios públicos son ámbitos separados pero coordinados.. |
Una cita útil debe indicar claramente lo que se incluye.: acero estructural, miembros secundarios, revestimiento, accesorios, dibujos, transporte, soporte de erección y exclusiones. Comparar sólo el precio general del acero puede ocultar diferencias importantes en las especificaciones.
Mantenimiento y vida útil
Inspeccione el edificio periódicamente para detectar goteras en el techo., canalones bloqueados, revestimiento dañado, sujetadores sueltos, Daños en el revestimiento y corrosión cerca de pisos o áreas de proceso húmedas.. mantener el suelo, estiércol y productos químicos almacenados lejos de columnas de acero. Repare rayones y revestimientos dañados con prontitud y mantenga los sistemas de ventilación y drenaje..
No corte los refuerzos, perforar miembros principales del marco o agregar equipos suspendidos sin revisión de ingeniería. Los cambios operativos pueden crear cargas y condiciones de humedad que no estaban incluidas en el diseño original..
Cómo elegir un proveedor de construcción de granjas de acero
- Confirmar experiencia con usos agrícolas similares a su proyecto..
- Pregunte qué estándares de diseño e información de carga se utilizarán..
- Revisar las calificaciones de los materiales, sistemas de recubrimiento, especificaciones de sujetadores y revestimiento.
- Aclarar la responsabilidad de las fundaciones, permisos, montaje y equipos agrícolas.
- Solicitar planos de fabricación, Listas de embalaje y documentación de instalación..
- Evaluar la comunicación, control de calidad y soporte técnico postventa.
Revisión completada proyectos de estructura de acero y analice cómo responderá el sistema propuesto al entorno de su granja en lugar de seleccionar un edificio únicamente a partir de las dimensiones..
Información necesaria para una cotización precisa
- País del proyecto, ciudad y condiciones exactas del sitio
- Uso del edificio, longitud, ancho, altura del alero e inclinación del techo
- Espacio libre requerido, planes de expansión y espaciamiento de bahías
- Puerta, ventana, requisitos de ventilación y paredes laterales abiertas
- Maquinaria, almacenamiento, cargas de equipos suspendidos y en tejados
- Aislamiento, preferencias de revestimiento y protección contra la corrosión
- Información geotécnica y de cimentación disponible
- viento local, nieve, sísmico, requisitos de permisos y incendios
- Acceso de entrega, Alcance del montaje y calendario objetivo.
Conclusión
Los edificios agrícolas de acero pueden proporcionar eficiencia, Espacio duradero y ampliable para granjas modernas., Pero los proyectos exitosos comienzan con una comprensión clara del proceso agrícola.. la estructura, sobre, ventilación, drenaje, La protección contra la corrosión y los equipos deben diseñarse como un sistema coordinado..
Definir tempranamente el uso del edificio y las condiciones del sitio., trabajar con ingenieros estructurales y de cimientos locales calificados, y comparar las propuestas de los proveedores en cuanto al alcance y las especificaciones, en lugar de solo el precio.. Este enfoque ayuda a convertir una estructura de acero prefabricada en una estructura agrícola que funciona de manera confiable durante toda su vida útil..
Preguntas frecuentes sobre edificios agrícolas de acero
1. ¿Para qué se utilizan las construcciones agrícolas de acero??
Se utilizan para almacenamiento de maquinaria., graneros, alojamiento para ganado y aves de corral, almacenamiento de cereales y piensos, talleres, instalaciones de embalaje, almacenamiento en frío y otras operaciones agrícolas.
2. ¿Las construcciones agrícolas de acero son adecuadas para el ganado??
Sí, cuando la ventilación, control de humedad, bienestar animal, El drenaje y la protección contra la corrosión están diseñados para la especie., densidad de población y clima local.
3. ¿Cuánto dura una construcción agrícola de acero??
La vida útil depende del medio ambiente., diseño, especificación de materiales y mantenimiento. Buen drenaje, ventilación, Los recubrimientos protectores y las reparaciones oportunas son especialmente importantes en condiciones agrícolas..
4. ¿Los edificios agrícolas de acero necesitan aislamiento??
Depende del uso y del clima.. Los cobertizos para maquinaria pueden necesitar poco aislamiento, mientras que el ganado, almacenamiento de cultivos, Las instalaciones de embalaje y de temperatura controlada a menudo requieren una envoltura aislada y con control de condensación..
5. ¿Cuánto cuesta una construcción agrícola de acero??
El costo depende de las dimensiones., cargas estructurales, aberturas, aislamiento, ventilación, protección contra la corrosión, cimientos, equipo, transporte y montaje. Se requiere información específica del proyecto para una cotización significativa.
6. ¿Se puede ampliar más adelante un edificio agrícola de acero??
A menudo, Sí. La expansión es más fácil cuando el marco original, pared final, cimientos, drenaje, El acceso y la capacidad de los servicios públicos están previstos para la fase futura..
7. ¿Quién diseña los cimientos??
El proveedor de acero proporciona reacciones de columna., Información sobre placas base y pernos de anclaje.. Un ingeniero calificado familiarizado con el suelo local., Los requisitos de heladas y códigos normalmente deben diseñar o verificar los cimientos de concreto y la losa..
8. ¿Se pueden instalar paneles solares en una granja de acero??
Sí, pero el peso del panel, fuerzas del viento, detalles del archivo adjunto, El drenaje del techo y el acceso para mantenimiento deben incluirse en el diseño estructural.. Los edificios existentes deben evaluarse antes de agregar los paneles..
Obtenga una cotización personalizada para edificios agrícolas de acero
Si está planeando un cobertizo para maquinaria, granero de acero, edificio ganadero, instalación de almacenamiento de cultivos o taller agrícola, Póngase en contacto con BF Steel Structure para obtener una propuesta específica del proyecto..
Enviar la ubicación del proyecto, uso previsto, dimensiones, aberturas, cargas de equipos, Requisitos de aislamiento y ventilación., cargas de diseño e información disponible del suelo. Nuestro equipo puede revisar el alcance estructural y ayudar a desarrollar una solución práctica de construcción de granja de acero prefabricada..
Los edificios agrícolas de acero deben planificarse de acuerdo con las operaciones agrícolas., dimensiones del equipo, necesidades de ventilación, cargas ambientales y normas locales aplicables. Para recursos técnicos adicionales relacionados con estructuras agrícolas y sistemas de construcción de granjas, referirse a la Sociedad Estadounidense de Ingenieros Agrícolas y Biológicos.
Preguntas frecuentes
① ¿Qué es un edificio con estructura de acero?

Un edificio con estructura de acero se construye principalmente con componentes de acero de alta resistencia, como vigas H y columnas. Se utiliza ampliamente en almacenes, talleres, granjas avícolas, e instalaciones industriales por su durabilidad y rentabilidad.
②¿Cuánto cuesta una construcción de acero?

Los costos de construcción de acero dependen de las dimensiones, cargas estructurales, especificaciones de materiales, ubicación del proyecto y alcance de suministro acordado. Una cotización preliminar puede comenzar con la estructura de acero principal. Paneles de techo y pared, transporte, los cimientos y la instalación deben considerarse por separado cuando sea necesario. Las soluciones personalizadas pueden variar según los requisitos específicos.
③¿Cuánto tiempo lleva construir una estructura de acero?

Los plazos de fabricación dependen de las dimensiones del edificio, la complejidad estructural, las especificaciones de los materiales y la programación de producción. Se puede proporcionar un plazo estimado de fabricación después de revisar los requisitos del proyecto. La duración del montaje depende de las condiciones de la obra, la complejidad del edificio y el alcance de trabajo acordado.
④ ¿Ofrecen soporte de instalación?

La documentación de montaje y la asistencia técnica dependen del alcance acordado para cada proyecto. Si necesita apoyo para la instalación, indíquelo al solicitar la cotización para que podamos revisar las opciones disponibles, las responsabilidades y los requisitos locales.
⑤¿Pueden los edificios de acero soportar condiciones climáticas extremas?

Los edificios de acero pueden diseñarse para las cargas de viento, nieve y sismo específicas de cada proyecto, de acuerdo con las normas de diseño aplicables, los cálculos estructurales y las condiciones locales. Las cargas de diseño y las normas requeridas deben confirmarse antes de comenzar el diseño estructural.

