Estructura de soporte de transportador de acero para sistemas de manipulación de materiales a granel
Steel conveyor support structure solutions provide the load-bearing framework required to carry belt conveyors, puntos de transferencia, drives, walkways, and maintenance access systems in industrial bulk-material handling projects. The steelwork keeps the conveyor route stable and accurately aligned while moving aggregates, coal, ores, cement, grain, fertilizers, or recycled materials.
Bingfa Steel designs steel conveyor support structure systems around conveyor length, belt width, loading capacity, elevaciones, transfer requirements, operating conditions, local wind and seismic loads, and practical installation constraints. Each project can be supplied as a prefabricated steel package for efficient transport, conjunto atornillado, y futura expansión.
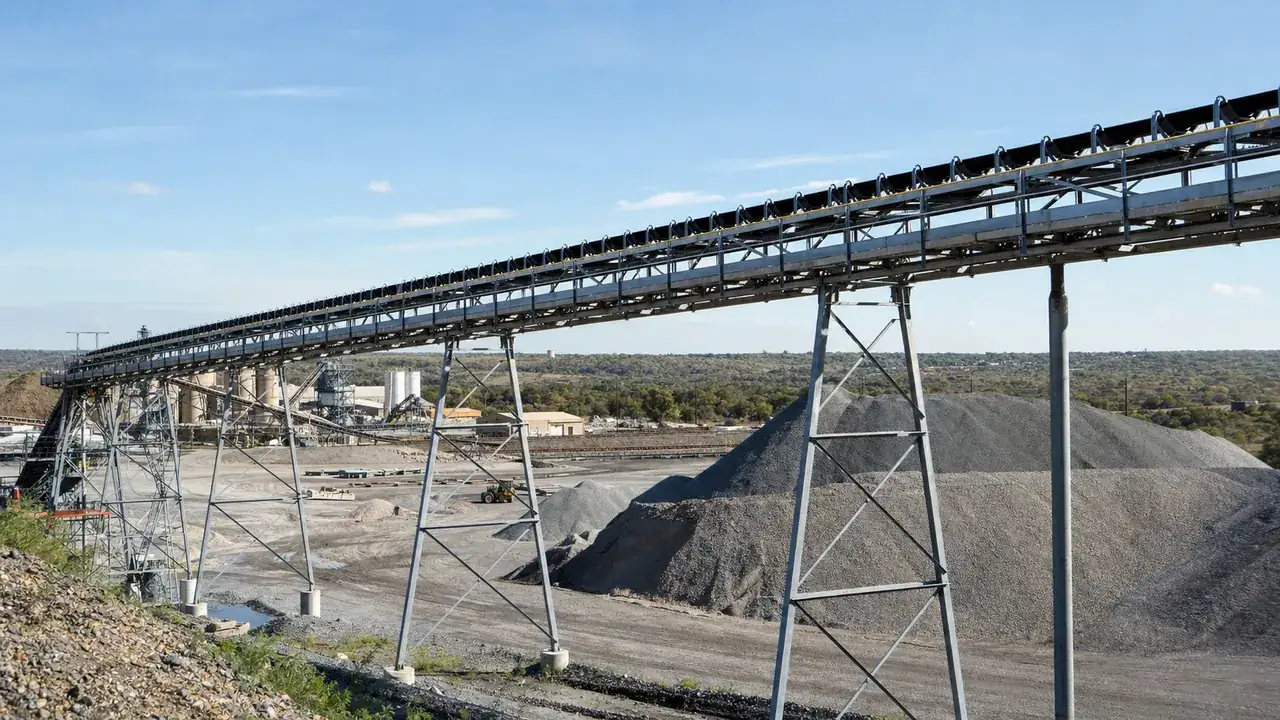
What Is a Steel Conveyor Support Structure?
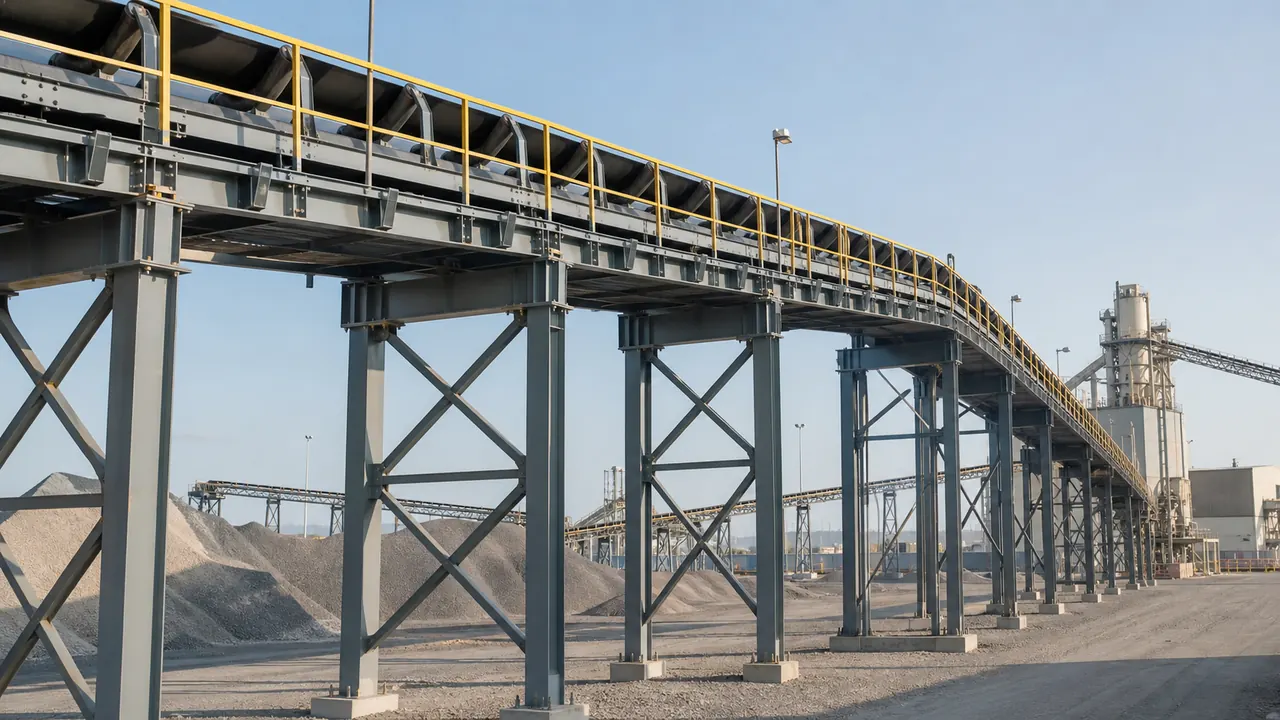
A steel conveyor support structure is a purpose-designed steel framework that carries and stabilizes conveyor equipment above ground level or across production areas. It can include trestles, portal frames, elevated galleries, support bents, transfer towers, drive-unit platforms, and equipment interfaces.
The structure must resist the combined weight of the conveyor, material load, moving equipment, maintenance activity, vibración, and environmental forces. Correct support spacing, vigorizante, detalles de conexión, and foundation coordination help maintain belt tracking, protect equipment, and keep operations safe over the service life of the system.
Applications of Steel Conveyor Support Structures
Steel conveyor support structures serve a broad range of industrial material-handling environments, incluido:
- Mining and mineral processing plants moving ore, crushed rock, concentrates, and overburden.
- Aggregate, quarry, sand, and gravel operations with crushing, screening, and stockpiling conveyors.
- Cement, clinker, coal, and power-plant systems requiring continuous bulk-material transfer.
- Grain, feed, fertilizer, and agricultural processing facilities with elevated conveyor routes.
- Ports, terminals, recycling plants, acerías, and bulk-storage yards with long transfer lines.
- Industrial factories that need conveyor crossings between production areas, buildings, zonas de carga, or storage areas.
Key Benefits of a Steel Conveyor Support Structure
Structural steel provides a practical balance of strength, diseño flexible, precise factory fabrication, and durable performance for demanding conveyor infrastructure.
- Stable Conveyor Alignment: Properly engineered frames keep belt conveyors, idlers, drives, and transfer points at their intended elevations and positions. This helps reduce misalignment risks, supports predictable material flow, and creates a dependable base for the conveyor supplier’s equipment.
- Flexible Layout and Elevation Design: Steel trestles, galleries, portals, and towers can follow straight, inclined, elevated, or building-to-building conveyor routes. Support heights, se extiende, slopes, and transfer locations can be adapted to the plant layout, terrain, caminos, stockyards, and operating clearances.
- Integrated Access and Safety Features: Walkways, escaleras, ladders, pasamanos, toe boards, rest platforms, and inspection areas can be incorporated into the steelwork. Coordinated access makes routine inspection, cleaning, mantenimiento, and emergency response safer and more convenient.
- Efficient Factory Fabrication and Bolted Assembly: Main frames, vigorizante, gallery beams, placas de conexión, and platforms can be prefabricated to approved drawings. Marked components and high-strength bolted connections reduce field welding, simplify shipping, and support a more controlled installation schedule.
- Expansion-Ready Industrial Performance: The support system can be planned for additional conveyor sections, capacity upgrades, transfer towers, or new processing equipment. Pintado, galvanized, or corrosion-resistant finishes can also be selected for outdoor, húmedo, coastal, or abrasive operating conditions.
Custom Conveyor Support Structure Design
Every steel conveyor support structure can be engineered around belt width, conveyor length, throughput, material density, support spacing, elevation changes, drive locations, puntos de transferencia, and maintenance requirements. The structural configuration can use portal frames, open trestles, gallery trusses, braced columns, transfer platforms, or a combination of these elements.
The design can also coordinate roof covers, paneles de pared, cable support, iluminación, barandillas, discharge chutes, cargas de equipos, rutas de acceso, carga de viento, carga de nieve, requisitos sísmicos, protección contra la corrosión, and connections with the conveyor-system contractor’s equipment.
Main Components of a Steel Conveyor Support Structure
Main Steel Support Frames
columnas de acero, portal frames, vigas, and trestles form the primary load-bearing system. Their size and spacing are selected to carry conveyor dead load, operating load, maintenance load, viento, fuerzas sísmicas, and the specific conditions of the site foundations.
Conveyor Gallery Steelwork
Elevated gallery frames provide continuous support where conveyors pass above production areas, vehicle lanes, stockyards, rail lines, or uneven ground. Galleries can be open or enclosed and can include roof framing, side cladding, pasarelas de servicio, and maintenance clearance.
Transfer Towers and Equipment Platforms
Steel towers and platforms support drives, pulleys, feeders, chutes, transfer equipment, and changes in conveyor direction or elevation. Their layout can be coordinated with operating clearances, chute access, dust-control equipment, and future process additions.
Maintenance Access and Safety Features
Walkways, escaleras, ladders, pasamanos, toe boards, and service platforms provide safer access to rollers, drives, belt cleaners, puntos de transferencia, and inspection locations. These components can be designed around practical maintenance routes and applicable site requirements.
Bracing and Connection System
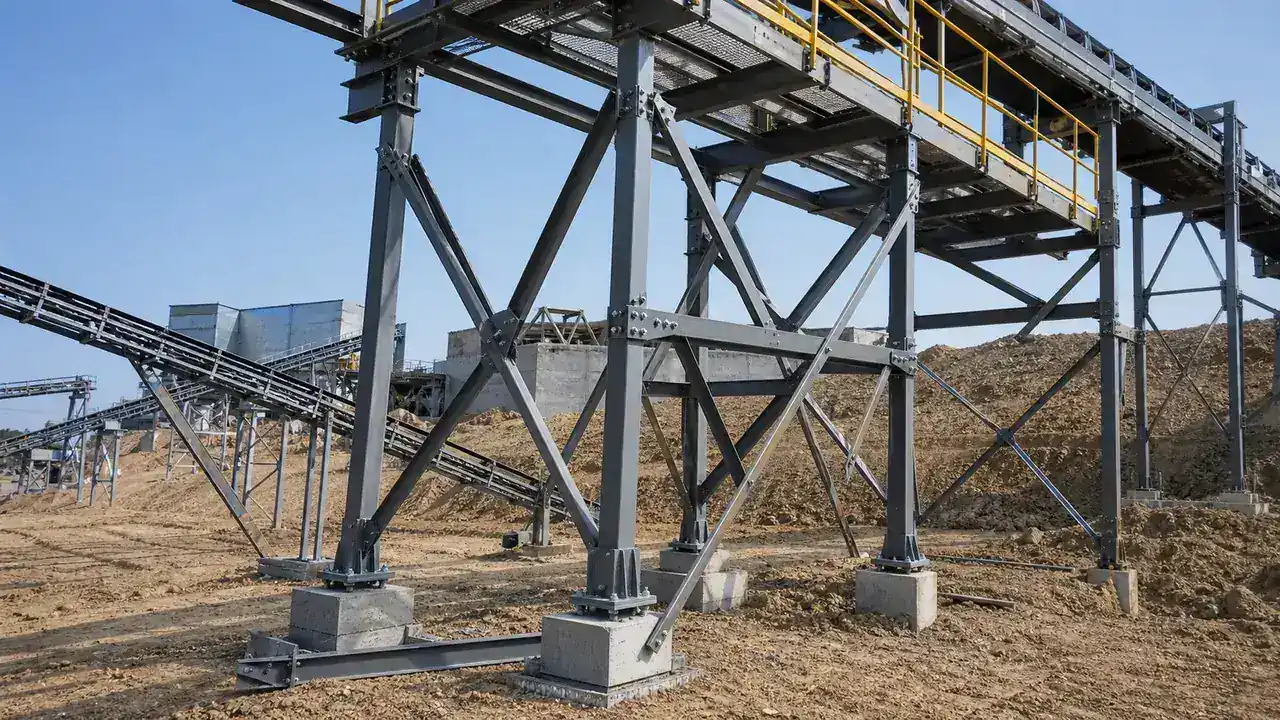
Cross bracing, tirantes, placas base, pernos de anclaje, high-strength bolts, and connection plates stabilize the framework and transfer loads between members and foundations. Accurate fabrication and connection detailing support efficient field assembly and long-term structural reliability.
Custom Conveyor Support Structure Design Options
A steel conveyor support structure can be configured for short local transfer routes or long elevated conveyor corridors. Options include single- or multi-span trestles, straight or inclined galleries, open or enclosed conveyor covers, portal crossings, access platforms, maintenance bridges, transfer towers, and supports for drives or processing equipment.
Surface treatment and enclosure options can be selected according to the operating environment. Painted steel, hot-dip galvanizing, corrosion-resistant coatings, roof sheets, insulated wall panels, vents, persianas, drenaje, iluminación, bandejas de cables, and safety guarding can be supplied where the project requires them.
Información necesaria para una cotización
Please provide the conveyor layout or site plan, route length, belt width, material type, capacidad, support elevations, span requirements, transfer-point locations, cargas de equipos, requisitos de acceso, roof or wall needs, ubicación del proyecto, cargas de viento y nieve, condiciones sísmicas, protective coating preference, and any drawings available. Our team can then recommend a suitable steel conveyor support structure solution.
¿Por qué elegir Bingfa Steel??
Bingfa Steel provides practical engineering support from design coordination through factory fabrication, marcado de componentes, embalaje de exportación, y guía de instalación. We can supply custom steel trestles, gallery frames, support bents, transfer towers, plataformas, sistemas de refuerzo, access components, pernos, and related accessories for industrial bulk-material handling projects.
Preguntas frecuentes
What is a steel maintenance workshop building used for?
A steel maintenance workshop building is mainly used for maintenance workshops, industrial equipment maintenance facilities, almacenamiento de materiales, reparacion y servicio de equipos, líneas de montaje, manejo de equipos, and industrial processing projects.
Can the maintenance workshop building support an overhead crane?
Sí. The maintenance workshop building can be designed with crane beams and suitable steel columns according to crane capacity, tramo de grúa, altura de elevación, y frecuencia de trabajo.
Can the workshop size and layout be customized?
Sí. La longitud del edificio, ancho, altura, espaciado de columnas, durar, tamaño de la puerta, diseño de producción, panel de techo, panel de pared, aislamiento, Y el sistema de ventilación se puede personalizar según los requisitos del proyecto..
Is this type of maintenance workshop building suitable for overseas projects?
Sí. Prefabricated steel maintenance workshop buildings are suitable for overseas projects because the steel components can be manufactured in the factory, embalado en contenedores, e instalado en sitio según planos.
¿Qué información debo proporcionar para una cotización??
Por favor proporcione el tamaño del edificio., ubicación del proyecto, uso del edificio, carga de viento, carga de nieve, crane requirement if needed, tipo de panel de techo y pared, tamaño de la puerta, y dibujos si están disponibles.
Efficient Steel Conveyor Support Structure Construction
- Factory-Fabricated Main Frames: columnas de acero, trestles, gallery beams, vigorizante, and connection plates are fabricated according to approved drawings for accurate installation.
- Montaje atornillado en el sitio: Prefabricated steel components use practical bolted connections to reduce field welding and support an efficient installation schedule.
- Designed for Material Handling: The support layout can be coordinated with belt conveyors, puntos de transferencia, zonas de carga, acceso de mantenimiento, and operating clearances.
- Durable Industrial Steel System: A steel conveyor support structure provides dependable support for continuous material movement and long-term plant operation.
Flexible Conveyor Support and Access Design
- Custom Support Layout: Support height, durar, espaciado de columnas, conveyor slope, gallery width, and transfer locations can be designed around the process layout.
- Elevated Conveyor Working Space: Steel trestles and galleries can carry conveyors above production areas, stockyards, caminos, equipo, or vehicle routes.
- Access Platform Options: Walkways, escaleras, ladders, pasamanos, toe boards, and maintenance platforms can be configured for safe inspection and service.
- Opciones de materiales para techos y paredes: Open supports, roof covers, color steel sheets, paneles aislados, vents, and louvers can be selected according to site conditions.
- Future Expansion Ready: The structural system can be planned for additional conveyor sections, transfer towers, equipo de procesamiento, or capacity upgrades.
| Categoría | Especificación |
| Tipo de estructura | Estructura de acero del marco del portal |
| Grado del material | Q235 / Acero Q355 de alta resistencia |
| Solicitud | Fábrica / Taller / Planta de Producción |
| Rango de tramo | Personalizable según el diseño de fábrica |
| Rango de altura | Altura del alero personalizable |
| Sistema de techo | Hoja de acero / Panel sándwich aislado |
| Sistema de pared | Hoja de acero / Panel aislado |
| Diseño de vida | 25–50 años |
| Resistencia al viento | Arriba a 0.75 kN/m² |
| Resistencia a los terremotos | Hasta el grado 8 |
| Tratamiento superficial | Galvanizado en caliente / Pintado |
| Proceso de dar un título | ISO, CE |
What Is Included in a Steel Conveyor Support Structure?
- Main Steel Support System: columnas de acero, gallery beams, portal frames, and trestles form the main load-bearing framework for the conveyor route.
- Componentes de acero secundarios: correas, chicas, miembros de arriostramiento, tirantes, and connection plates improve stability and support the enclosure system where required.
- Conveyor Gallery Structure: Elevated gallery steelwork can support belt conveyors, pasarelas de servicio, sistemas de techo, and maintenance clearance.
- Transfer Tower and Platform Frames: Steel platforms can support drives, pulleys, feeders, chutes, transfer equipment, and inspection areas.
- Access and Safety Components: Walkways, escaleras, ladders, barandillas, toe boards, and handrails can be supplied for safe operation and maintenance.
- Pernos, Adornos, and Accessories: Pernos de alta resistencia, pernos de anclaje, flashing details, canalones, bajantes, and related accessories complete the steel package.
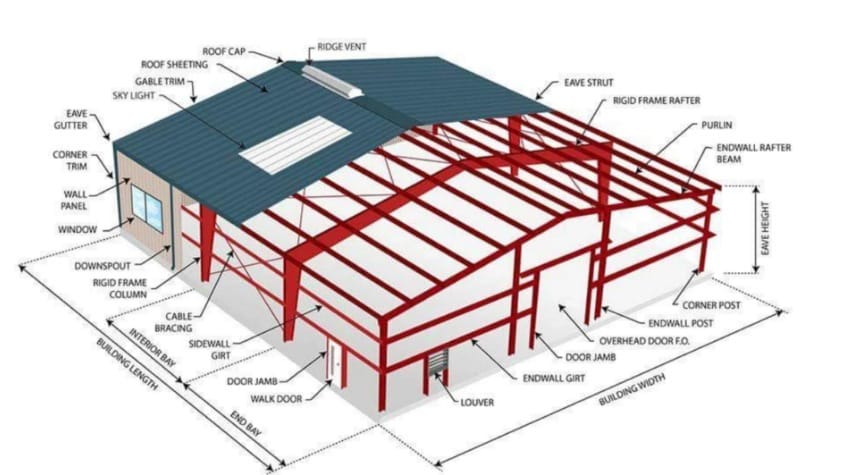
Custom Steel Conveyor Support Structure Solutions for Global Projects
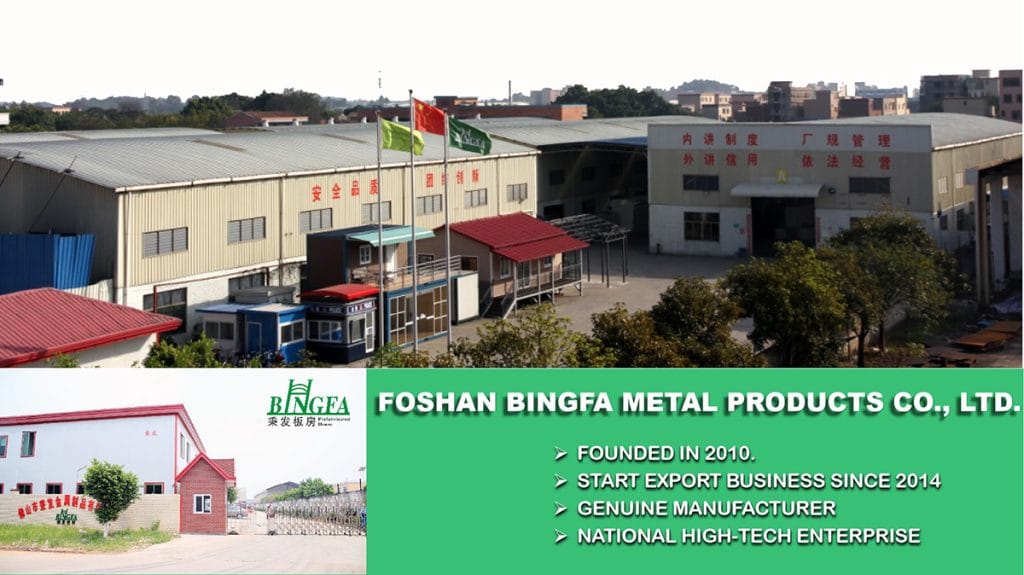
- 1. Custom Conveyor Support Solutions
Specialized in industrial steel conveyor support structures for mining, aggregates, cement, ports, grain, recycling, and bulk material handling projects. - 2. Fabricación en fábrica y suministro completo.
Providing steel trestles, gallery frames, support bents, transfer towers, sistemas de refuerzo, plataformas, escaleras, pasamanos, pernos, paneles de techo, paneles de pared, y accesorios relacionados. - 3. Engineering Support for Material Handling Projects
Steel structures can be designed around conveyor capacity, belt width, elevation, support spacing, disposición del equipo, access needs, carga de viento, carga de nieve, y requisitos sísmicos. - 4. Embalaje de exportación y soporte para la entrega de proyectos
Los componentes de acero se pueden marcar., lleno, and loaded according to project drawings to support overseas transportation and efficient on-site assembly. - 5. Control de calidad y guía de instalación
Apoyado por ingenieros, especialistas en producción, y personal de control de calidad para ayudar a garantizar una fabricación precisa., diseño práctico, y entrega confiable del proyecto.
Steel conveyor support structures use structural steel as the main load-bearing system because it offers reliable strength, diseño flexible, fabricación eficiente, and durable performance for bulk-material handling projects. For additional technical reference about structural steel design and construction resources, referirse a la Instituto Americano de Construcción en Acero.
Preguntas frecuentes
① ¿Qué es un edificio de taller de mantenimiento de acero??

Un edificio de taller de mantenimiento de acero es una nave industrial realizada con columnas de acero., vigas de acero, correas, sistemas de refuerzo, y paneles de techo y pared. Es muy utilizado para mantenimiento., inspección, reparacion y servicio de equipos, y manejo de equipos.
② ¿Cuánto cuesta la construcción de un taller de mantenimiento de acero??

El costo depende del tamaño del edificio., durar, altura, material de acero, tipo de panel de techo y pared, puertas, aislamiento, requisitos de carga locales, y ubicación del proyecto. Envíe las dimensiones y requisitos de su edificio para obtener una cotización personalizada..
③ ¿Cuánto tiempo lleva construir un edificio de taller de mantenimiento de acero??

El tiempo de producción generalmente depende del tamaño del proyecto y la cantidad de acero.. Una vez completada la fabricación, Los componentes prefabricados de acero se pueden montar in situ según los planos de instalación., lo que ayuda a acortar el período de construcción.
④ ¿Se puede personalizar el edificio del taller de mantenimiento??

Sí. La longitud del edificio, ancho, altura, espaciado de columnas, durar, materiales de techo y paredes, aberturas de puertas, ventilación, claraboya, viga de grúa, Y el plan de expansión futuro se puede personalizar según el uso del taller de mantenimiento..
⑤ ¿Ofrecen soporte de instalación??

Sí. BINGFA Steel Structure puede proporcionar planos de instalación detallados y orientación en línea. También se pueden contratar ingenieros para soporte en el sitio si así lo requiere el proyecto..