
Autor:David Ran
Este artículo trata sobre componentes de construcción de acero, servicios de fabricación, y planificación de proyectos. Los requisitos técnicos específicos de cada proyecto deben confirmarse durante la revisión de ingeniería.
Comparte esto :
Hangares de aviones prefabricados de acero: Diseño y beneficios
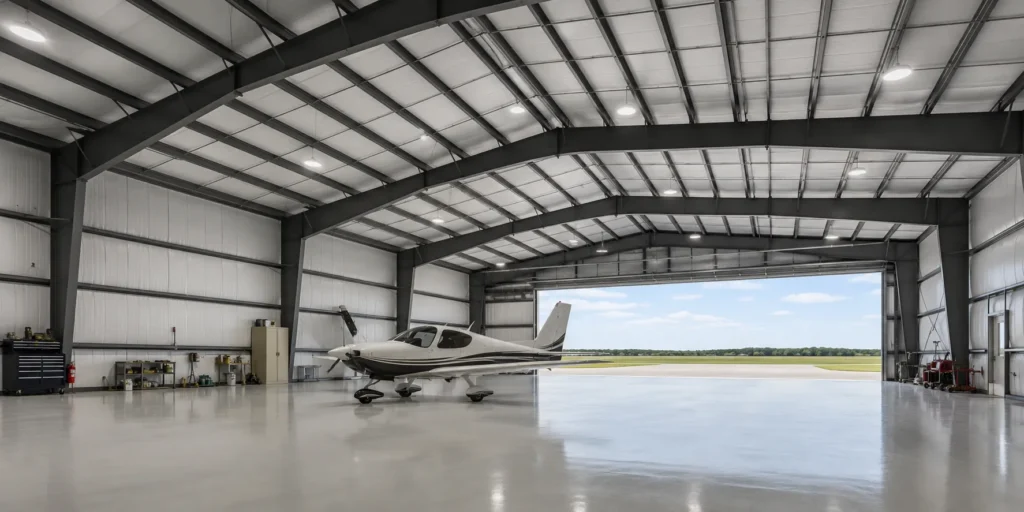
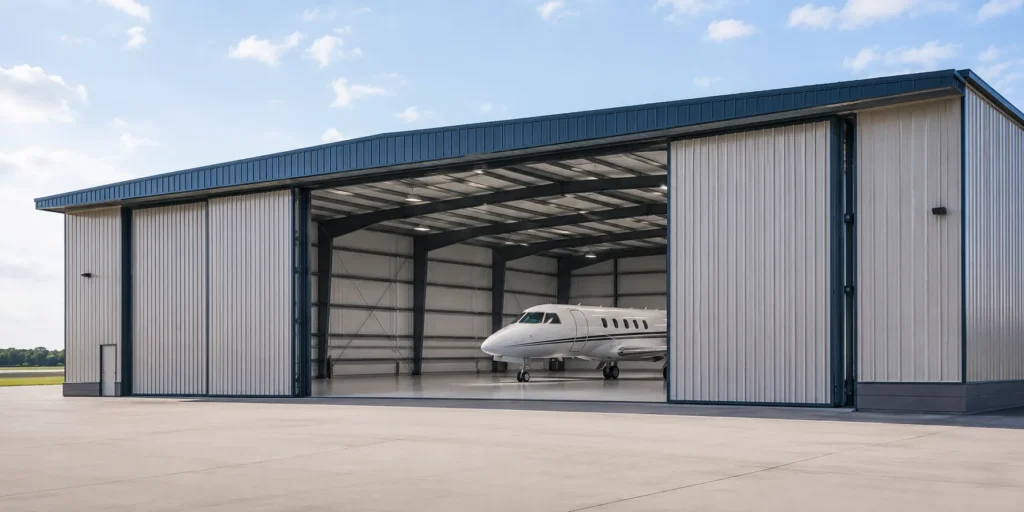
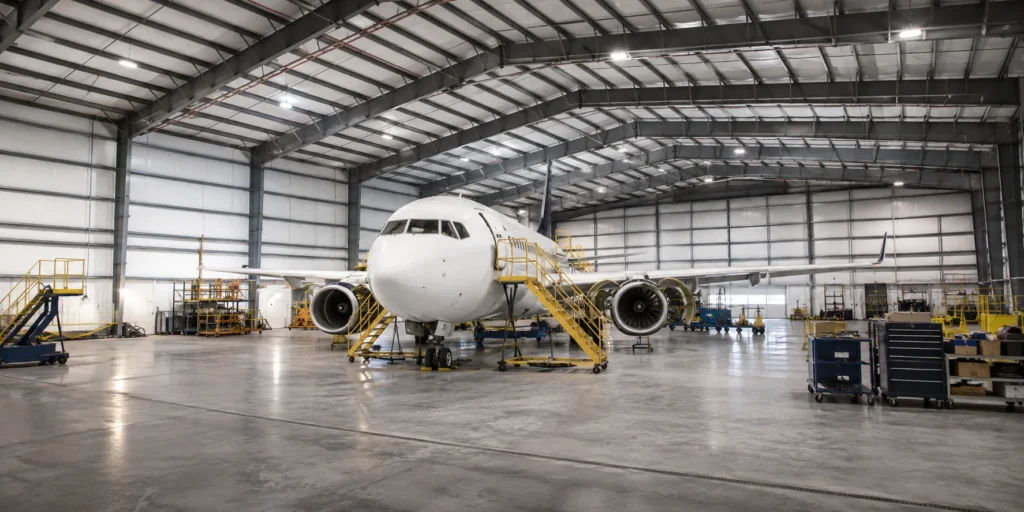
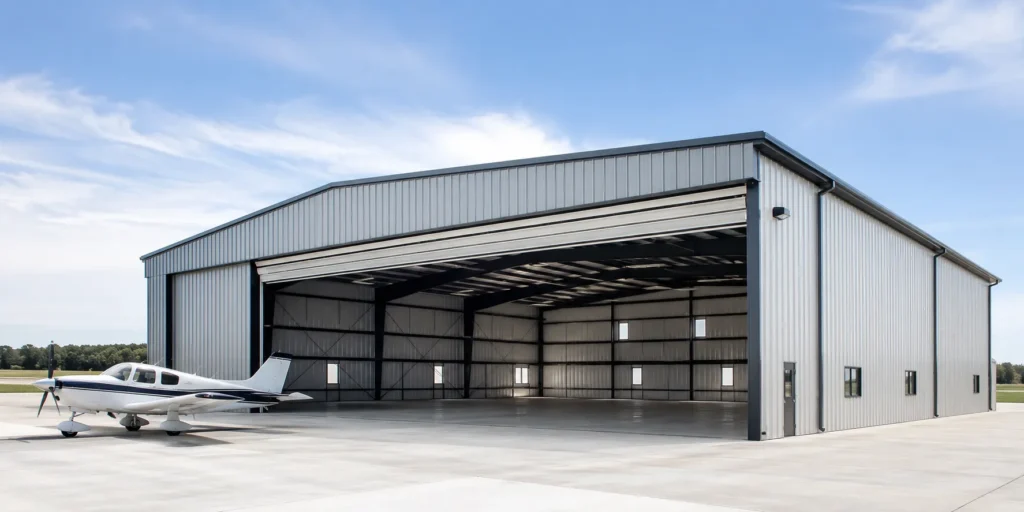
Los hangares de aviones prefabricados de acero proporcionan grandes espacios libres para el almacenamiento de aviones, inspección, operaciones de mantenimiento y aviación. A diferencia de los almacenes ordinarios, Un hangar para aviones debe planificarse según la envergadura del avión., longitud total, altura de la cola, autorización de trabajo, Dimensiones de la puerta del hangar y cargas ambientales locales..
El acero se usa ampliamente para los hangares de aviones porque puede crear grandes espacios interiores con menos columnas y al mismo tiempo soportar anchos de edificios personalizados., alturas y aperturas de puertas. Los componentes estructurales se pueden fabricar en una fábrica., Entregado en el sitio del proyecto y ensamblado según los planos de instalación..
Bingfa Steel es una empresa profesional de estructuras de acero en China. Proporcionamos comunicación personalizada sobre el diseño de edificios de acero., fabricación de acero, materiales de techo y paredes, Guía de instalación y embalaje de exportación para proyectos en el extranjero.. Nuestros hangares prefabricados de acero se pueden planificar para aviones privados., helicópteros, mantenimiento de aviación, escuelas de vuelo, instalaciones de apoyo aeroportuario y proyectos de aviación industrial.
¿Qué son los hangares de aviones prefabricados de acero??
Los hangares de aviones prefabricados de acero son edificios con estructura de acero diseñados para albergar aviones y apoyar actividades relacionadas con la aviación.. Las principales columnas de acero., vigas del techo, sistemas de refuerzo, correas, Las vigas de pared y los componentes de conexión se fabrican antes de ser entregados al sitio de construcción..
El paquete de construcción puede incluir:
- columnas principales de acero
- Vigas o vigas de techo de acero
- Arriostramiento de techos y paredes
- Correas y vigas de pared
- Pernos de anclaje y placas base.
- Revestimiento de techos y paredes
- Materiales aislantes
- Canalones y bajantes
- Adornos y tapajuntas
- Puertas y ventanas
- Componentes de ventilación
- Planos de instalación y accesorios.
La prefabricación ayuda a reducir los cortes y soldaduras en el sitio. Las conexiones atornilladas se utilizan comúnmente para el montaje en obra., Mientras que muchos componentes soldados y placas de conexión se completan bajo condiciones controladas de fábrica..
¿Para qué se utilizan los hangares de aviones??
Los hangares de aviones se pueden diseñar para diferentes aplicaciones de aviación..
Los usos comunes incluyen:
- Almacenamiento privado de aviones
- Almacenamiento de aviones comerciales
- Almacenamiento de helicópteros
- Inspección de aeronaves
- Reparación y mantenimiento de aeronaves.
- Instalaciones de la escuela de vuelo
- Edificios del club de aviación
- Almacenamiento de repuestos y equipos.
- Edificios de servicios aeroportuarios
- Apoyo a la aviación militar o gubernamental.
- Montaje y producción de aviones.
Un hangar de almacenamiento puede requerir principalmente protección y seguridad contra la intemperie.. Un hangar de mantenimiento también puede necesitar plataformas de trabajo., equipo de elevación, talleres, salas técnicas, Ventilación y losas de suelo más resistentes..
Por lo tanto, el uso del edificio debe confirmarse antes de preparar el diseño estructural y la cotización..
Por qué el acero es adecuado para los hangares de aviones
Los hangares de aviones normalmente requieren amplios, áreas interiores abiertas. Las estructuras de acero son prácticas para este tipo de edificio porque el marco principal se puede personalizar según las dimensiones de la aeronave y los requisitos operativos..
Gran espacio despejado
Un hangar despejado reduce o elimina las columnas interiores en el área principal de movimiento de aeronaves.. Esto facilita el movimiento de aviones., alas abiertas, Colocar el equipo de mantenimiento y organizar las zonas de trabajo..
El lapso requerido depende de:
- Envergadura de avión
- Número de aviones
- Acuerdo de estacionamiento de aeronaves
- Espacio libre en la punta del ala
- Acceso de mantenimiento
- Disposición del equipo interno.
- Requisitos futuros de las aeronaves
Un claro más grande generalmente requiere miembros estructurales más profundos o más pesados.. La solución final debería equilibrar el espacio utilizable., desempeño estructural, costo de transporte y proyecto.
Altura de construcción flexible
La altura del edificio debe considerar más que la altura de la cola del avión.. Es posible que se requiera autorización adicional para:
- Profundidad de la estructura del techo
- Sistemas de iluminación
- Conductos de ventilación
- Sistemas de protección contra incendios
- Equipos de mantenimiento
- Sistemas de elevación aérea
- Mecanismos de accionamiento de puertas.
Por lo tanto, la altura interior libre y la altura del alero exterior deben confirmarse por separado..
Fabricación en fábrica
columnas de acero, vigas del techo, Las placas de conexión y los componentes secundarios se pueden fabricar según los planos aprobados antes del envío..
La fabricación en fábrica puede ayudar a mejorar:
- Consistencia dimensional
- Precisión del orificio de conexión
- Identificación de componentes
- Control de calidad de soldadura
- organización de embalaje
- Eficiencia de la instalación del sitio
Expansión futura
Se pueden planificar algunos hangares de acero para una futura ampliación longitudinal.. El marco de la pared final y las rejillas de las columnas se pueden coordinar con la dirección de expansión esperada.
La expansión futura debe considerarse durante la etapa de diseño inicial.. Agregar bahías más adelante puede afectar el apuntalamiento, revestimiento, drenaje, cimientos y acceso al edificio.
Dimensiones de la aeronave y disposición del hangar
Las dimensiones de las aeronaves se encuentran entre los datos más importantes para la planificación de hangares.. El cliente debe proporcionar el modelo de avión o las dimensiones confirmadas antes del tramo libre., La altura del edificio y la apertura de las puertas están finalizadas..
La información importante de la aeronave incluye:
- Envergadura
- Longitud de la aeronave
- altura de la cola
- Disposición de las ruedas
- Espacio de giro requerido
- Número de aviones
- Orientación del aparcamiento
- Autorización de mantenimiento
- Tipos de aviones futuros
La guía de la FAA utiliza el concepto de "aeronave crítica" en los estudios de planificación y diseño de instalaciones aeroportuarias.. Esto refuerza la importancia de identificar la aeronave o el grupo de aeronaves más exigente que se espera que utilice la instalación en lugar de seleccionar el tamaño del hangar a partir de una plantilla de construcción genérica..
El diseño del hangar también debe considerar:
- Dirección de entrada de la aeronave
- Conexión de calle de rodaje o plataforma
- Zona de apertura de puertas
- Acceso de emergencia
- Almacenamiento de herramientas y equipos.
- Movimiento de personal
- Oficina o salas técnicas
- Almacenamiento de repuestos
- Zonas de trabajo de mantenimiento
Los clientes no deben seleccionar el ancho del hangar basándose únicamente en la envergadura del avión.. También se debe considerar la autorización operativa segura y el proceso de trabajo previsto..
Hangares de tramo libre y de tramo múltiple
Los hangares de aviones pueden utilizar diferentes diseños estructurales..
Hangares de luz libre
Un hangar despejado no tiene columnas interiores dentro del área principal de la aeronave..
Es adecuado para:
- Almacenamiento de aeronaves
- Almacenamiento de helicópteros
- Operaciones de mantenimiento
- Posicionamiento flexible de aeronaves
- Proyectos que requieren movimiento interior sin restricciones.
Las estructuras de claros normalmente requieren marcos principales más fuertes que los edificios con columnas interiores..
Hangares de varios tramos
Un hangar de varios tramos utiliza una o más filas de columnas interiores..
Esto puede considerarse cuando:
- El edificio es muy amplio.
- Algunas áreas no requieren movimiento de aeronaves.
- Las oficinas o talleres están separados del hangar.
- El proyecto necesita controlar el peso del acero.
- Las columnas interiores no interfieren con las operaciones.
Un diseño de varios tramos puede ser más económico en algunos proyectos., pero las ubicaciones de las columnas deben coordinarse cuidadosamente con el movimiento de las aeronaves..
Opciones de puerta de hangar
La puerta del hangar es una de las partes más importantes de un hangar de aviones.. Su ancho, altura, El peso y el sistema operativo pueden afectar directamente el marco de acero frontal., cimientos y costo de construcción.
Las opciones comunes de puertas de hangar incluyen:
- Puertas correderas de hangar
- Puertas plegables
- puertas plegables
- Puertas hidráulicas
- Puertas de hangar de tela
- Puertas correderas de varios paneles
Puertas corredizas para hangares
Las puertas correderas se mueven horizontalmente a lo largo de rieles.. Pueden proporcionar grandes aberturas y se utilizan ampliamente en hangares de aviones..
El diseño debe considerar:
- Espacio lateral disponible
- Disposición del panel de la puerta
- Sistema de seguimiento
- Presión del viento
- Funcionamiento manual o eléctrico.
- Drenaje alrededor del carril inferior.
- Acceso de mantenimiento
Puertas plegables e hidráulicas
Las puertas plegables e hidráulicas pueden proporcionar una gran apertura sin requerir mucho espacio de almacenamiento lateral..
Sin embargo, su peso y fuerzas operativas pueden imponer exigencias adicionales al bastidor delantero. Las reacciones del proveedor de la puerta y la información de conexión deben confirmarse antes de finalizar la estructura de acero..
Tamaño de la puerta
La apertura libre de la puerta debe basarse en:
- Envergadura de avión
- altura de la cola
- Alineación de entrada
- Autorización operativa
- Dimensiones del marco de la puerta
- Planes futuros de aviones
El tamaño de puerta indicado debe distinguir claramente entre la abertura estructural y la abertura libre final utilizable..
Principales componentes estructurales
Un hangar de aviones prefabricado normalmente incluye un marco primario y un sistema de acero secundario..
Marco de acero principal
El marco principal puede incluir:
- columnas de acero
- Vigas de techo o vigas cónicas
- Conexiones posteriores
- Marcos de pared final
- Marcos de soporte de puertas
- Placas de conexión principales
El marco principal transfiere el techo., viento, nieve y otras cargas en los cimientos.
Sistemas de refuerzo
Los refuerzos de techo y paredes ayudan a estabilizar el edificio y transferir fuerzas horizontales..
El refuerzo del hangar debe coordinarse con:
- Grandes aberturas de puertas
- Movimiento de aeronaves
- Habitaciones internas
- Ventanas y ventilación
- Expansión futura
- Equipos de mantenimiento
Porque la puerta principal del hangar puede ocupar gran parte de la pared frontal., Es posible que sea necesario colocar refuerzos en otros tramos o diseñarlos utilizando una disposición estructural alternativa..
Correas y cerchas de pared
Las correas del techo sostienen los paneles del techo y transfieren cargas al marco principal.. Las vigas de pared sostienen los paneles de pared y ayudan a formar la envolvente del edificio..
El espaciamiento depende de:
- Carga de viento
- Carga de nieve
- Espaciado del marco principal
- Tipo de panel
- Grosor del panel
- Altura del edificio
- Requisitos estructurales locales
Conexiones de acero
Las placas soldadas en fábrica y las uniones atornilladas en obra a menudo se combinan en hangares prefabricados.. El diseño de la conexión debe respaldar la fabricación., Carga de contenedores e instalación práctica en el sitio..
AISC 360 Proporciona requisitos generalmente aplicables para el diseño y construcción de edificios estructurales de acero y otras estructuras.. El estándar y la edición del proyecto aplicables deben confirmarse según la ubicación del proyecto..
Sistemas de revestimiento de techos y paredes
El sistema de techo y paredes protege la aeronave., Equipo y área de trabajo interior de la lluvia., luz del sol, viento y polvo.
Las opciones comunes incluyen:
- Chapas de acero monocapa de color.
- Paneles sándwich EPS
- Paneles sándwich de PU o PIR
- Paneles sándwich de lana de roca
- Paneles de tragaluz
- Mantas aislantes
- Aislamiento reflectante
- Paneles de revestimiento interior
Los materiales seleccionados deben adaptarse al clima local., uso de hangar, requisito de aislamiento, Requisitos contra incendios y presupuesto del proyecto..
Agregue un enlace interno aquí:
Para más información sobre láminas de metal, paneles aislados y accesorios para cerramientos, lea nuestra guía sobre Sistemas de revestimiento de techos y paredes para edificios de acero.
Para más información sobre láminas de metal, paneles aislados y accesorios para cerramientos, lea nuestra guía sobre Sistemas de revestimiento de techos y paredes para edificios de acero.
Control de aislamiento y condensación
La condensación puede ser una preocupación importante en los hangares de aviones.. Las diferencias de temperatura pueden provocar la formación de humedad en los paneles del tejado fríos., sujetadores u otras superficies metálicas.
El agua que gotea dentro del hangar puede afectar:
- Superficies de aeronaves
- Equipos electronicos
- Herramientas y repuestos
- Trabajos de mantenimiento
- Materiales almacenados
- Acabados interiores
Los posibles sistemas de aislamiento incluyen:
- Aislamiento de manta de fibra de vidrio
- Paneles sándwich EPS
- Paneles sándwich de PU o PIR
- Paneles sándwich de lana de roca
- Lámina reflectante
- Capas de control de vapor
- Sistemas de aislamiento híbridos
El aislamiento debe coordinarse con la ventilación., Sellado de aire y humedad interior.. Es posible que el aislamiento por sí solo no resuelva todos los problemas de condensación.
En esta sección, agregue un enlace interno a su artículo:
Opciones de aislamiento para edificios prefabricados de acero
También puede vincular “paneles sándwich” a:
¿Qué son los paneles sándwich en edificios de acero??
Iluminación y Ventilación
Las actividades de almacenamiento y mantenimiento de aeronaves normalmente requieren iluminación y ventilación adecuadas..
Las posibles opciones de construcción incluyen:
- Paneles de claraboya de tejado
- Paneles de luz natural para pared
- Ventiladores de cumbrera
- ventiladores de techo
- Persianas de pared
- Sistemas de escape mecánicos.
- Grandes aberturas de acceso
- Soportes de iluminación interior.
La iluminación natural puede reducir la demanda de iluminación diurna, pero la cantidad y posición del tragaluz deben coordinarse con la estructura del techo., impermeabilización y aislamiento.
Los hangares de mantenimiento pueden requerir una ventilación mecánica más detallada dependiendo del trabajo realizado., condiciones del combustible, productos químicos y regulaciones locales.
Protección contra incendios y requisitos locales
Los hangares de aeronaves pueden tener requisitos especializados de protección contra incendios porque pueden contener aeronaves., combustible, Materiales de mantenimiento y riesgos de ignición..
La planificación de la protección contra incendios puede afectar:
- Clasificación de hangares
- Área de construcción
- Separación de fuego
- Drenaje
- Sistemas de detección
- Sistemas de supresión
- Acceso de emergencia
- Habitaciones interiores
- Selección de materiales
- Sistemas de puertas
NFPA 409 aborda la construcción y protección contra incendios de edificios destinados a albergar aeronaves. Los requisitos finales deben confirmarse con la autoridad de bomberos local., Ingeniero de proyecto y códigos aplicables antes de completar el diseño del edificio..
Bingfa Steel puede coordinar aberturas estructurales y componentes de construcción con la información proporcionada por el asesor de protección contra incendios del cliente.. El sistema contra incendios detallado normalmente está diseñado y aprobado de acuerdo con los requisitos locales..
Requisitos del hangar de mantenimiento de aeronaves
Un hangar de mantenimiento a menudo requiere más espacio y servicios de construcción que un simple hangar de almacenamiento de aeronaves..
Los requisitos adicionales pueden incluir:
- Plataformas de mantenimiento
- Marcos de soporte de equipos
- Equipos de elevación elevados
- Salas de herramientas
- Almacenamiento de repuestos
- Oficinas técnicas
- Áreas de personal
- Salas mecánicas
- Sistemas de aire comprimido
- Sistemas de escape
- Suelos industriales duraderos
- Áreas de trabajo separadas contra incendios
Si se requiere una grúa puente o un sistema de elevación, el cliente debe proporcionar:
- Capacidad de levantamiento
- Durar
- Altura del gancho
- Deber de trabajo
- Área de operación
- Datos de reacción del proveedor
Las cargas de la grúa pueden afectar las columnas., estructura del techo, vigorizante, placas base y cimientos. Estos requisitos deben confirmarse antes de la fabricación de acero..
Viento, Diseño sísmico y de nieve
Los hangares de aeronaves deben diseñarse de acuerdo con las condiciones ambientales en la ubicación del proyecto..
La información requerida puede incluir:
- Velocidad básica del viento
- Presión del viento de diseño
- Carga de nieve
- Requisitos sísmicos
- Categoría de exposición del edificio
- Condiciones del terreno
- Condiciones costeras
- Código de diseño local
La gran apertura de la puerta del hangar requiere una atención estructural especial. El marco frontal debe diseñarse alrededor de la abertura y coordinarse con las reacciones de la puerta..
El ingeniero del proyecto también debe considerar las condiciones del edificio cuando las puertas están abiertas o cerradas., cuando lo requieran los criterios de diseño aplicables.
Cimentaciones y pernos de anclaje
Los cimientos del hangar transfieren cargas de estructura de acero al suelo.. Los requisitos de la cimentación dependen de:
- Capacidad de carga del suelo
- Reacciones de columna
- Levantamiento del viento
- Momentos base
- Cargas del marco de la puerta
- Cargas de grúa
- Fuerzas sísmicas
- Agua subterránea
- Condiciones de liquidación
Bingfa Steel puede proporcionar:
- Información de reacción de la columna
- Detalles de la placa base
- Dimensiones del perno de anclaje
- Dibujos de disposición de pernos de anclaje
- Información de cuadrícula de columnas
Los cimientos finales de hormigón armado normalmente deben ser confirmados por un ingeniero local calificado utilizando el informe del suelo del proyecto y las normas de construcción locales..
Agregar enlaces internos a:
- ¿Cómo se diseñan los cimientos para edificios con estructura de acero??
- Pernos de anclaje y placas base en edificios con estructura de acero
Fabricación, Embalaje y entrega de exportación
Para proyectos en el extranjero, Los componentes de los hangares de aviones deben diseñarse para un transporte práctico y un montaje en el lugar..
El paquete de exportación puede incluir:
- Componentes principales de la estructura de acero.
- Componentes secundarios de acero.
- Sistemas de arriostramiento
- Pernos de conexión
- Pernos de anclaje
- Paneles de techo y pared
- Materiales aislantes
- Adornos y accesorios
- Puertas y ventanas, dependiendo del alcance
- Listas de embalaje
- Planos de instalación
Las consideraciones importantes para la exportación incluyen:
- Limitaciones de longitud del contenedor
- Dimensiones máximas de los componentes
- Marcado de componentes
- Protección de superficies pintadas
- Embalaje de paneles
- Organización de piezas pequeñas
- Secuencia de carga
- Equipo de elevación del sitio
Es posible que sea necesario dividir las vigas de techo grandes en secciones transportables y conectarlas con juntas de empalme atornilladas durante la instalación..
Consideraciones de instalación
Antes de que comience la construcción de acero, el equipo del sitio debe confirmar:
- Dimensiones de la cimentación
- Posiciones de los pernos de anclaje
- Distancias columna-cuadrícula
- Elevaciones de cimientos
- Resistencia del hormigón
- Capacidad de la grúa del sitio
- Área de almacenamiento de componentes
- Secuencia de instalación
- Condiciones climáticas
- Coordinación del sistema de puertas
Las marcas claras y los planos de instalación ayudan al equipo local a identificar las columnas., vigas, correas, piezas de refuerzo y conexión.
Los hangares de grandes luces requieren una secuencia de montaje planificada y medidas de estabilidad temporales adecuadas. El método de instalación debe ser preparado por personal calificado de acuerdo con el diseño del edificio y las condiciones del sitio..
¿Qué información se necesita para la cotización??
Preparar una propuesta adecuada de hangar para aviones., los clientes deben proporcionar:
- País y ciudad del proyecto.
- modelo de avión
- Envergadura de avión
- Longitud de la aeronave
- Altura de la cola del avión
- Número de aviones
- Uso de almacenamiento o mantenimiento
- Longitud requerida del edificio
- Ancho de construcción requerido
- Altura libre requerida
- Requisito de espacio libre
- Ancho y alto de la puerta del hangar
- Tipo de puerta preferido
- Información de carga de viento
- Información de carga de nieve
- Requisitos sísmicos
- Materiales de techo y paredes.
- Requisitos de aislamiento
- Requisitos de grúa o elevación
- Requisitos de la habitación interna
- Información de suelo disponible
- Requisitos de soporte de instalación
Si no se ha confirmado el tamaño exacto del edificio, Los clientes pueden enviar primero el modelo de avión., cantidad de aviones, Ubicación del proyecto y uso previsto.. Luego, nuestro equipo puede discutir un diseño inicial del hangar..
¿Por qué elegir Bingfa Steel??
Bingfa Steel es un fabricante y proveedor profesional de estructuras de acero en China.. Brindamos soluciones personalizadas de construcción de acero para proyectos industriales y de aviación en el extranjero..
Nuestros servicios pueden incluir:
- Comunicación de diseño de hangar personalizado
- Coordinación de diseño estructural.
- Soluciones de estructura de acero de luz clara
- Fabricación de columnas de acero y vigas de techo.
- Sistemas de conexión atornillada
- Correas y vigas de pared
- Sistemas de arriostramiento
- Suministro de material para techos y paredes.
- Opciones de aislamiento
- Diseños de pernos de anclaje
- Embalaje de exportación
- Carga de contenedores
- Planos de instalación
- Guía de instalación en línea
Cada hangar de aviones tiene diferentes dimensiones de avión., requisitos de la puerta, cargas ambientales y necesidades operativas. Nuestro equipo prepara la propuesta de estructura de acero de acuerdo con la información real del proyecto en lugar de utilizar un tamaño de edificio estándar para cada cliente..
Recursos técnicos externos
Para la planificación de instalaciones aeroportuarias, los clientes pueden consultar el Administración Federal de Aviación Orientación sobre estudios críticos de diseño de aeronaves e instalaciones..
Para requisitos de acero estructural, referirse a la Instituto Americano de Construcción en Acero y su AISC 360 recursos.
Para la construcción de hangares de aviones y requisitos de protección contra incendios., referirse a NFPA 409, Estándar en hangares de aviones.
Preguntas frecuentes
1. ¿Qué es un hangar de aviones prefabricado de acero??
Un hangar de aviones de acero prefabricado es un edificio de acero fabricado en fábrica diseñado para el almacenamiento de aviones., operaciones de mantenimiento u aviación. Sus componentes de acero se entregan en el sitio y se ensamblan según los planos..
2. ¿Cómo se determina el tamaño requerido del hangar??
El tamaño depende de la envergadura del avión., longitud, altura de la cola, cantidad de aviones, disposición del estacionamiento, autorización de trabajo, Requisitos de apertura y mantenimiento de puertas..
3. ¿Puede un hangar de aviones tener un interior despejado??
Sí. Las estructuras de acero pueden proporcionar grandes espacios libres sin columnas interiores en el área principal de la aeronave.. La luz alcanzable depende de las cargas estructurales., Altura del edificio y condiciones del proyecto..
4. ¿Qué tipo de puerta se utiliza para los hangares de aviones??
Las opciones comunes incluyen deslizamiento, plegable, doble, puertas hidráulicas y de tela. La mejor opción depende del tamaño de apertura., espacio lateral disponible, método de operación, Presupuesto y condiciones de viento locales..
5. ¿Los hangares de aviones necesitan aislamiento??
Depende del clima y del uso del edificio.. Se puede recomendar aislamiento para el control de la temperatura., reducción de condensación, Protección de aeronaves y mejores condiciones de trabajo..
6. ¿Puede un hangar de acero incluir salas de mantenimiento y oficinas??
Sí. Oficinas, talleres, Se pueden incluir trasteros y espacios técnicos en la distribución del edificio.. Su ubicación debe coordinarse con el área de aeronaves., Requisitos de marco estructural y separación contra incendios..
7. ¿Quién diseña los cimientos de hormigón??
El proveedor de estructuras de acero puede proporcionar reacciones de columna., Detalles de la placa base y disposición de los pernos de anclaje.. Normalmente, los cimientos de hormigón finales deben ser diseñados o confirmados por un ingeniero local calificado utilizando el informe del suelo y las regulaciones locales..
8. ¿Se puede ampliar un hangar de aviones de acero más adelante??
La expansión longitudinal puede ser posible si se considera durante el diseño inicial.. El marco final, vigorizante, revestimiento, El drenaje y los cimientos deben coordinarse con el plan de expansión..
Obtenga una cotización personalizada para hangares de aviones de acero prefabricados
Si necesita un hangar de aviones prefabricado de acero para almacenamiento de aviones, mantenimiento, uso de helicópteros u operaciones de aviación, Póngase en contacto con Bingfa Steel para obtener una solución personalizada..
Envíanos la ubicación de tu proyecto, modelo de avión, envergadura, longitud del avión, altura de la cola, apertura de puerta requerida, uso del edificio, Requisitos de materiales para techos y paredes., y viento local, información sísmica y de nieve. Nuestro equipo le ayudará a preparar una propuesta y cotización de estructura de acero adecuada..
Preguntas frecuentes
① ¿Qué es un edificio con estructura de acero?

Un edificio con estructura de acero se construye principalmente con componentes de acero de alta resistencia, como vigas H y columnas. Se utiliza ampliamente en almacenes, talleres, granjas avícolas, e instalaciones industriales por su durabilidad y rentabilidad.
②¿Cuánto cuesta una construcción de acero?

Los costos de construcción de acero dependen de las dimensiones, cargas estructurales, especificaciones de materiales, ubicación del proyecto y alcance de suministro acordado. Una cotización preliminar puede comenzar con la estructura de acero principal. Paneles de techo y pared, transporte, los cimientos y la instalación deben considerarse por separado cuando sea necesario. Las soluciones personalizadas pueden variar según los requisitos específicos.
③¿Cuánto tiempo lleva construir una estructura de acero?

Los plazos de fabricación dependen de las dimensiones del edificio, la complejidad estructural, las especificaciones de los materiales y la programación de producción. Se puede proporcionar un plazo estimado de fabricación después de revisar los requisitos del proyecto. La duración del montaje depende de las condiciones de la obra, la complejidad del edificio y el alcance de trabajo acordado.
④ ¿Ofrecen soporte de instalación?

La documentación de montaje y la asistencia técnica dependen del alcance acordado para cada proyecto. Si necesita apoyo para la instalación, indíquelo al solicitar la cotización para que podamos revisar las opciones disponibles, las responsabilidades y los requisitos locales.
⑤¿Pueden los edificios de acero soportar condiciones climáticas extremas?

Los edificios de acero pueden diseñarse para las cargas de viento, nieve y sismo específicas de cada proyecto, de acuerdo con las normas de diseño aplicables, los cálculos estructurales y las condiciones locales. Las cargas de diseño y las normas requeridas deben confirmarse antes de comenzar el diseño estructural.

