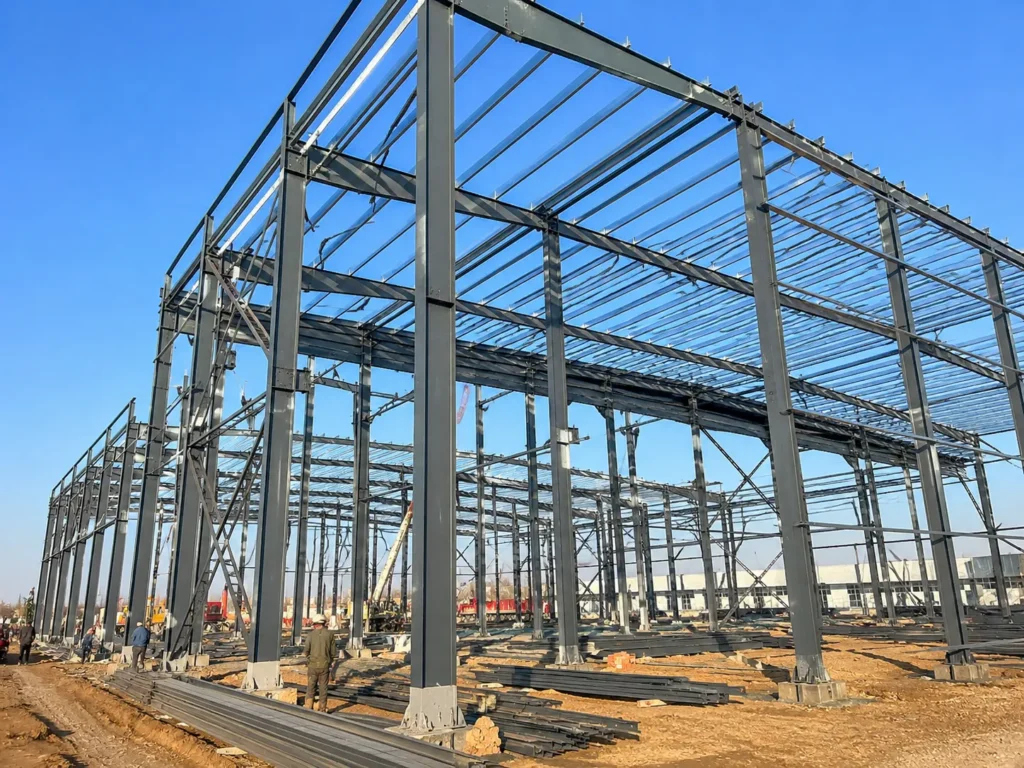
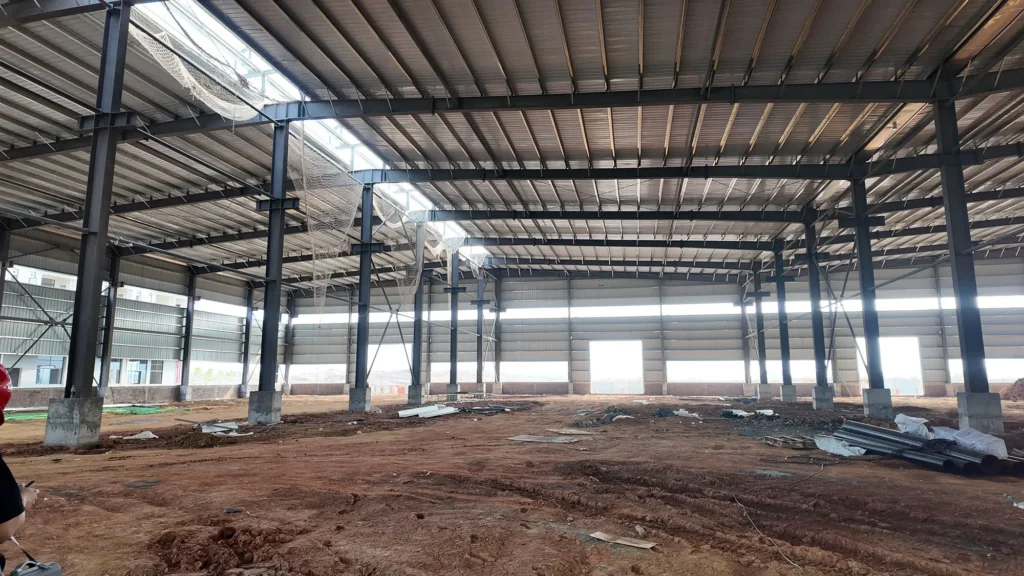
A successful cabinet or wood-products operation needs more than a large room and a few overhead doors. The building has to support a reliable sequence from material receiving and panel storage to cutting, asamblea, finishing, embalaje, and shipment. A steel workshop building for woodworking gives project teams a practical way to create that environment: a durable clear-span shell that can be coordinated around machinery, dust collection, utility runs, traffic lanes, and future growth.
For U.S. contratistas, owners, procurement teams, and designers, the most useful starting point is not a catalog size. It is a production map. The right workshop is defined by how material moves, where workers need visibility and separation, what equipment must be served, and which site-specific codes and loads apply. This guide explains the decisions that should be made before a steel building package is specified or priced.
Why Steel Works for Woodworking and Cabinet Manufacturing
Woodworking facilities place unusual demands on a commercial building. They may combine raw-material receiving, heavy point loads, precision machinery, finished-product storage, office functions, and specialized mechanical systems under one roof. A purpose-planned steel building does not replace the work of the architect, ingeniero, or local authority having jurisdiction, but it gives those teams a flexible structural starting point.
Clear-span space keeps production routes open
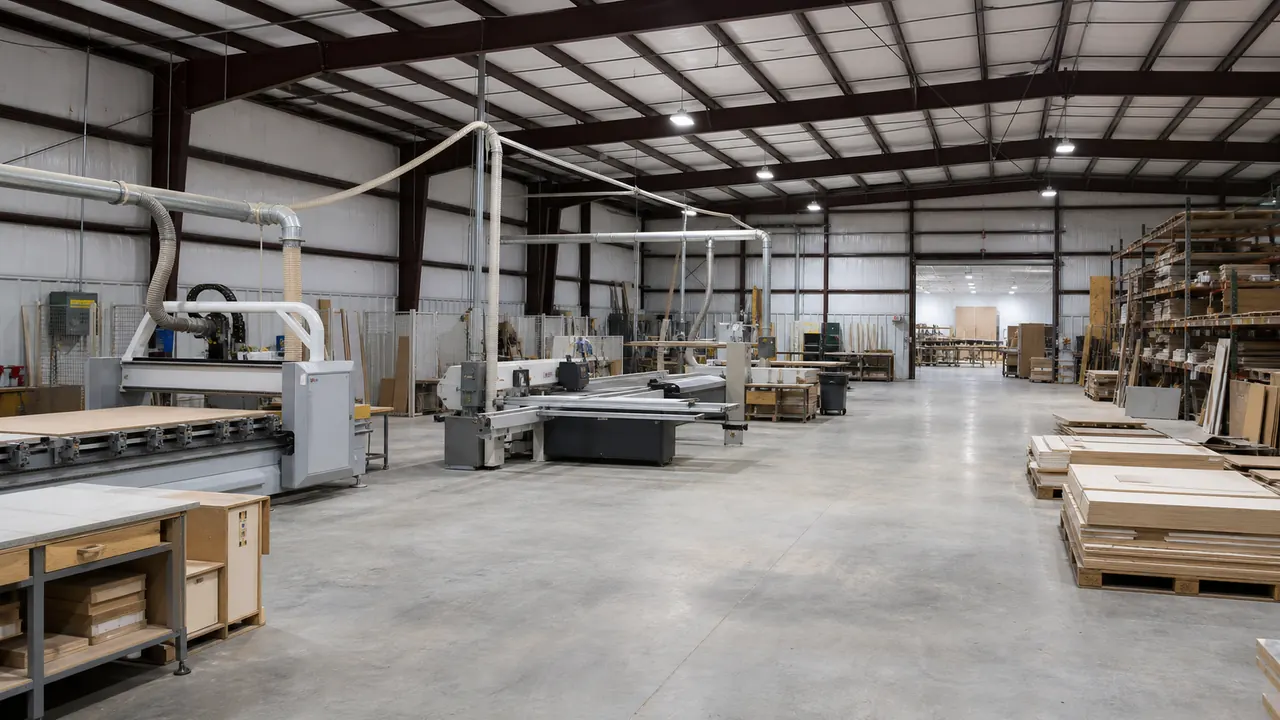
Interior columns can interrupt panel handling, forklift paths, long sheet-goods storage, and machine placement. A clear-span rigid-frame layout can create a broad working zone with fewer structural obstructions. That leaves the owner more freedom to organize saws, CNC equipment, edgebanders, assembly benches, and packing stations in a flow that fits the operation rather than the frame grid.
The shell can be coordinated with process equipment
Dust-collection mains, compressed-air lines, bandejas de cables, makeup-air equipment, and lighting should be considered early. A steel workshop can be detailed with planned roof and wall openings, framed penetrations, equipment pads, service corridors, and structural allowances that make later coordination more orderly. The final equipment-support and fire-protection requirements should always be reviewed by the project’s qualified professionals.
A durable envelope supports year-round operations
Panel selection, insulation strategy, daylighting, ventilación, and door placement all affect how a shop performs in changing seasons. Insulated roof and wall systems can be specified to suit the local climate and the needs of conditioned production areas. ventanas, tragaluces, persianas, and ventilators should be located to support the intended workflow without creating glare, unwanted heat gain, or conflicts with racking and machinery.
Expansion can be planned instead of improvised
A cabinet shop may start with a focused product line and later add a finishing room, more CNC capacity, a staging area, or a second shift. When the building length, endwall openings, site circulation, and utilities are planned with expansion in mind, a future bay or lean-to can be evaluated as part of the original concept. That is often easier than forcing growth into a layout that was never designed for it.
Plan the Facility Around the Production Flow
The most effective steel workshop building for woodworking begins with the path of a board, panel, or cabinet component. Map the process from unloading through final shipment, then give each stage enough clearance for the people, carts, montacargas, and equipment that will use it. This prevents a common procurement mistake: purchasing a building dimension first and trying to make the manufacturing process fit afterward.
Separate receiving from finished-goods dispatch
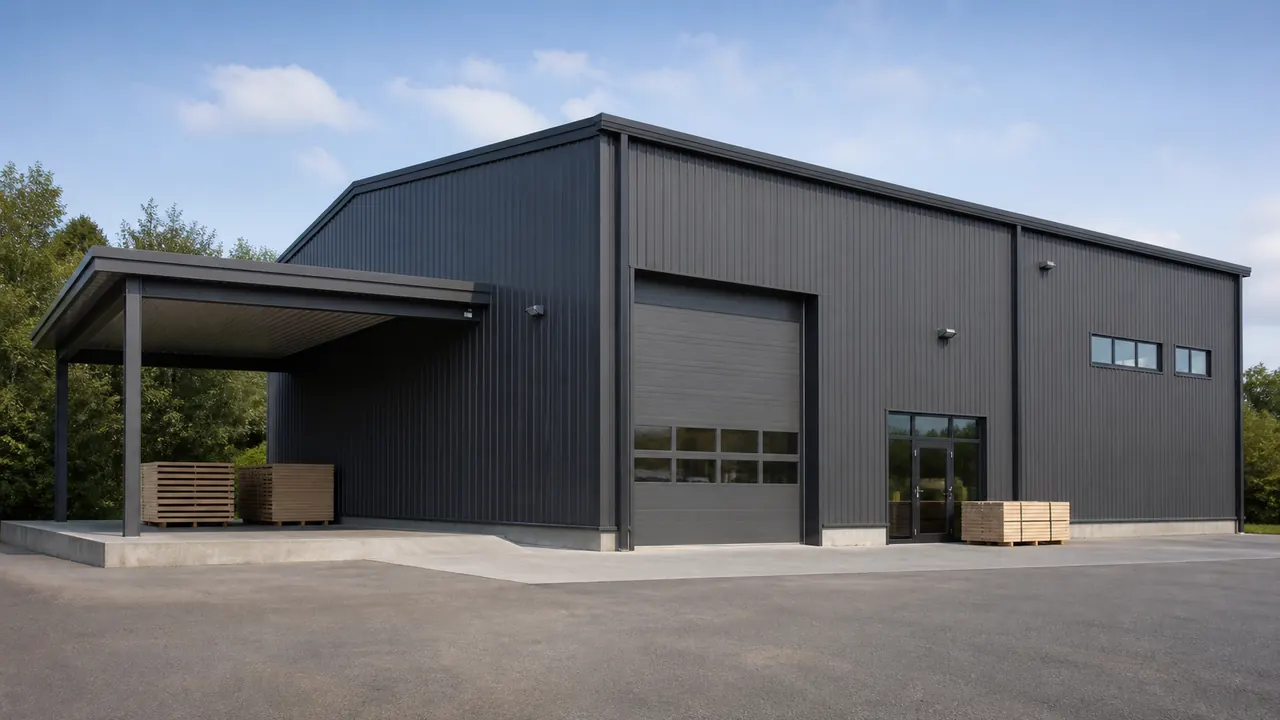
Incoming lumber, plywood, hardware, and packaging materials can quickly compete with outgoing cabinets or millwork if both use the same doorway and staging lane. Consider a covered receiving area, a dedicated overhead door, or distinct traffic paths when the site and budget allow. The building team should understand trailer access, dock height requirements, tamaños de puerta, and whether forklifts need to turn inside the building.
Give machine cells usable working clearances
Machine footprints alone are not enough. Saw outfeed, material carts, acceso de mantenimiento, operator positions, and safety clearances can require substantially more room than the machine’s catalog dimensions. Confirm the actual equipment list before locking the column spacing, wall openings, and slab layout. A contractor or designer can then coordinate the structural concept with the machinery vendor’s installation information.
Reserve routes for dust collection and utilities
Wood dust management is a central planning issue, not an afterthought. Main duct runs, drops, coleccionistas, electrical service, compressed air, and makeup air affect ceiling zones, exterior equipment locations, penetraciones, and access for maintenance. The building package should make room for these systems, while the final design should be developed in accordance with applicable codes and safety requirements. Review OSHA woodworking safety guidance alongside the project team’s recommendations and the authority having jurisdiction.
Keep finishing and office functions deliberate
Finishing, curing, quality checks, administration, and customer meetings do not always belong in the same open bay as cutting and assembly. Some projects use enclosed rooms, conditioned office modules, or a mezzanine office to preserve production floor area. The preferred approach depends on the operation, local requirements, accessibility, fire separation, and mechanical design. A good preliminary layout identifies these needs before quotes are compared.
Choose a Building Strategy That Matches the Operation
There is no single “best” size or arrangement for a wood-products facility. The table below compares common planning approaches. It is a decision aid, not a substitute for site engineering, code review, or a detailed manufacturing layout.
| Planning approach | Best fit | Key building considerations |
|---|---|---|
| Linear single-flow layout | Smaller shops moving material from receiving to production to shipment in one direction | Endwall doors, long material aisles, clear outfeed zones, and room for dust-collection routing |
| Parallel production cells | Growing cabinet and millwork operations with several coordinated machine areas | Clear-span width, service zones, equipment separation, and forklift circulation between cells |
| Production plus office and finishing | Businesses that need customer-facing space or segregated support functions | Interior partitions, conditioned rooms, code-driven separations, daylighting, and dedicated access |
| Expandable industrial campus layout | Owners planning additional capacity, almacenamiento, or a second production line | Expandable endwall, utility stub-outs, site drainage, future truck circulation, and space for added bays |
What to Include in a Woodworking Workshop RFQ
A meaningful comparison between steel building proposals depends on giving every bidder the same core information. Vague requests often produce low initial numbers that exclude needed doors, aislamiento, structural loading, or accessories. For a steel workshop building for woodworking, a concise request for quotation should include the following items:
- Project location and intended building use, including whether the space is production, almacenamiento, finishing, oficinas, or a combination.
- Target width, longitud, altura del alero, and the clear interior areas required by the equipment plan.
- Applicable design criteria supplied by the local design professional or authority having jurisdiction, including wind, nieve, sísmico, and occupancy requirements.
- Desired overhead doors, puertas de personal, ventanas, receiving canopies, and preferred vehicle circulation.
- Roof and wall insulation expectations, daylighting, ventilación, persianas, canalones, and downspouts.
- Known mechanical, eléctrico, dust-collection, sprinkler, or process-equipment penetrations that require coordination.
- Interior office, entresuelo, partition, and finishing-room concepts, even if they will be priced separately.
- Schedule expectations, site readiness, delivery restrictions, and who will be responsible for erection.
Building Components That Deserve Early Attention
Loading doors and covered receiving
Door location affects almost every part of the shop. It can influence delivery routes, indoor traffic, wall bracing, daylight, and usable machine space. A covered receiving canopy can protect material handling from rain and sun, but it also needs to be coordinated with column locations, drenaje del techo, site setbacks, and truck clearances. Ask for framed openings and accessory details to be listed clearly in the proposal.
Aislamiento, daylight, and ventilation
Energy performance is not defined by insulation alone. Roof and wall assemblies, door seals, ventanas, lighting, ventilación, and local climate all contribute to operating comfort. For a shop that uses climate-sensitive materials or conditioned offices, involve the mechanical and envelope teams early. They can help determine whether insulated panels, liner systems, daylighting, and ventilation strategies are appropriate for the intended use.
Slab and equipment interfaces
Steel framing and concrete work must be coordinated, not purchased in isolation. Machine anchorage, forklift loads, rack loads, hoyos, floor drains, and underground utilities can affect the slab design and the erection sequence. A preliminary equipment plan lets the project team identify potential conflicts before steel is fabricated or concrete is placed.
Cost Drivers and Procurement Considerations
The lowest building price is rarely the same as the best project value. A steel workshop building for woodworking should be priced as a coordinated structural, envelope, acceso, and service-support scope rather than as an isolated shell. Cost is influenced by span, altura del alero, structural loading, site location, sistemas de techo y pared, door quantity, aislamiento, accesorios, engineering scope, transporte, y condiciones de instalación. Process needs can also add cost when they require special openings, additional roof loads, equipment support, or higher-performance envelope assemblies.
For a fair comparison, ask suppliers to state what is included, what is excluded, and which assumptions their proposal uses. Verify the structural design basis, cladding and insulation type, secondary framing, trim, sujetadores, puertas, canalones, dibujos, delivery terms, and erection support. This creates a more reliable purchasing decision than comparing only a headline price or a price-per-square-foot figure.
How to Evaluate a Steel Building Manufacturer
Manufacturing capability matters because a woodworking facility is a coordinated building system rather than a collection of isolated steel members. Buyers should look for clear communication between estimating, detallando, servicios de fabricación, embalaje, and project delivery. A capable supplier can explain the proposed structural system, identify information that is still missing, and keep the scope traceable as the project develops.
- Request shop drawings or sample deliverables that show how major components and openings are documented.
- Ask how project-specific loads, conexiones, revestimiento, and accessories are coordinated before fabrication.
- Confirm material traceability, fabrication quality procedures, packaging method, and loading sequence for the delivery route.
- Clarify the boundary between the manufacturer, local design professionals, general contractor, foundation contractor, and erector.
A Practical Path From Concept to Construction
Most successful projects progress through a simple but disciplined sequence. Primero, define the product mix, equipo, material flow, staffing, and site constraints. Próximo, develop a preliminary layout with the owner, contractor, proveedores de equipos, and design team. Then obtain a steel-building scope that is based on the agreed dimensions, aberturas, design criteria, and accessories. After the project-specific design is complete, servicios de fabricación, site preparation, entrega, and erection can be coordinated with the rest of the construction schedule.
Taking this route may feel slower at the beginning, but it reduces late changes that can disrupt budget and schedule. It also gives procurement teams a clearer record of what each supplier is pricing. That clarity is especially valuable for a steel workshop building for woodworking, where the building shell has to work alongside mechanical, eléctrico, dust-control, and manufacturing systems.
Plan a Workshop That Fits the Work
Estructura de acero Bingfa can support preliminary planning for a steel workshop building for woodworking and cabinet manufacturing projects, from clear-span workshop frames and loading canopies to insulated wall systems and future expansion concepts. Share your building dimensions, ubicación, intended workflow, equipment plan, puertas, insulation expectations, and available drawings. Our team can help define a steel package that gives your project team a solid basis for engineering, procurement, and construction.
Frequently Asked Questions
What size steel workshop building is suitable for a cabinet manufacturing operation?
The right size depends on the equipment list, sheet-goods handling method, inventory level, work-in-process storage, finishing needs, office space, and expected growth. Begin with a scaled production layout instead of selecting a size from a standard list, then confirm the dimensions with the project design team.
Can a steel workshop be designed around dust-collection equipment?
Sí. The steel package can be coordinated with planned duct routes, exterior collector locations, roof or wall penetrations, and access areas. The dust-control system itself and any related safety requirements should be designed by qualified specialists for the project location and process.
Is a clear-span steel frame useful for woodworking machinery?
Often, yes. Reducing interior columns can make it easier to establish long material paths, machine cells, rutas de montacargas, and flexible staging zones. The preferred span and structural system still depend on the building size, cargando, budget, and site-specific design requirements.
Can offices and finishing areas be included in the same building?
They can be planned within the same overall building, using partitions, separate rooms, a mezzanine office, or attached areas where appropriate. The final arrangement should account for occupancy, accessibility, mechanical systems, and any code-required separations.
What information should I prepare before requesting a steel building quote?
Proporcionar la ubicación del proyecto., uso previsto, preferred width, longitud, altura del alero, door and window requirements, roof and wall preferences, available site drawings, and any known equipment or utility needs. Include the applicable design criteria when they are available so suppliers can price the same basis of design.
Preguntas frecuentes
① ¿Qué es un edificio con estructura de acero??

Un edificio con estructura de acero se construye principalmente con componentes de acero de alta resistencia, como vigas H y columnas. Se utiliza ampliamente en almacenes, talleres, granjas avícolas, e instalaciones industriales por su durabilidad y rentabilidad.
②¿Cuánto cuesta una construcción de acero??

El coste de una construcción de acero suele oscilar entre $30 a $80 por metro cuadrado dependiendo del tamaño, diseño, materiales, y ubicación del proyecto. Las soluciones personalizadas pueden variar según los requisitos específicos..
③¿Cuánto tiempo lleva construir una estructura de acero??

La producción suele tardar entre 20 y 40 días., mientras que el tiempo de instalación depende del tamaño del proyecto. La mayoría de las construcciones de acero estándar se pueden instalar en unas pocas semanas..
④ ¿Ofrecen soporte de instalación??

Sí, BINGFA Steel Structure proporciona planos de instalación detallados y orientación en línea. También podemos enviar ingenieros a su sitio si es necesario..
⑤¿Pueden los edificios de acero soportar condiciones climáticas extremas??

Las estructuras de acero están diseñadas para resistir fuertes vientos., fuertes nevadas, y terremotos. Personalizamos diseños basados en las condiciones climáticas locales..