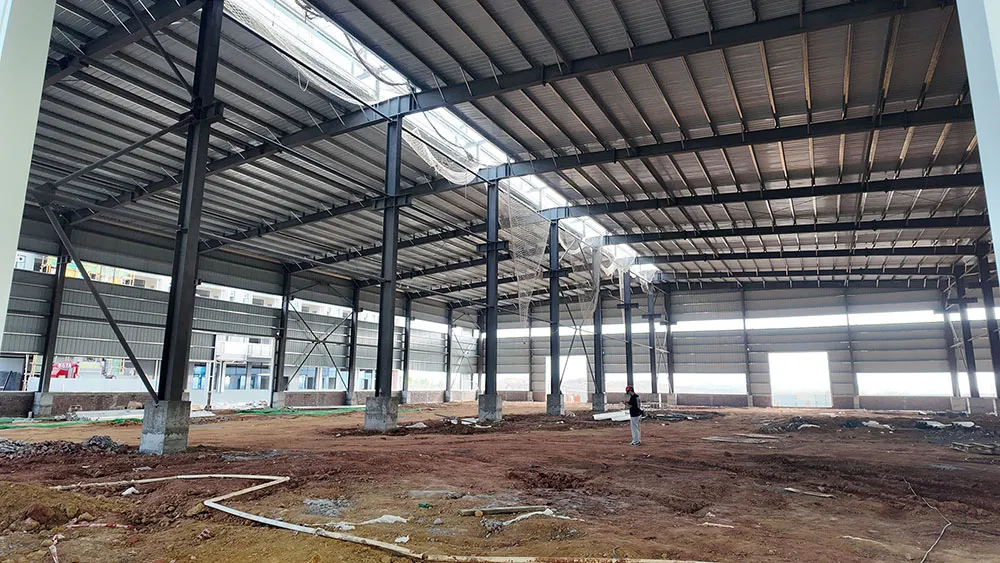
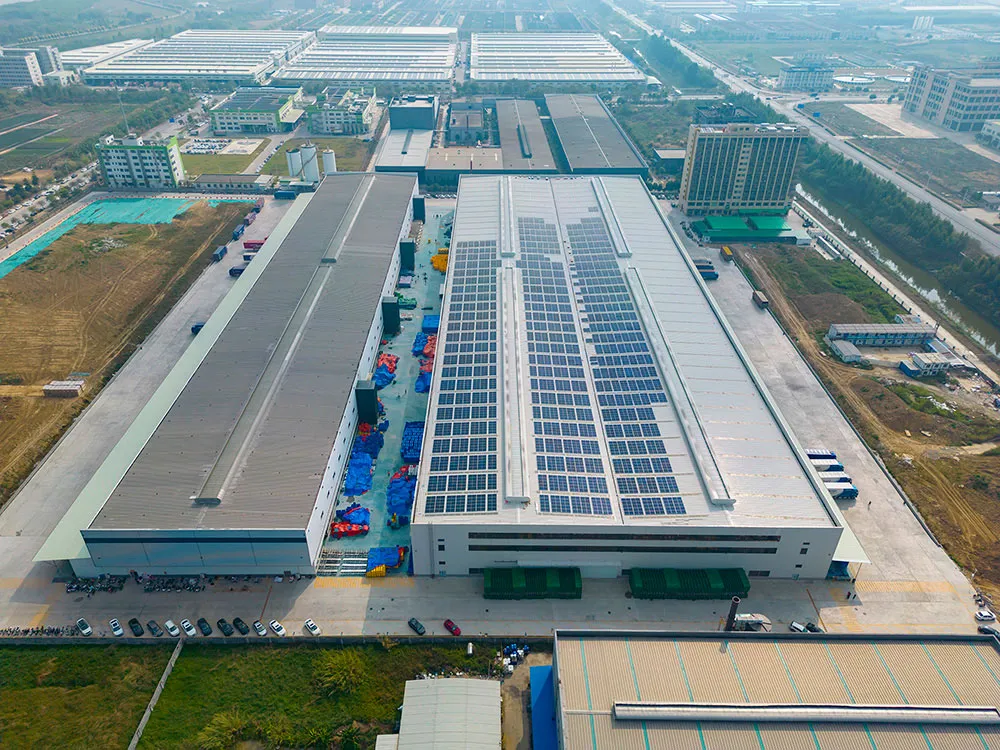
Custom-engineered steel warehouse solutions with fast installation, durable structures, and cost-effective construction for global projects.
Edificios de almacén de acero are a practical solution for companies that need large storage space, construcción rápida, and reliable long-term performance. They are widely used for industrial storage, logistics distribution, almacenamiento de materia prima, finished goods warehouses, commercial facilities, and production support areas. Comparado con los almacenes de hormigón tradicionales, steel warehouse buildings can provide larger clear-span space, more flexible interior layout, and easier future expansion.
Para industrial y proyectos comerciales, steel warehouse buildings can be customized according to building size, capacidad de almacenamiento, disposición de la puerta, ventilation requirements, material aislante, revestimiento de techos y paredes, and local wind or snow load standards. The main steel frame is fabricated in the factory and assembled on site, which helps reduce construction time and improve installation accuracy. This makes steel warehouse buildings a cost-effective choice for businesses that need durable, expandable, and efficient warehouse space.
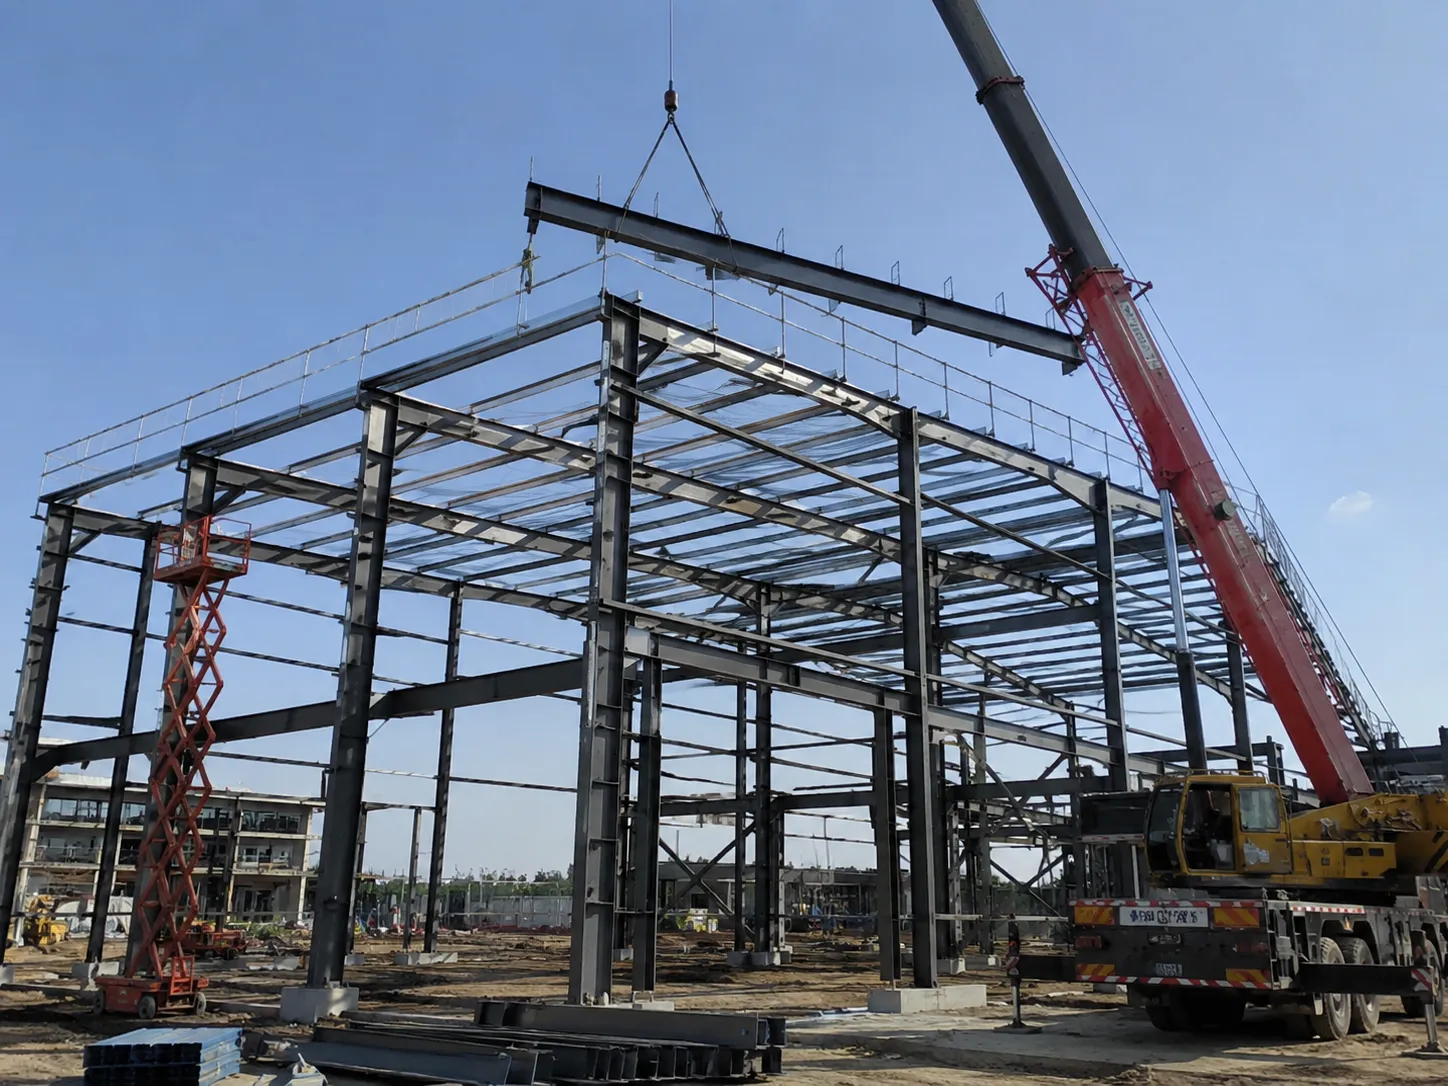
Prefabricated Steel Warehouse Buildings
Our prefabricated steel warehouse buildings are engineered for industrial storage, centros logísticos, plantas de fabricación, and commercial distribution facilities. Featuring high-strength steel frames and clear-span structural design, these warehouses maximize usable interior space while ensuring fast installation, structural stability, y durabilidad a largo plazo.
Designed for modern industrial requirements, each steel warehouse can be customized in size, disposición, and load-bearing capacity to meet different project conditions and operational needs.
Cost-Effective Warehouse Solutions
- Optimized Steel Structure: Reduces material consumption while maintaining superior structural strength.
- Fast Construction Process: Prefabricated components significantly shorten installation time.
- Lower Maintenance Costs: Steel buildings resist corrosion, pests, and harsh weather conditions.
- Long Service Life: Engineered for durable performance with low lifetime operating costs.
Flexible Steel Warehouse Design
- Custom Depósito Layouts: Designed to meet different industrial and commercial storage requirements.
- Clear Span Interior Space: Provides wide column-free areas for forklifts, racking systems, and logistics operations.
- Expandable Steel Structure: Easy to extend for future warehouse expansion projects.
- Multiple Insulation Options: Supports EPS, lana de roca, paneles sándwich de poliuretano, and ventilation systems.
| Categoría | Especificación |
| Tipo de estructura | Estructura de acero del marco del portal |
| Grado del material | Q235 / Acero Q355 de alta resistencia |
| Solicitud | Depósito / Fábrica / Taller |
| Rango de tramo | 10–100m (Personalizable) |
| Rango de altura | 5–15m |
| Sistema de techo | Panel sándwich aislado |
| Sistema de pared | Hoja de acero / Panel aislado |
| Diseño de vida | 25–50 años |
| Resistencia al viento | Arriba a 0.75 kN/m² |
| Resistencia a los terremotos | Hasta el grado 8 |
| Tratamiento superficial | Galvanizado en caliente / Pintado |
| Proceso de dar un título | ISO, CE |
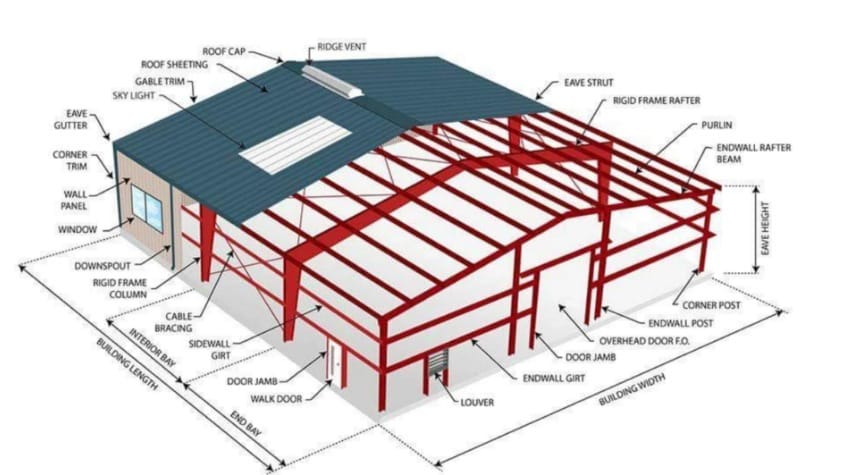
Componentes estructurales clave del sistema de construcción de acero
- Sistema de marco de acero primario Construido con columnas y vigas de marco rígido de alta resistencia., proporcionando una excelente capacidad de carga, soporte de largo alcance, y estabilidad estructural superior para aplicaciones industriales y comerciales.
- Techo & Diseño de ventilación El sistema de tejado incluye láminas de tejado aisladas., respiraderos de cresta, y tragaluces, garantizar una iluminación natural eficaz, disipación de calor, y una mejor circulación del aire interior.
- Revestimiento de pared & Sistema de drenaje Equipado con paneles de pared duraderos, adornos de esquina, canalones, y bajantes para mejorar la resistencia a la intemperie, rendimiento impermeable, y durabilidad del edificio a largo plazo.
- Espacio flexible & Soluciones de acceso Diseñado con un amplio espacio interior, caminar puertas, puertas basculantes, y diseños personalizables, haciendo la estructura adecuada para almacenes, talleres, fábricas, y edificios agrícolas.
Bingfa Metal Products es un fabricante líder con sede en China que ofrece soluciones integradas de construcción modular y prefabricada de acero para la industria global., comerciales, y proyectos residenciales.
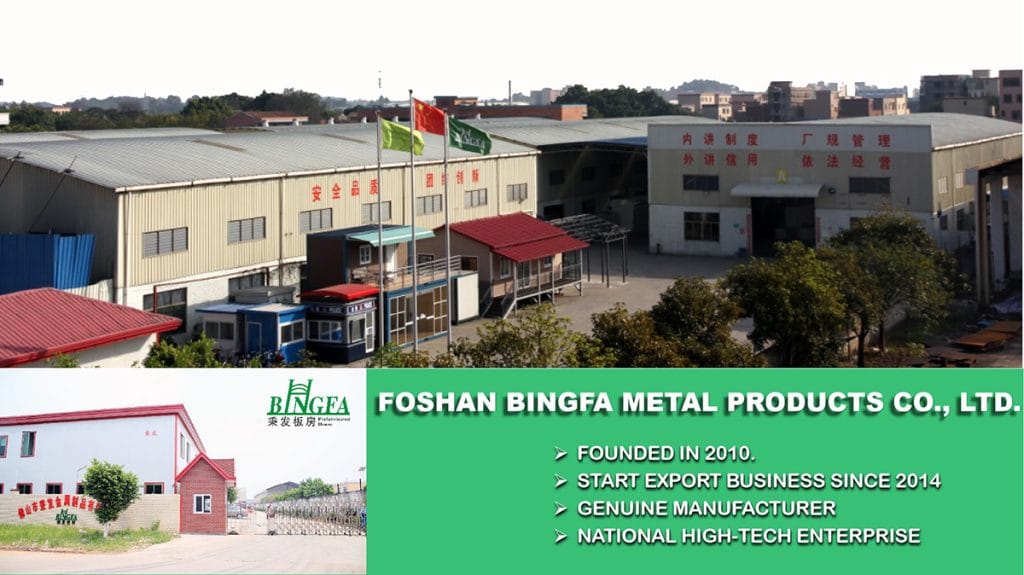
- 1. Soluciones Integrales de Construcción Modular Especializadas en construcciones prefabricadas, estructuras de acero, casas contenedor, villas de acero de calibre ligero, y paneles sándwich aislados.
- 2. Fuerte capacidad de fabricación Equipado con capacidades de producción a gran escala que incluyen 100,000 toneladas de estructuras de acero y 2 Millones de metros cuadrados de paneles sándwich al año.
- 3. Ingeniería experimentada & Equipo técnico respaldado por ingenieros calificados, R&D expertos, y especialistas en producción certificados para garantizar la precisión, innovación, y confiabilidad del proyecto.
- 4. Exportación Global & Productos de garantía de calidad exportados a Australia, el Medio Oriente, Sudeste Asiático, África, y Sudamérica con fabricación alineada con ISO y estrictos sistemas de control de calidad..
El acero se utiliza ampliamente en proyectos modernos de almacenes y edificios industriales debido a su resistencia., durabilidad, reciclabilidad, y posibilidades de diseño flexibles. Para obtener más información sobre los recursos globales de la industria siderúrgica, puedes visitar el Asociación Mundial del Acero.