
La instalación de paneles de pared de acero es un paso importante en la construcción de estructuras de acero porque afecta la protección exterior., impermeabilización, apariencia, y durabilidad a largo plazo. En este video en el sitio, Nuestro ingeniero explica los detalles del panel de pared exterior y del borde de sellado utilizados en un proyecto de construcción de acero real..
Autor:David Ran
Este artículo trata sobre componentes de construcción de acero, servicios de fabricación, y planificación de proyectos. Los requisitos técnicos específicos de cada proyecto deben confirmarse durante la revisión de ingeniería.
Comparte esto :
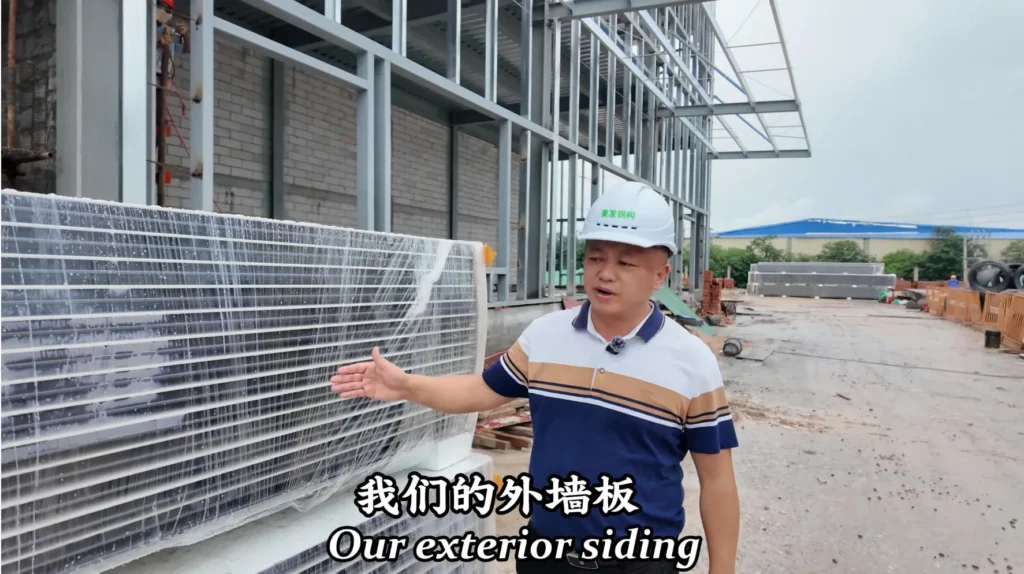
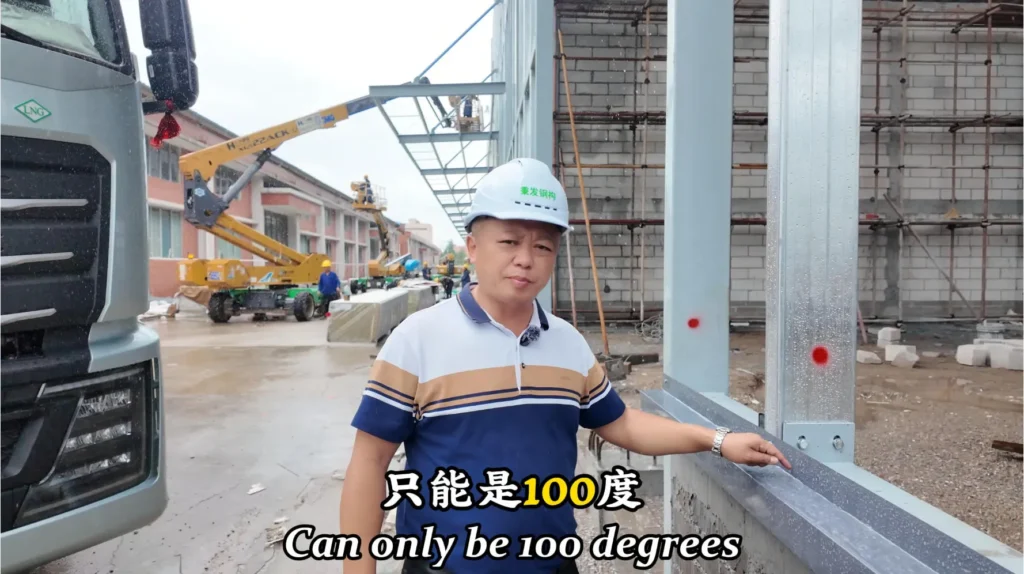
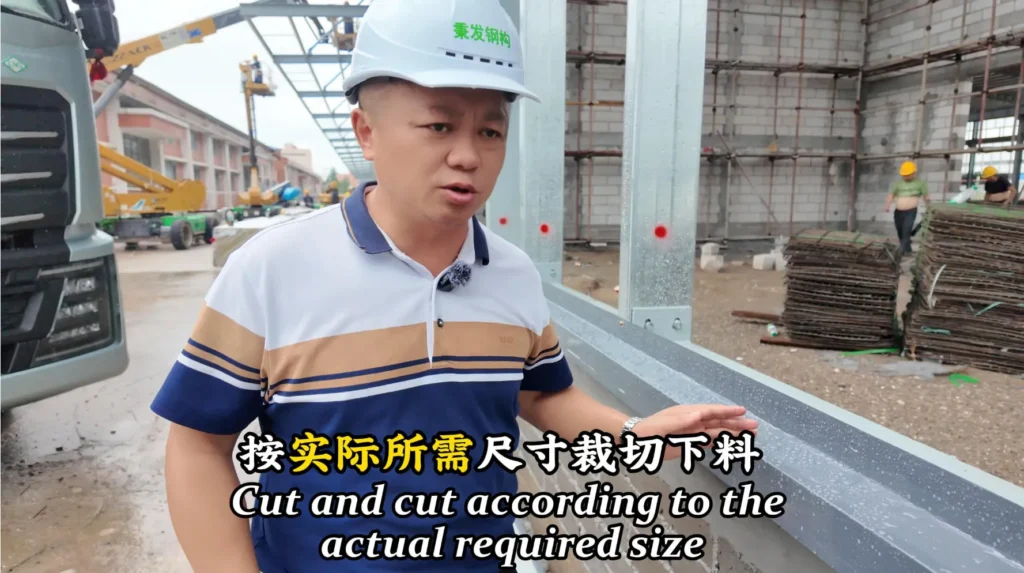
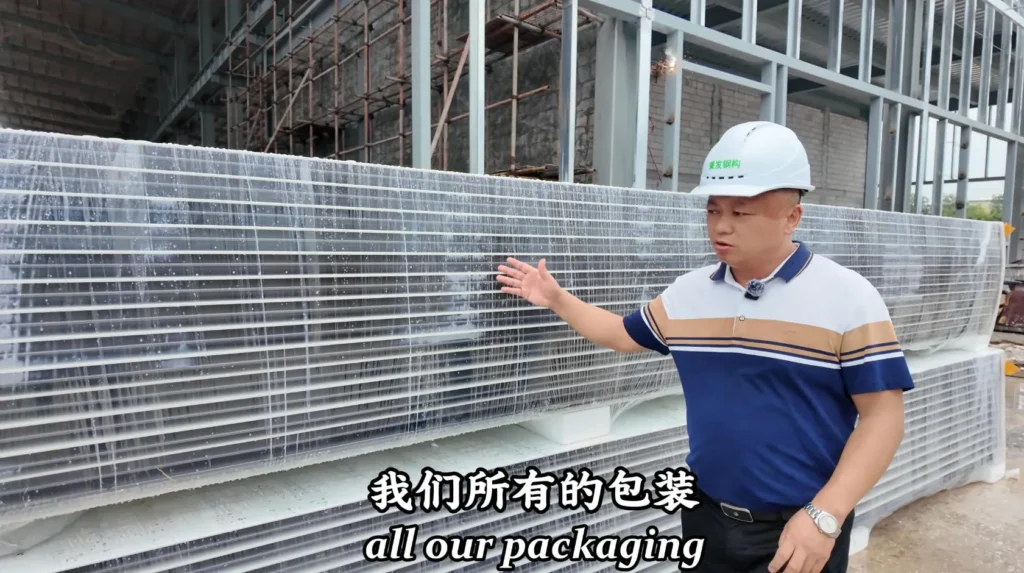
Aunque estos detalles pueden parecer pequeños durante la construcción, pueden afectar la apariencia final, rendimiento de impermeabilización, durabilidad, y mantenimiento a largo plazo del edificio.
Lo que muestra este vídeo
El video fue grabado en un sitio de construcción de estructura de acero activo.. Nuestro ingeniero explica cómo se disponen los paneles de pared exteriores y cómo se utiliza el borde de sellado a lo largo del sistema de pared..
Los puntos principales que se muestran en el video incluyen:
- Colocación de paneles de pared exterior
- Detalle del borde de sellado
- Protección del revestimiento de paredes
- Conexión entre paneles de pared y estructura de acero.
- Detalles de acabado en obra para un edificio de acero.
Para proyectos de construcción de acero en el extranjero, Estos detalles son importantes porque muchos problemas de calidad no provienen del marco de acero principal en sí., pero por mal acabado, tratamiento de borde débil, instalación incorrecta del panel, o detalles de impermeabilización insuficientes.
Por qué es importante la instalación de paneles de pared en edificios de acero
Los paneles de pared son la capa protectora exterior de un edificio con estructura de acero.. Ayudan a proteger el espacio interior del viento, lluvia, polvo, y condiciones climáticas externas.
Una buena instalación del panel de pared debe ser recta., seguro, y conectado correctamente a la estructura de acero secundaria. Si los paneles no están instalados correctamente, El edificio puede enfrentar problemas como fugas de agua., paneles sueltos, mala apariencia, y mayores costos de mantenimiento.
Para naves industriales, almacenes, talleres, y proyectos de fábrica, La calidad del revestimiento de paredes no se trata sólo de la apariencia.. También afecta el rendimiento a largo plazo de toda la envolvente del edificio..
¿Qué es un borde de sellado??
Se utiliza un borde de sellado para proteger y terminar el área del borde del sistema de paneles de pared.. Ayuda a cubrir los bordes expuestos del panel., mejorar el detalle de conexión, y reducir el riesgo de que entre agua en el sistema de pared.
En la construcción de edificios de acero, Los detalles del borde de sellado se usan comúnmente alrededor de los bordes de las paredes., esquinas, aberturas, transiciones, y áreas donde los paneles de pared se encuentran con otros componentes del edificio.
Un borde de sellado correctamente instalado puede ayudar a mejorar:
- Rendimiento de impermeabilización
- Protección de bordes
- Aspecto del edificio
- Durabilidad del panel
- Rendimiento de mantenimiento a largo plazo
Revestimiento exterior para edificios con estructura de acero
El revestimiento exterior que se muestra en el vídeo es parte del sistema de cerramiento de pared para un edificio con estructura de acero.. Los paneles de pared exteriores se pueden seleccionar según los requisitos del proyecto., clima local, necesidades de aislamiento, y presupuesto.
Las opciones de paredes comunes para edificios de acero incluyen láminas de acero de un solo color y paneles sándwich aislados.. Para proyectos que requieren un mejor aislamiento térmico, aislamiento acústico, o comportamiento ante el fuego, Los paneles sándwich pueden ser una mejor opción.
El sistema de revestimiento exterior adecuado debe adaptarse al uso del edificio., condiciones climáticas locales, y requisitos de mantenimiento a largo plazo.
Por qué son importantes las comprobaciones técnicas in situ
La producción en fábrica es sólo una parte de un proyecto de construcción de acero. La instalación in situ es igualmente importante.
Durante la construcción, Los ingenieros y los equipos de instalación deben verificar la alineación del panel., posición del sujetador, detalles de sellado, tratamiento de bordes, y calidad de conexión. Estas comprobaciones ayudan a reducir los errores de instalación y mejorar la calidad final del proyecto..
Para proyectos internacionales de estructuras de acero., Una guía de instalación clara y una comunicación técnica pueden ayudar a los contratistas a completar el proyecto de manera más eficiente y evitar retrabajos innecesarios..
Conclusión
Este vídeo muestra una explicación práctica in situ sobre la instalación de paneles de pared de acero para edificios y los detalles del borde de sellado.. Es posible que estos detalles no sean tan visibles como las columnas de acero., vigas, o marcos de techo, pero juegan un papel importante en la impermeabilización., protección exterior, y el rendimiento del edificio a largo plazo.
Productos metálicos Co. de Bingfa., Ltd. Proporciona edificios con estructura de acero personalizados para almacenes., talleres, fábricas, instalaciones industriales, edificios agrícolas, y proyectos comerciales. Si está planeando un proyecto de construcción de acero, nuestro equipo puede proporcionar soporte de diseño, selección de materiales, servicios de fabricación, y orientación técnica de acuerdo a los requerimientos de su proyecto.
Para obtener más información general sobre sistemas de construcción metálicos y recursos de la industria., también puedes consultar el Asociación de fabricantes de edificios metálicos, que proporciona materiales educativos relacionados con el diseño de construcciones metálicas., construcción, y componentes.
Preguntas frecuentes
① ¿Qué es un edificio con estructura de acero?

Un edificio con estructura de acero se construye principalmente con componentes de acero de alta resistencia, como vigas H y columnas. Se utiliza ampliamente en almacenes, talleres, granjas avícolas, e instalaciones industriales por su durabilidad y rentabilidad.
②¿Cuánto cuesta una construcción de acero?

Los costos de construcción de acero dependen de las dimensiones, cargas estructurales, especificaciones de materiales, ubicación del proyecto y alcance de suministro acordado. Una cotización preliminar puede comenzar con la estructura de acero principal. Paneles de techo y pared, transporte, los cimientos y la instalación deben considerarse por separado cuando sea necesario. Las soluciones personalizadas pueden variar según los requisitos específicos.
③¿Cuánto tiempo lleva construir una estructura de acero?

Los plazos de fabricación dependen de las dimensiones del edificio, la complejidad estructural, las especificaciones de los materiales y la programación de producción. Se puede proporcionar un plazo estimado de fabricación después de revisar los requisitos del proyecto. La duración del montaje depende de las condiciones de la obra, la complejidad del edificio y el alcance de trabajo acordado.
④ ¿Ofrecen soporte de instalación?

La documentación de montaje y la asistencia técnica dependen del alcance acordado para cada proyecto. Si necesita apoyo para la instalación, indíquelo al solicitar la cotización para que podamos revisar las opciones disponibles, las responsabilidades y los requisitos locales.
⑤¿Pueden los edificios de acero soportar condiciones climáticas extremas?

Los edificios de acero pueden diseñarse para las cargas de viento, nieve y sismo específicas de cada proyecto, de acuerdo con las normas de diseño aplicables, los cálculos estructurales y las condiciones locales. Las cargas de diseño y las normas requeridas deben confirmarse antes de comenzar el diseño estructural.

