
El proceso de fabricación de edificios prefabricados de acero transforma los dibujos de ingeniería aprobados en componentes estructurales fabricados con precisión, listos para el ensamblaje en el campo.. Los contratistas y los equipos de adquisiciones que comprenden esta secuencia pueden evaluar a los fabricantes con mayor precisión y reducir el riesgo de costosas repeticiones del trabajo.. Bingfa Steel mantiene un flujo de trabajo documentado que cubre cada etapa, desde la entrada de materia prima hasta la carga del contenedor..
Cada miembro de acero estructural entregado a un lugar de trabajo conlleva una cadena de decisiones tomadas semanas antes. El camino desde la bobina de acero hasta la estructura montada sigue una serie disciplinada de operaciones que separan a los proveedores confiables de los vendedores oportunistas.. Este artículo explica los pasos clave., controles de calidad, y consideraciones logísticas que definen un programa de fabricación profesional.
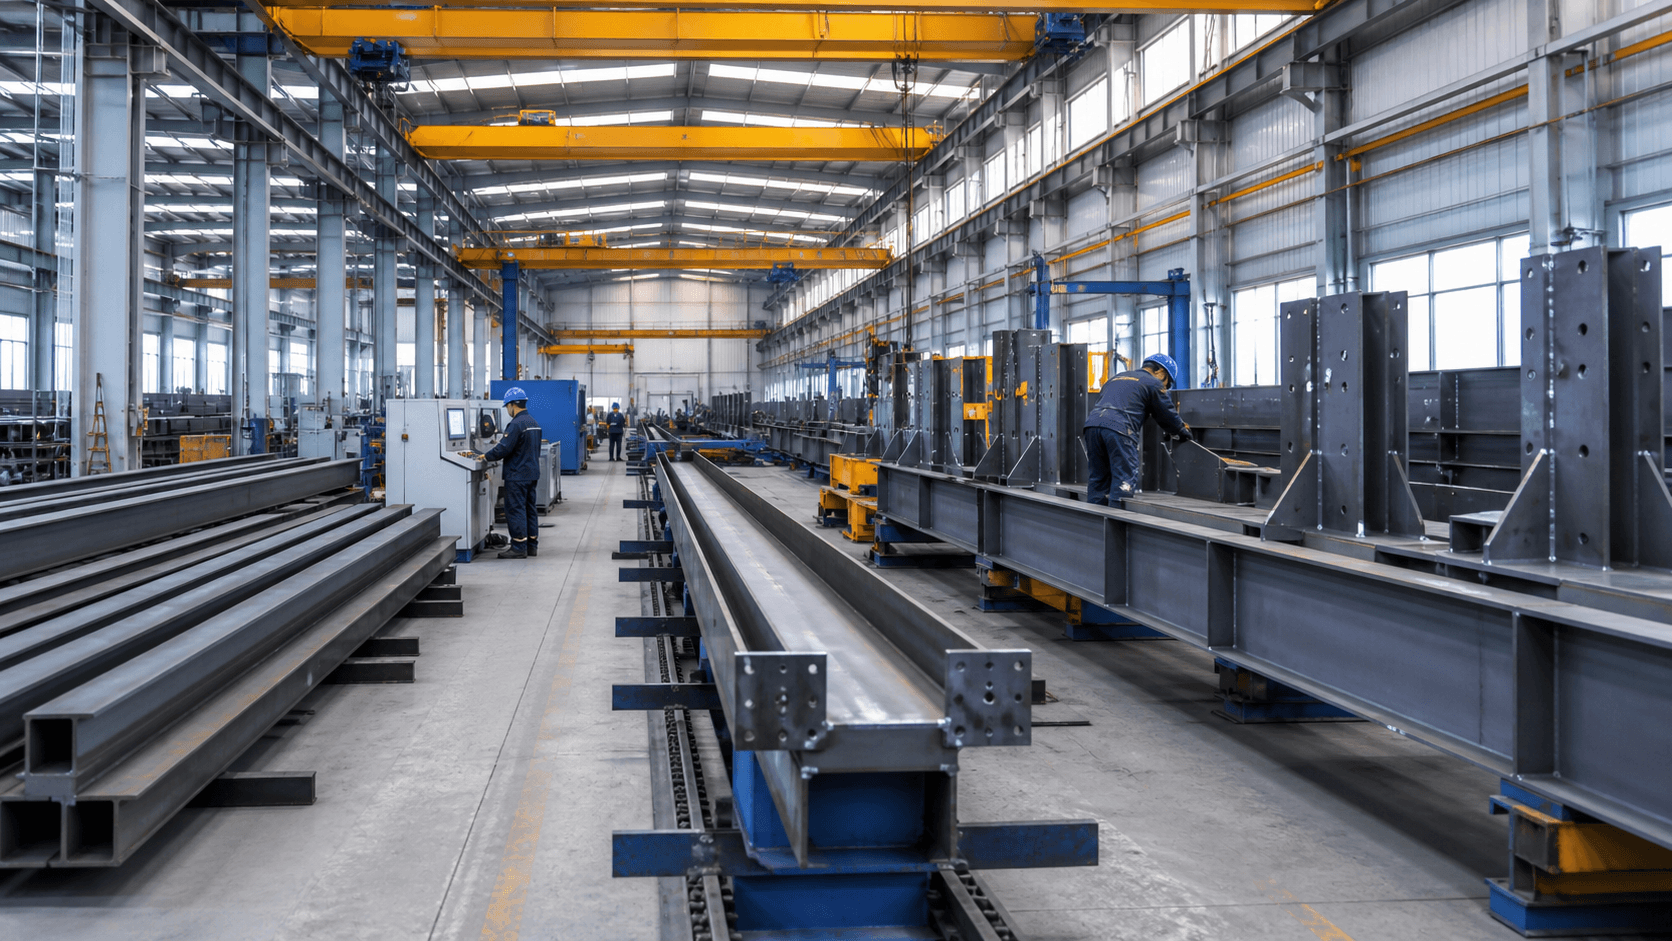
Pasos de fabricación de estructuras de acero que garantizan la integridad estructural
Selección y corte de materia prima
La selección de materiales comienza con una revisión de los requisitos estructurales del proyecto y los códigos del mercado de destino.. Los grados estándar para edificios comerciales incluyen el grado ASTM A36 y A572. 50, con límites elásticos mínimos de 36 ksi y 50 ksi respectivamente. Los informes de pruebas de fábrica acompañan a cada bobina y placa para verificar la composición química y las propiedades mecánicas antes de que comience la producción..
Equipos de corte y perforación CNC procesan vigas., columnas, y correas con tolerancias dimensionales de ±1,5 mm en condiciones de taller controladas. Los sistemas de corte por plasma y láser manejan placas de conexión complejas, mientras que las líneas de perforación automatizadas preparan orificios para pernos para sujetadores de alta resistencia.. Un sistema de trazabilidad de materiales rastrea cada pieza desde el número de calor original hasta el ensamblaje final., garantizar la plena rendición de cuentas.
Procedimientos de soldadura y montaje.
Los soldadores calificados deben seguir las especificaciones de los procedimientos de soldadura aprobados y los requisitos de soldadura especificados para el proyecto.. Para requisitos técnicos que cubren la soldadura de acero estructural., calificación de soldador y procedimiento, fabricación e inspección, referirse a la Código de soldadura estructural AWS D1.1/D1.1M: acero publicado por la Sociedad Americana de Soldadura. Cada soldadura recibe un identificador único rastreable hasta el soldador individual y el procedimiento específico utilizado.. Métodos de prueba no destructivos., incluyendo pruebas ultrasónicas e inspección de partículas magnéticas, verificar la integridad de la soldadura en conexiones críticas de carga.
Para compradores que evalúan la calidad de fabricación, nuestro documentado Pasos para la fabricación de estructuras de acero. Se han aplicado en docenas de proyectos internacionales.. Se prefieren las conexiones atornilladas para el montaje en sitio porque reducen las variables de soldadura en campo y aceleran el montaje.. Placas de conexión fabricadas en taller, placas finales, y los refuerzos están presoldados en ambientes controlados donde la temperatura y la humedad permanecen estables.
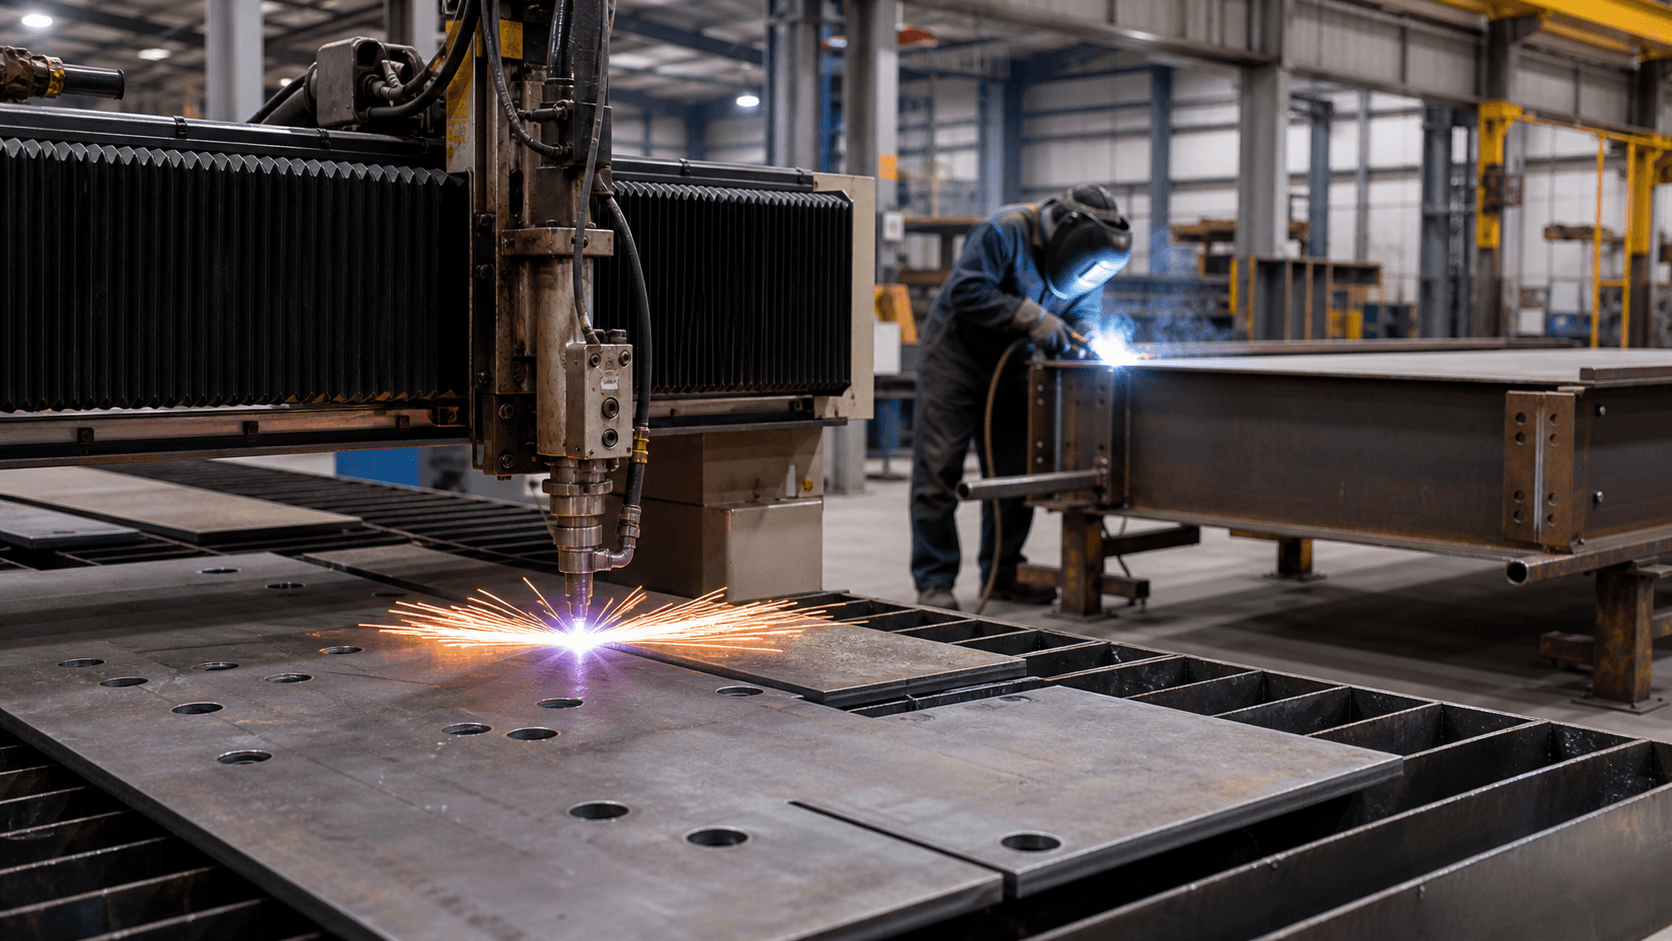
Consideraciones de diseño de edificios comerciales prefabricados de acero
Cálculos de carga estructural y cumplimiento del código
Los ingenieros estructurales realizan cálculos de carga para cargas muertas., cargas vivas, cargas de viento, y fuerzas sísmicas antes de cortar cualquier acero. El cumplimiento del código de construcción debe abordar los requisitos específicos de la región de destino., ya que un almacén en Florida enfrenta diferentes criterios de elevación del viento que una fábrica en Alemania o un centro de distribución en Singapur.. Los funcionarios de construcción locales pueden requerir una verificación adicional más allá de los estándares internacionales..
El Instituto Americano de Construcción en Acero Publica guías de diseño a las que hacen referencia muchos proyectos internacionales incluso cuando los códigos locales tienen prioridad.. Su socio de fabricación debe proporcionarle paquetes de cálculo sellados por ingenieros autorizados y familiarizados con la jurisdicción de destino.. El diseño de edificios comerciales prefabricados de acero también debe tener en cuenta la expansión futura, cargas de grúa, y requisitos de entrepiso que afectan el tamaño de los miembros.
Modelado BIM y planos de taller
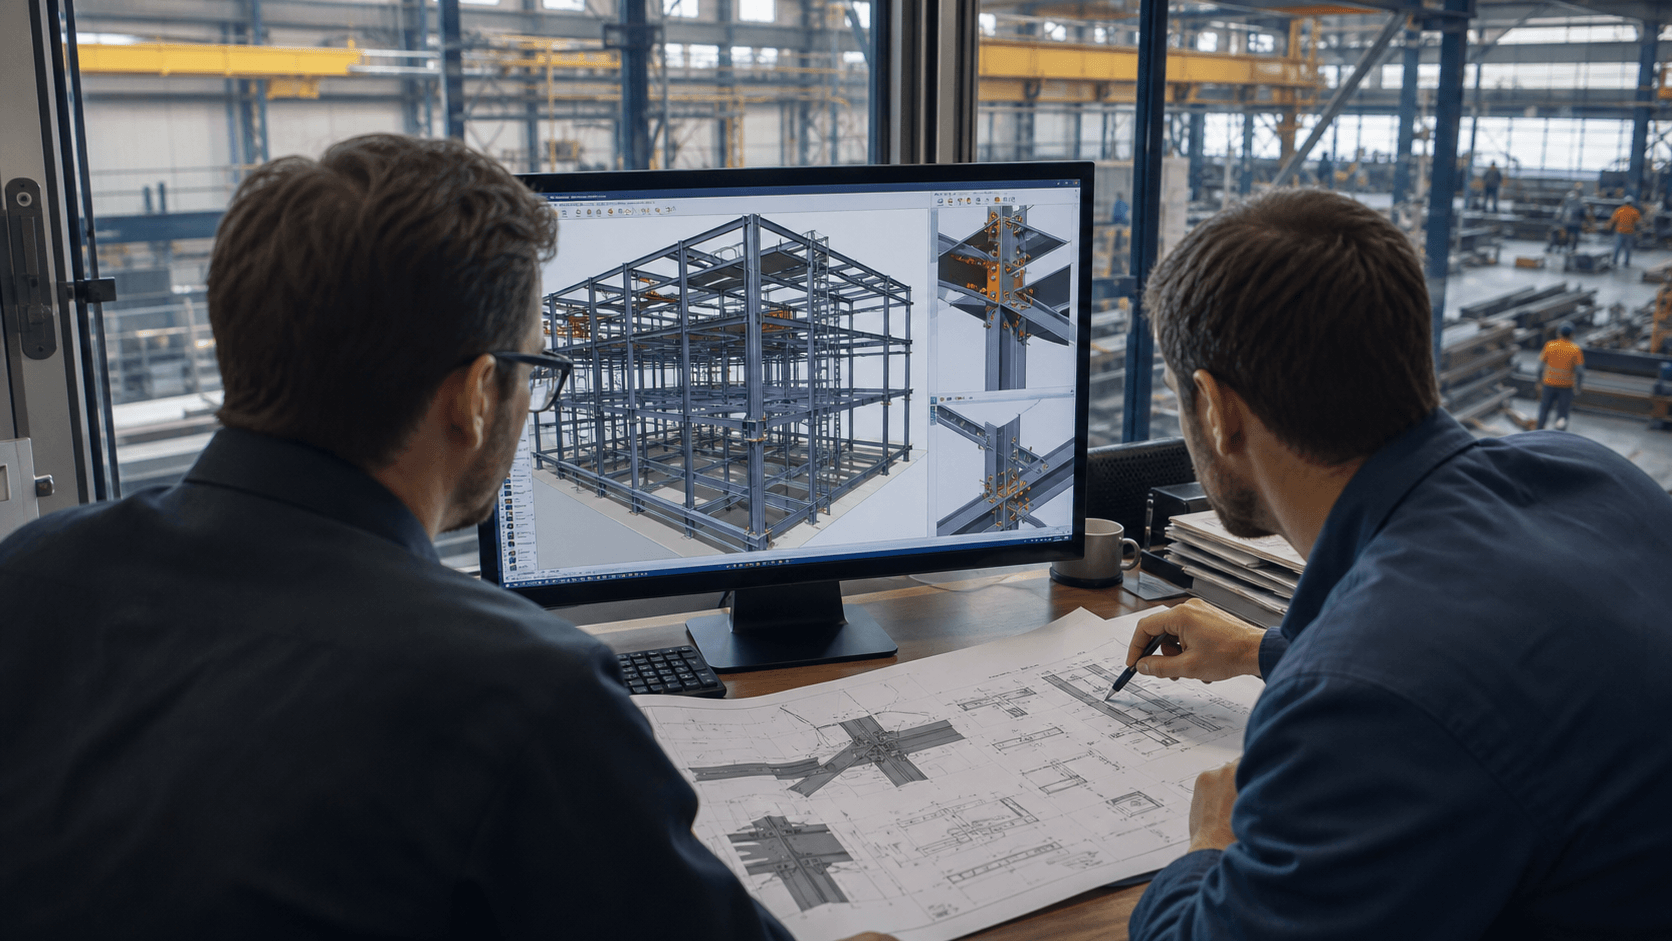
El modelado BIM reduce los errores de detección de colisiones antes de que el acero llegue a la fábrica. El modelo tridimensional genera dibujos de taller que detallan a cada miembro., conexión, y placa de empotrar con dimensiones precisas. Los planos de taller aprobados se convierten en los documentos de control para las comprobaciones de tolerancia de fabricación y las auditorías de calidad posteriores..
Los fabricantes inteligentes comparten estos modelos con los clientes a través de plataformas basadas en la nube para su revisión y aprobación.. Puedes inspeccionar los tamaños de las vigas., detalles de conexión, y cantidades de material antes de que comience la producción. Esta transparencia elimina costosas sorpresas durante el montaje in situ y acorta el ciclo de aprobación al permitir la colaboración remota entre zonas horarias..
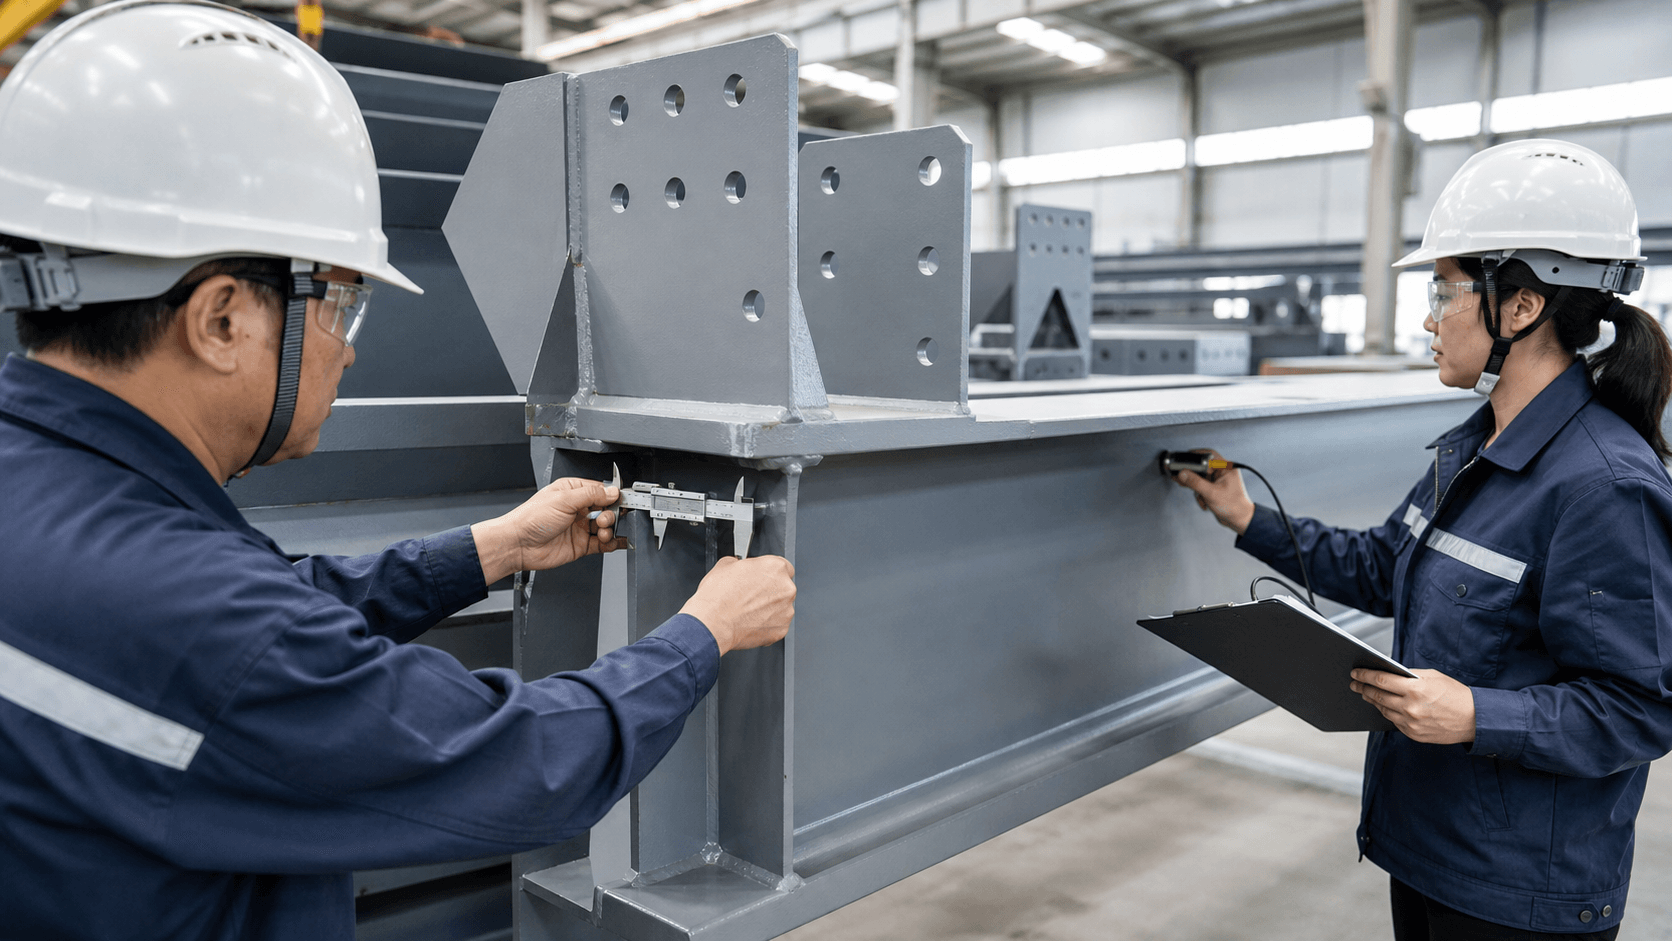
Estándares de control de calidad de edificios de acero durante la fabricación
Tratamiento de superficies y protección contra la corrosión
La preparación de la superficie es un paso importante antes de aplicar recubrimientos protectores al acero estructural.. El granallado puede eliminar las incrustaciones de laminación, óxido y otros contaminantes de la superficie antes de la aplicación de la imprimación. Cuando el proyecto especifique grados de limpieza por chorro como Sa 2½, La limpieza de la superficie se puede evaluar con referencia a ISO 8501-1 – Preparación de sustratos de acero antes de la aplicación de pinturas y productos relacionados.
Para ambientes corrosivos, El galvanizado en caliente proporciona protección a largo plazo con capas de zinc que van desde 85 a 140 micras dependiendo del espesor del acero. Los sistemas alternativos incluyen imprimaciones ricas en zinc con capas finales de poliuretano para aplicaciones arquitectónicas donde la estética importa.. Los estándares de control de calidad de las construcciones de acero en ambientes marinos exigen protocolos de preparación de superficies más estrictos que los sitios tierra adentro., a menudo requieren espesor de recubrimiento adicional y pruebas de adhesión.
Tolerancia dimensional y documentación de inspección
Las comprobaciones de tolerancia de fabricación se realizan en múltiples etapas a lo largo de la producción.. Después de cortar, Los inspectores verifican las dimensiones de los miembros y los detalles de conexión con los planos de taller aprobados.. Después de soldar, Se verifica la precisión dimensional de los miembros completos., rectitud, comba, barrer y girar según lo requieran las especificaciones del proyecto. Para obtener orientación adicional sobre la fabricación de acero estructural y las tolerancias de montaje, referirse a la Código AISC de prácticas estándar para edificios y puentes de acero (ANSI/AISC 303).
Cada lote se envía con un expediente de calidad que contiene certificados de materiales., mapas de soldadura, informes de inspección, y registros de tratamiento de superficies. Estos documentos respaldan las auditorías de terceros y simplifican las aprobaciones regulatorias en los puertos de destino.. Los contratistas que mantienen estos registros reducen sistemáticamente la exposición al riesgo del proyecto y pueden demostrar el cumplimiento a los funcionarios de construcción sin demora..
Proceso de fabricación de edificios prefabricados de acero y ensamblaje de marcos de acero industriales
Factores de costo que influyen en la fabricación
El costo total de fabricación depende del tonelaje de acero., complejidad de la conexión, requisitos de tratamiento de superficie, y logística de destino. Los miembros estructurales más pesados cuestan más por tonelada de fabricación porque requieren equipos más grandes y tiempos de manipulación más prolongados.. El diseño de la conexión también influye en los costos, ya que las conexiones de momento requieren más soldadura e inspección que las conexiones de corte simples.
La ubicación del proyecto afecta el abastecimiento de materiales y los gastos de envío.. Los fabricantes cerca de los principales puertos a menudo pueden ofrecer costos de flete más bajos que las instalaciones del interior.. Montaje de estructura de acero industrial Los costos varían según la región., Las tarifas de mano de obra y la disponibilidad de grúas influyen en el precio final del montaje.. Los compradores deben solicitar un desglose de costos detallado que separe el material, servicios de fabricación, tratamiento superficial, y líneas de pedido de logística.
Criterios de evaluación de proveedores
Un fabricante confiable debe proporcionar referencias de proyectos completados similares en tamaño y alcance al suyo.. Solicite expedientes de calidad de muestra y verifique que la instalación tenga la capacidad para manejar su tonelaje dentro del plazo requerido.. La capacidad de respuesta de la comunicación durante la fase de cotización a menudo predice el rendimiento durante la producción..
Las auditorías del sitio revelan si el piso de producción coincide con los materiales de marketing.. Busque almacenamiento de material organizado, equipo de medición calibrado, y una clara segregación del flujo de trabajo entre los equipos de corte., soldadura, y estaciones de acabado. Un fabricante que acepta la inspección de terceros demuestra confianza en sus procesos internos y es más probable que proporcione una calidad constante..
Cronograma de entrega de edificios prefabricados de acero y logística del sitio
Embalaje y carga de contenedores
Una vez que el control de calidad aclare los componentes de acero estructural, Los equipos de embalaje los preparan para el transporte.. Las vigas y columnas reciben una envoltura protectora en los puntos de conexión para evitar daños durante la manipulación.. Los pernos y las piezas pequeñas se envían en contenedores sellados con listas de manifiestos que coinciden exactamente con los dibujos del taller..
El transporte marítimo desde los centros de fabricación asiáticos a los puertos de América del Norte requiere 25 a 40 días dependiendo de la ruta y la congestión estacional. Los destinos europeos suelen variar 20 a 35 días, mientras que los puertos de Oriente Medio pueden tardar 15 a 25 días. Bingfa Steel se coordina con los transportistas para asegurar el espacio para contenedores durante las temporadas pico de envío y proporciona actualizaciones de seguimiento de envíos a los clientes..
Coordinación de montaje en sitio
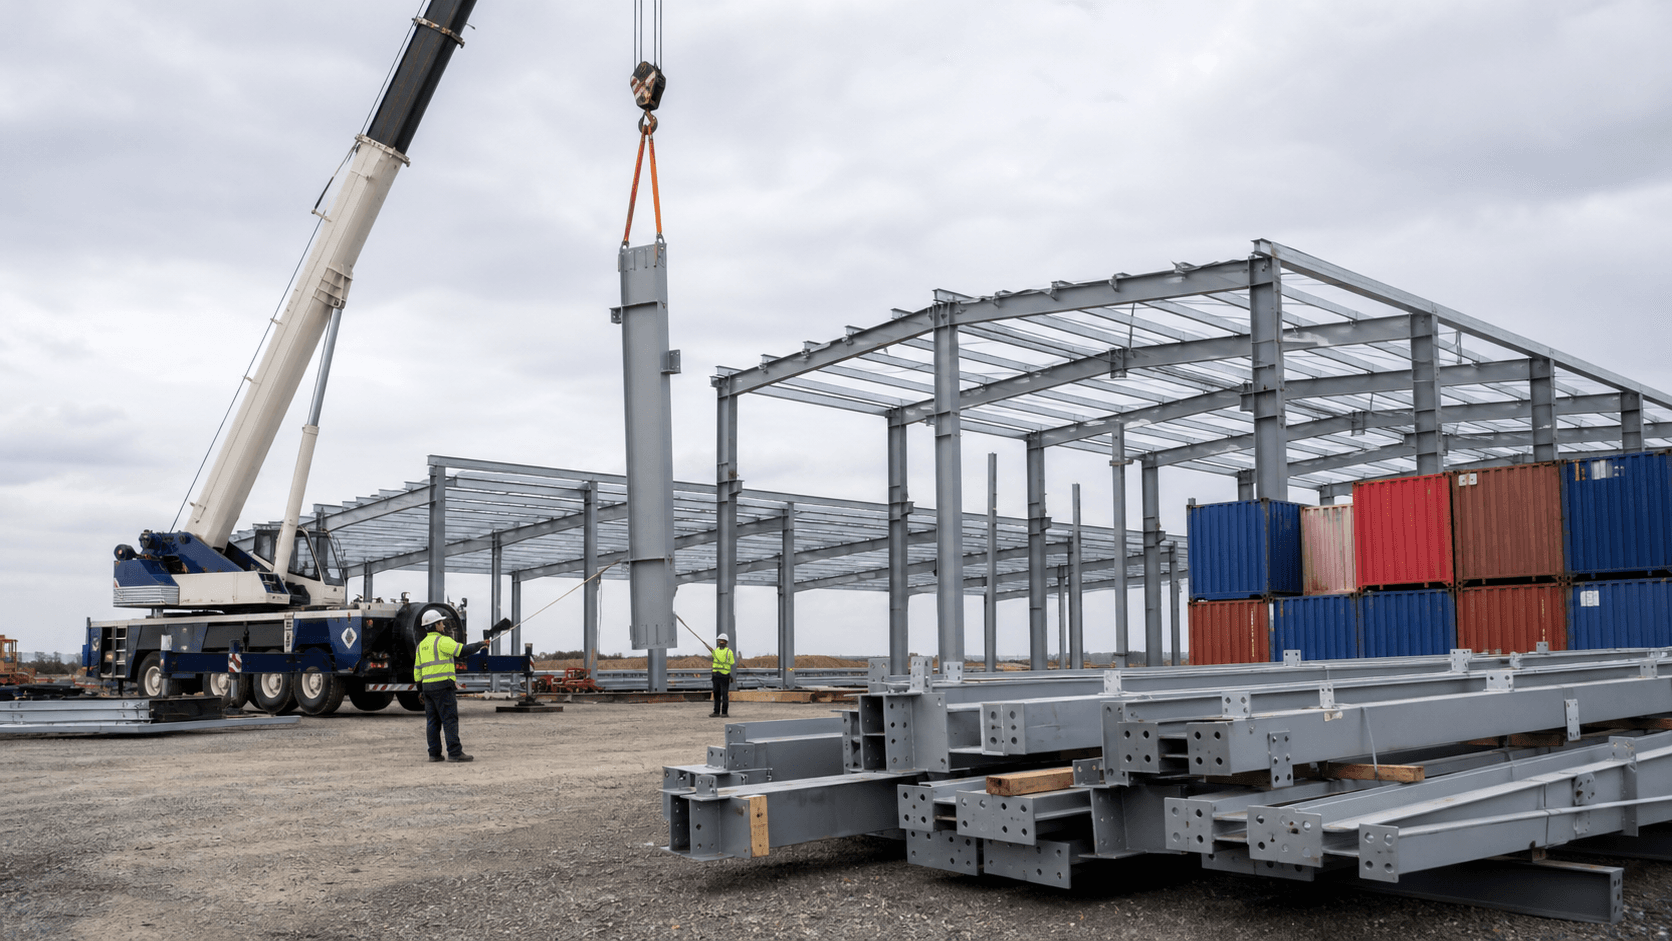
Un plan de entrega completo incluye planificación previa al montaje que comienza semanas antes de que llegue el acero.. Los pernos de cimentación deben ajustarse a las coordenadas topográficas exactas., y el constructor necesita el plano de los pernos de anclaje al menos dos semanas antes de la colocación del hormigón.. Colocación de grúa, acceso al sitio, y las áreas de colocación requieren coordinación con el contratista general y las autoridades locales..
Los equipos más experimentados pueden montar 15 a 25 toneladas de acero estructural por día con soporte de grúa adecuado y clima favorable. Un almacén de 50,000 pies cuadrados generalmente requiere de tres a cuatro semanas para completar el montaje estructural., suponiendo que no haya interrupciones climáticas importantes. Una comunicación clara entre el fabricante y el montador evita conflictos de programación que retrasan la entrega del proyecto y aumentan los costos de transporte..
Conclusión
El proceso de fabricación de edificios prefabricados de acero premia a los compradores que exigen documentación, pruebas, y trazabilidad en cada etapa. Desde la verificación de la materia prima hasta las auditorías dimensionales finales, cada paso genera confianza en la estructura terminada. Un flujo de trabajo de fabricación bien documentado es el mejor predictor de una construcción sin problemas en el sitio y de un edificio que funciona durante décadas..
Bingfa Steel proporciona hojas de especificaciones de fabricación detalladas y agradece las auditorías de fábrica de posibles clientes.. Solicite una cotización específica del proyecto o programe un recorrido en video de nuestra línea de producción para ver cómo gestionamos la calidad desde el diseño hasta la entrega.. Su próximo edificio industrial depende de las decisiones que tome antes de que el acero llegue al lugar de trabajo..
Preguntas frecuentes
① ¿Qué es un edificio con estructura de acero?

Un edificio con estructura de acero se construye principalmente con componentes de acero de alta resistencia, como vigas H y columnas. Se utiliza ampliamente en almacenes, talleres, granjas avícolas, e instalaciones industriales por su durabilidad y rentabilidad.
②¿Cuánto cuesta una construcción de acero?

Los costos de construcción de acero dependen de las dimensiones, cargas estructurales, especificaciones de materiales, ubicación del proyecto y alcance de suministro acordado. Una cotización preliminar puede comenzar con la estructura de acero principal. Paneles de techo y pared, transporte, los cimientos y la instalación deben considerarse por separado cuando sea necesario. Las soluciones personalizadas pueden variar según los requisitos específicos.
③¿Cuánto tiempo lleva construir una estructura de acero?

Los plazos de fabricación dependen de las dimensiones del edificio, la complejidad estructural, las especificaciones de los materiales y la programación de producción. Se puede proporcionar un plazo estimado de fabricación después de revisar los requisitos del proyecto. La duración del montaje depende de las condiciones de la obra, la complejidad del edificio y el alcance de trabajo acordado.
④ ¿Ofrecen soporte de instalación?

La documentación de montaje y la asistencia técnica dependen del alcance acordado para cada proyecto. Si necesita apoyo para la instalación, indíquelo al solicitar la cotización para que podamos revisar las opciones disponibles, las responsabilidades y los requisitos locales.
⑤¿Pueden los edificios de acero soportar condiciones climáticas extremas?

Los edificios de acero pueden diseñarse para las cargas de viento, nieve y sismo específicas de cada proyecto, de acuerdo con las normas de diseño aplicables, los cálculos estructurales y las condiciones locales. Las cargas de diseño y las normas requeridas deben confirmarse antes de comenzar el diseño estructural.

