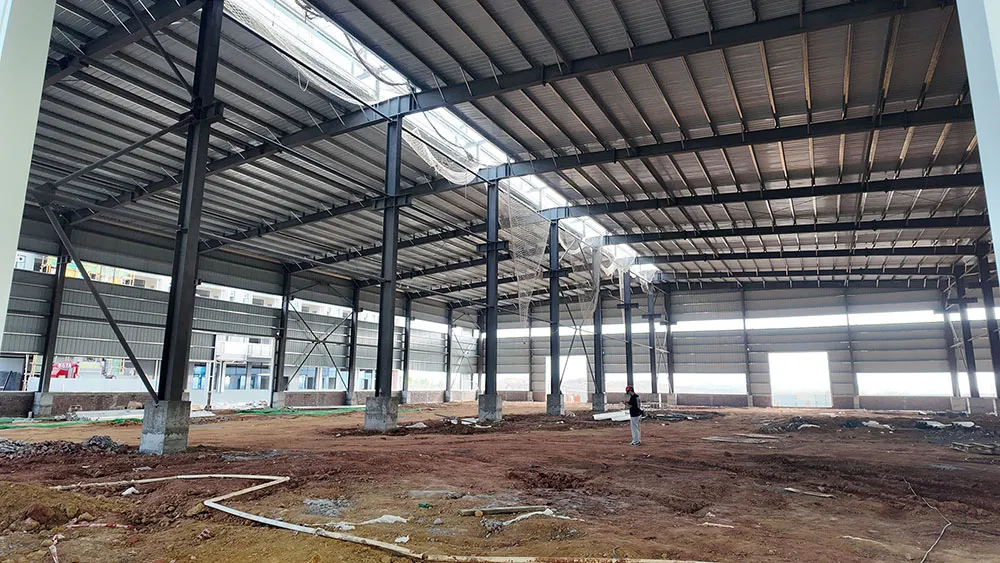
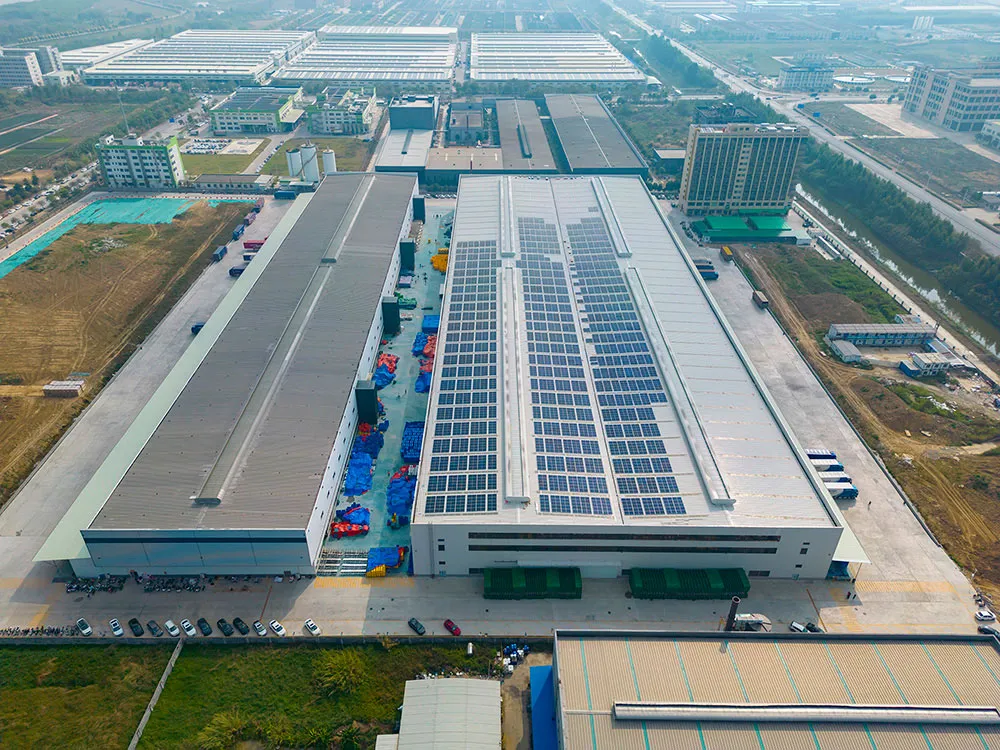
A clear span steel warehouse building is an ideal solution for industrial storage, centros logísticos, production workshops and commercial warehouses that require a large open interior space without middle columns. En comparación con los edificios de hormigón tradicionales., a prefabricated steel warehouse can provide faster construction, diseño flexible, durable structural performance and lower long-term maintenance costs.
Bingfa Steel designs and manufactures custom clear span steel warehouse buildings according to your project requirements, incluyendo lapso, longitud, altura, sistema de grúa, revestimiento de techos y paredes, material aislante, puertas, windows and ventilation systems. Whether you need a small storage building or a large industrial steel warehouse, we can provide a practical and cost-effective steel structure solution for your project.
Custom Clear Span Steel Warehouse Building
Una estructura de almacén de luz clara significa que el marco principal puede soportar el sistema de techo y pared sin columnas de soporte internas.. Este diseño crea un área de trabajo amplia y abierta., facilitando la organización de los estantes de almacenamiento, montacargas, líneas de producción, equipos y maquinaria de carga.
Para clientes de logística, fabricación, almacenamiento agrícola y comercial, Los edificios de almacén de acero de luz clara ofrecen una mejor utilización del espacio y una planificación interior más flexible. El diseño abierto es especialmente adecuado para proyectos donde las mercancías deben moverse con frecuencia o donde la función del edificio puede cambiar en el futuro..
Bingfa Steel puede personalizar el edificio del almacén de acero según el clima local, tamaño del edificio, requisitos de uso y presupuesto. Nuestro equipo de ingeniería puede ayudar a diseñar la estructura de acero., correas, sistema de refuerzo, paneles de techo, paneles de pared y accesorios para satisfacer las necesidades reales de su proyecto.
¿Por qué elegir un almacén de acero Clear Span??
Un edificio de almacén de acero de luz clara se utiliza ampliamente porque combina resistencia estructural con eficiencia práctica de espacio.. El edificio puede proporcionar una gran superficie útil y al mismo tiempo reducir los obstáculos dentro del almacén..
Las principales ventajas incluyen:
Sin columnas interiores
El diseño de luz clara elimina las columnas intermedias y crea un espacio interior abierto.. Esto facilita que las carretillas elevadoras, Camiones y trabajadores para moverse dentro del almacén..
Mejor eficiencia de almacenamiento
Sin columnas internas, Los bastidores y equipos de almacenamiento se pueden organizar más libremente.. Esto mejora la utilización del espacio y ayuda a reducir el área de piso desperdiciada..
Instalación rápida
Los componentes de acero se prefabrican en la fábrica y se entregan al sitio para su montaje.. Esto puede acortar el período de construcción en comparación con la construcción tradicional de hormigón..
Tamaño de edificio flexible
el lapso, longitud, La altura del alero y la pendiente del techo se pueden personalizar según la función de su almacén., Tamaño del terreno y requisitos de diseño local..
Estructura de acero duradera
El marco principal de acero está diseñado para brindar resistencia., Estabilidad y larga vida útil.. El tratamiento de la superficie, como pintura o galvanizado, puede mejorar la resistencia a la corrosión..
Fácil expansión
Los edificios de almacén de acero son más fáciles de ampliar en el futuro. Si su demanda de almacenamiento aumenta, La longitud del edificio o la estructura conectada a menudo se pueden ampliar más cómodamente..
Aplicaciones de los edificios de almacén de acero de luz transparente
Los almacenes de acero de luz clara son adecuados para muchos proyectos industriales y comerciales.. El gran espacio abierto los hace prácticos tanto para fines de almacenamiento como de producción..
Las aplicaciones comunes incluyen:
Almacén logístico
Nave de almacenamiento industrial
Almacén de fabricación
Centro de distribución
edificio de almacenamiento comercial
Almacén de almacenamiento agrícola
Edificio de almacenamiento de maquinaria
Almacén de materia prima
almacén de productos terminados
Edificio de apoyo al almacenamiento en frío
almacén de comercio electrónico
Porque cada proyecto tiene diferentes requisitos de carga y condiciones de construcción., Bingfa Steel puede proporcionar diseños personalizados en lugar de utilizar solo tamaños estándar. Esto ayuda a los clientes a obtener un edificio de almacén de acero que se adapte a su operación real..
Diseño de estructuras de acero para proyectos de almacén.
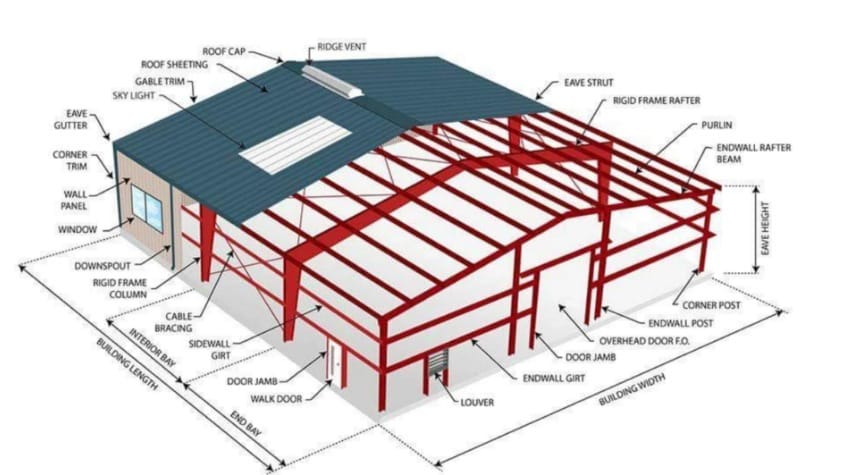
La estructura principal de un almacén de acero de luz clara suele incluir columnas de acero., vigas de acero, correas del techo, cinturones de pared, sistemas de refuerzo y piezas de conexión. Estos componentes trabajan juntos para proporcionar al edificio resistencia y estabilidad..
The steel frame can be designed according to project conditions such as:
Envergadura del edificio
Longitud del edificio
Altura del alero
Pendiente del techo
Carga de viento
Carga de nieve
Requisito sísmico
Requisito de grúa
Tamaño de apertura de puerta
Normas de construcción locales
For overseas steel warehouse projects, accurate design is very important. Bingfa Steel can provide steel structure drawings, component fabrication and packing solutions to support easier installation at the project site.
Opciones de paneles de techo y pared
The roof and wall system affects the appearance, insulation performance, cost and maintenance of the steel warehouse building. Bingfa Steel can provide different cladding options according to project requirements.
Available roof and wall materials include:
Hoja de acero de color
Color steel sheet is a cost-effective option for general steel warehouse buildings. es liviano, easy to install and suitable for projects that do not require high insulation performance.
Panel sándwich de lana de roca
El panel sándwich de lana de roca proporciona buena resistencia al fuego y aislamiento térmico.. Es apto para naves industriales., Talleres y edificios con mayores requisitos de seguridad..
Panel sándwich de lana de roca con borde de sellado de PU
Esta opción mejora el rendimiento de sellado de bordes de los paneles de lana de roca y ayuda a mejorar la impermeabilización., hermeticidad y durabilidad general del panel.
Panel sándwich de poliuretano
El panel sándwich de PU ofrece un buen rendimiento de aislamiento térmico y es adecuado para almacenes que requieren un mejor control de la temperatura..
Panel sándwich EPS
El panel sándwich de EPS es ligero y económico. Se utiliza comúnmente para revestimiento de paredes y aplicaciones de aislamiento general en edificios de acero..
La selección final del material depende del clima local., requisito de aislamiento, Requisitos de seguridad contra incendios y presupuesto del proyecto..
Componentes principales del edificio del almacén de acero
Un edificio de almacén de acero de luz completa y transparente puede incluir las siguientes partes:
Estructura principal de acero
Correas de techo y vigas de pared
sistema de refuerzo
Paneles de techo
Paneles de pared
Tapajuntas y tapajuntas
Canalones y bajantes
Pernos de anclaje
Pernos de alta resistencia
Puertas correderas o puertas enrollables
Ventanas de aluminio o PVC
Sistema de ventilación
Paneles de tragaluz
Marquesina o zona de carga
Cada componente se puede fabricar y embalar según los planos del proyecto., haciendo que el transporte y la instalación sean más convenientes.
Opciones personalizadas para su proyecto
Bingfa Steel puede personalizar su edificio de almacén de acero transparente según el uso real del proyecto. Puedes elegir diferentes tamaños de construcción., materiales de revestimiento y accesorios.
Las opciones personalizadas incluyen:
Estructura de un solo tramo o de varios tramos
Diseño de luz clara sin columnas intermedias
Ancho de construcción personalizado, longitud y altura
Sistema de techo y pared aislado o no aislado
Puerta corrediza, puerta enrollable o puerta seccional
Ventilación natural o ventilación mecánica.
Paneles de tragaluz para iluminación natural
Sistema de viga de grúa si es necesario
Entresuelo si es necesario
Pintura de superficies o galvanizado en caliente.
Esto hace que el edificio sea adecuado para diferentes industrias., incluida la logística, fabricación, agricultura, almacenamiento minorista y producción industrial.
Manufactura y Control de Calidad
Bingfa Steel se centra en la fabricación confiable y el control de calidad para proyectos de almacenes con estructuras de acero. Los componentes de acero se procesan en fábrica según los planos de diseño., incluido el corte, soldadura, perforación, ensamblando, tratamiento de superficie y embalaje.
Durante la producción, Comprobamos puntos clave como la calidad del material del acero., calidad de soldadura, posición del agujero, tamaño del componente, Tratamiento superficial y marcas de embalaje.. Un control de calidad adecuado ayuda a reducir los problemas de instalación y respalda una construcción más fluida en el sitio del proyecto..
Para proyectos de exportación, Podemos organizar componentes y paneles de acero en métodos de embalaje prácticos para facilitar la carga., envío y descarga más eficiente.
¿Por qué elegir Bingfa Steel??
Bingfa Steel ofrece edificios con estructura de acero personalizados y soluciones de paneles sándwich para proyectos en el extranjero. Entendemos que cada proyecto de almacén tiene diferentes condiciones de sitio., requisitos de uso y planes presupuestarios.
Trabajando con Bingfa Steel, puedes conseguir:
Diseño de almacén de acero personalizado
Componentes de acero prefabricados en fábrica.
Múltiples opciones de paneles de techo y pared
Consejos prácticos para la selección de materiales.
Soporte de carga y embalaje de exportación.
Soporte técnico para proyectos de estructuras de acero.
Soluciones para la industria, edificios de logística y almacenamiento
Nuestro objetivo es proporcionar un duradero, Solución práctica y rentable de construcción de almacenes de acero para su proyecto..
Preguntas frecuentes sobre los edificios de almacén de acero de tramo transparente
¿Qué es un edificio de almacén de acero de luz clara??
Un edificio de almacén de acero de luz clara es un almacén con estructura de acero diseñado sin columnas de soporte interiores.. Proporciona un gran espacio abierto para almacenamiento., logística, operación de fabricación o equipo.
¿Por qué el diseño de tramos claros es bueno para proyectos de almacén??
El diseño de luz clara mejora la utilización del espacio interior. Permite un movimiento más fácil de la carretilla elevadora., Disposición flexible de los estantes y mejor disposición de los productos., máquinas o líneas de producción.
¿Se puede personalizar el tamaño del almacén de acero??
Sí. el lapso, longitud, altura, pendiente del techo, tamaño de la puerta, El sistema de pared y los accesorios se pueden personalizar según los requisitos de su proyecto..
¿Qué materiales para techos y paredes se pueden utilizar??
Las opciones disponibles incluyen chapa de acero de color., panel sándwich de lana de roca, Panel sándwich de lana de roca con borde de sellado de PU, Panel sándwich de PU y panel sándwich de EPS.
¿Es un almacén prefabricado de acero fácil de instalar??
Sí. Los componentes de acero se fabrican en fábrica y se conectan mediante pernos en el sitio.. Esto ayuda a reducir el tiempo de construcción y hace que la instalación sea más eficiente..
¿Se puede aislar el almacén??
Sí. Si el proyecto requiere aislamiento, paneles sándwich como panel sándwich de lana de roca, Se puede utilizar un panel sándwich de PU o un panel sándwich de EPS para el sistema de techo y pared..
¿Se puede agregar una grúa dentro del almacén??
Sí. Si su proyecto necesita un puente grúa u otro equipo de elevación, La estructura de acero se puede diseñar con vigas de grúa y capacidad de carga adecuada..
¿Cómo obtengo una cotización para un edificio de almacén de acero de luz clara??
Puede enviarnos el tamaño de edificio que necesita, ubicación, uso, preferencia de material de techo y pared, carga de viento, carga de nieve y cualquier requisito especial. Nuestro equipo le ayudará a proporcionar una solución adecuada para el almacén de acero..
Obtenga una solución personalizada para almacén de acero transparente
Si estás planeando un almacén logístico, edificio de almacenamiento industrial o almacén de fabricación, Bingfa Steel puede ayudarle a diseñar y fabricar un edificio de almacén de acero transparente personalizado.
Contáctenos hoy para obtener una solución de almacén con estructura de acero basada en el tamaño de su proyecto, solicitud y presupuesto.
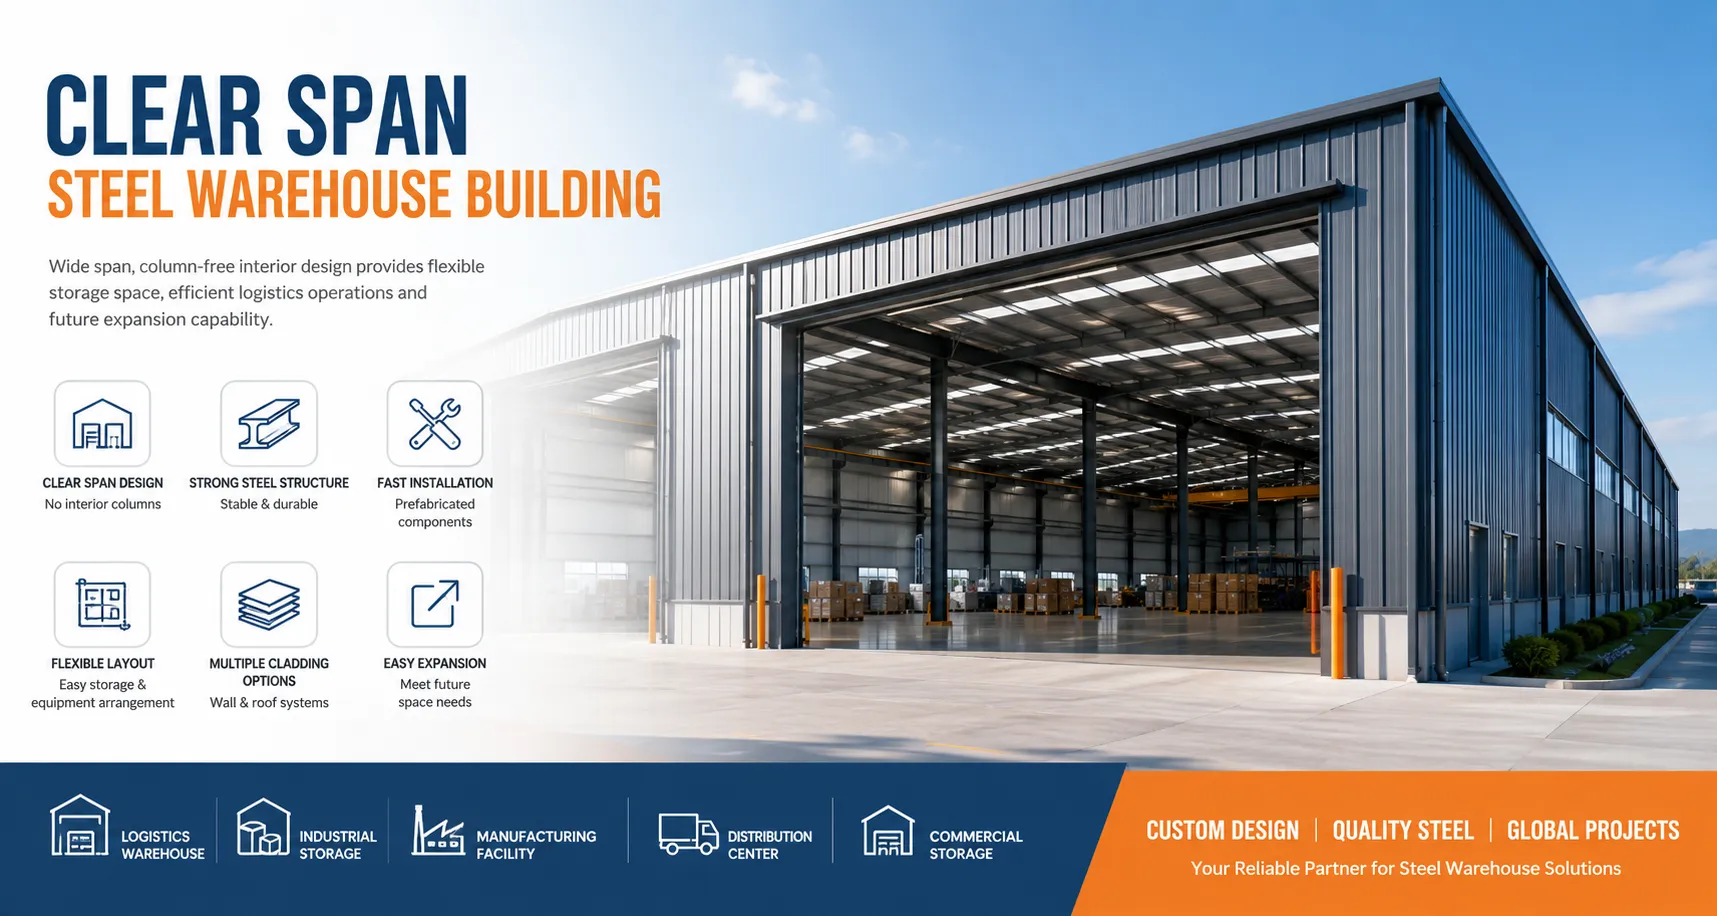
Edificios de almacén de acero de tramo transparente personalizados
Nuestros edificios de almacén de acero de luz clara están diseñados para almacenamiento logístico., fabricación, almacenamiento de equipos, manejo de materia prima, y gestión de inventarios comerciales. La amplia estructura de acero crea un interior espacioso sin columnas intermedias, facilitando la disposición de las carretillas elevadoras, bastidores de paletas, áreas de carga, y equipo de producción.
Cada edificio de almacén de acero de luz clara se puede personalizar en ancho, longitud, altura, disposición de la puerta, acceso de carga, ventilación, aislamiento, y capacidad de carga estructural. Los componentes de acero fabricados en fábrica y las conexiones atornilladas ayudan a acortar el tiempo de instalación en el sitio y al mismo tiempo mejoran la precisión de la construcción y el rendimiento estructural a largo plazo..
Construcción eficiente de almacenes con espacios claros
- Diseño estructural optimizado: Utiliza un marco de acero bien diseñado para equilibrar la resistencia estructural., eficiencia de materiales, y costo del proyecto.
- Componentes fabricados en fábrica: columnas, vigas, correas, sistemas de refuerzo, y las piezas de conexión se procesan antes de la entrega para un montaje más rápido en el sitio.
- Tiempo de construcción reducido: Los componentes de acero prefabricados y las conexiones atornilladas ayudan a acortar el cronograma de instalación en comparación con los edificios de hormigón tradicionales..
- Rendimiento confiable a largo plazo: El tratamiento adecuado de la superficie y el mantenimiento regular respaldan el uso industrial duradero en proyectos de almacén y almacenamiento..
Diseño de almacén de luz clara y flexible
- Diseños de almacén personalizados: Cada edificio de almacén de acero de luz clara se puede diseñar en torno a sistemas de estanterías., montacargas, zonas de carga, y flujo de materiales.
- Amplio espacio interior utilizable: El diseño de luz clara reduce o elimina las columnas internas, mejorar la eficiencia del almacenamiento y la operación diaria.
- Opciones de expansión futuras: La estructura de acero se puede ampliar cuando se requiere almacenamiento adicional., logística, o se requiere espacio de producción.
- Múltiples sistemas de revestimiento: Disponible con láminas de acero de colores., Paneles sándwich EPS, paneles sándwich de poliuretano, paneles sándwich de lana de roca, o paneles sándwich de lana de roca con borde de sellado de PU.
| Categoría | Especificación |
| Tipo de estructura | Estructura de acero del marco del portal |
| Grado del material | Q235 / Acero Q355 de alta resistencia |
| Solicitud | Depósito / Fábrica / Taller |
| Rango de tramo | 10–100m (Personalizable) |
| Rango de altura | 5–15m |
| Sistema de techo | Panel sándwich aislado |
| Sistema de pared | Hoja de acero / Panel aislado |
| Diseño de vida | 25–50 años |
| Resistencia al viento | Arriba a 0.75 kN/m² |
| Resistencia a los terremotos | Hasta el grado 8 |
| Tratamiento superficial | Galvanizado en caliente / Pintado |
| Proceso de dar un título | ISO, CE |
Componentes clave de un edificio de almacén de acero de luz clara
- Sistema de marco de acero primario: Construido con columnas y vigas de acero de alta resistencia para proporcionar una gran capacidad de carga., soporte de largo alcance, y rendimiento estructural estable para proyectos de almacén.
- Techo & Sistema de revestimiento de paredes: El edificio puede utilizar chapas de acero de colores o paneles sándwich aislados según presupuesto del proyecto., requisitos de aislamiento, y las condiciones climáticas locales.
- correas, fajas & Vigorizante: correas del techo, cinturones de pared, tirantes, y los sistemas de refuerzo ayudan a mejorar la estabilidad general y la resistencia al viento de la estructura de acero del almacén..
- Drenaje & Diseño de ventilación: Canalones, bajantes, respiraderos de cresta, respiraderos de pared, y se pueden agregar paneles de tragaluz opcionales para mejorar la impermeabilización, circulación de aire, e iluminación natural.
- Soluciones de acceso flexibles: puertas correderas, puertas enrollables, puertas seccionales, caminar puertas, áreas de carga, y las marquesinas se pueden personalizar para la operación diaria del almacén..
Bingfa Steel proporciona soluciones personalizadas de construcción de almacenes de acero transparente para proyectos globales
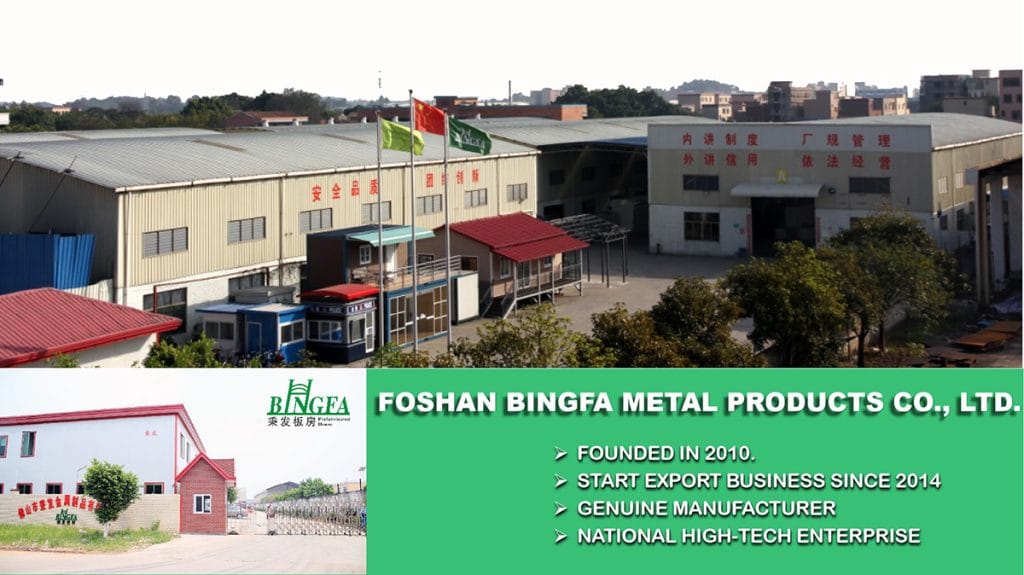
- 1. Soluciones personalizadas de estructuras de acero
- Especializados en almacenes prefabricados de acero, edificios de acero de luz clara, naves de almacenamiento industriales, talleres de acero, y sistemas de paneles sándwich aislados.
- 2. Fuerte capacidad de fabricación
- Equipado con capacidad de fabricación de estructuras de acero y capacidad de producción de paneles sándwich para respaldar proyectos de construcción industriales y comerciales personalizados..
- 3. Ingeniería experimentada & Equipo Técnico
- Apoyado por ingenieros, especialistas en producción, y personal de control de calidad para ayudar a garantizar una fabricación precisa., diseño práctico, y entrega confiable del proyecto.
- 4. Exportación Global & Soporte de Proyecto
- Proporcionar soluciones de construcción de almacenes de acero para clientes extranjeros., incluyendo componentes de acero, paneles de techo y pared, accesorios, soporte de embalaje, y comunicación técnica.
El acero se utiliza ampliamente en proyectos modernos de almacenes y edificios industriales debido a su resistencia., durabilidad, reciclabilidad, y posibilidades de diseño flexibles. Para obtener más información sobre los recursos globales de la industria siderúrgica, puedes visitar el Asociación Mundial del Acero.
Preguntas frecuentes
① ¿Qué es un edificio con estructura de acero?

Un edificio con estructura de acero se construye principalmente con componentes de acero de alta resistencia, como vigas H y columnas. Se utiliza ampliamente en almacenes, talleres, granjas avícolas, e instalaciones industriales por su durabilidad y rentabilidad.
②¿Cuánto cuesta una construcción de acero?

Los costos de construcción de acero dependen de las dimensiones, cargas estructurales, especificaciones de materiales, ubicación del proyecto y alcance de suministro acordado. Una cotización preliminar puede comenzar con la estructura de acero principal. Paneles de techo y pared, transporte, los cimientos y la instalación deben considerarse por separado cuando sea necesario. Las soluciones personalizadas pueden variar según los requisitos específicos.
③¿Cuánto tiempo lleva construir una estructura de acero?

Los plazos de fabricación dependen de las dimensiones del edificio, la complejidad estructural, las especificaciones de los materiales y la programación de producción. Se puede proporcionar un plazo estimado de fabricación después de revisar los requisitos del proyecto. La duración del montaje depende de las condiciones de la obra, la complejidad del edificio y el alcance de trabajo acordado.
④ ¿Ofrecen soporte de instalación?

La documentación de montaje y la asistencia técnica dependen del alcance acordado para cada proyecto. Si necesita apoyo para la instalación, indíquelo al solicitar la cotización para que podamos revisar las opciones disponibles, las responsabilidades y los requisitos locales.
⑤¿Pueden los edificios de acero soportar condiciones climáticas extremas?

Los edificios de acero pueden diseñarse para las cargas de viento, nieve y sismo específicas de cada proyecto, de acuerdo con las normas de diseño aplicables, los cálculos estructurales y las condiciones locales. Las cargas de diseño y las normas requeridas deben confirmarse antes de comenzar el diseño estructural.